Features & Amenities

Interior

  • Other Interior Features

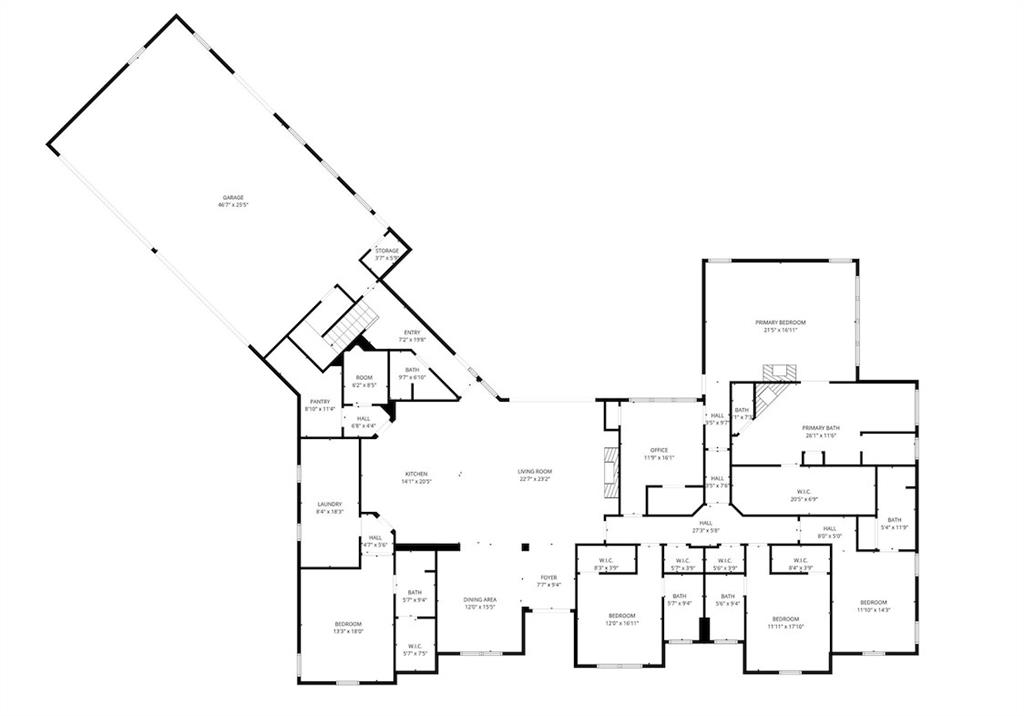
    Built-in Features, Kitchen Island, Pantry, Walk-In Closet(s), In-Law Floorplan

  • Total Bedrooms

    5

  • Bathrooms

    6

  • Basement YN

    NO

  • Cooling YN

    YES

  • Cooling

    Ceiling Fan(s), Central Air, Electric

  • Fireplace YN

    YES

  • Heating YN

    YES

  • Heating

    Central

  • Pet friendly

    N/A

Exterior

  • Garage

    Yes

  • Garage spaces

    4

  • Construction Materials

    Brick

  • Other Exterior Features

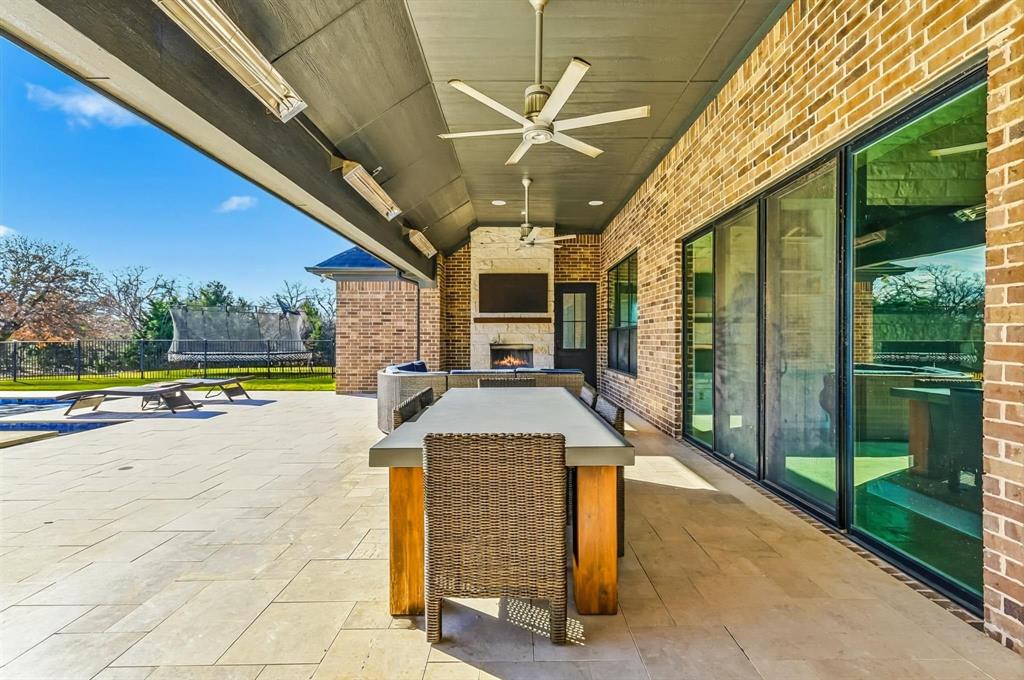
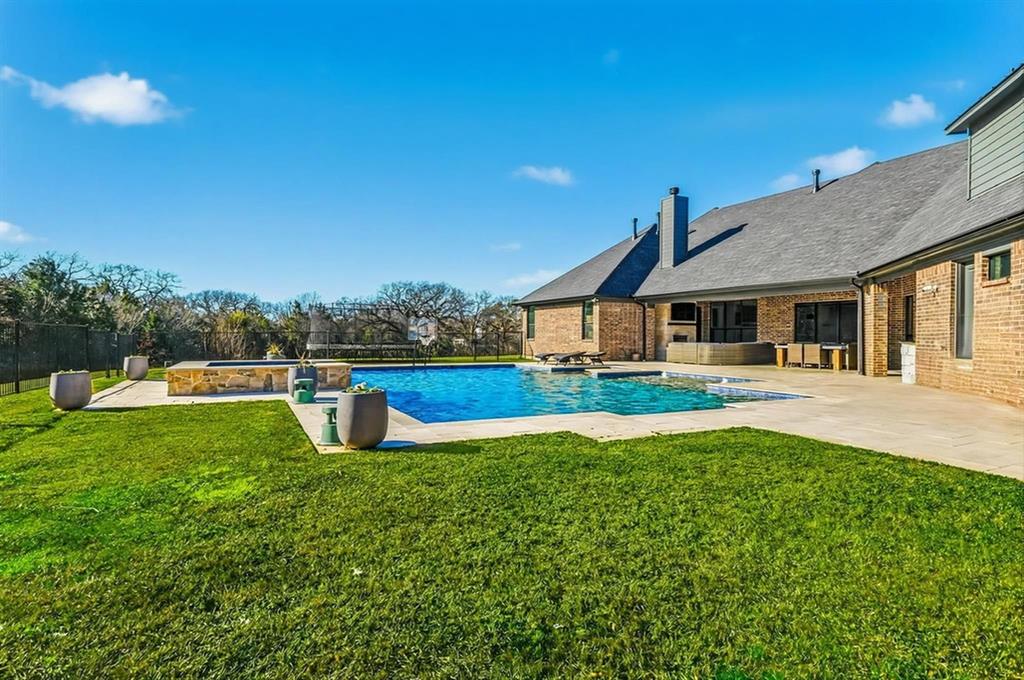
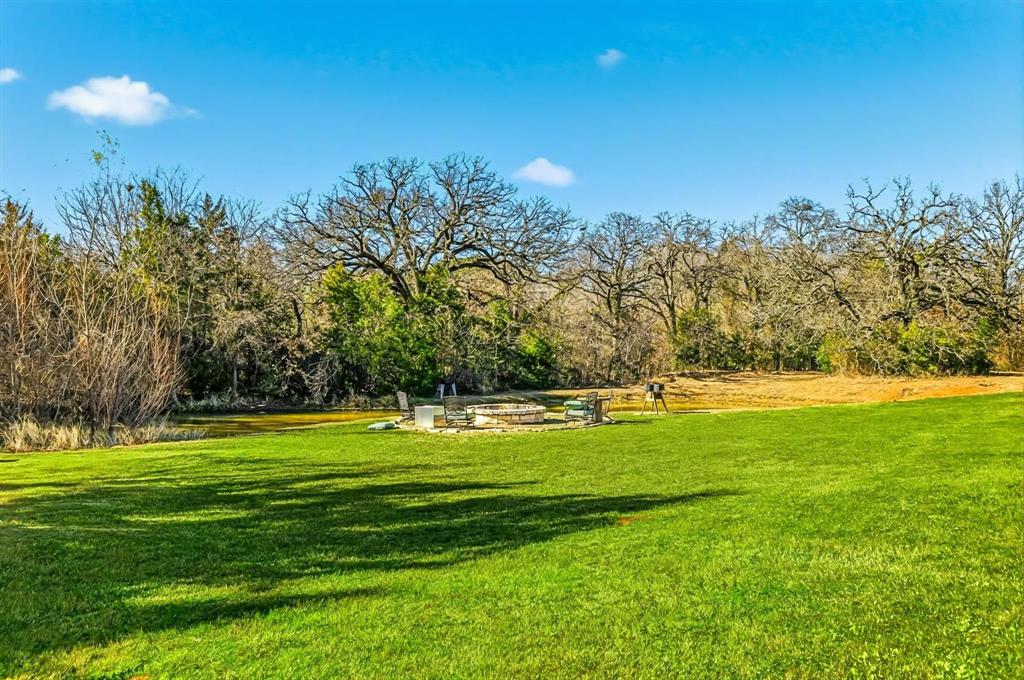
    Fire Pit, Gas Grill, Rain Gutters, Outdoor Grill, Outdoor Kitchen, RV Hookup

  • Parking

    Garage, Attached

  • Pool

    No

  • Waterfront YN

    NO

Area & Lot

  • Lot Size(acres)

    3.093

  • Lot Size(square feet)

    134,731

  • Property Type

    Residential

  • Property Sub Type

    Single Family Residence

  • Architectural Style

    Traditional

Price

  • Sales Price

    $3,000,000

  • Tax Amount

    $34,243

  • Sq. Footage

    5,007

  • Price/SqFt

    $599

HOA

  • Association

    No

Property Resources

  • Horse Property

    YES

School District

  • Elementary School

    Wellington

  • Middle School

    Mckamy

  • High School

    Flower Mound

Property Features

  • Foundation Details

    Slab

  • Senior Community YN

    NO

  • Sewer

    Septic Tank

  • Tax Lot

    5

  • Water Source

    Well

Schedule a Showing

Showing scheduled successfully.

<
>
IN PERSON
VIA CHAT

What is 3 + 4 ?


Change time

Mortgage calculator

Estimate your monthly mortgage payment, including the principal and interest, property taxes, and HOA. Adjust the values to generate a more accurate rate.

Your payment

Principal and Interest:

$

Property taxes:

$

HOA fees:

$

Total loan payment:

$

Total interest amount:

$

Location

County

Denton

Elementary School

Wellington

Middle School

Mckamy

High School

Flower Mound

Listing Courtesy of Brian Carr , Real Broker, LLC

RealHub Information is provided exclusively for consumers' personal, non-commercial use, and it may not be used for any purpose other than to identify prospective properties consumers may be interested in purchasing. All information deemed reliable but not guaranteed and should be independently verified. All properties are subject to prior sale, change or withdrawal. RealHub website owner shall not be responsible for any typographical errors, misinformation, misprints and shall be held totally harmless.

Agent Joe Boston

AGENT

Joe Boston

Call Joe today to schedule a private showing.


* Listings on this website come from the FMLS IDX Compilation and may be held by brokerage firms other than the owner of this website. The listing brokerage is identified in any listing details. Information is deemed reliable but is not guaranteed. If you believe any FMLS listing contains material that infringes your copyrighted work please click here to review our DMCA policy and learn how to submit a takedown request.© 2024 FMLS.
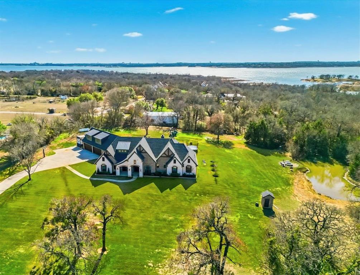
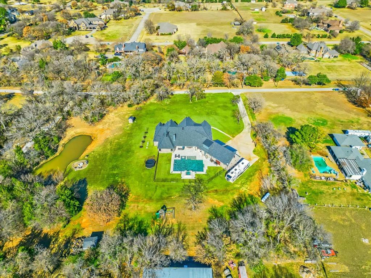
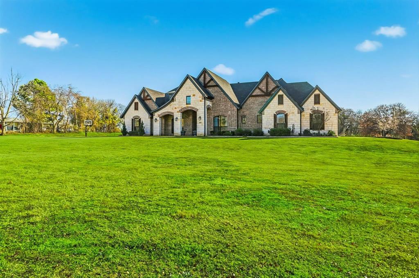
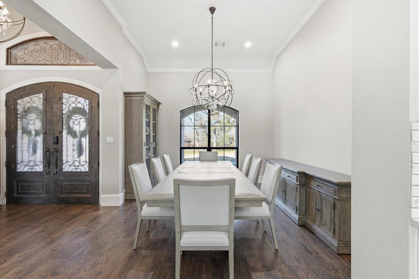
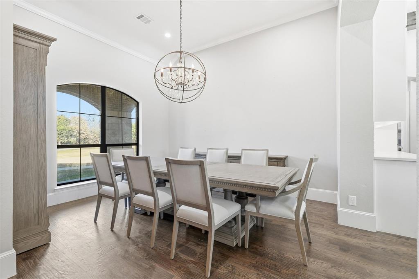
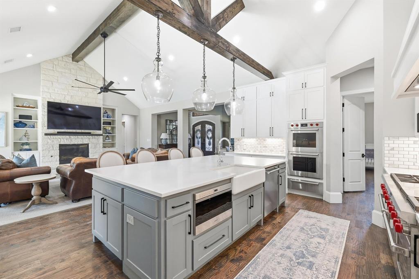
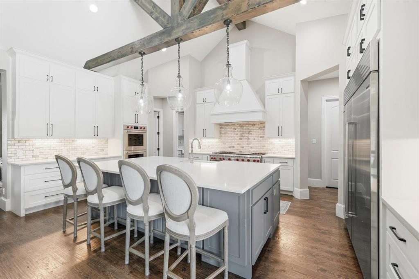
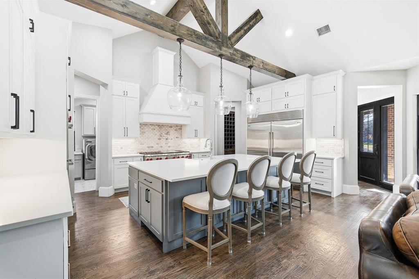
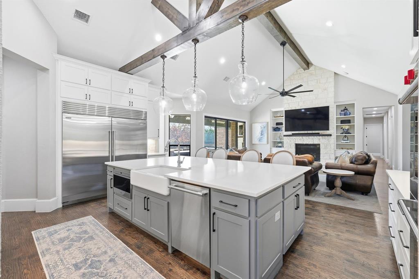
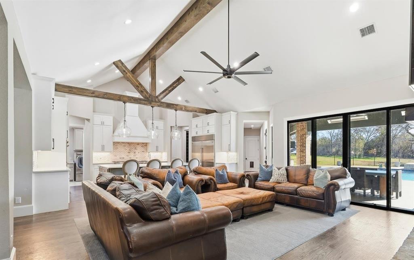
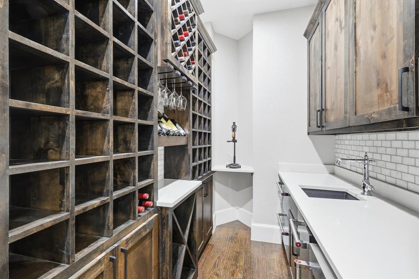
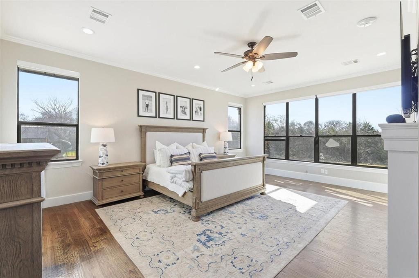
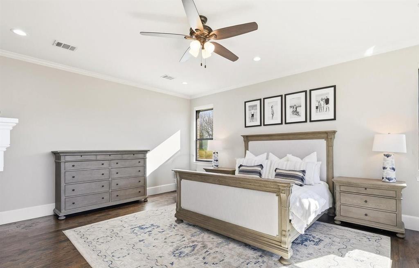
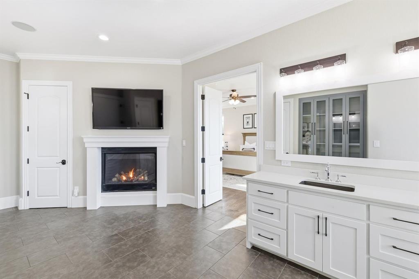
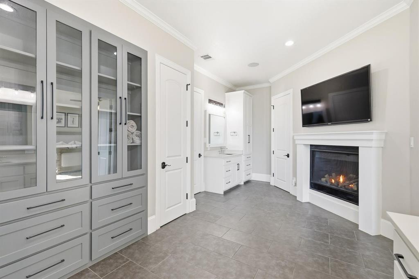
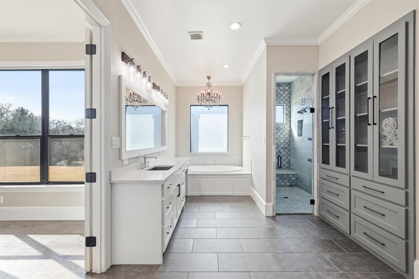
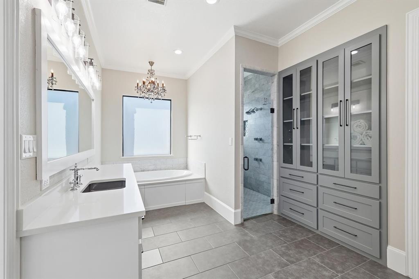
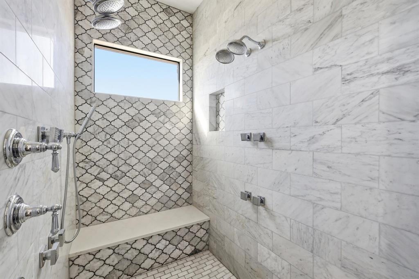
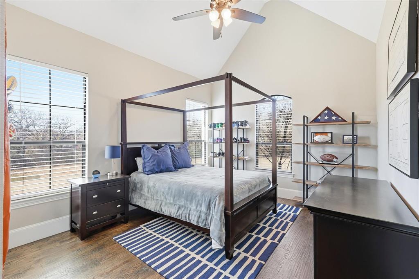
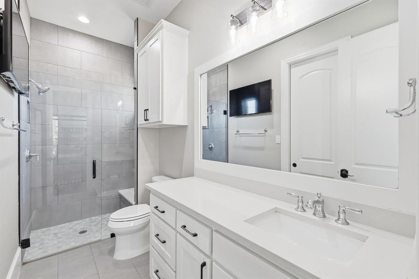
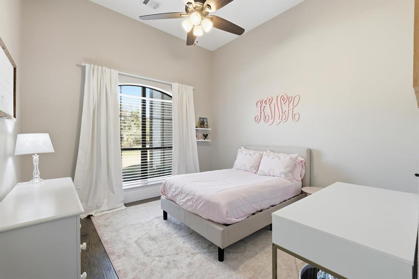
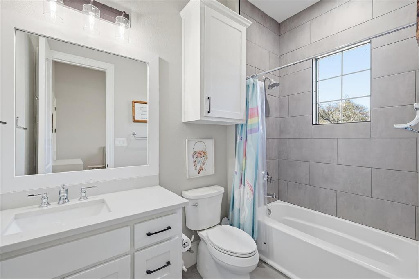
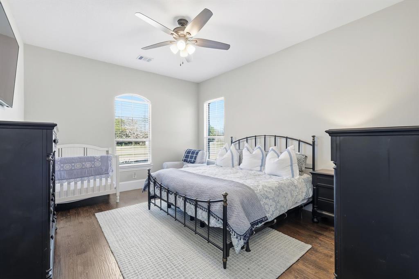
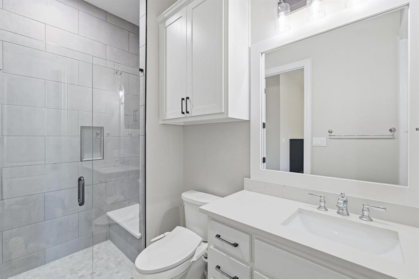
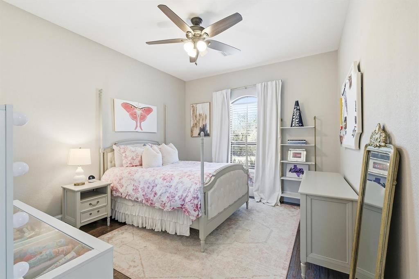
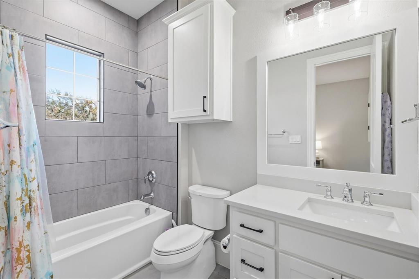
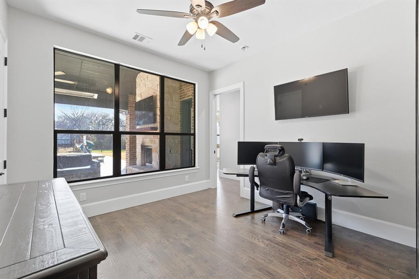
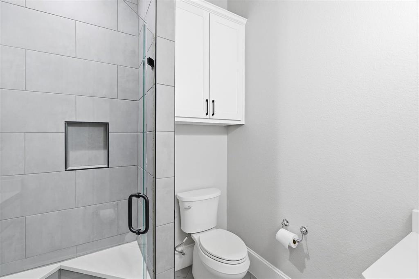
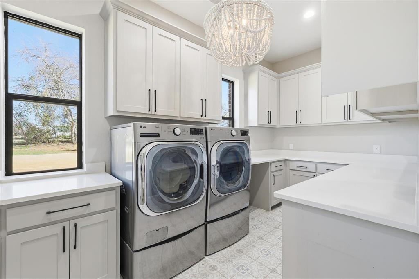
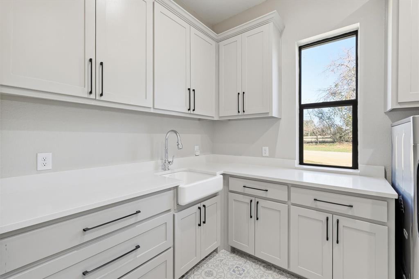
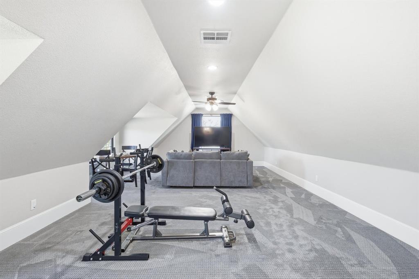
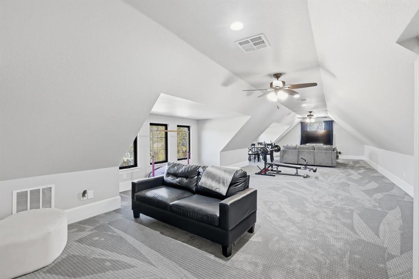
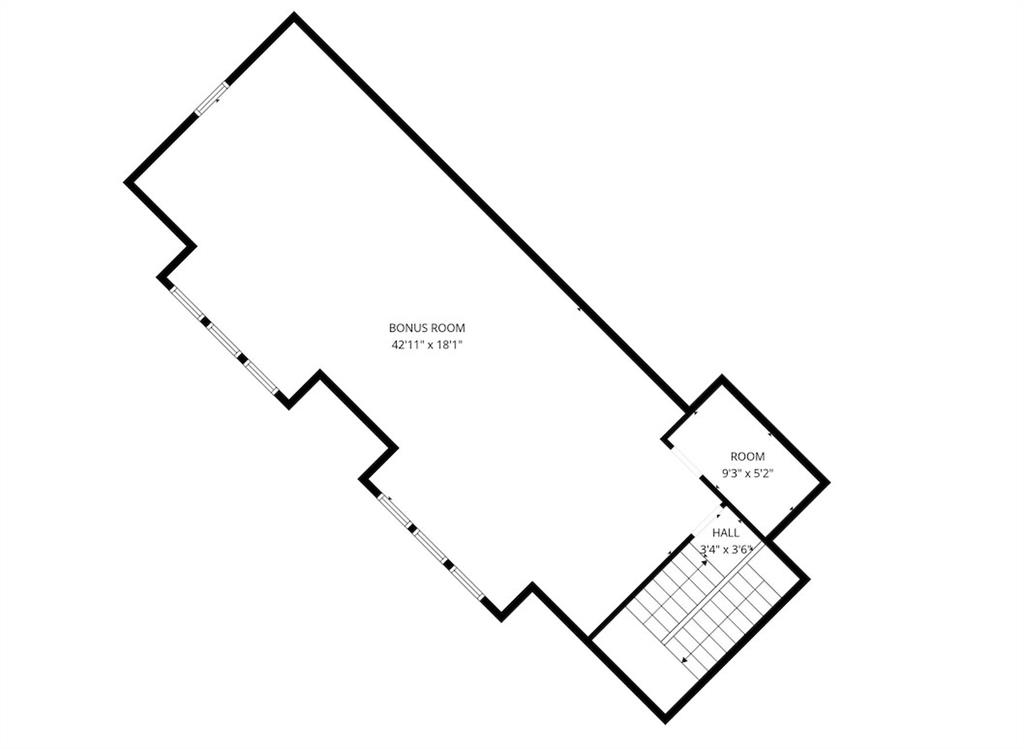
Stunning custom estate in Flower Mound offering 3.093 acres of private, unrestricted land with no HOA, just steps from Grapevine Lake, Merrill Park, and Twin Coves Marina. Built in 2021, this thoughtfully designed custom home combines modern construction with functional luxury. The main level features five bedrooms, each with access to a full bath, providing exceptional flexibility for families, guests, or multigenerational living. A well appointed chef’s kitchen anchors the heart of the home, designed for both everyday living and entertaining with generous workspace and seamless flow into the main living areas. Upstairs, an approximately 1,000 square foot bonus room offers versatile space for a game room, media room, or additional living area, complemented by a fully decked attic for abundant storage. Additional interior highlights include an oversized utility room and thoughtful details throughout that reflect the quality of a true custom build. The outdoor setting is equally impressive, featuring a resort-style pool and spa, expansive outdoor kitchen and living area, private pond, and dedicated RV or Boat parking. A 950 foot deep well supports irrigation and outdoor needs, while the four car garage provides ample space for vehicles, storage, or hobbies. Ideally located near shopping, dining, and exemplary schools, with DFW International Airport less than 10 miles away, this exceptional Flower Mound property offers privacy, acreage, modern construction, and access to North Texas lake living

3911 Cedarcrest Court

Message successfully sent.

What would you like to know?

What is 3 + 4 ?

I agree to receive email communication and understand I can unsubscribe at any time.

I agree to be contacted by Next Level Realty Group via call, email, and text for real estate services. To opt out, you can reply 'stop' at any time or reply 'help' for assistance. You can also click the unsubscribe link in the emails. Message and data rates may apply. Message frequency may vary. Privacy Policy

Related Properties

There are homes built to impress, and there are homes built around the way people actually live. This one manages to do both.
Originally built as the model home, the intentional design is apparent from the moment you walk through the doors. A dramatic double staircase frames the entry, but your eye immediately carries beyond it, through the great room and out to the backyard. That connection between indoors and out continues throughout the home.
The kitchen and great room form the heart of the main level, open enough for a full house but comfortable enough for everyday life. An oversized island creates the natural gathering place, while walls of glass open to the screened porch and bring the backyard into view. The dining room offers a separate place for dinner without feeling removed, and a private study with built-ins gives work its own space away from the activity of the home.
The owner's suite is privately positioned with a sitting area and spa bath. An additional first floor suite, with views of the backyard, offers guests privacy. Upstairs, an additional three bedrooms each have their own bath, with a game room and media.
But much of life here will happen outside.
The screened porch becomes an extension of the living room, opening to a pool and spa. Beyond it, the backyard continues to a covered outdoor kitchen and a separate fire pit, creating distinct places to swim, cook, gather or simply spend an evening outside. 
Set on nearly three quarters of an acre in Flower Mound, the property offers the space buyers are looking for without sacrificing the ease of a neighborhood. Professionally selected designer finishes from its time as the model home give each room its own personality, while the floor plan keeps everything connected. It is a home that can handle a crowd beautifully, but on an ordinary day, it simply feels easy to live in.
#21363208

Flower Mound

4104 Silverstein Street

5 Beds

5 Baths

6,304 Sq.Ft.

$2,500,000

MLS#: 21363208
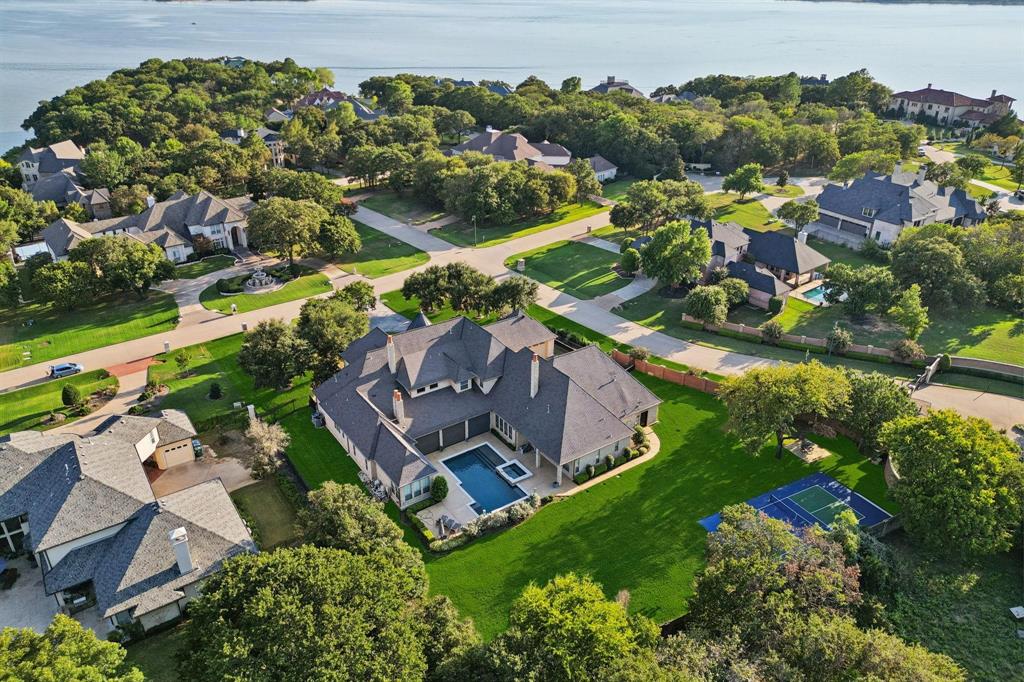
Nestled on a sprawling 1.229-acre lot within the prestigious gated enclave of Point Noble on Grapevine Lake, this breathtaking estate has been masterfully renovated to blend timeless elegance with modern luxury. A grand foyer with a sweeping staircase sets a majestic tone upon entry, offering an unforgettable first impression. At the heart of the home lies a chef’s kitchen of unrivaled quality, where beamed ceilings soar above professional-grade Wolf appliances, a vast island, and a discreet butler’s pantry—designed for both grand entertaining and everyday indulgence. Throughout the home, brand-new flooring enhances each meticulously reimagined space, while a new high-efficiency HVAC system with an advanced EV air conditioning upgrade ensures comfort year-round. The fully updated garages feature custom cabinetry systems and pristine epoxy flooring, ideal for car enthusiasts and collectors alike. Designed for luxurious living, the estate boasts a wealth of exceptional amenities, including dual game rooms, a stately study, a glass-enclosed wine room for showcasing your finest vintages, a state-of-the-art home theater, and a private gym. Car enthusiasts will appreciate the five-car garage and gated motor court. Outdoors, a resort-style pool and spa shimmer under the Texas sun, while a private pickleball court offers the perfect balance of recreation and leisure. Set against a backdrop of serene natural beauty, this estate embodies the essence of a private resort, where sophistication meets tranquility in one of the most coveted locations on Grapevine Lake.
#21203363

Flower Mound

5308 Prince Lane

5 Beds

5 Baths

7,774 Sq.Ft.

$3,499,500

MLS#: 21203363

Where Resort Living Meets Refined Luxury.

Welcome to 1609 Noble Way — an exceptional estate within the exclusive gated lake community of Point Noble in Flower Mound. Privately positioned on a lush, heavily treed one-acre cul-de-sac lot, this nearly 10,500-square-foot residence offers an unparalleled blend of luxury, privacy, and resort-inspired living.

Recently reimagined through a comprehensive remodel with elevated designer finishes throughout, the home seamlessly blends sophistication with modern comfort. Featuring 7 bedrooms, 7 full baths, and 2 half baths, every space has been thoughtfully designed for luxurious living and grand-scale entertaining.

Exceptional lifestyle amenities include an indoor basketball court with professional scoreboard, full weighted fitness studio with treadmill, expansive game room with private bath and oversized closet, and a state-of-the-art media room featuring recessed and fiber optic lighting. Additional highlights include a built-in saltwater aquarium, commercial-grade restaurant freezer, executive office, safe room with oversized safe, washer and dryer hookups on both floors, and an in-law suite ideal for multigenerational living.

The oversized primary suite offers a luxurious retreat with a spa-inspired bath designed for relaxation.

Outdoors, the estate transforms into a private resort experience with extensive patios surrounding the pool and spa, outdoor grill, remote electric screens on both covered patios, tranquil waterfalls, fire pit, and peaceful wooded surroundings that create a true escape from city living.

Additional amenities include a whole-home generator, circular drive, oversized driveway, and side driveway access with room to add up to 4–5 additional enclosed garage spaces.

1609 Noble Way is a rare offering where luxury, recreation, and tranquility come together within one of Flower Mound’s most coveted gated communities.
#21338786

Flower Mound

1609 Noble Way

7 Beds

7 Baths

10,441 Sq.Ft.

$2,995,000

MLS#: 21338786

Luxury Contemporary Lakeside Condo for Lease.

Resort style living, a short walk from the scenic shores of Grapevine Lake, surrounded by upscale dining, shopping,walking trails, and movie house.
This exclusive residence offers a single house entry, with access to the exceptional amenities of Lakeside Tower, including a resort-style pool, fitness center, resident lounges, outdoor gathering areas, concierge services.
The home is designed with modern elegance, sophisticated contemporary finishes. Gourmet kitchen features an oversized waterfall quartz kitchen island, premium appliances, commercial cook top.
#21349099

Flower Mound

2850 Lakeside Parkway 110

4 Beds

4 Baths

3,631 Sq.Ft.

$2,500,000

MLS#: 21349099

Unforgettable refinement meets timeless beauty in this custom, Tuscan work of art set on over 2 meticulously landscaped acres in the heart of Flower Mound’s prestigious gated community, The Landing at Northshore. A true architectural masterpiece, this breathtaking European estate is a symphony of elegance, craftsmanship, & refined luxury. As if stepping into a story where memories are waiting to be made, picture cozy evenings by the fire, summer pool parties savoring the sunset, & quiet mornings on the balcony overlooking the treed backdrop- life here is nothing short of extraordinary. A spacious covered patio greets you as you enter through the grand iron-accented doors, every detail whispers luxury including the hand-scraped hardwood floors, vaulted ceilings, 3 fireplaces, multiple covered patios & dramatic ironwork accents. Meals are effortlessly elevated in the kitchen with VIKING appliances, 6-burner range with integrated griddle, granite counters, warming drawer, double ovens, expansive island & soft close drawers. A true cinematic escape to the private movie theater featuring a 158-inch acoustically transparent screen, Klipsch surround sound, custom wood entry, two-tiered seating, a half bath & wet bar for elevated movie nights. The home is wired with a whole-house speaker system & boasts custom lighting scenes. Resort-inspired backyard retreat where an expansive covered patio with cool decking overlooks a stunning pool & spa, complete with waterfall, grotto, in-pool tanning platform, & diving-depth section that transforms every summer day into a vacation. Elegant exterior spiral staircase connects the upper balcony to the pool area. Immaculate, oversized 3-car garage makes a statement, featuring gorgeous epoxy flooring, extra-wide doors (two 9-ft, one 10-ft) & walk-in storage closet with built-in shelving- an automotive enthusiast’s dream. 3 beds down & 3 beds up with an expansive game room & second kitchen complete with wine fridge, ice maker, & serving bar
#21049783

Flower Mound

5804 Sandstone Court

6 Beds

5 Baths

6,638 Sq.Ft.

$3,500,000

MLS#: 21049783
Price reduced
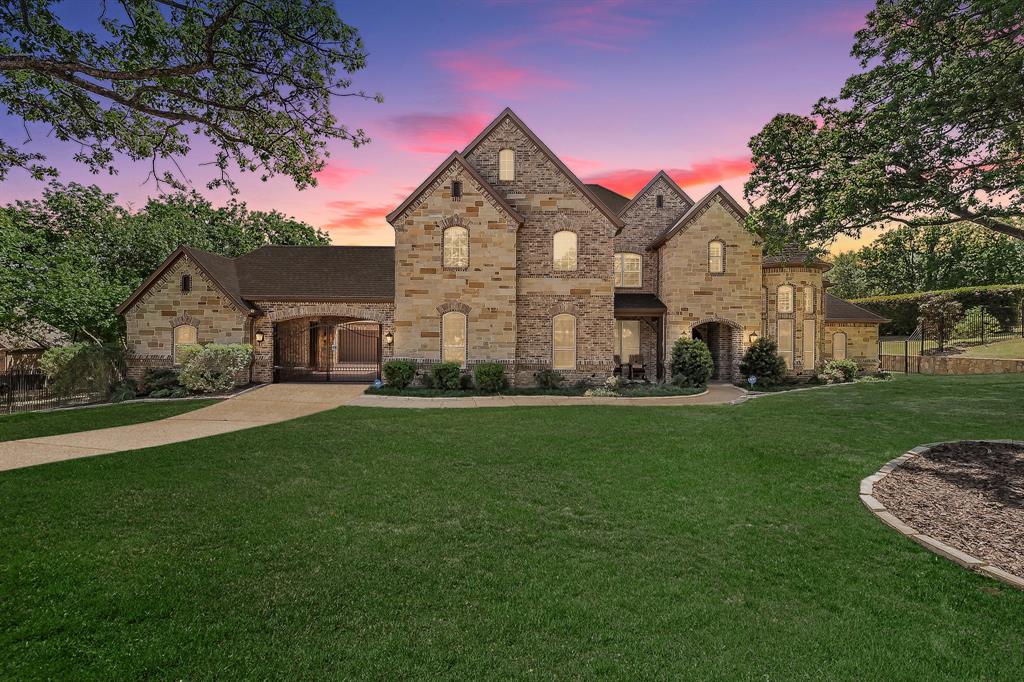
Tucked within the prestigious gated community of Montalcino Estates, this extraordinary estate offers a rare blend of architectural sophistication, functional luxury, and resort-style living—all set on a serene, park-like 1+ acre homesite within the highly sought-after Argyle ISD.
Designed for both grand entertaining and effortless daily living, this 6-bedroom, 7-bathroom residence delivers an exceptional floor plan complemented by high-end finishes, expansive gathering spaces, and refined design details throughout. You’re welcomed by soaring ceilings, natural light, and a sense of scale that feels both impressive and inviting.
At the heart of the home, the chef’s kitchen seamlessly connects to multiple living and dining areas, creating a natural flow ideal for hosting intimate dinners or large-scale gatherings. Thoughtfully designed for convenience and accessibility, a private elevator allows effortless navigation between levels—perfect for multi-generational living or executive lifestyles.
The home’s luxury amenities elevate everyday living into an experience. A dedicated wine room showcases curated collections, while a fully equipped home gym supports wellness without leaving the comfort of home. Each bedroom offers its own private retreat, with en-suite baths designed to reflect spa-like tranquility.
Step outside to discover a true backyard sanctuary. The expansive outdoor living space features a stunning resort-style pool, surrounded by mature landscaping that creates privacy and a peaceful, estate-like atmosphere. 
A spacious 4-car garage offers ample room for vehicles, storage, or hobby space—ideal for collectors or active families.
Located in one of the most desirable luxury communities in Flower Mound, residents enjoy gated privacy, scenic surroundings, and convenient access to DFW’s top destinations—all while benefiting from the excellence of Argyle schools.
This is more than a home—it’s a lifestyle defined by space, privacy, and elevated living.
#21222214

Flower Mound

8605 Del Pino Court

6 Beds

7 Baths

7,238 Sq.Ft.

$2,699,000

MLS#: 21222214

Featuring over $550,000 in seller upgrades, this exceptional home is situated on an oversized cul-de-sac lot with a private gated drive and porte cochère, offering both privacy and striking curb appeal. A grand foyer with a dramatic double staircase, custom millwork, designer lighting, and decorative wall paneling sets the tone for the thoughtfully designed interior adding warmth to each space. Off the entry, a private office with custom built-in cabinetry creates the ideal work-from-home space, while the formal living room and butler’s pantry seamlessly connect to the heart of the home. The expansive main living area is highlighted by soaring two-story ceilings, wood beams, a floor-to-ceiling fireplace, and a second-story balcony overlooking the kitchen and living spaces, creating an open atmosphere filled with natural light. The designer kitchen is beautifully appointed with gourmet appliances, custom finishes, and an oversized island that anchors the space for both entertaining and everyday living. High-end indoor and outdoor sound equipment with integrated speakers throughout elevate the entertaining experience. The downstairs primary suite offers a true retreat, featuring elegant coffered ceilings, separate double vanities, dual walk-in closets, a soaking tub, and a walk-in shower. A secondary downstairs bedroom with an ensuite bath provides the perfect setup for guests or multigenerational living. Upstairs, you’ll find a spacious media room, game room, and two additional ensuite bedrooms, offering privacy and flexibility for family and guests alike, along with a large walk-in storage space that could easily be converted into a fifth bedroom. Designed for both relaxation and entertaining, the resort-style backyard is truly unforgettable. Enjoy tranquil water and fire features, a heated pool and spa, relaxing hammocks suspended over the water, a full outdoor kitchen, and multiple outdoor seating areas that create the ultimate indoor-outdoor living experience.
#21270595

Flower Mound

5401 Barry Boulevard

4 Beds

5 Baths

5,656 Sq.Ft.

$2,790,000

MLS#: 21270595

A stunning Mediterranean estate designed for those who love to entertain and live exceptionally well, this 7,499 square foot residence sits on 1.82 acres in a cul-de-sac on the golf course within the prestigious Estates at Tour 18, a 24-7 guarded and gated community. From the moment you step inside, soaring 25-foot ceilings create a dramatic and inviting presence, setting the tone for a home that is both grand and welcoming. Designed for hosting on any scale, the home features a dedicated media room, an large game room with kitchenette, and seamless indoor-outdoor living. The resort-style backyard offers a sports court, pool, and an impressive gas firepit, making it the perfect setting for unforgettable gatherings. At the heart of the home, the oversized kitchen is as functional as it is beautiful, featuring dual dishwashers, a vegetable sink, and striking lighted Cristallo countertops. Around the corner, a built-in desk area provides space for homework or everyday organization. The secluded master suite is a true retreat, complete with a sitting area. A versatile bonus room with a closet, ideal for a nursery, private office, craft room, or additional storage is nearby. The spa-like master bath offers a steam shower, rain head, and a towel warmer for a true luxury experience. Three additional bedrooms are upstairs, including one with its own balcony. A separate guest house offers comfort for extended stays or multigenerational living. Every detail has been carefully chosen, from marble countertops in all bathrooms to a central vac system, electronic window treatments, and chandeliers that lower electronically for easy maintenance. Set within one of the area’s most sought-after gated communities with scenic golf course views, this home offers a rare combination of privacy, scale, and elevated living. You can keep searching… but you won’t find another one like this. Many furnishings in the home are available for purchase. Seller holds a TX real estate broker license.
#21234512

Flower Mound

8600 Riviera Court

6 Beds

5 Baths

7,499 Sq.Ft.

$2,750,000

MLS#: 21234512

This expansive modern French château-inspired custom estate sits on 2 acres within the exclusive gated and guarded Tour 18 community, delivering an exceptional resort-style setting within sought-after Argyle ISD. Arrive via the sweeping circle driveway to a grand entrance defined by soaring ceilings, a striking spiral staircase, and rich travertine alongside hand-scraped wood flooring. Distinctive architectural details continue throughout with coffered ceilings, exposed wood beams, intricate moldings, art niches, and decorative columns. Multiple fireplaces add warmth to the home, while the executive home office features pocket doors, built-ins, and a see-through fireplace. Natural light streams through custom windows, while the chef’s kitchen is equipped with granite counters, high-end stainless steel appliances, a built-in coffee maker, dual dishwashers, an island with prep sink, butler’s pantry, and walk-in pantry. A massive laundry room is thoughtfully designed with abundant cabinetry, a pet washing station, and a built-in ironing board. The lavish primary suite boasts a fireplace framed by built-ins, sitting area, soaking tub, oversized shower with dual heads, split vanities with a makeup area, dual toilets, two custom closets, and a huge exercise room. Upstairs hosts a game room with wet bar leading to a private balcony, a high-tech media room with projector and surround sound, an expansive storage room, and generously sized bedrooms. Outdoor living is equally impressive with an enormous covered patio, pergola-covered outdoor kitchen, fire pit, and infinity-edge pool with separate spa. Mature trees and lush grounds frame a picturesque creek, where a private bridge opens to beautiful golf course views. An oversized 4.5-car garage and recently installed high-end slate roof complete this extraordinary estate. Take a first-person look at this gorgeous home! Click the Virtual Tour link to see the 3D Tour!
#21363313

Flower Mound

4505 Tour 18 Drive

5 Beds

5 Baths

8,315 Sq.Ft.

$2,650,000

MLS#: 21363313

 - property

Send a message

Message successfully sent.

Your message

What is 3 + 4 ?

Reason for contacting?

I agree to receive email communication and understand I can unsubscribe at any time.

I agree to be contacted by Next Level Realty Group via call, email, and text for real estate services. To opt out, you can reply 'stop' at any time or reply 'help' for assistance. You can also click the unsubscribe link in the emails. Message and data rates may apply. Message frequency may vary. Privacy Policy

Sign Out

Virtual Assistant

Would you like to take the next step with this property? We can help you schedule a showing or virtual tour, or send you more details.

Yes, I would like more information.

Thank You for Your Reply, One of Our Agents will contact you as soon as possible

No, maybe later.

Thank you, you can always contact me via email, phone number or through the contact form.

Realhub AI

Lucy - Your AI-Powered Realtor

Update Your Temporary Password

Personalize your search

Enter your email and we'll notify you immediately when new listings match what you're looking for.

or enter email address

Already have an account ? Login here

Continue your home search

I agree to receive communications and understand I can unsubscribe at any time.

I agree to be contacted by Next Level Realty Group via call, email, and text for real estate services. To opt out, you can reply 'stop' at any time or reply 'help' for assistance. You can also click the unsubscribe link in the emails. Message and data rates may apply. Message frequency may vary. Privacy Policy

Already have an account ? Login here

We use cookies

We use cookies primarily for analytics to enhance your experience. By accepting, you agree to our use of these cookies. You can manage your preferences or learn more about our cookies policy.