
Property
Beds
4
Full Baths
3
1/2 Baths
1
Year Built
2025
Sq.Footage
2,278
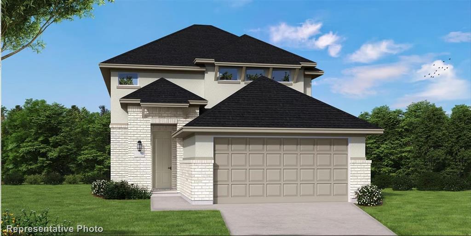
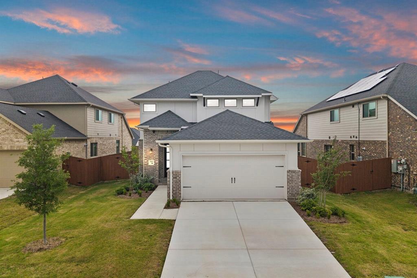
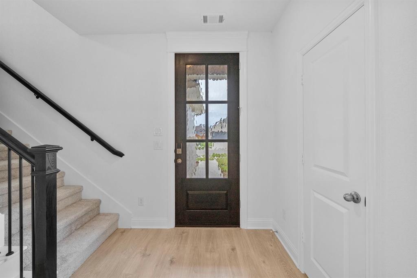
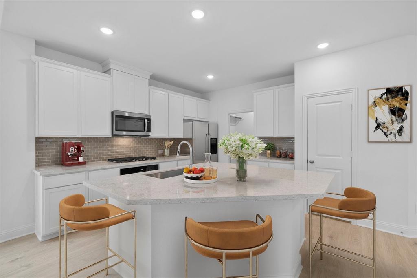
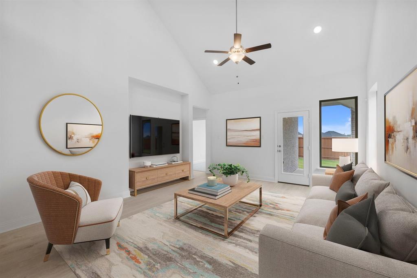
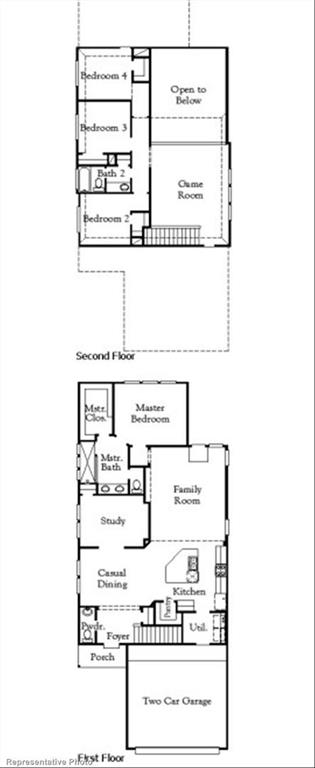
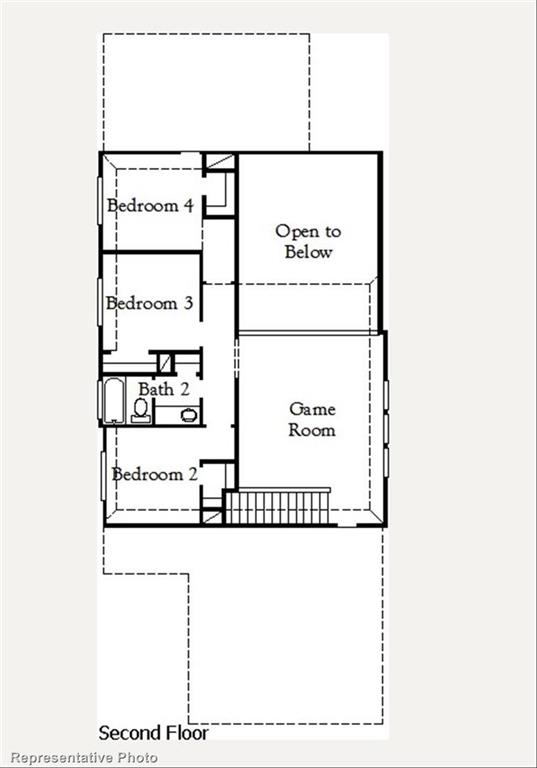
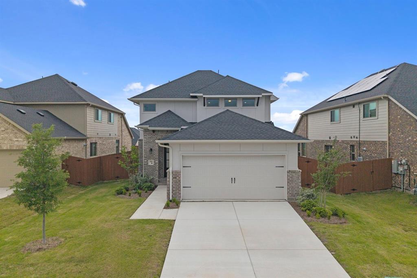
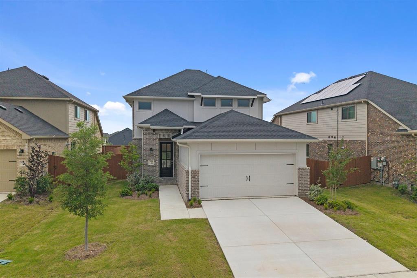
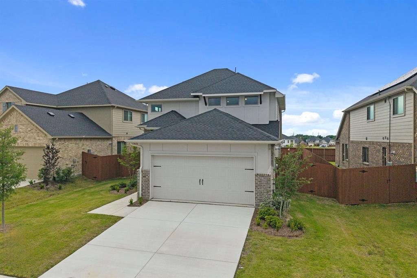
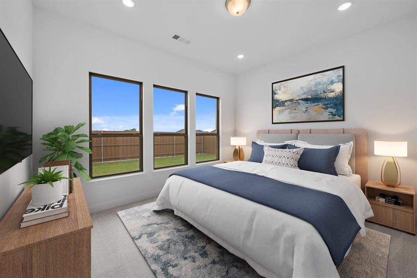
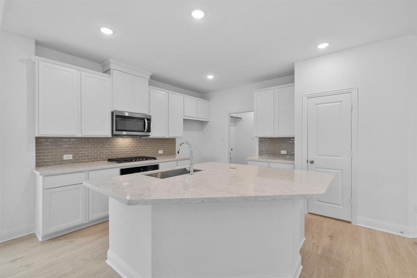
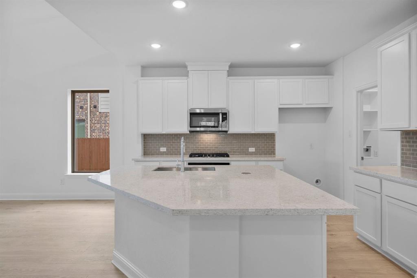
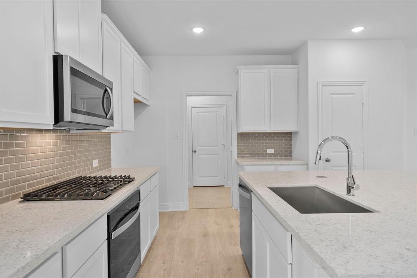
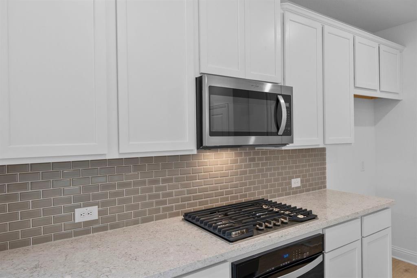
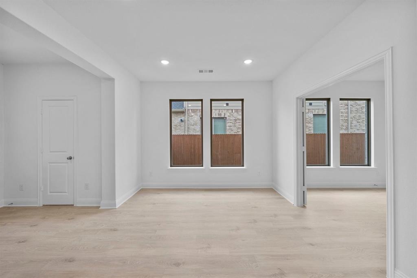
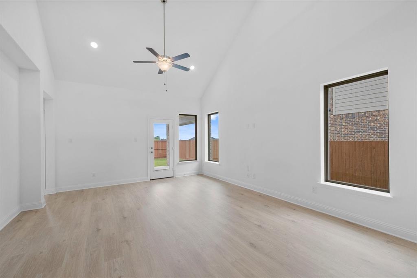
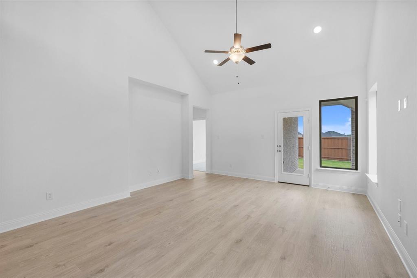
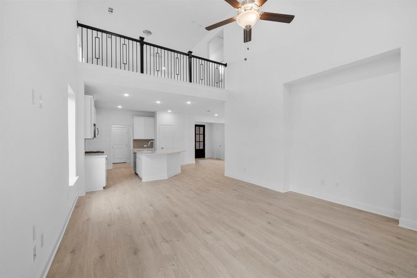
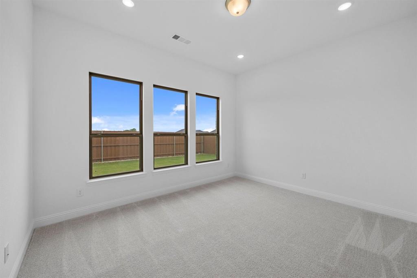
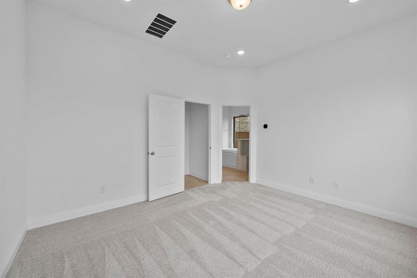
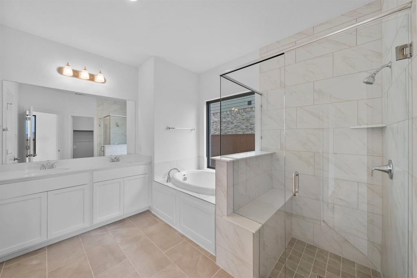
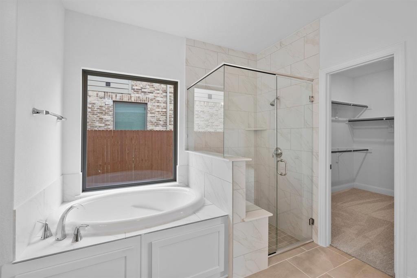
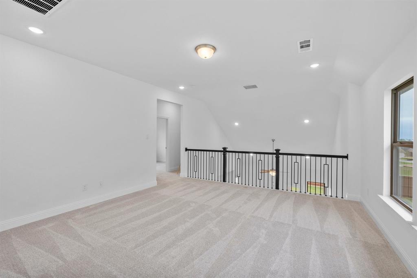
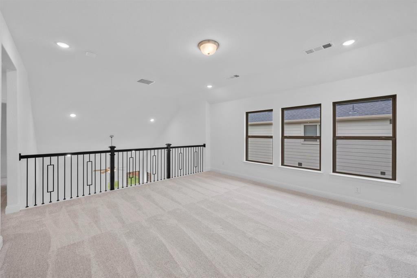
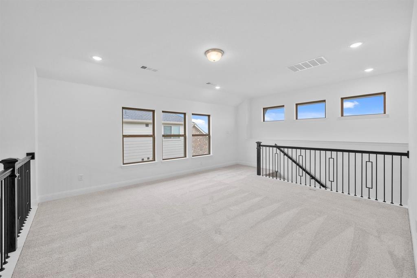
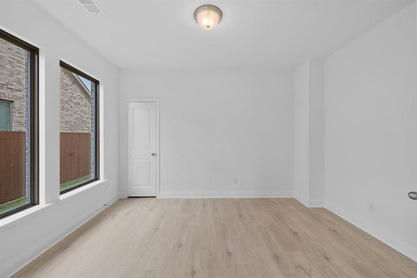
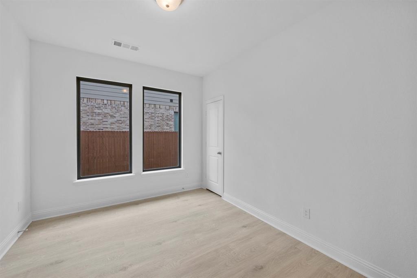
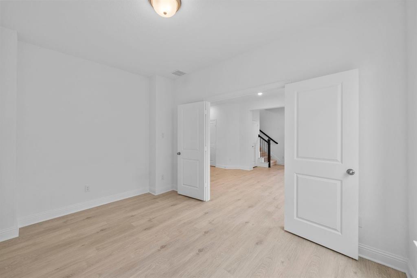
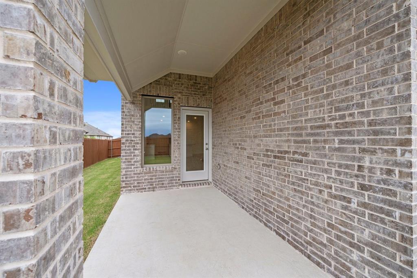
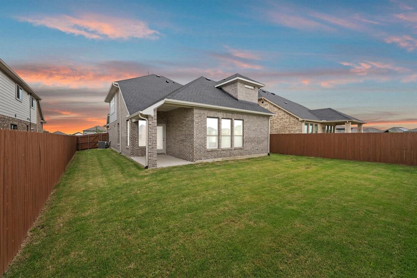
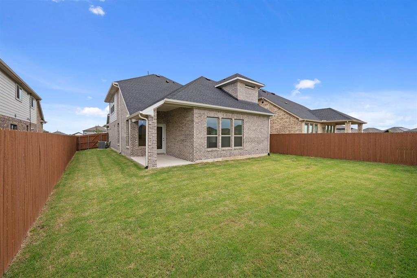
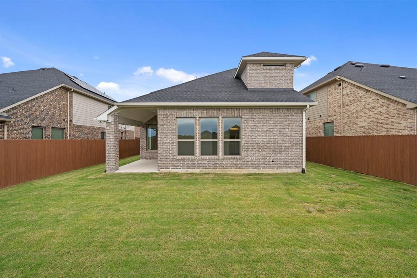
MLS# 21275915 - Built by Coventry Homes - Const. Completed Mar 01 2026 ~ If you’ve been searching for a home that truly has the space, layout, and upgrades to fit your lifestyle, the Wilson floor plan by Coventry Homes in Heartland may be exactly what you’ve been waiting for. This move-in ready two-story home offers 2,278 sqft with 4 bedrooms, 3 full bathrooms, 1 half bath, and a 2-car garage, giving you the perfect mix of comfort, functionality, and style. From the moment you walk through the front door, you’ll notice the soaring ceilings and open layout that make the home feel bright, welcoming, and easy to imagine yourself living in. The kitchen was designed to bring people together, featuring a large island that overlooks the living and dining spaces, making everything from family dinners to entertaining guests feel effortless. You’ll also love having a dedicated office plus a gameroom that can flex to fit your lifestyle. The private primary suite offers the perfect place to unwind with a separate soaking tub, walk-in shower, and generous space throughout. Outside, the large backyard gives you plenty of room to relax, entertain, or make it your own. Living in Heartland means access to resort-style pools, fitness centers, trails, ponds, parks, playgrounds, and community events, all conveniently located near shopping, dining, schools, and Downtown Dallas approximately 25 miles away. If this sounds like the home you’ve been looking for, schedule your private tour today before it’s gone!
Features & Amenities
Interior
-
Other Interior Features
Double Vanity, Granite Counters, Kitchen Island, Open Floorplan, Pantry, Vaulted Ceiling(s)
-
Total Bedrooms
4
-
Bathrooms
3
-
1/2 Bathrooms
1
-
Basement YN
NO
-
Cooling YN
YES
-
Cooling
Ceiling Fan(s), Central Air, Electric
-
Fireplace YN
YES
-
Heating YN
YES
-
Heating
Central, Fireplace Insert, Fireplace(s), Natural Gas
-
Pet friendly
N/A
Exterior
-
Garage
Yes
-
Garage spaces
2
-
Construction Materials
Brick
-
Other Exterior Features
Rain Gutters, Lighting
-
Parking
Garage Faces Front, Oversized, Attached
-
Patio and Porch Features
Covered
-
Pool
No
-
Waterfront YN
NO
Area & Lot
-
Lot Features
Cul-De-Sac, Greenbelt, Landscaped, Subdivided
-
Lot Size(acres)
0.2
-
Lot Size(square feet)
8712.0
-
Property Type
Residential
-
Property Sub Type
Single Family Residence
-
Architectural Style
Contemporary/Modern
Price
-
Sales Price
$369,990
-
Sq. Footage
2, 278
-
Price/SqFt
$162
HOA
-
Association
Yes
-
Association Fee
$552
-
Association Fee Frequency
Annually
-
Association Fee Includes
N/A
School District
-
Elementary School
Barbara Walker
-
Middle School
Crandall
-
High School
Crandall
Property Features
-
New Construction
YES
-
Foundation Details
Slab
-
Senior Community YN
NO
-
Sewer
Public Sewer
-
Water Source
Public
Schedule a Showing
Showing scheduled successfully.
Mortgage calculator
Estimate your monthly mortgage payment, including the principal and interest, property taxes, and HOA. Adjust the values to generate a more accurate rate.
Your payment
Principal and Interest:
$
Property taxes:
$
HOA fees:
$
Total loan payment:
$
Total interest amount:
$
Location
County
Kaufman
Elementary School
Barbara Walker
Middle School
Crandall
High School
Crandall
Listing Courtesy of Ben Caballero , HomesUSA.com
RealHub Information is provided exclusively for consumers' personal, non-commercial use, and it may not be used for any purpose other than to identify prospective properties consumers may be interested in purchasing. All information deemed reliable but not guaranteed and should be independently verified. All properties are subject to prior sale, change or withdrawal. RealHub website owner shall not be responsible for any typographical errors, misinformation, misprints and shall be held totally harmless.

AGENT
Joe Boston
Call Joe today to schedule a private showing.

* Listings on this website come from the FMLS IDX Compilation and may be held by brokerage firms other than the owner of this website. The listing brokerage is identified in any listing details. Information is deemed reliable but is not guaranteed. If you believe any FMLS listing contains material that infringes your copyrighted work please click here to review our DMCA policy and learn how to submit a takedown request.© 2024 FMLS.
Related Properties
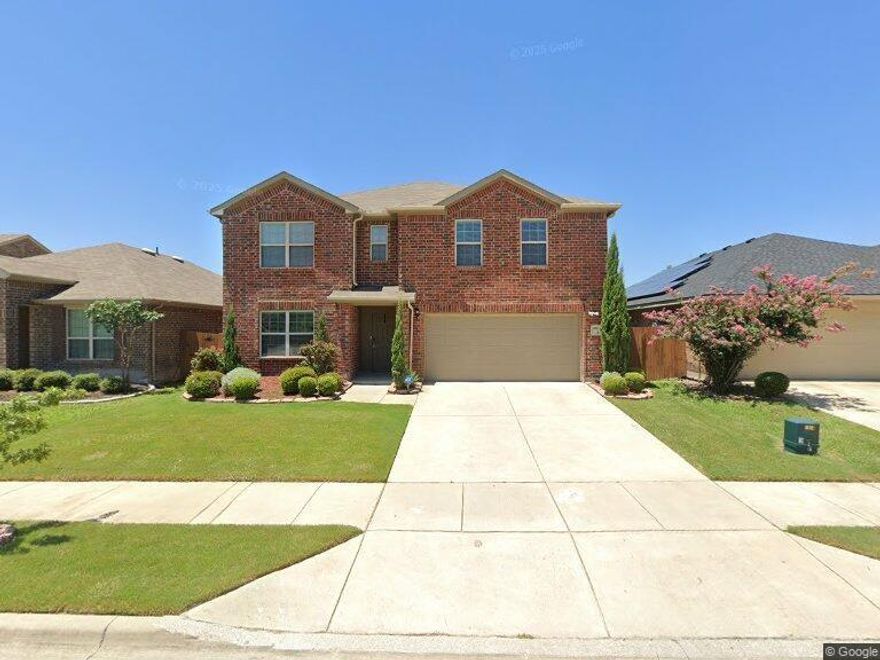
Heartland
4400 HORSEMINT Cove
5 Beds
4 Baths
3,888 Sq.Ft.
$330,000
MLS#: 21035799
Heartland
2011 Windsong Drive
5 Beds
4 Baths
2,966 Sq.Ft.
$305,000
MLS#: 21245878
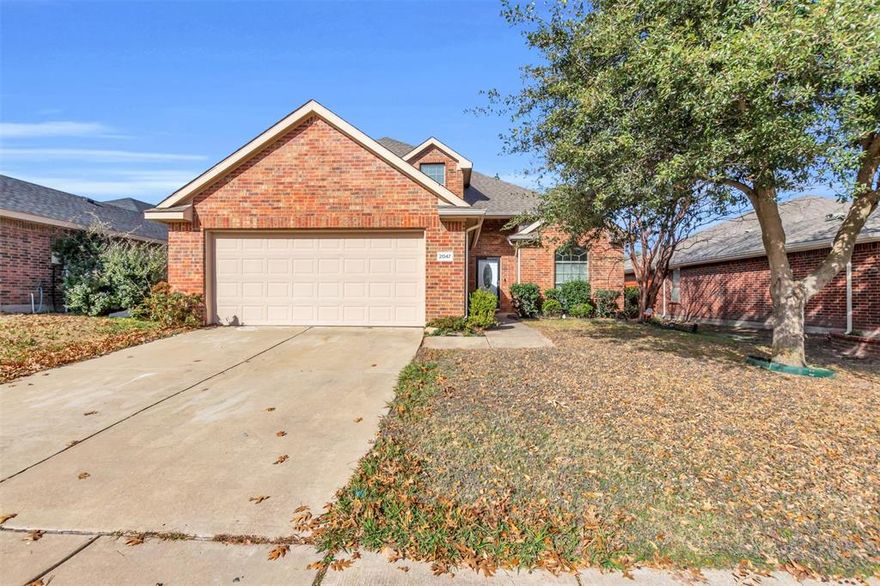
Heartland
2047 Times Road
4 Beds
2 Baths
2,306 Sq.Ft.
$300,000
MLS#: 21148276

Heartland
2008 Woodhurst Trail
3 Beds
2 Baths
2,395 Sq.Ft.
$315,000
MLS#: 21255181
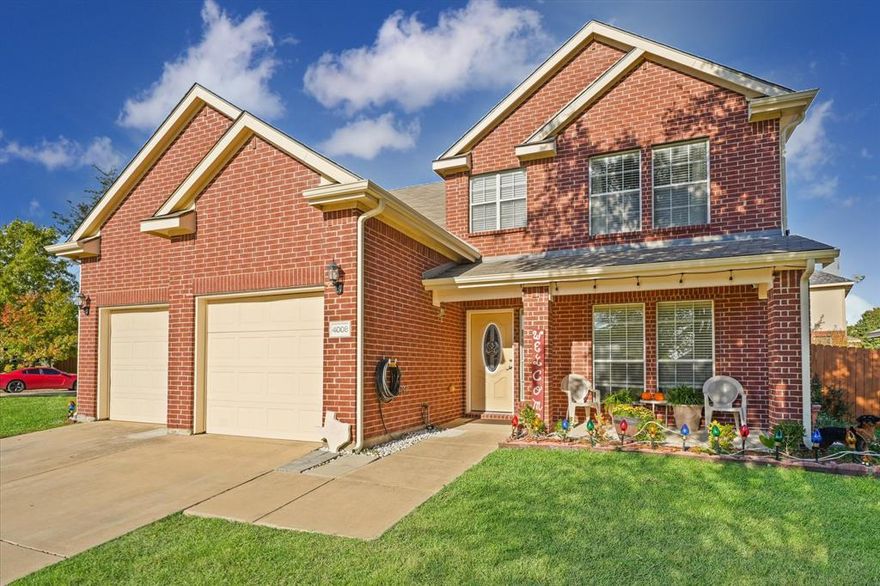
Heartland
4008 Liberty Trail
4 Beds
2 Baths
2,395 Sq.Ft.
$299,900
MLS#: 21197854
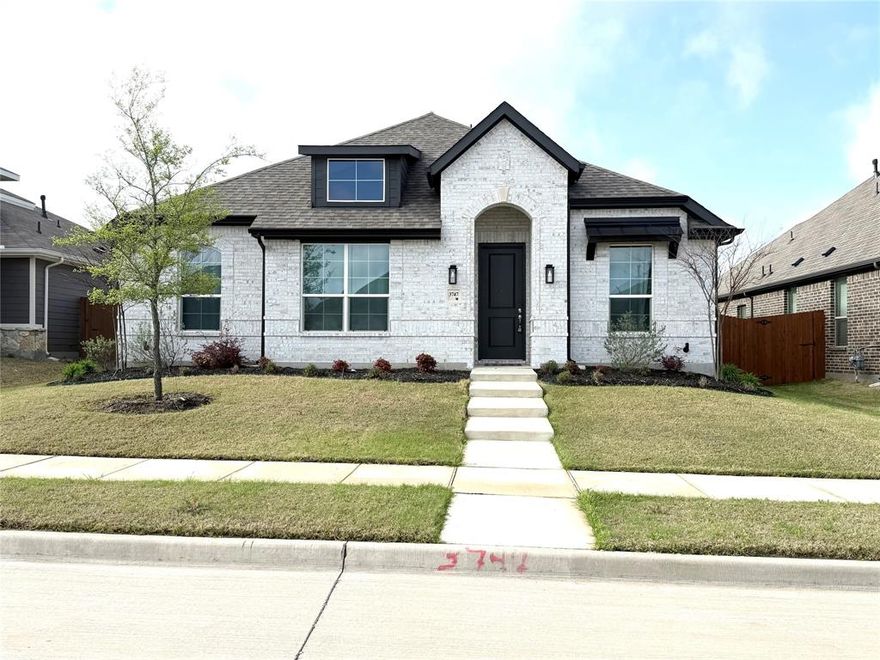
Heartland
3747 Topeka Trail
4 Beds
2 Baths
2,042 Sq.Ft.
$384,900
MLS#: 21213160
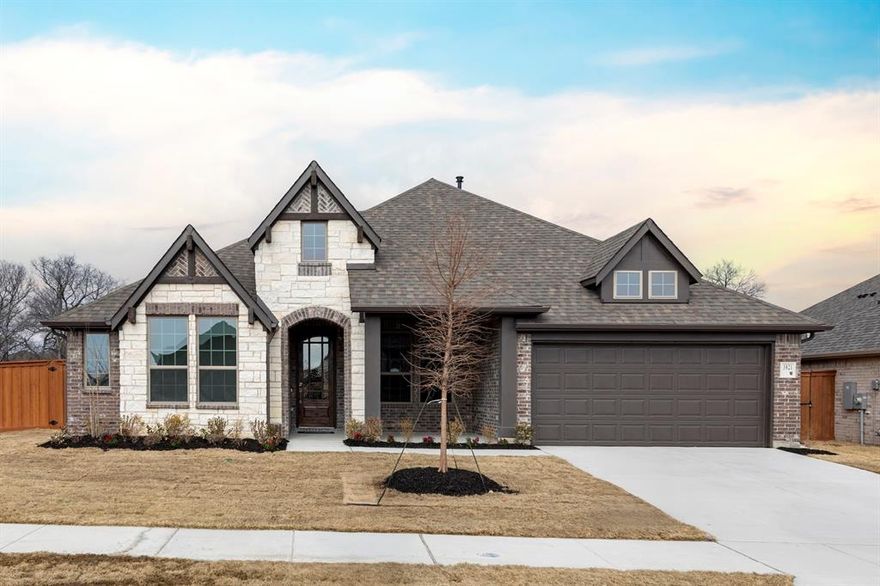
Heartland
3821 Maize Avenue
3 Beds
2 Baths
2,054 Sq.Ft.
$414,970
MLS#: 21144307
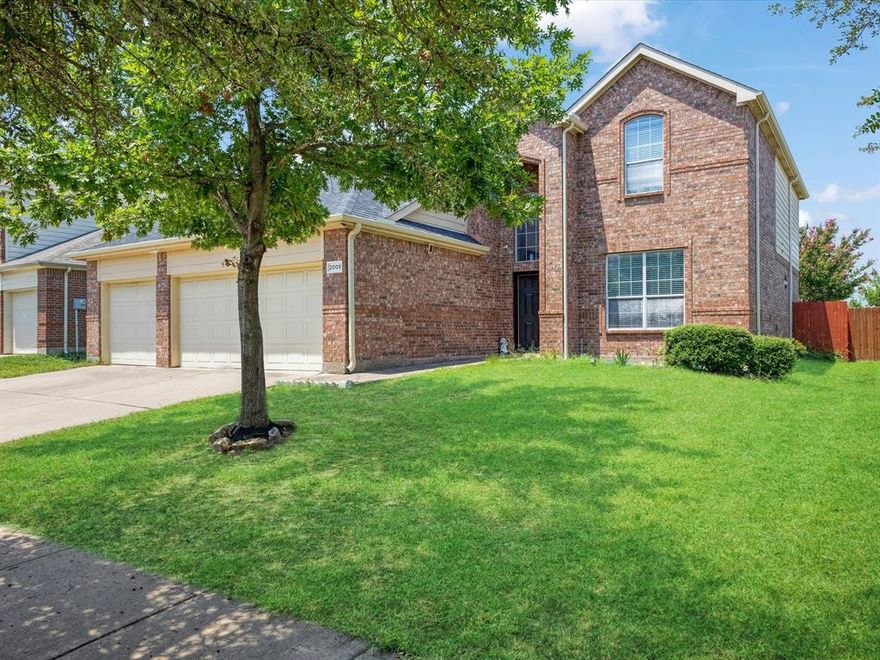
Heartland
2009 Cooper Ridge Lane
4 Beds
2 Baths
2,683 Sq.Ft.
$319,000
MLS#: 21178034
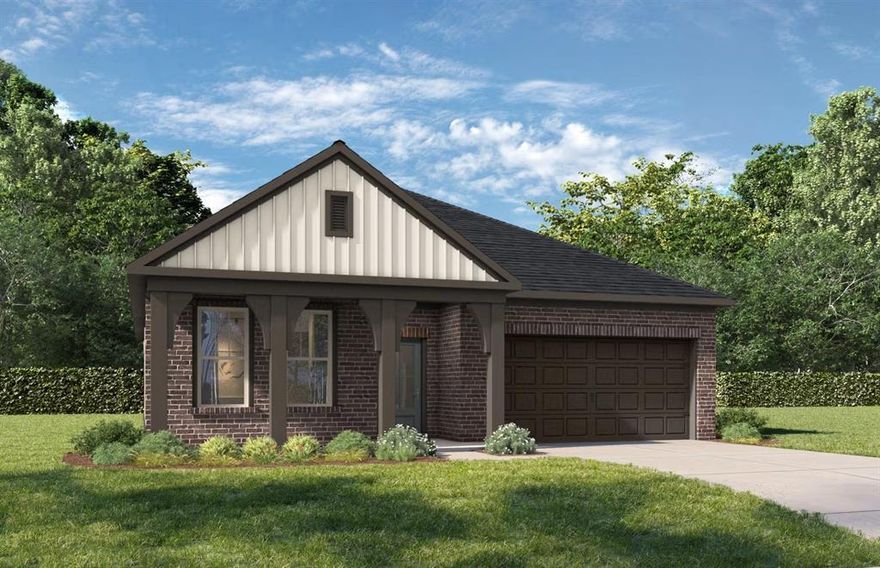
Heartland
3517 Kemp Drive
4 Beds
3 Baths
1,947 Sq.Ft.
$357,990
MLS#: 21255489
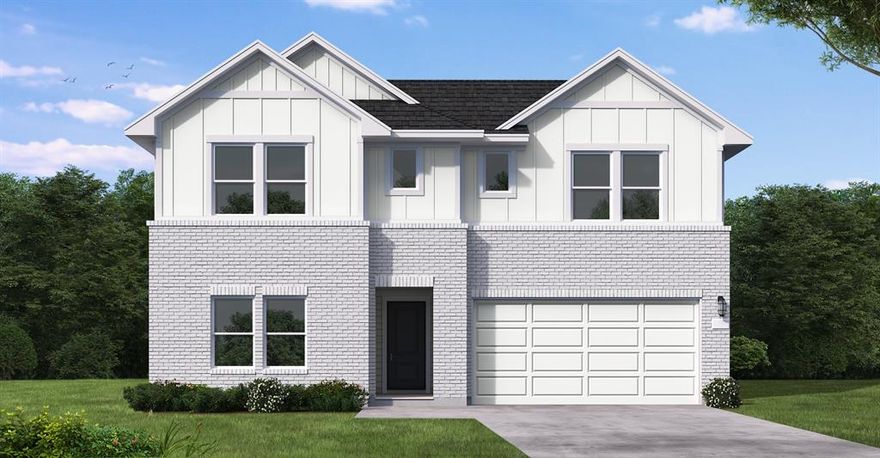
Heartland
3007 Mary Grace Lane
4 Beds
3 Baths
2,257 Sq.Ft.
$341,640
MLS#: 21196918
