Features & Amenities

Interior

  • Other Interior Features

    Kitchen Island, Open Floorplan, Vaulted Ceiling(s), Walk-In Closet(s)

  • Total Bedrooms

    4

  • Bathrooms

    3

  • Basement YN

    NO

  • Cooling YN

    YES

  • Cooling

    Zoned

  • Fireplace YN

    YES

  • Heating YN

    YES

  • Heating

    Central, Natural Gas

  • Pet friendly

    N/A

Exterior

  • Garage

    Yes

  • Garage spaces

    2

  • Construction Materials

    Brick

  • Other Exterior Features

    Rain Gutters, Private Yard

  • Parking

    Garage, Garage Faces Front, Attached

  • Patio and Porch Features

    Covered

  • Pool

    No

  • Waterfront YN

    NO

Area & Lot

  • Lot Features

    Corner Lot, Landscaped, Subdivided

  • Lot Size(acres)

    0.11

  • Lot Size(square feet)

    4791.6

  • Property Type

    Residential

  • Property Sub Type

    Single Family Residence

  • Architectural Style

    Traditional

Price

  • Sales Price

    $379,089

  • Sq. Footage

    1, 983

  • Price/SqFt

    $191

HOA

  • Association

    YES

  • Association Fee

    $552

  • Association Fee Frequency

    Semi-Annually

  • Association Fee Includes

    N/A

School District

  • Elementary School

    Opal Smith

  • Middle School

    Heartland

  • High School

    Crandall

Property Features

  • New Construction

    YES

  • Foundation Details

    Slab

  • Senior Community YN

    NO

  • Tax Lot

    15

Schedule a Showing

Showing scheduled successfully.

<
>
IN PERSON
VIA CHAT

What is 3 + 4 ?


Change time

Mortgage calculator

Estimate your monthly mortgage payment, including the principal and interest, property taxes, and HOA. Adjust the values to generate a more accurate rate.

Your payment

Principal and Interest:

$

Property taxes:

$

HOA fees:

$

Total loan payment:

$

Total interest amount:

$

Location

County

Kaufman

Elementary School

Opal Smith

Middle School

Heartland

High School

Crandall

Listing Courtesy of Dina Verteramo , HIGHLAND HOMES REALTY

RealHub Information is provided exclusively for consumers' personal, non-commercial use, and it may not be used for any purpose other than to identify prospective properties consumers may be interested in purchasing. All information deemed reliable but not guaranteed and should be independently verified. All properties are subject to prior sale, change or withdrawal. RealHub website owner shall not be responsible for any typographical errors, misinformation, misprints and shall be held totally harmless.

Agent Joe Boston

AGENT

Joe Boston

Call Joe today to schedule a private showing.


* Listings on this website come from the FMLS IDX Compilation and may be held by brokerage firms other than the owner of this website. The listing brokerage is identified in any listing details. Information is deemed reliable but is not guaranteed. If you believe any FMLS listing contains material that infringes your copyrighted work please click here to review our DMCA policy and learn how to submit a takedown request.© 2024 FMLS.
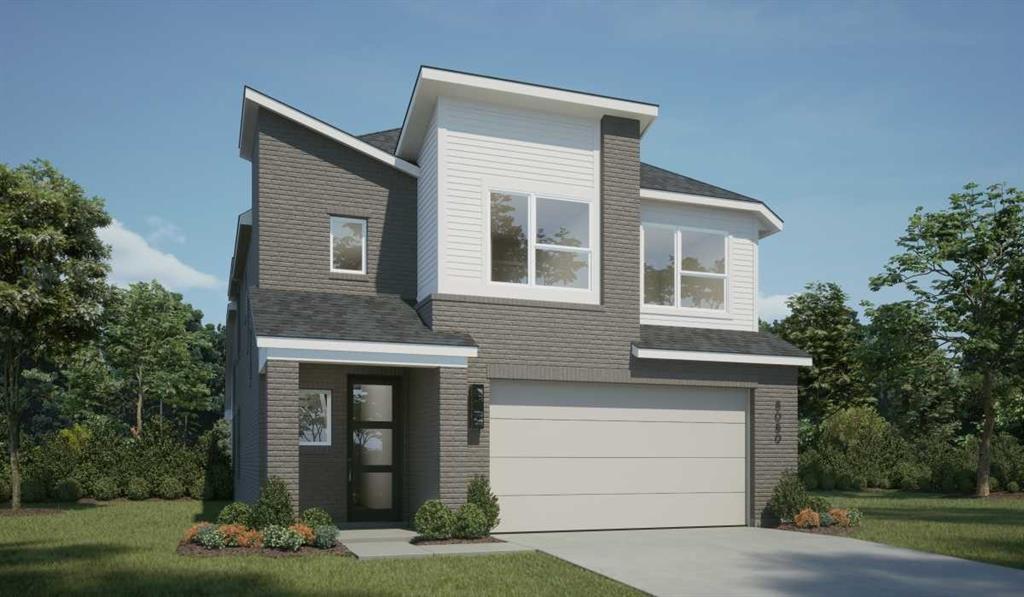
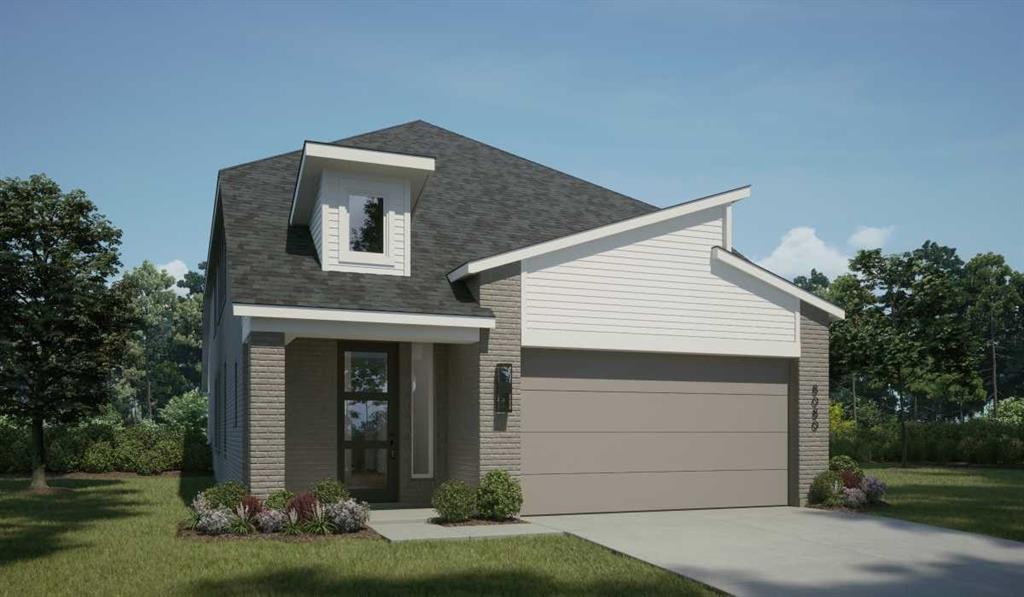
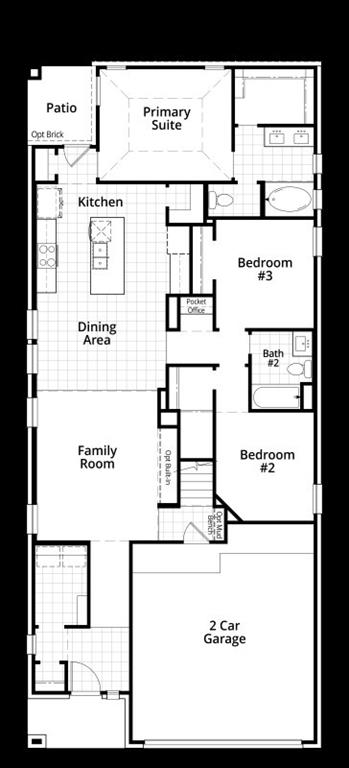
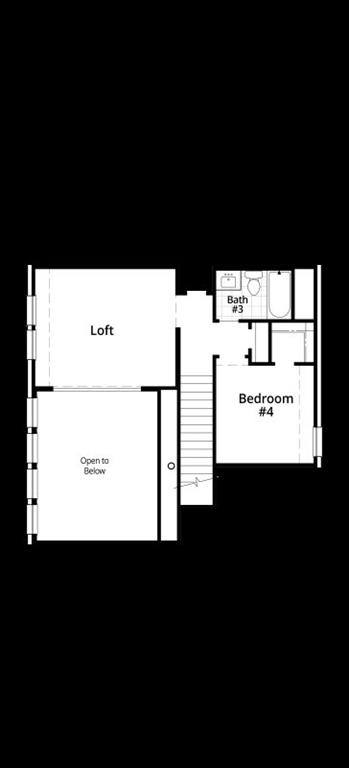
Lovely two-story home featuring open concept at its finest.  The kitchen is open to the dining room which is open to the family room with a cozy fireplace! The primary suite is on the first floor at the back of the home for optimum privacy.  There are two more bedrooms with a bath downstairs and the upstairs has the 4th bedroom, bathroom and a loft.  Relax anytime on the oversized patio!

3923 Bison Lane

Message successfully sent.

What would you like to know?

What is 3 + 4 ?

I agree to receive email communication and understand I can unsubscribe at any time.

I agree to be contacted by Next Level Realty Group via call, email, and text for real estate services. To opt out, you can reply 'stop' at any time or reply 'help' for assistance. You can also click the unsubscribe link in the emails. Message and data rates may apply. Message frequency may vary. Privacy Policy

Related Properties

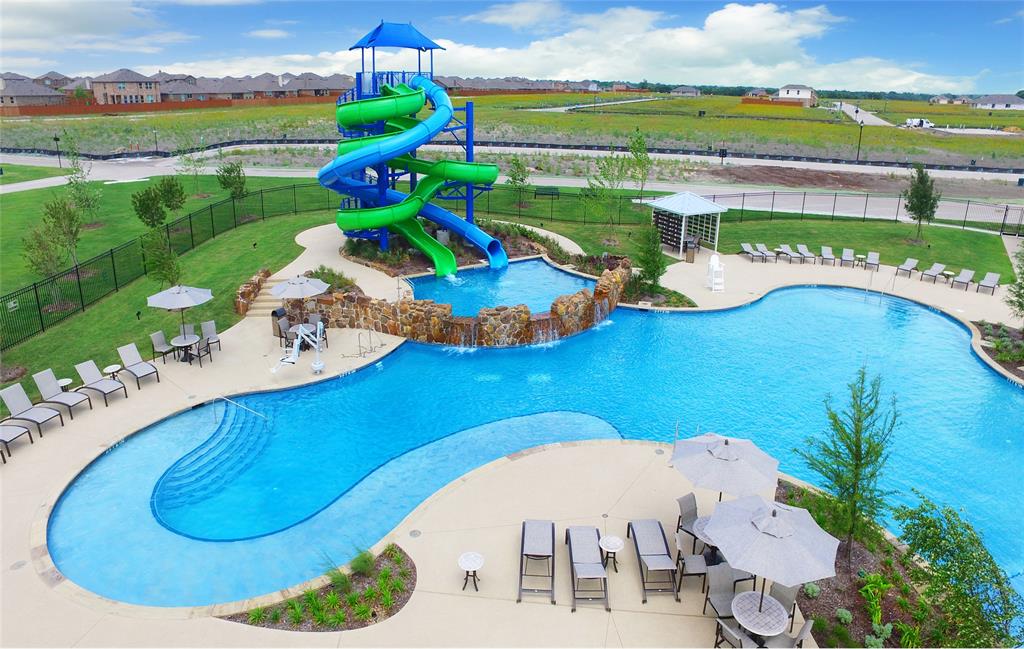
BRAND NEW energy - efficient home Aug 2026! The spacious living area flows seamlessly outdoors to the covered back patio. Escape the bustle of the city without being too far from the action. Beat the summer heat at the neighborhood amenity center complete with a pool, kid's splash pad, and playground. Zoned for Crandall ISD, River Ridge offers six floor plans to fit your family’s lifestyle. We also build each home with energy-efficient features that cut down on utility bills so you can afford to do more living.* Each of our homes is built with innovative, energy-efficient features designed to help you enjoy more savings, better health, real comfort and peace of mind.
#21299911

Crandall

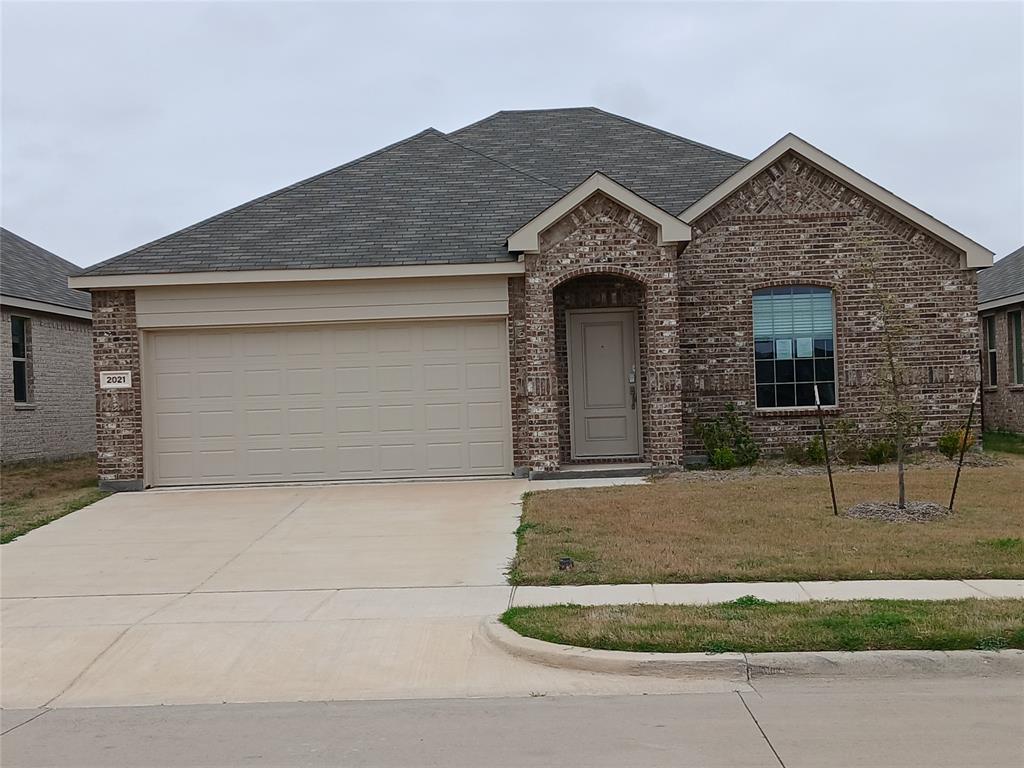
1572 Coldwater Way

4 Beds

3 Baths

2,059 Sq.Ft.

$304,130

MLS#: 21299911

Welcome home to the Primrose floor plan, featuring four bedrooms and two and a half bathrooms. The upgraded kitchen, cozy breakfast space and open dining area provide the perfect settings for shared meals with loved ones, from intimate mornings to lively gatherings. The spacious living room, adorned with large windows, creates a light and airy atmosphere for spending time with family and friends. The upstairs loft offers versatile space for an at-home office, exercise area or entertainment room, inviting creativity and personalization. With ample storage throughout, the Piper plan balances comfort, style and functionality, fostering togetherness while offering areas for privacy.
#21307392

Crandall

2044 Braveheart Drive

4 Beds

2 Baths

1,772 Sq.Ft.

$308,900

MLS#: 21307392

Price reduced
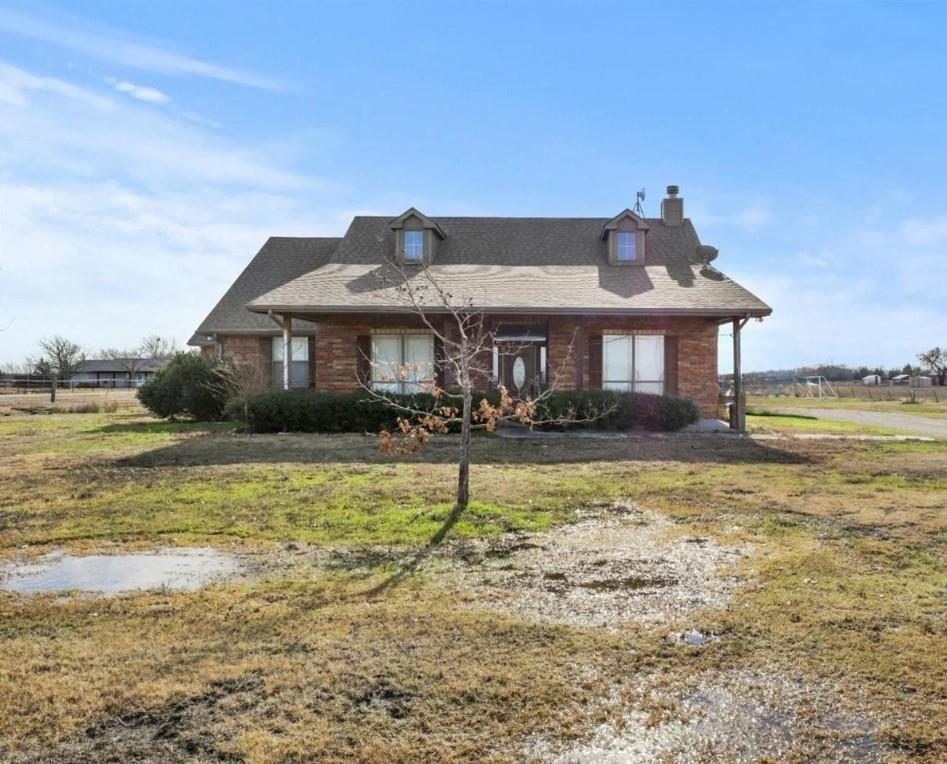
Located in the highly sought after Heartland community, this like new 5 bedroom, 3 full bathroom one-owner home offers an exceptional floor plan, modern finishes, and an assumable FHA loan with an attractive 4.8% interest rate. Built in one of the newer sections of the neighborhood, the home also includes the remaining builder’s warranty for added peace of mind. This is a unique floor layout that can easily function as a 4 bedroom home with a dedicated office. The primary suite is conveniently located downstairs along with the utility room, guest bathroom, guest bedroom, and the office or optional fifth bedroom. Upstairs features an additional living area that provides the perfect space for a media room, playroom, or second lounge area. The fully fenced backyard offers privacy and room to relax, entertain, or enjoy outdoor activities. Heartland is known for its outstanding amenities and active community lifestyle. Residents enjoy access to a clubhouse, resort style community pool, fitness center, stocked fishing ponds, expansive greenbelt areas, walking and jogging trails, biking paths, parks, dog parks, playgrounds, pickleball courts, basketball courts, sidewalks throughout the neighborhood, and close proximity to the lake. You choose which of the three elementary schools you desire. This home combines the benefits of newer construction, versatile living space, and an amenity rich community in one exceptional opportunity. Come take a look!
#21257834

Crandall

3147 Blossom Trail

5 Beds

3 Baths

2,233 Sq.Ft.

$330,000

MLS#: 21257834

Experience elevated living in this stunning nearly new 2025 residence located in the highly sought-after Eastland community. Thoughtfully designed with both luxury and comfort in mind, this exceptional 4-bedroom, 2-bath home offers nearly 2,000 square feet of sophisticated living space with modern finishes and an effortless open-concept design. Step inside to bright, airy interiors featuring elegant tile flooring, plush carpeted bedrooms, and a seamless layout ideal for both entertaining and everyday living. At the heart of the home is a beautifully appointed chef-inspired kitchen showcasing timeless white finishes, abundant counter space, and a spacious eat-in dining area perfect for hosting gatherings or enjoying quiet mornings at home. The expansive primary suite offers a peaceful private retreat with generous space designed for comfort and relaxation. Outside, enjoy an oversized backyard complete with a covered patio ideal for outdoor dining, weekend gatherings, or relaxing Texas evenings. Residents of Eastland enjoy access to resort-style amenities including a sparkling community pool and beautifully maintained community center. Located within desirable Crandall ISD and just minutes from shopping, charming coffee shops, and iconic local dining, this home perfectly blends modern luxury with everyday convenience. Move-in ready and barely lived in, this exceptional home offers the rare opportunity to enjoy the feel of new construction without the wait.
#21274386

Crandall

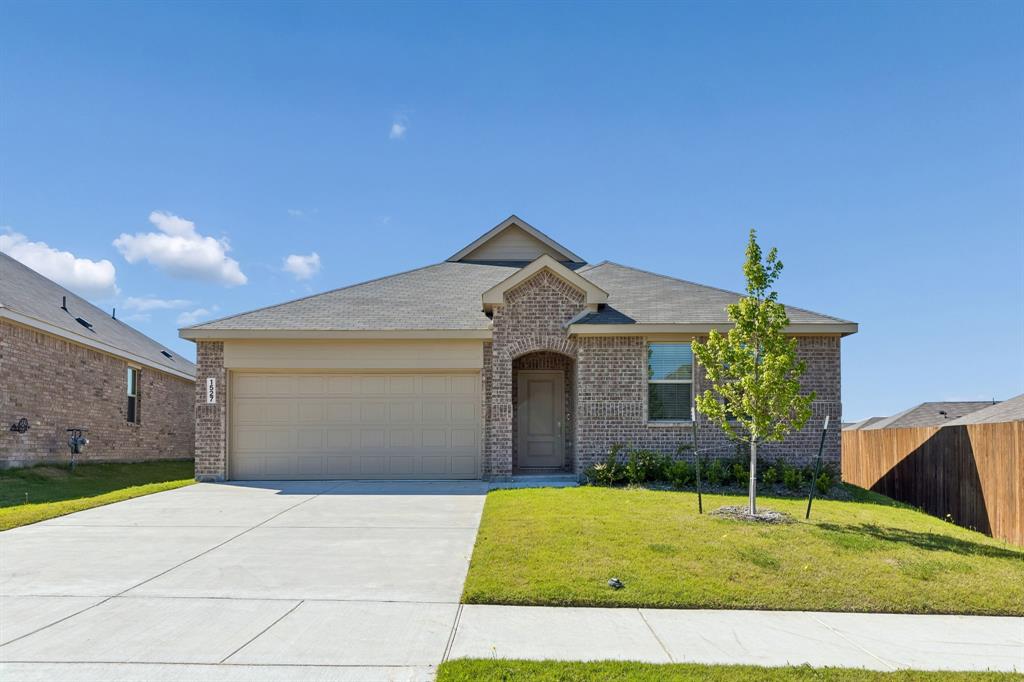
1527 Fearless Lane

4 Beds

2 Baths

2,058 Sq.Ft.

$325,000

MLS#: 21274386

None
#21284301

Crandall

3949 Bison Lane

4 Beds

2 Baths

2,214 Sq.Ft.

$392,808

MLS#: 21284301

Price reduced
MLS# 21025797 - Built by Highland Homes - November completion! ~ This is a perfect 1-story home for anyone with 3 bedrooms, and extended outdoor patio with a fully sprinklered and sodded fenced backyard. You will love the soaring lofted ceilings in the great room and the kitchen. The open concept design is inviting for entertaining. You must see this one.
#21025797

Crandall

3010 Templegate Court

3 Beds

2 Baths

1,511 Sq.Ft.

$314,971

MLS#: 21025797

None
#21284329

Crandall

3004 Templegate Court

4 Beds

2 Baths

2,203 Sq.Ft.

$384,218

MLS#: 21284329

Welcome to this exceptional 5 bedroom, 2.5 bathroom home nested in the heart of Crandall, TX. This move in ready property offers the perfect blend of comfort, space and versatility for modern living.
#21315502

Crandall

211 N Main Street

5 Beds

2 Baths

1,714 Sq.Ft.

$310,000

MLS#: 21315502

Beautiful newer home in Wildcat Ranch! Zero down USDA loan eligible! This home is one of the largest floor plans in the community and offers spacious rooms at every corner! 3 bedrooms with 2 and half baths and an office! Huge kitchen with a long island that is perfect for entertaining, gas range, pantry, and fridge to stay! This is a smart home with a smart hub. Located on a premium lot that backs to a greenbelt for quiet evenings outdoors around a built in firepit! Features include a tankless water heater, engineered hardwood, SS appliance, and fireplace. Community amenities offer amenities centers with gym, jogging paths, pond, playgrounds and pools.
#21240646

Crandall

2026 Serval Lane

3 Beds

2 Baths

2,716 Sq.Ft.

$350,000

MLS#: 21240646

Why wait months for new construction when you can move into a beautifully updated home today.  When  purchasing pre-existing vs new construction consider quality in materials and mechanicals. This stunning 4 bedroom home in Crandall offers the perfect combination of modern upgrades, an established neighborhood and exceptional value.  
Unlike nearby new builds, this home is completely finished and move in ready no construction delays , no builder upgrade costs and no living among ongoing construction. Nestled in a desirable established neighborhood with mature surroundings and a true sense of  community, this property offers  the comfort and convenience buyers are searching for.  Major improvements have already been  completed, including new roof (2023), new HVAC system (2023) with a whole home air purification system, new upgraded water heater (2026) and a brand new privacy fence, providing peace of mind and added value from day one.
Inside you will find over 2,000 square feet thoughtfully designed living space featuring an open concept layout , updated flooring, granite countertops, custom soft close cabinetry, upgraded lighting, bathrooms and stylish finishes throughout. The spacious primary suite serves as a private retreat while the secondary bedrooms offer flexibility for family , guests or a home office. Whether you're entertaining in the living area, enjoying the updated kitchen or relaxing in the privacy of your own backyard, this home delivers space and functionality lifestyle today's buyers want.  Conveniently located near schools, shopping and everyday amenities it offers both comfort and convenience. With major systems already replaced, a new fence installed, and upgrades throughout , this home stands out as one of the best values in  Crandall. Don't miss your opportunity to own this truly turnkey property. 
Call today and schedule a tour.
#21184987

Crandall

107 Harvest Way

4 Beds

2 Baths

2,022 Sq.Ft.

$345,900

MLS#: 21184987

 - property

Send a message

Message successfully sent.

Your message

What is 3 + 4 ?

Reason for contacting?

I agree to receive email communication and understand I can unsubscribe at any time.

I agree to be contacted by Next Level Realty Group via call, email, and text for real estate services. To opt out, you can reply 'stop' at any time or reply 'help' for assistance. You can also click the unsubscribe link in the emails. Message and data rates may apply. Message frequency may vary. Privacy Policy

Sign Out

Virtual Assistant

Would you like to take the next step with this property? We can help you schedule a showing or virtual tour, or send you more details.

Yes, I would like more information.

Thank You for Your Reply, One of Our Agents will contact you as soon as possible

No, maybe later.

Thank you, you can always contact me via email, phone number or through the contact form.

Realhub AI

Lucy - Your AI-Powered Realtor

Update Your Temporary Password

Personalize your search

Enter your email and we'll notify you immediately when new listings match what you're looking for.

or enter email address

Already have an account ? Login here

Continue your home search

I agree to receive communications and understand I can unsubscribe at any time.

I agree to be contacted by Next Level Realty Group via call, email, and text for real estate services. To opt out, you can reply 'stop' at any time or reply 'help' for assistance. You can also click the unsubscribe link in the emails. Message and data rates may apply. Message frequency may vary. Privacy Policy

Already have an account ? Login here

We use cookies

We use cookies primarily for analytics to enhance your experience. By accepting, you agree to our use of these cookies. You can manage your preferences or learn more about our cookies policy.