


Property
Beds
6
Full Baths
6
1/2 Baths
2
Year Built
2026
Sq.Footage
5,488
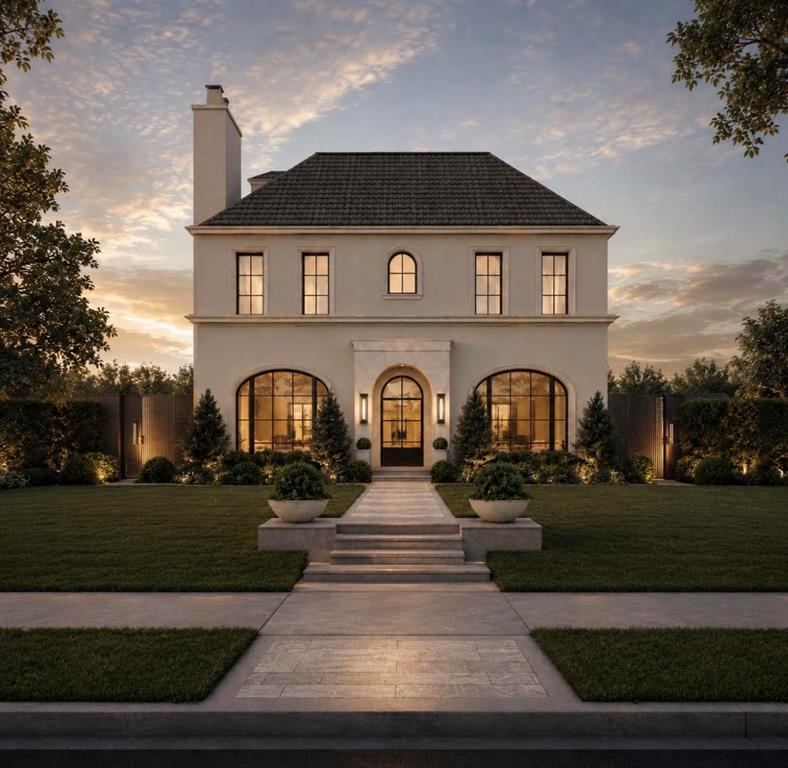
Timeless transitional new construction in the heart of University Park, zoned to University Park Elementary. Built by Phillip Jennings Custom Homes, this 6 bedroom, 6.2 bath, 5,488 sqft residence pairs refined elegance with thoughtful, livable design. Wide-plank white oak floors and designer finishes create a warm, sophisticated feel throughout. The chef’s kitchen features a stone waterfall island, custom cabinetry, Wolf range and Sub-Zero refrigerator-freezer, and opens to the family living area with a wood-burning Isokern fireplace. A prep kitchen with butler’s pantry and walk-in pantry, along with a mudroom, make everyday living and entertaining effortless. The wet bar is finished with designer details, including brass mesh detailing, an exotic stone top with waterfall serving edge, reeded accents, undercounter beverage center and ice maker. A formal dining room with designer wall covering and a first floor study or bedroom with adjacent full bath offer added flexibility for guests and entertaining. Upstairs, the primary suite features a vaulted ceiling with white oak beams, sitting area and expansive windows overlooking the backyard, while the luxurious primary bath showcases Venetian plaster walls, soaking tub, walk-in shower and thoughtfully designed custom closet. Three secondary bedrooms with ensuite baths, a game room with vaulted ceilings and wet bar, powder bath and laundry room complete the second floor. The third-floor media room or sixth bedroom includes its own climate control and 7.1 speaker pre-wire. Outdoors, the rear loggia extends the living space with a wood-burning Isokern fireplace, remote screens and plush green grass. A 2-car garage with EV charging provision completes this thoughtfully designed home.
Features & Amenities
Interior
-
Other Interior Features
Built-in Features, Chandelier, Double Vanity, Eat-in Kitchen, Kitchen Island, Open Floorplan, Vaulted Ceiling(s), Walk-In Closet(s), Wet Bar, Wired for Sound
-
Total Bedrooms
6
-
Bathrooms
6
-
1/2 Bathrooms
2
-
Basement YN
NO
-
Cooling YN
YES
-
Cooling
Central Air, Electric
-
Fireplace YN
YES
-
Heating YN
YES
-
Heating
Central, Natural Gas
-
Pet friendly
N/A
Exterior
-
Garage
Yes
-
Garage spaces
2
-
Construction Materials
Brick
-
Other Exterior Features
Rain Gutters, Lighting, Private Yard
-
Parking
Alley Access, Covered, Electric Gate, Garage Door Opener, Garage Faces Rear, Inside Entrance, Kitchen Level, Attached
-
Patio and Porch Features
Covered
-
Pool
No
-
Waterfront YN
NO
Area & Lot
-
Lot Features
Interior Lot, Landscaped
-
Lot Size(acres)
0.161
-
Lot Size(square feet)
7,013
-
Property Type
Residential
-
Property Sub Type
Single Family Residence
-
Architectural Style
Traditional
Price
-
Sales Price
$5,295,000
-
Financing Options
Cash, Conventional
-
Sq. Footage
5,488
-
Price/SqFt
$964
HOA
-
Association
No
School District
-
Elementary School
University
-
Middle School
Highland Park
-
High School
Highland Park
Property Features
-
New Construction
YES
-
Foundation Details
Slab
-
Senior Community YN
NO
-
Sewer
Public Sewer
-
Tax Lot
38
-
Water Source
Public
Schedule a Showing
Showing scheduled successfully.
Mortgage calculator
Estimate your monthly mortgage payment, including the principal and interest, property taxes, and HOA. Adjust the values to generate a more accurate rate.
Your payment
Principal and Interest:
$
Property taxes:
$
HOA fees:
$
Total loan payment:
$
Total interest amount:
$
Location
County
Dallas
Elementary School
University
Middle School
Highland Park
High School
Highland Park
Listing Courtesy of Amy Detwiler, Compass RE Texas, LLC.
RealHub Information is provided exclusively for consumers' personal, non-commercial use, and it may not be used for any purpose other than to identify prospective properties consumers may be interested in purchasing. All information deemed reliable but not guaranteed and should be independently verified. All properties are subject to prior sale, change or withdrawal. RealHub website owner shall not be responsible for any typographical errors, misinformation, misprints and shall be held totally harmless.

AGENT
Joe Boston
Call Joe today to schedule a private showing.

* Listings on this website come from the FMLS IDX Compilation and may be held by brokerage firms other than the owner of this website. The listing brokerage is identified in any listing details. Information is deemed reliable but is not guaranteed. If you believe any FMLS listing contains material that infringes your copyrighted work please review our DMCA policy and learn how to submit a takedown request.© 2024 FMLS.
Related Properties
University Park
4083 Purdue Avenue
5 Beds
5 Baths
5,499 Sq.Ft.
$5,425,000
MLS#: 21287705

University Park
2729 Stanford Avenue
5 Beds
5 Baths
5,384 Sq.Ft.
$4,295,000
MLS#: 21401213

University Park
4020 Mcfarlin Boulevard
5 Beds
4 Baths
4,708 Sq.Ft.
$4,500,000
MLS#: 21347747

University Park
3817 Purdue Avenue
5 Beds
5 Baths
5,886 Sq.Ft.
$5,875,000
MLS#: 21310754

University Park
3420 Hanover Street
4 Beds
4 Baths
6,024 Sq.Ft.
$5,085,000
MLS#: 21377074
