

Features & Amenities

Interior

  • Other Interior Features

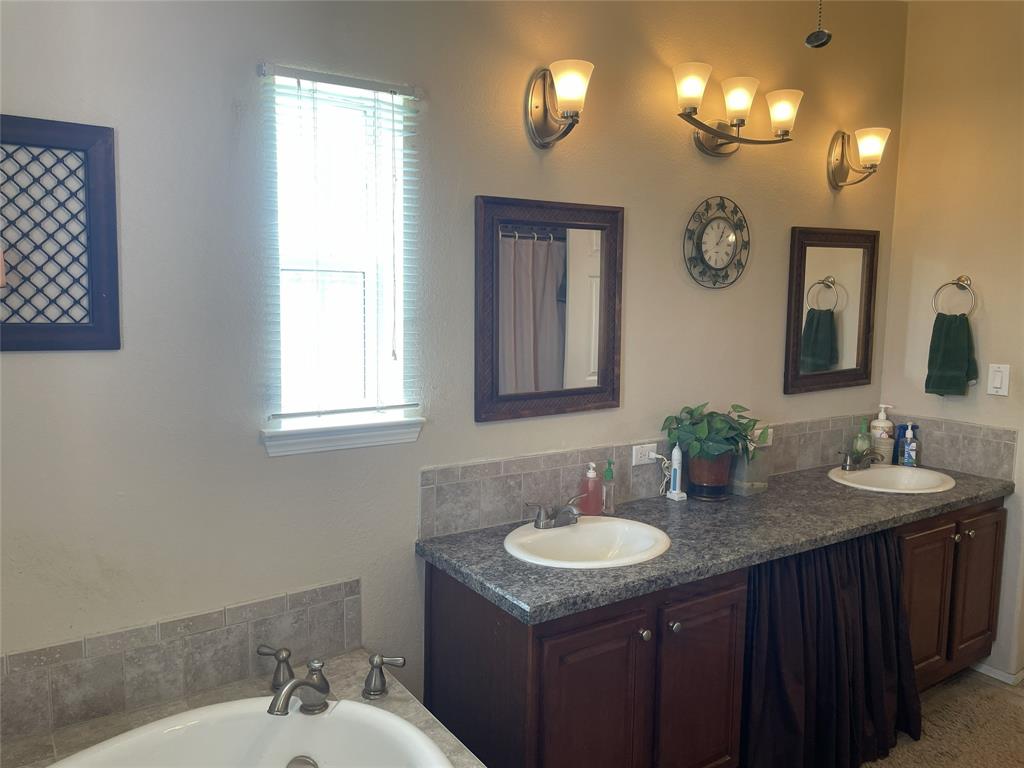
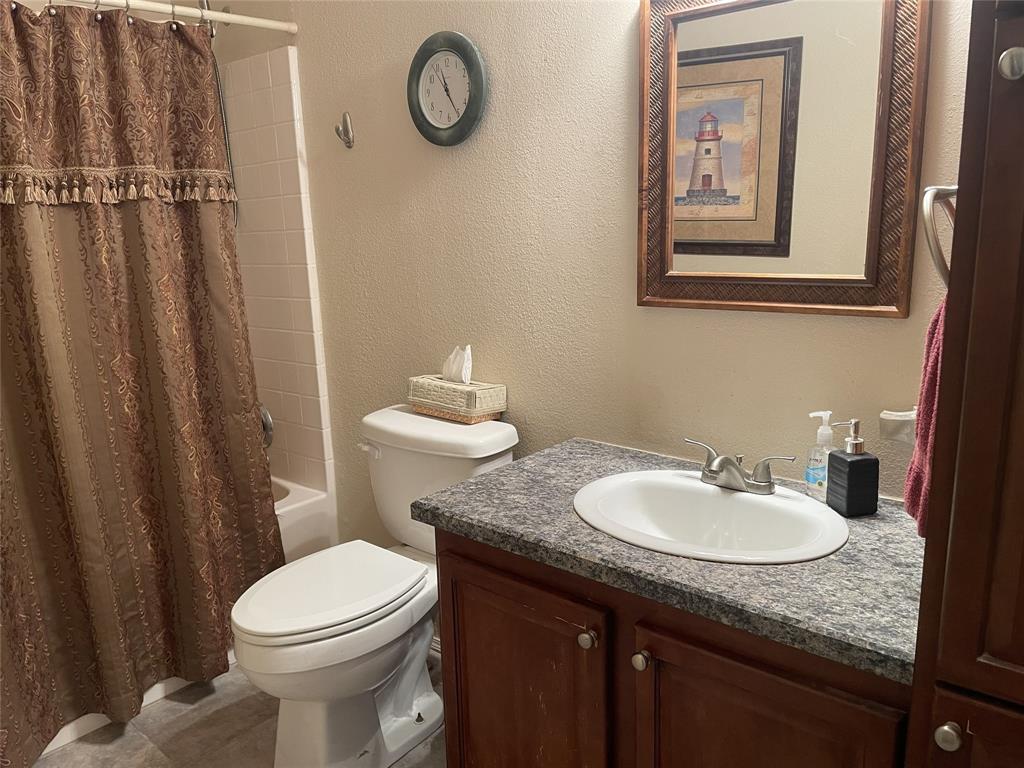
    Built-in Features, Double Vanity, Kitchen Island, Open Floorplan, Other, Pantry, Walk-In Closet(s)

  • Total Bedrooms

    4

  • Bathrooms

    3

  • Basement YN

    NO

  • Cooling YN

    YES

  • Cooling

    Ceiling Fan(s), Central Air

  • Fireplace YN

    YES

  • Heating YN

    YES

  • Heating

    Central, Electric, Fireplace(s), Heat Pump

  • Pet friendly

    N/A

Exterior

  • Garage

    No

  • Other Exterior Features

    Private Yard, Storage

  • Parking

    Additional Parking, Carport, Covered, Driveway, Gated, Gravel

  • Pool

    No

  • Waterfront YN

    NO

  • View

    Water

Area & Lot

  • Lot Features

    Many Trees, Pasture

  • Lot Size(acres)

    4.0

  • Lot Size(square feet)

    174,240

  • Property Type

    Residential

  • Property Sub Type

    Single Family Residence

  • Architectural Style

    Ranch

Price

  • Sales Price

    $674,500

  • Sq. Footage

    3,012

  • Price/SqFt

    $223

HOA

  • Association

    No

Property Resources

  • Horse Property

    YES

School District

  • Elementary School

    Pilot Point

  • Middle School

    Pilot Point

  • High School

    Pilot Point

Property Features

  • Accessibility Features

    Accessible Bedroom, Accessible Hallway(s), Accessible Kitchen

  • Foundation Details

    Pillar/Post/Pier

  • Sewer

    Septic Tank

  • Tax Lot

    4 & 5

  • Water Source

    Well

Schedule a Showing

Showing scheduled successfully.

<
>
IN PERSON
VIA CHAT

What is 3 + 4 ?


Change time

Mortgage calculator

Estimate your monthly mortgage payment, including the principal and interest, property taxes, and HOA. Adjust the values to generate a more accurate rate.

Your payment

Principal and Interest:

$

Property taxes:

$

HOA fees:

$

Total loan payment:

$

Total interest amount:

$

Location

County

Grayson

Elementary School

Pilot Point

Middle School

Pilot Point

High School

Pilot Point

Listing Courtesy of Darleen Lortz, TruHome Real Estate

RealHub Information is provided exclusively for consumers' personal, non-commercial use, and it may not be used for any purpose other than to identify prospective properties consumers may be interested in purchasing. All information deemed reliable but not guaranteed and should be independently verified. All properties are subject to prior sale, change or withdrawal. RealHub website owner shall not be responsible for any typographical errors, misinformation, misprints and shall be held totally harmless.

Agent Joe Boston

AGENT

Joe Boston

Call Joe today to schedule a private showing.


* Listings on this website come from the FMLS IDX Compilation and may be held by brokerage firms other than the owner of this website. The listing brokerage is identified in any listing details. Information is deemed reliable but is not guaranteed. If you believe any FMLS listing contains material that infringes your copyrighted work please click here to review our DMCA policy and learn how to submit a takedown request.© 2024 FMLS.
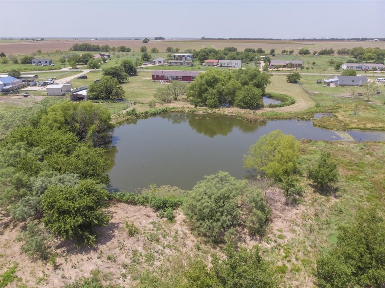
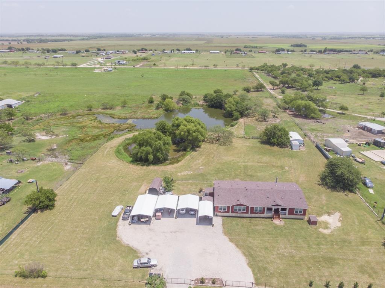
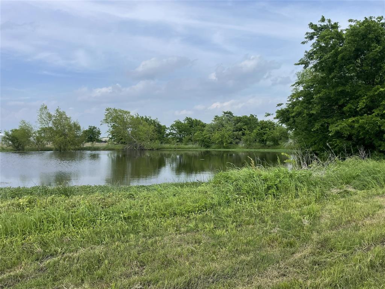
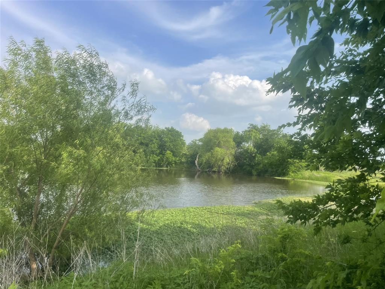
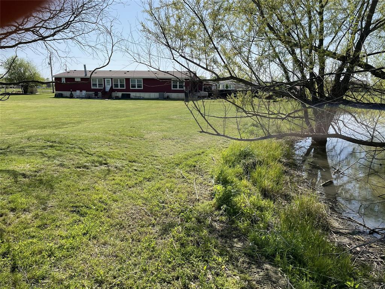
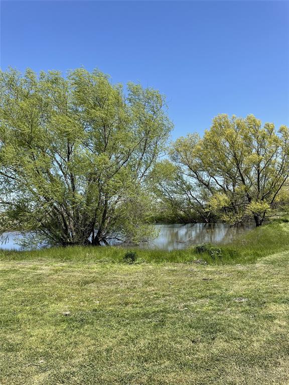
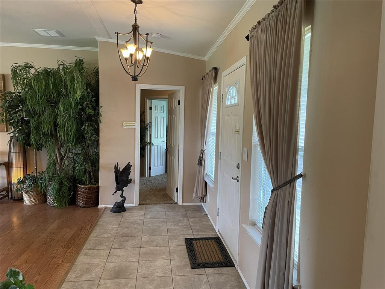
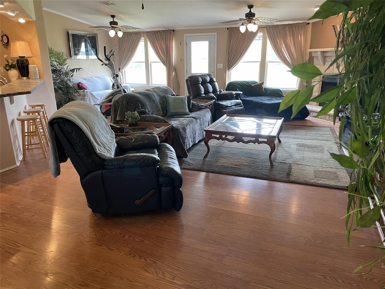
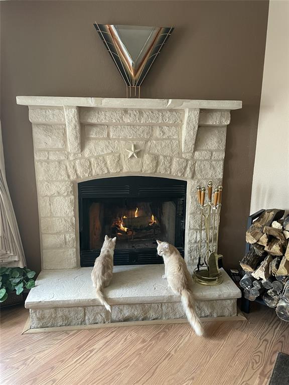
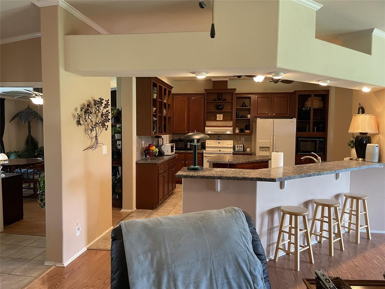
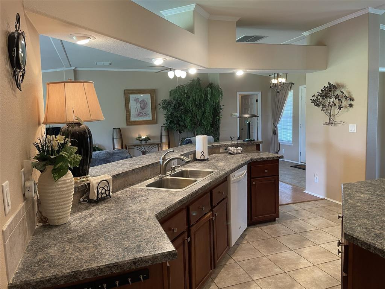
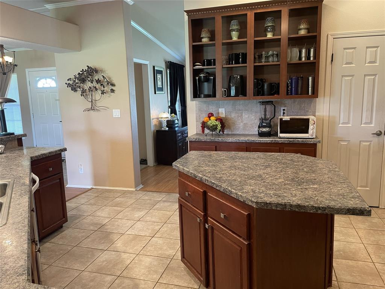
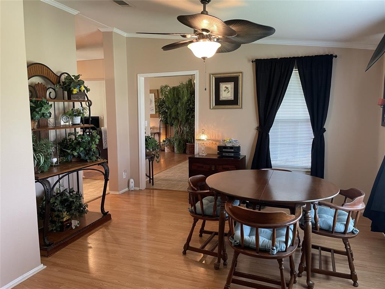
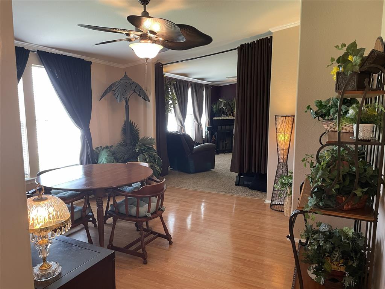
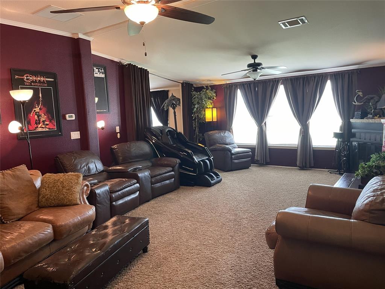
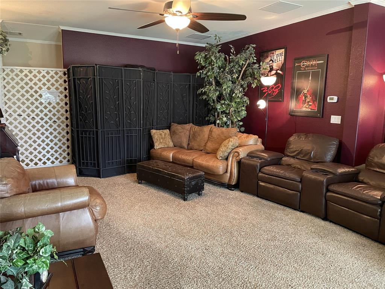
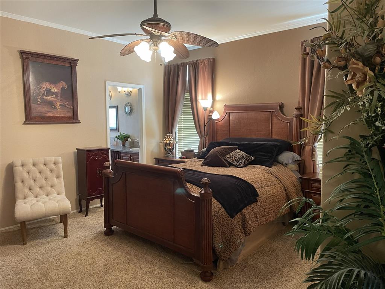
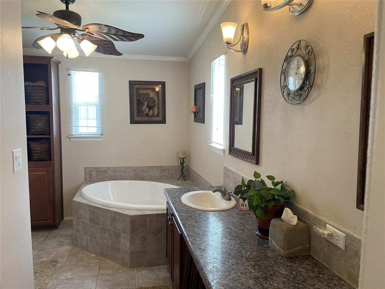
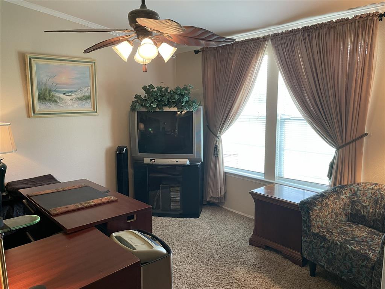
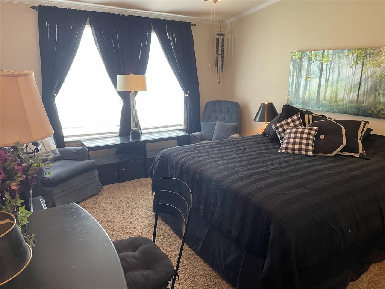
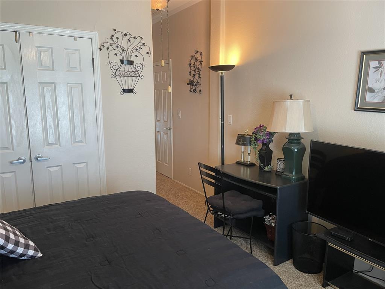
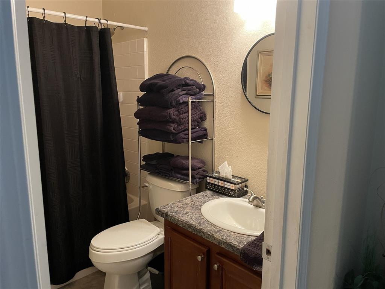
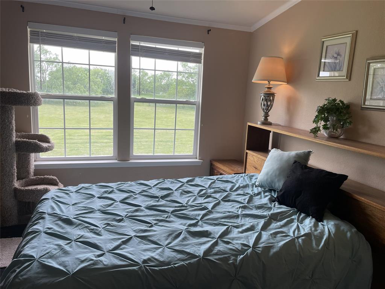
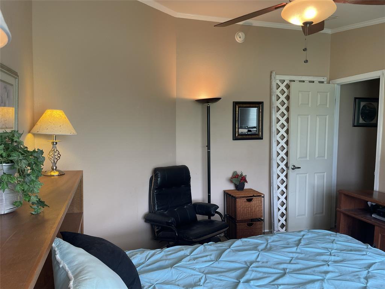
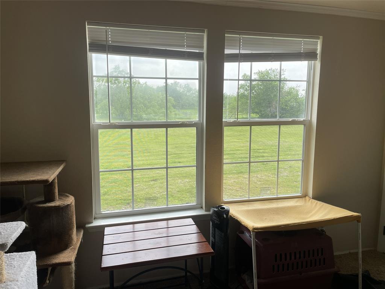
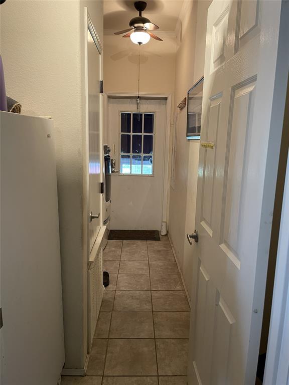
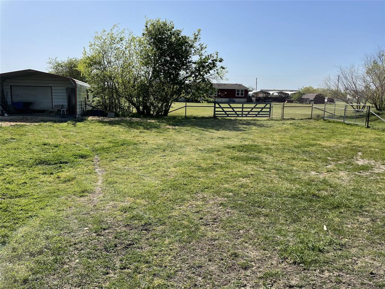
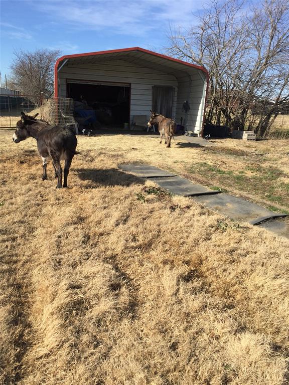
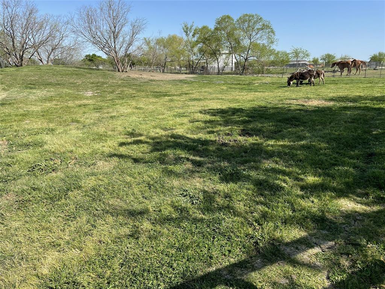
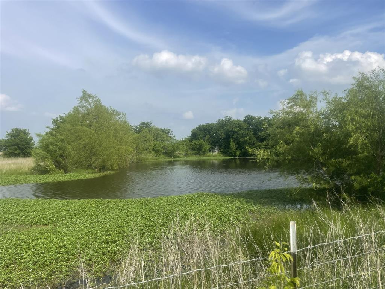
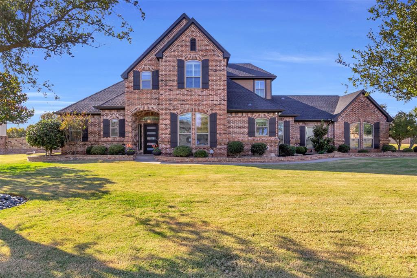
Looking for room to spread out & live the country life while close to conveniences? This one has it! There is a welcoming feel to the home & property, giving you space & functionality. There are 2 lots for a total of 4 acres. The property is completely fenced with no climb horse fencing. There are NO City Restrictions or Taxes & NO HOA. Convenience of 2 gated driveways with covered parking enough for 7 vehicles. Work on projects in the workshop with electric & water. When you step inside this customized, open concept home you can appreciate the one level ranch style and expansive footprint to spread out. You get privacy with the split bedroom design. Crown molding is throughout with custom ceiling fans, lighting & features. Enjoy the wood burning fire place on the chilly nights. Having 2 en-suites, a large media room, mud-laundry room & wall of windows in the living & media room is a plus. There has been an extensive amount of improvements & added features made to the home & property you have to see to appreciate & listed separately for you to review. The back pasture has an insulated barn with a loafing area as well as water & electric, 3 separate gated pastures & 2 ponds with the largest not having dried that has fish, turtles & wild life that visit. Sit back, relax to let your cares slip away looking out at the back yard with mature trees & pastures for your animals. Easy access for commuting is here by way of the newly opened Dallas Parkway. Come see how special this one is & make it yours.

394 Emerald Glenn Lane

Message successfully sent.

What would you like to know?

What is 3 + 4 ?

I agree to receive email communication and understand I can unsubscribe at any time.

I agree to be contacted by Next Level Realty Group via call, email, and text for real estate services. To opt out, you can reply 'stop' at any time or reply 'help' for assistance. You can also click the unsubscribe link in the emails. Message and data rates may apply. Message frequency may vary. Privacy Policy

Related Properties

Come see this beautifully restored historic home in the heart of Pilot Point. Originally built over 120 years ago, this iconic Victorian sits on a large corner lot shaded by beautiful mature oak trees and blends timeless character with modern functionality. Thoughtfully restored just a few years ago, nearly every major system in the home was updated including electrical, plumbing, HVAC, insulation, windows, and more — while carefully preserving the original charm and craftsmanship throughout. From the original hardwood floors and grand staircase to the detailed banister work, the character of this home is truly unmatched. The redesigned floorplan offers an open and inviting layout with 3 bedrooms, 2.5 bathrooms, a study, and a mudroom. The bright kitchen features quartzite countertops and a commercial-grade gas range, while the primary bath showcases a luxurious wet room with the tub and shower combined into one stunning space. The outdoor space is just as inviting with an 8-foot wood privacy fence, covered back patio, and multiple concrete entertaining spaces that create the perfect setting for relaxing or hosting guests outdoors. A truly one-of-a-kind property that must be experienced in person to fully appreciate.
#21266065

Pilot Point

300 E Division Street

3 Beds

2 Baths

2,523 Sq.Ft.

$599,900

MLS#: 21266065

This CUSTOM HOME BUILT BY SNAG on .5 acre combines quality craftsmanship with thoughtful design. Step through the solid wood front door into an open concept living space.  The stunning kitchen serves as the heart of the home, featuring a large island, granite countertops, custom cabinetry, gas stove with double oven.  The living room offers a wood-burning fireplace, built-in cabinetry, and plenty of space to relax. The primary suite is a peaceful retreat, enhanced by spray-foam-insulated interior walls. The luxurious ensuite bath includes dual sinks, tiled walk-in shower, & a spacious walk-in closet that conveniently houses a storm shelter. Designed with flexibility in mind, the home features a unique multi-generational in-law suite. Two of the guest bedrooms have an interior connecting door, creating the perfect set-up for a bedroom & living multi-generational area that has an accessible ensuite bathroom with wide doorways, a roll-in shower, & a walk-in closet. The fourth bedroom has easy access to an additional full bathroom. Upstairs, you'll find the ultimate media room complete with a full bathroom. With no windows, the space offers the perfect dark environment for movie nights and gaming...or use it for a homeschool room.  The foam-insulated garage houses the tankless water heater and has a workshop area with a built-in workbench & utility sink.  Expansive attic storage space & spray foam insulation.  Zoned HVAC system. 26' x 16' covered patio and pergola. A sprinkler system services the front & side yards, and approximately two-thirds of the backyard. 10' x 16' storage shed. Chicken yard with water hydrant. Gravel drive beneath the grass that extends from the driveway to the rear of the property for RV or boat parking.  The concrete driveway also has a 50-amp electrical outlet. In-ground propane tank.  Every detail of this home reflects careful planning & thoughtful design.  Buyer & buyer’s agent to verify all information provided by seller & seller’s agent.
#21372695

Pilot Point

603 E Burks Street

4 Beds

4 Baths

2,428 Sq.Ft.

$589,000

MLS#: 21372695

Price reduced
MLS# 21360246 - Built by Pacesetter Homes - Oct 2026 completion! ~ 14529 Lovelace Street features the Westbury floor plan, a 2-story home with 4 bedrooms, 4 bathrooms, a study, a game room, and a media room. The open layout includes a game room overlooking the family room below and elegant circular stairs that create a striking focal point. The master suite features a cathedral ceiling, while the bathroom includes a shower with a built-in seat. The deluxe kitchen offers quartz countertops, 36-inch deluxe cabinets, stainless steel appliances, and pendant lighting over the island. Added windows in the family room bring in natural light, while LED disk lighting has been added to the master bedroom, family room, game room, and study. Additional features include black light fixtures, full gutters, and a gas drop for an exterior gas location at the rear patio.
#21360246

Pilot Point

14529 Lovelace Street

4 Beds

4 Baths

3,507 Sq.Ft.

$549,980

MLS#: 21360246

STONEHOLLOW HOMES! CREEKVIEW MEADOWS! HIGHLY ACCLAIMED CELINA ISD! POPULAR BASALT FLOOR PLAN! SEPTEMBER COMPLETION!
Welcome to this exceptional 5 BEDROOM, 4 BATHROOM home w. an upstairs game room and MEDIA ROOM! Thoughtfully designed living space. Perfectly situated in the rolling plains of WEST CELINA. This home offers luxury living inside and out. An open floor plan w. a high ceiling in family room  and plenty of large windows to let in all of the natural light. Rich NAIL DOWN HANDSCRAPED WOOD floors w. a warm stain flow throughout the entry, kitchen, dining and living spaces. A gourmet kitchen appointed w. slate stained cabinets w. luxurious quartz paired w. a stunning Miramo backsplash tile to bring it all together. Built-in gas cooktop and separate oven.  SINGLE BOWL porcelain FARM SINK. SPACIOUS CORNER PANTRY! Under cabinet task lighting! Open floor plan that lives very large w. the kitchen looking over the massive island! Family Room anchored w. a direct vent corner fireplace w. stone to ceiling and cedar mantel.  Windows in all the right places allow plenty of natural light. Private study at front near entry! Primary bedroom w. BAY WINDOW! Beautifully designed PRIMARY BATH w. SPACIOUS SHOWER finished in a stunning glazed designer tile.  ALL secondary baths w. slate stained cabinets, w. quartz countertops. Entertainment overflows upstairs w. spacious GAME ROOM that leads to an even larger MEDIA ROOM! Stonehollow features also include 5 in. baseboards, tankless hot water heater, floor plug in family room, framed mirror at primary and powder baths, rounded corners, lots of extra LED disc lighting through out, radiant barrier roof deck, elongated toilets, smart lock front door, builder 1-2-10 warranty and so much more. Celina area is more convenient each day w. HEB, Costco, Lowes, Home Depot and a new state of the art Methodist hospital under construction. Minutes from the nostalgic Downtown Celina Square.  Come join this thriving and growing small town!
#21328568

Pilot Point

14517 Herschel Street

5 Beds

4 Baths

3,006 Sq.Ft.

$549,310

MLS#: 21328568

**PRICE IMPROVEMENT + SELLER INCENTIVE!** Sellers are offering up to **$10,000 toward buyer closing costs, depending on offer.** With a **total of 3,114 square feet between the main house and casita**, this is an exceptional opportunity to own a versatile 4+ bedroom property on 1.267 fully fenced acres in Pilot Point, offering the perfect blend of country living, modern upgrades, and income potential minutes from Ray Roberts Lake and major commuter routes.
This beautifully maintained property features a completely remodeled 2023 interior with an open-concept layout. The fully updated kitchen showcases custom white shaker cabinets, granite countertops, farmhouse sink, and abundant storage. Major system updates include a 2024 roof and 2023 and 2024 HVAC systems, providing peace of mind and long-term value. Fiber optic internet and smart home features deliver modern comfort and connectivity. A major highlight is the **690 sq ft casita**, a fully self-contained living space featuring a full kitchen, bathroom, oversized closet, and stackable washer and dryer. Ideal for multi-generational living, guest quarters, dedicated office space, or a rental opportunity to help offset your mortgage.
Another standout feature is the foam-insulated 50-foot barn with electricity, currently set up as a woodworking shop with additional rafter storage. It’s perfect for hobbyists, small business owners, or anyone needing dedicated workspace on-site. Outdoor features include privacy with 8-foot board-on-board fencing, mature trees, RV hookup, chicken coop, and a dedicated garden space with raised beds. The property also offers **two fully functioning septic systems**, including one with a 2023 septic pump. Enjoy an oversized outdoor patio, covered front porch with porch swing, and multiple seating areas, making this property ideal for a homestead, hobby farm, or simply enjoying the wide-open space. This property offers limitless opportunities for both living and income potential.
#21213272

Pilot Point

11061 Foutch Road

4 Beds

3 Baths

2,424 Sq.Ft.

$679,999

MLS#: 21213272
Price reduced
Welcome to your dream retreat in Pilot Point, TX! This stunning 5-bedroom, 3.5-bath home sits on a spacious 1.18-acre lot, offering the perfect blend of luxury, functionality, and country charm.

Step inside to discover a thoughtfully designed layout ideal for families, entertaining, or multigenerational living. The heart of the home opens to a resort-style backyard complete with a sparkling pool, outdoor kitchen, and expansive patio perfect for hosting summer gatherings or relaxing in private tranquility.

A large workshop provides ample space for hobbies, storage, or business use, while the home itself features generous storage throughout, ensuring everything has its place.

Located in the scenic town of Pilot Point, this property offers peaceful living with easy access to Lake Ray Roberts, equestrian trails, and the growing North Texas corridor. Families will appreciate the highly regarded Pilot Point ISD, known for its small class sizes, community involvement, and commitment to excellence.
#21110130

Pilot Point

2200 Twin Creeks Court

5 Beds

3 Baths

2,468 Sq.Ft.

$760,000

MLS#: 21110130

Price reduced
RISLAND HOMES 4204-B floor plan.  Space, style, and comfort converge in this exquisite, move-in-ready home at Creekview Meadows. Offering 5 bedrooms and 5 baths, on a premium, east facing lot. This home boasts an incredibly bright and open-concept layout with expansive windows throughout. The main floor is perfectly designed, featuring a dedicated study and a guest room (or 2nd bedroom), providing ultimate flexibility. The main-floor Primary Suite is a true sanctuary with a beautiful tray ceiling and a spa-inspired bathroom that is bright, spacious, and features two walk-in closets! The chef's kitchen showcases elegant quartz countertops and a seamless flow. The second floor is built for family and fun: it hosts a dedicated media room, a spacious game room, and three bedrooms. Two of the upstairs bedrooms have private en-suite baths, and the third bedroom has access to a separate full bath. Enjoy the outdoors on the covered patio overlooking a spacious backyard. Zoned to the highly regarded Celina ISD. Schedule your private showing today!  MOVE IN READY NOW!
#21215026

Pilot Point

5824 Blackwell Avenue

5 Beds

5 Baths

3,855 Sq.Ft.

$565,000

MLS#: 21215026

STONEHOLLOW HOMES! CREEKVIEW MEADOWS! HIGHLY ACCLAIMED CELINA ISD! POPULAR REGATTA FLOOR PLAN! 
Welcome to this exceptional 4-bedroom, 3.5-bathroom home w. an upstairs game room and over 3,200 sq.ft. of thoughtfully designed living space. Perfectly situated in the rolling plains of Pilot Point. This home offers luxury living inside and out. An open floor plan w. a high ceiling in the entry and family room and plenty of large windows to let in all of the natural light. A gourmet kitchen appointed w. Shoji White painted cabinets and luxurious quartz paired w. a stunning Serliana backsplash tile to bring it all together. Built-in gas cooktop and separate oven. Large, single bowl stainless sink. SPACIOUS PANTRY UNDER THE STAIRS! Under cabinet task lighting! Open floor plan that lives very large w. the kitchen looking over the massive island to the family room! Family Room anchored w. a direct vent corner fireplace w. stone to ceiling and cedar mantel.  Windows in all the right places allow plenty of natural light. The modern finishes of HAND-SCRAPED wood floor w.a warm finish. Private study at front near entry! Primary bedroom w. long window seat! Beautifully designed PRIMARY BATH w. SPACIOUS SHOWER finished in a stunning Zellige tile.  ALL secondary baths w. light Shoji White cabinets, w. quartz countertops. Stonehollow features also include 5 inch baseboards, tankless hot water heater, floor plug in family room, framed mirror at primary and powder baths, rounded corners, lots of extra LED disc lighting through out, radiant barrier roof deck, elongated toilets, smart lock front door, builder 1-2-10 warranty and so much more. Celina area is more convenient each day w. HEB, Costco, Lowes, Home Depot and a new state of the art Methodist hospital under construction. Minutes from the nostalgic Downtown Celina Square.  Come join this thriving and growing small town!
#21355946

Pilot Point

14557 Herschel Street

4 Beds

3 Baths

3,226 Sq.Ft.

$545,440

MLS#: 21355946

 - property

Send a message

Message successfully sent.

Your message

What is 3 + 4 ?

Reason for contacting?

I agree to receive email communication and understand I can unsubscribe at any time.

I agree to be contacted by Next Level Realty Group via call, email, and text for real estate services. To opt out, you can reply 'stop' at any time or reply 'help' for assistance. You can also click the unsubscribe link in the emails. Message and data rates may apply. Message frequency may vary. Privacy Policy

Sign Out

Virtual Assistant

Would you like to take the next step with this property? We can help you schedule a showing or virtual tour, or send you more details.

Yes, I would like more information.

Thank You for Your Reply, One of Our Agents will contact you as soon as possible

No, maybe later.

Thank you, you can always contact me via email, phone number or through the contact form.

Realhub AI

Lucy - Your AI-Powered Realtor

Update Your Temporary Password

Personalize your search

Enter your email and we'll notify you immediately when new listings match what you're looking for.

or enter email address

Already have an account ? Login here

Continue your home search

I agree to receive communications and understand I can unsubscribe at any time.

I agree to be contacted by Next Level Realty Group via call, email, and text for real estate services. To opt out, you can reply 'stop' at any time or reply 'help' for assistance. You can also click the unsubscribe link in the emails. Message and data rates may apply. Message frequency may vary. Privacy Policy

Already have an account ? Login here

We use cookies

We use cookies primarily for analytics to enhance your experience. By accepting, you agree to our use of these cookies. You can manage your preferences or learn more about our cookies policy.