
Property
Beds
3
Full Baths
2
1/2 Baths
None
Year Built
2016
Sq.Footage
2,141
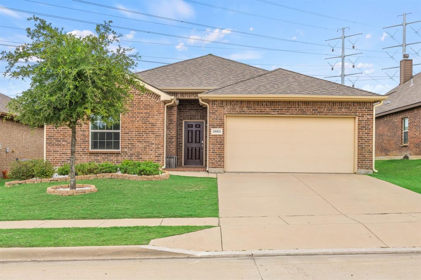
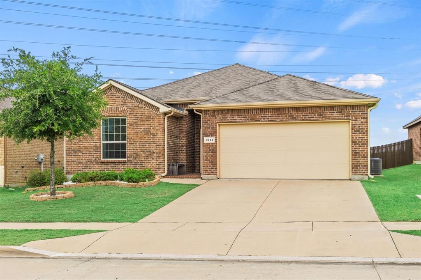
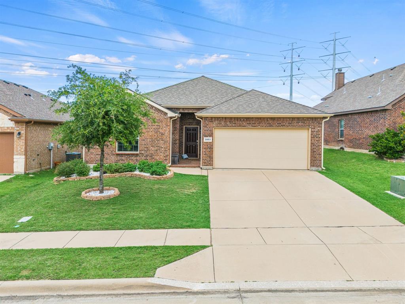
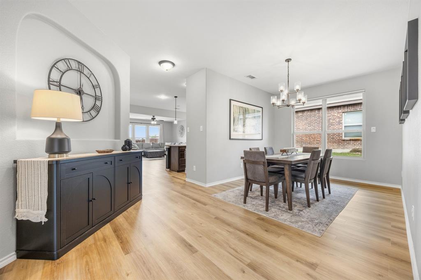
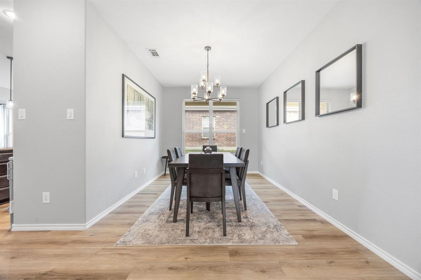
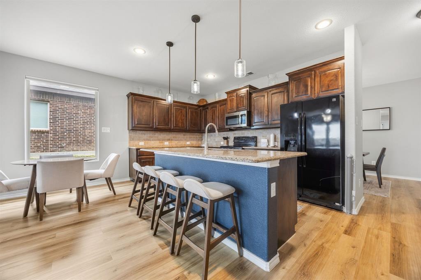
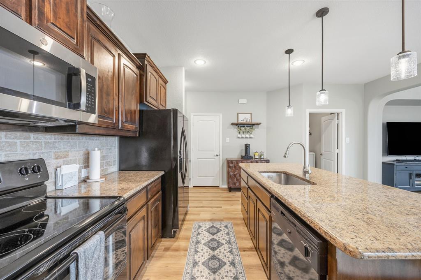
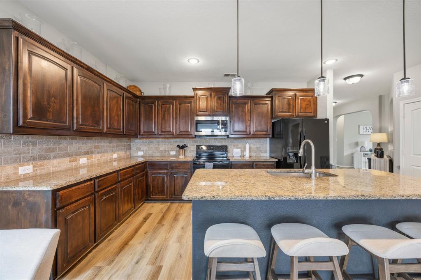
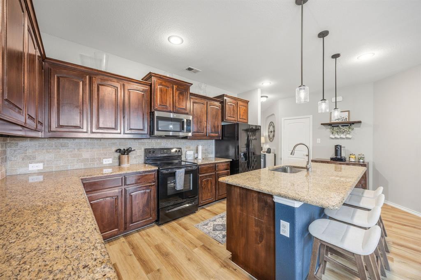
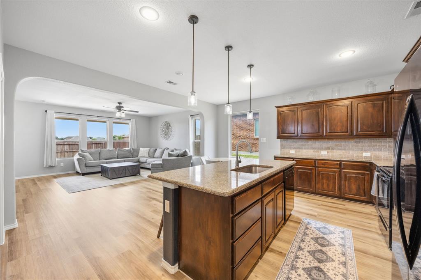
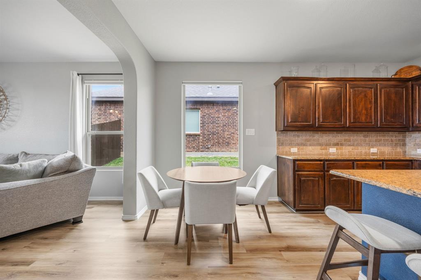
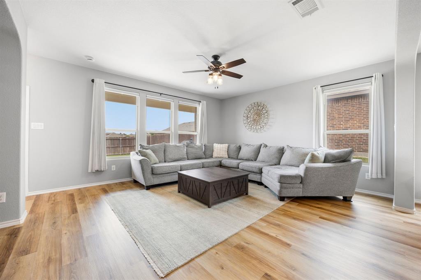
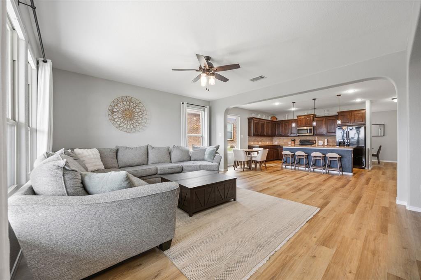
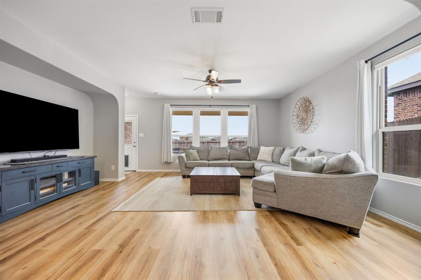
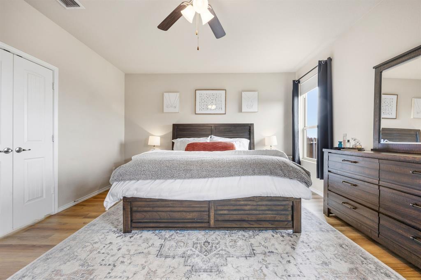
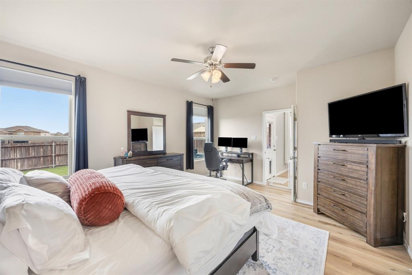
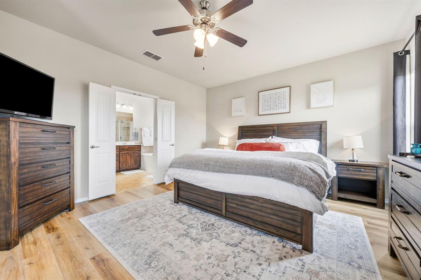
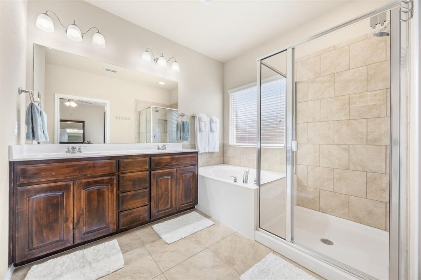
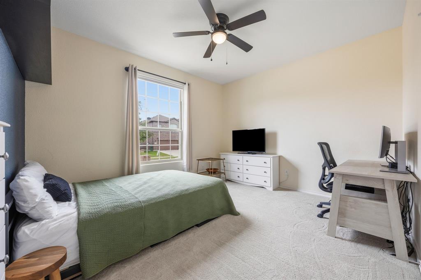
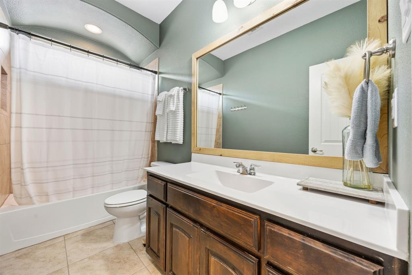
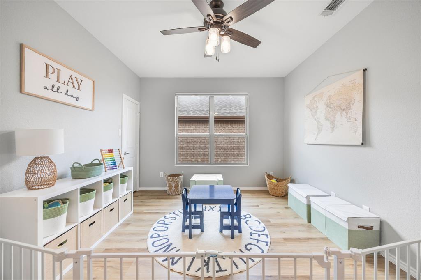
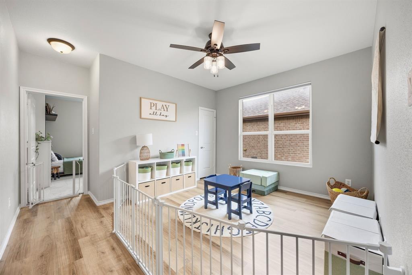
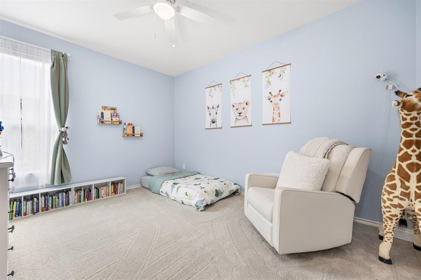
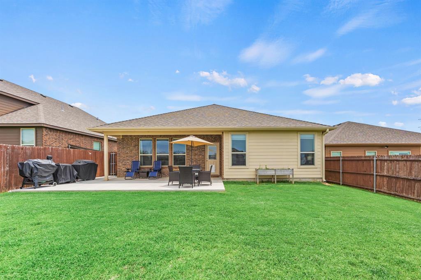
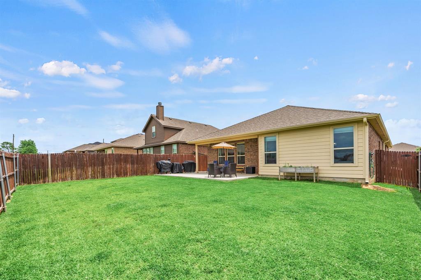
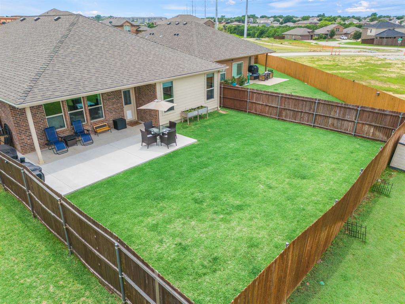
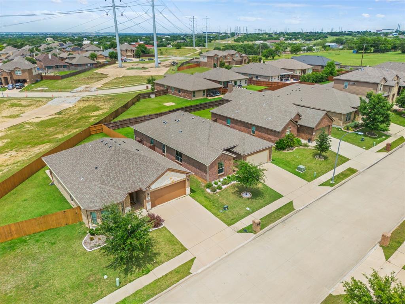
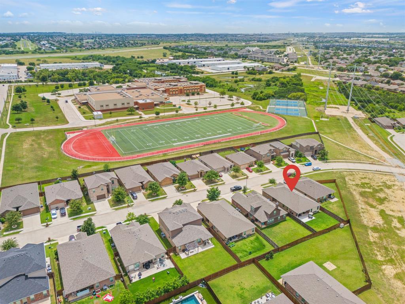
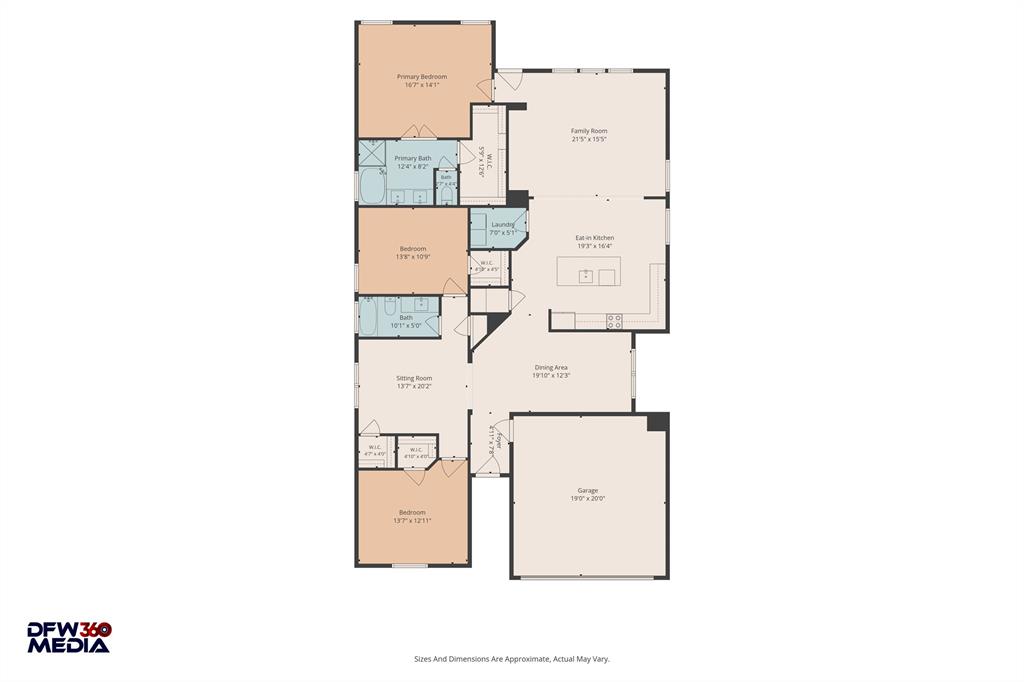
Beautifully updated and move-in ready single story home in Northwest ISD zoned to the highly rated Byron Nelson HS. Home offers an open concept floor plan, modern finishes, and a highly functional layout. Excellent curb appeal and a spacious entryway create a welcoming first impression, while a neutral color palette and new luxury wood-look flooring throughout the main living areas and owner's suite give the home a fresh, contemporary feel. The light-filled living room features abundant windows overlooking the backyard and flows seamlessly into the kitchen, making it ideal for both everyday living and entertaining. The kitchen is appointed with rich wood cabinetry, granite countertops, a large center island, ceramic tile backsplash, pantry, and abundant storage. A formal dining room and separate breakfast area provide flexible dining options for every occasion. Privately situated, the spacious owner's suite is filled with natural light and features dual vanities, a walk-in shower, a relaxing soaking tub, and a generous walk-in closet. Two additional bedrooms and a full bath offer comfortable accommodations for family or guests. A versatile bonus space provides endless possibilities and can easily serve as a playroom, homework area, home office, fitness room, or additional living space to fit your needs. Step outside to enjoy the extended covered patio overlooking the spacious backyard, perfect for relaxing, entertaining, or enjoying evenings outdoors. Conveniently located within walking distance of both the middle and elementary school, community pool, park, and walking trails, close to Alliance and DFW airports, access to highways, retail, dining, and employers. This home combines thoughtful updates, flexible living spaces, and an exceptional location.
Features & Amenities
Interior
-
Other Interior Features
Eat-in Kitchen, Granite Counters, Kitchen Island, Open Floorplan, Walk-In Closet(s), High Speed Internet
-
Total Bedrooms
3
-
Bathrooms
2
-
Basement YN
NO
-
Cooling YN
YES
-
Cooling
Ceiling Fan(s), Central Air, Electric
-
Heating YN
YES
-
Heating
Central, Electric
-
Pet friendly
N/A
Exterior
-
Garage
Yes
-
Garage spaces
2
-
Construction Materials
Brick
-
Other Exterior Features
Rain Gutters
-
Parking
Garage, Garage Door Opener, Garage Faces Front, Attached
-
Patio and Porch Features
Covered
-
Pool
No
-
Waterfront YN
NO
Area & Lot
-
Lot Features
Few Trees
-
Lot Size(acres)
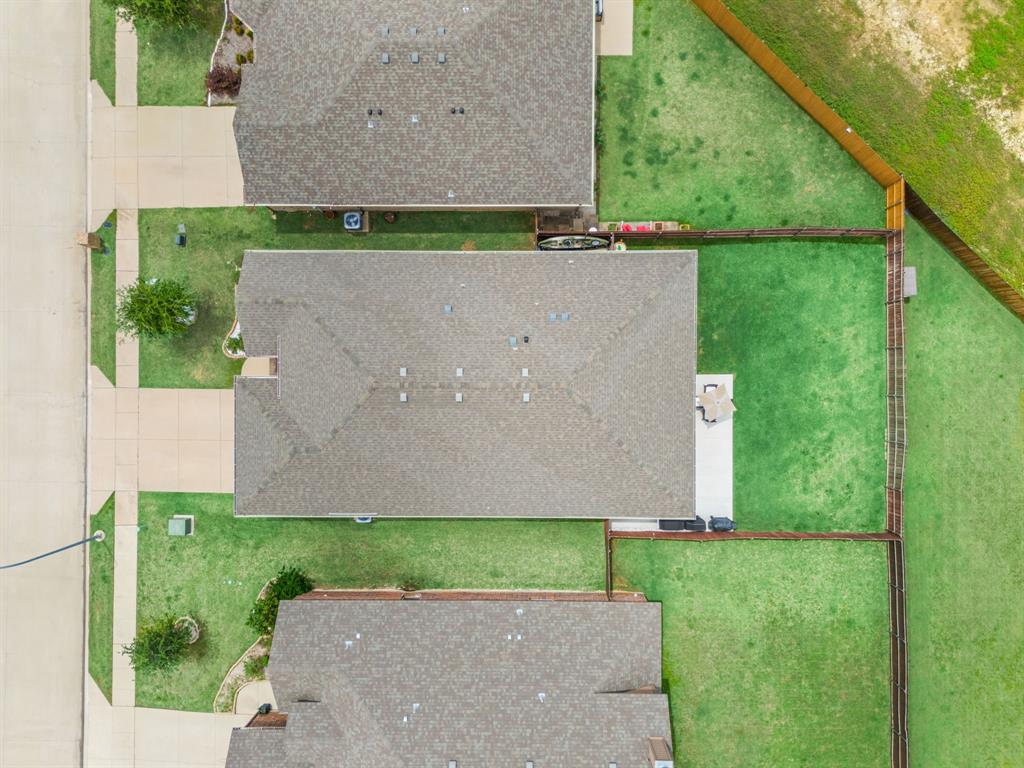
0.15
-
Lot Size(square feet)
6,534
-
Property Type
Residential
-
Property Sub Type
Single Family Residence
-
Architectural Style
Traditional
Price
-
Sales Price
$385,000
-
Tax Amount
$8,832
-
Sq. Footage
2,141
-
Price/SqFt
$179
HOA
-
Association
YES
-
Association Fee
$385
-
Association Fee Frequency
Annually
-
Association Fee Includes
N/A
School District
-
Elementary School
Hughes
-
Middle School
John M Tidwell
-
High School
Byron Nelson
Property Features
-
Foundation Details
Slab
-
Senior Community YN
NO
-
Sewer
Public Sewer
-
Tax Lot
8
-
Water Source
Public
Schedule a Showing
Showing scheduled successfully.
Mortgage calculator
Estimate your monthly mortgage payment, including the principal and interest, property taxes, and HOA. Adjust the values to generate a more accurate rate.
Your payment
Principal and Interest:
$
Property taxes:
$
HOA fees:
$
Total loan payment:
$
Total interest amount:
$
Location
County
Tarrant
Elementary School
Hughes
Middle School
John M Tidwell
High School
Byron Nelson
Listing Courtesy of Timothy Harenda , EXP REALTY
RealHub Information is provided exclusively for consumers' personal, non-commercial use, and it may not be used for any purpose other than to identify prospective properties consumers may be interested in purchasing. All information deemed reliable but not guaranteed and should be independently verified. All properties are subject to prior sale, change or withdrawal. RealHub website owner shall not be responsible for any typographical errors, misinformation, misprints and shall be held totally harmless.

AGENT
Joe Boston
Call Joe today to schedule a private showing.

* Listings on this website come from the FMLS IDX Compilation and may be held by brokerage firms other than the owner of this website. The listing brokerage is identified in any listing details. Information is deemed reliable but is not guaranteed. If you believe any FMLS listing contains material that infringes your copyrighted work please click here to review our DMCA policy and learn how to submit a takedown request.© 2024 FMLS.
Related Properties

Fort Worth
4516 Wiman Drive
4 Beds
2 Baths
1,507 Sq.Ft.
$330,000
MLS#: 21054682

Fort Worth
7516 lake arrowhead dr
4 Beds
2 Baths
2,106 Sq.Ft.
$400,000
MLS#: 21063630

Fort Worth
7612 Duck Bay Road
5 Beds
3 Baths
2,968 Sq.Ft.
$459,990
MLS#: 21084883

Fort Worth
10529 Tuxinaw Trail
3 Beds
2 Baths
2,450 Sq.Ft.
$374,999
MLS#: 21168614
Fort Worth
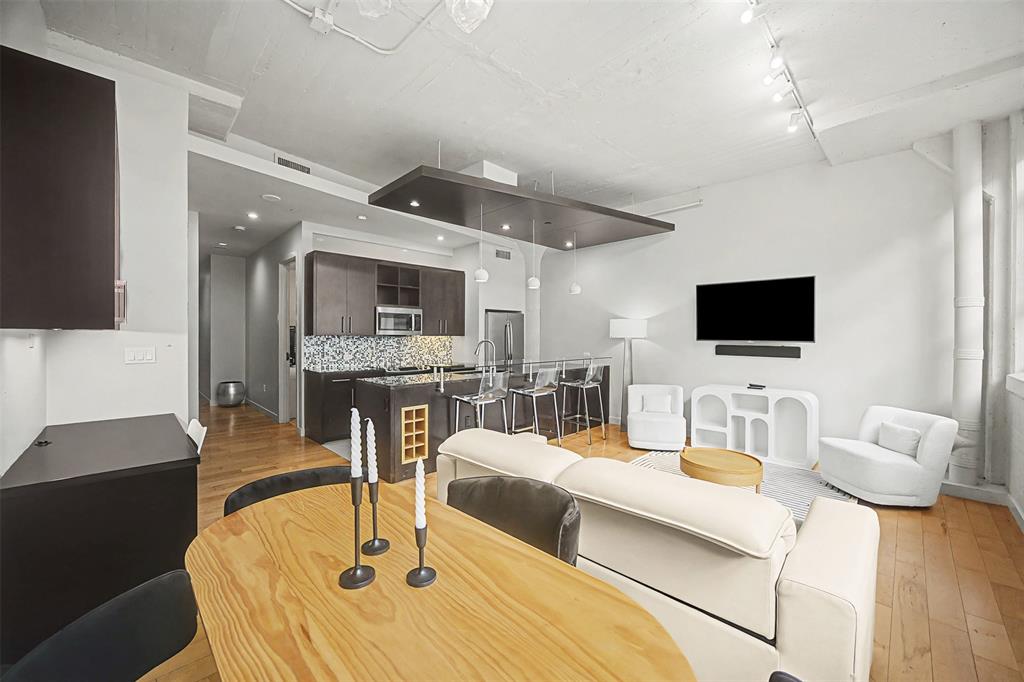
2600 W 7th Street 1505
2 Beds
2 Baths
1,263 Sq.Ft.
$325,000
MLS#: 21171026

Fort Worth
2600 W 7th Street 1727
2 Beds
2 Baths
1,263 Sq.Ft.
$369,500
MLS#: 21277948

Fort Worth
8173 Heritage Place Drive
4 Beds
2 Baths
1,848 Sq.Ft.
$345,000
MLS#: 21273823
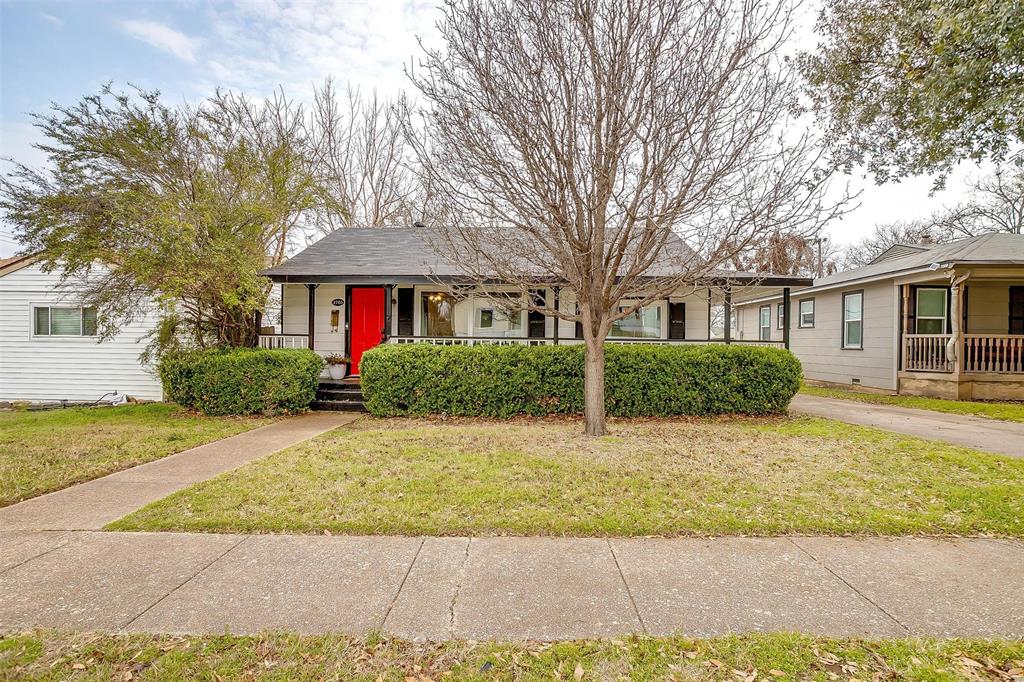
Fort Worth
3705 Collinwood Avenue
3 Beds
2 Baths
1,140 Sq.Ft.
$399,000
MLS#: 21203474

Fort Worth
15956 STABLEFORD Road
4 Beds
2 Baths
2,099 Sq.Ft.
$418,335
MLS#: 21184736

Fort Worth
409 Falling Star Drive
4 Beds
2 Baths
1,959 Sq.Ft.
$405,000
MLS#: 21274092
