Features & Amenities

Interior

  • Other Interior Features

    Double Vanity, Granite Counters, Open Floorplan, Pantry, Walk-In Closet(s), High Speed Internet

  • Total Bedrooms

    3

  • Bathrooms

    2

  • Basement YN

    NO

  • Cooling YN

    YES

  • Cooling

    Ceiling Fan(s), Central Air, Electric

  • Heating YN

    YES

  • Heating

    Exhaust Fan, Central, Electric

  • Pet friendly

    N/A

Exterior

  • Garage

    Yes

  • Garage spaces

    2

  • Construction Materials

    Wood Siding

  • Other Exterior Features

    Storage

  • Parking

    Additional Parking, Detached Carport, Garage, Garage Faces Front, Oversized, RV Access/Parking, Storage, Boat

  • Patio and Porch Features

    Covered, Front Porch

  • Pool

    No

  • Waterfront YN

    NO

  • View

    Water

Area & Lot

  • Lot Features

    Cleared, Few Trees, Level, Pasture

  • Lot Size(acres)

    8.75

  • Lot Size(square feet)

    381,150

  • Property Type

    Residential

  • Property Sub Type

    Single Family Residence

  • Architectural Style

    Modern Farmhouse, Traditional

Price

  • Sales Price

    $499,000

  • Tax Amount

    $5,676

  • Sq. Footage

    1,417

  • Price/SqFt

    $352

HOA

  • Association

    No

School District

  • Elementary School

    Sulphursp

  • Middle School

    Sulphurspr

  • High School

    Sulphurspr

Property Features

  • Foundation Details

    Pillar/Post/Pier

  • Sewer

    Septic Tank

Schedule a Showing

Showing scheduled successfully.

<
>
IN PERSON
VIA CHAT

What is 3 + 4 ?


Change time

Mortgage calculator

Estimate your monthly mortgage payment, including the principal and interest, property taxes, and HOA. Adjust the values to generate a more accurate rate.

Your payment

Principal and Interest:

$

Property taxes:

$

HOA fees:

$

Total loan payment:

$

Total interest amount:

$

Location

County

Hopkins

Elementary School

Sulphursp

Middle School

Sulphurspr

High School

Sulphurspr

Listing Courtesy of Carrie Chase Nuckolls , Century 21 First Group

RealHub Information is provided exclusively for consumers' personal, non-commercial use, and it may not be used for any purpose other than to identify prospective properties consumers may be interested in purchasing. All information deemed reliable but not guaranteed and should be independently verified. All properties are subject to prior sale, change or withdrawal. RealHub website owner shall not be responsible for any typographical errors, misinformation, misprints and shall be held totally harmless.

Agent Joe Boston

AGENT

Joe Boston

Call Joe today to schedule a private showing.


* Listings on this website come from the FMLS IDX Compilation and may be held by brokerage firms other than the owner of this website. The listing brokerage is identified in any listing details. Information is deemed reliable but is not guaranteed. If you believe any FMLS listing contains material that infringes your copyrighted work please click here to review our DMCA policy and learn how to submit a takedown request.© 2024 FMLS.
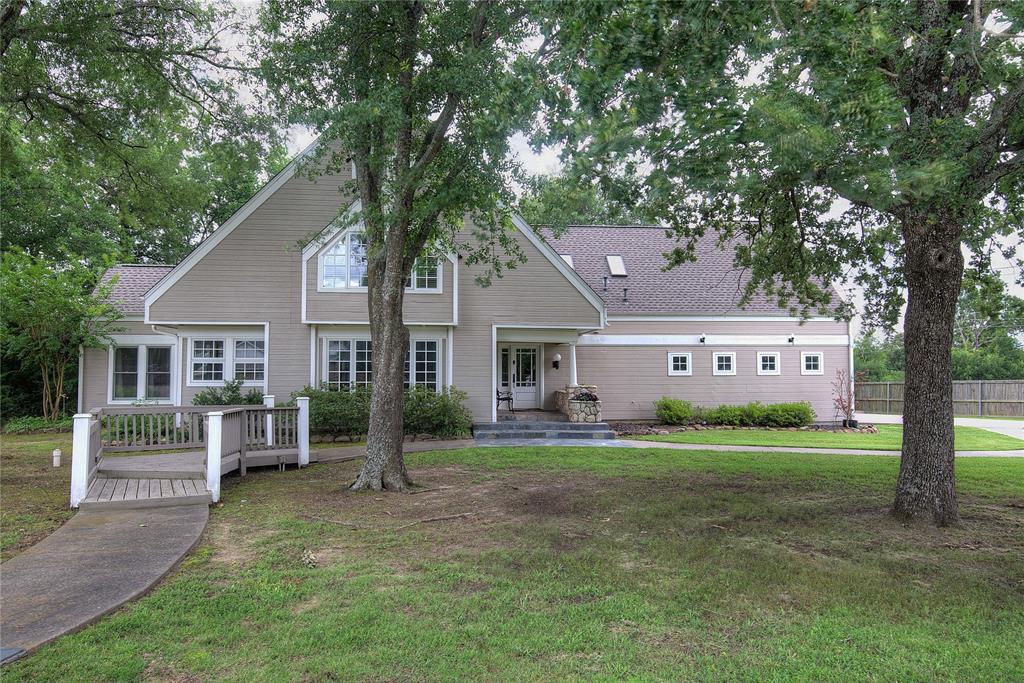
Exceptional Location for work, live and play! Highway frontage outside City limits with no restrictions. A total remodel 3 years ago, this cute farmhouse with Two Large Shops on 8.36 AC offers a unique opportunity. The perfect blend of residential style & commercial versatility, ideal for business owners, hobbyists, or anyone seeking space to live, work, and create. The remodeled home pairs modern style with practical design, while the expansive metal buildings provide endless possibilities for work, storage, or recreation.
Be welcomed to the 3 bed 2 bath home by a charming shaded concrete front porch with flagstone steps and a unique rounded front door that adds character and curb appeal. Step inside the inviting living room, which is open to the kitchen and dining area. The open-concept kitchen is a true centerpiece, featuring granite countertops, a breakfast bar, and two undermount sinks—one on each side for ultimate convenience. Plus SS range and vent hood, pantry nook and custom tile backsplash. 
The split-bedroom layout ensures privacy, with a spacious primary suite offering vintage hardwood floors, a walk-in closet, a ensuite bath with fully tiled step-in shower with glass doors, and a double-sink vanity. Two bedrooms on the other side of the house boast vintage hardwood floors and double windows. The hall bath also impresses with double sinks and a stylishly tiled walk-in shower.
Beyond the home, a 30x30 detached metal garage shop is a dream come true for car enthusiasts, RV or boat owners, or anyone needing serious workspace. It includes two high roll-up doors tall enough for large vehicles, lofted storage space, and even a full bathroom inside!
For business operations, an older 65x45 shop is currently configured as an auto body shop but could adapt to a variety of uses. It’s divided into office and storage or work areas, offering flexibility for multiple business types or large-scale projects. Road frontage along Hwy. 11 offers high traffic visibility.

3974 Texas Highway 11 E

Message successfully sent.

What would you like to know?

What is 3 + 4 ?

I agree to receive email communication and understand I can unsubscribe at any time.

I agree to be contacted by Next Level Realty Group via call, email, and text for real estate services. To opt out, you can reply 'stop' at any time or reply 'help' for assistance. You can also click the unsubscribe link in the emails. Message and data rates may apply. Message frequency may vary. Privacy Policy

Related Properties

Welcome to 2 Jennifer Lane...A spacious and inviting home perfectly designed for busy families, entertaining, and everyday comfort.  Located in a quiet subdivision with friendly neighbors, This home sits just minutes from downtown, schools, and the hospital. The oversized one acre corner lot offers room to spread out with a covered front porch, two back decks, and a concrete walkway leading to a fire pit area...the perfect place to enjoy beautiful East Texas sunsets. Inside, the first floor features two living areas, two dining areas, a home office, mudroom, and an abundance of windows that fill the home with natural light. The kitchen offers a double apron sink, 5 burner gas range, and eat in kitchen booth for everyday living. Upstairs, you'll find four bedrooms and large laundry room. Two bedrooms include access to the third floor, bonus space ideal for a playroom or study area.  In addition, the third floor offers a game room or media room, creating even more flexible space for family, guest, or entertaining. Additional highlights include multiple hidden storage areas for seasonal decorations and oversized 3 car garage with work area and utility sink. Generous space and thoughtful layout for families with plenty of room for privacy, this home is truly built for making memories.
#21275734

Sulphur Springs

2 Jennifer Lane

4 Beds

4 Baths

3,972 Sq.Ft.

$569,900

MLS#: 21275734

CHECK THE PRICE ON THIS HOME! This stately Victorian 2 story home has a wonderful  location featuring a scenic view of Lake Coleman which includes walking or jogging trails, fishing, and many other recreational activities. Extras include a 30x30 covered stone patio which is stunning, 30x60 metal building which is fully insulated with water, electric and sewer currently used for RV, 4 car garage with huge shop area, wrap around porch, sprinkler system, automatic misting system, 1.68 acre corner lot, more can be available, 3 or 4 bedroom, 2.5 baths, walkin closets, office, outstanding kitchen, with eating bar, walkin pantry, high quality cabinets and formal dining room. 3 gas log fireplaces, 1 in master, high ceilings, floors are wood, tile and carpet and much more. IDEAL FOR RAISING A FAMILY OR RETIREMENT HOME. BOOK AN APPOINTMENT NOW!!
#20836599

Sulphur Springs

902 Booker Street

3 Beds

2 Baths

3,661 Sq.Ft.

$550,000

MLS#: 20836599
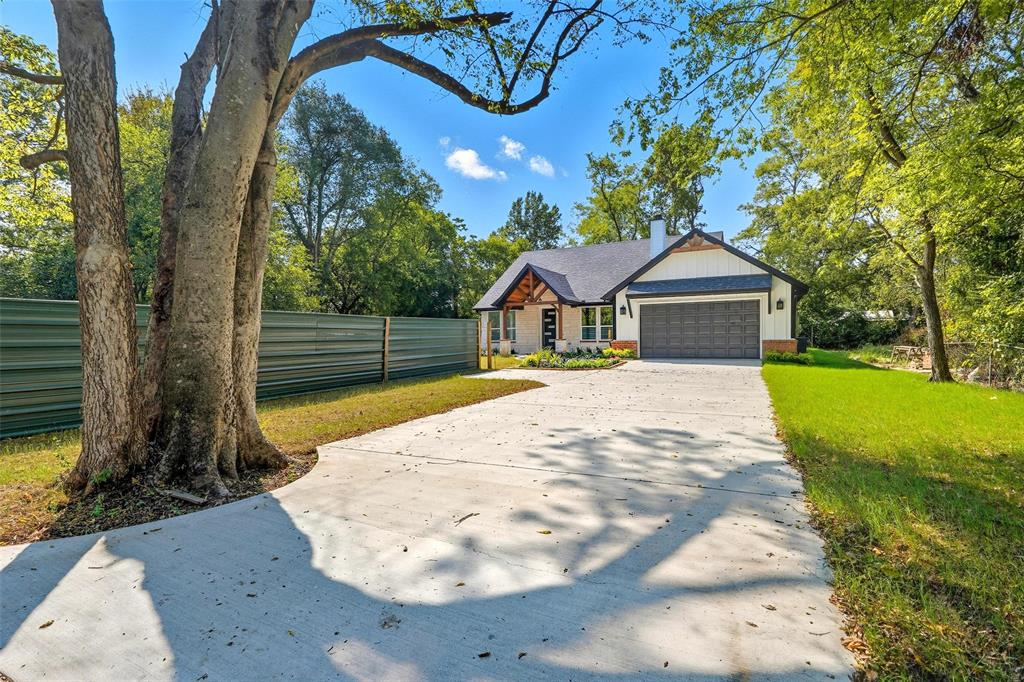
Stunning brand-new 2025 build in the heart of Sulphur Springs! This stylish 4-bed, 2.5-bath home blends comfort and convenience with a wide-open layout and modern finishes throughout. A huge living room flows into an open-concept kitchen featuring a large island, abundant cabinetry, and sleek appliances—perfect for everyday living and entertaining. The spacious primary suite offers a serene retreat with a walk-in closet, while the secondary bedrooms provide great flexibility for family, guests, or a home office 4 generous bedrooms and 2.5 thoughtfully designed bathrooms
Expansive living area with great natural light
Open kitchen with island seating and dining space
Walk-in closets for ample storage
Modern 2025 construction for energy efficiency and low maintenance
Prime location close to it all—enjoy an easy walk to a nearby park, top schools, shopping centers, and popular restaurants. This move-in-ready home delivers the best of Sulphur Springs living new construction, smart design, and everyday convenience. Schedule your tour and make it yours!
#21299606

Sulphur Springs

330 Mlk Drive

4 Beds

2 Baths

1,950 Sq.Ft.

$420,000

MLS#: 21299606

Attractive 3bed-2ba brick home in a desirable neighborhood comes with energy-efficient SOLAR PANELS! Refined details include 10-foot ceilings in living areas, crown moulding, custom windows, recessed lights, chair rail, plantation shutters, & sprinkler system for the yard. Just past the front door, you'll find a gracious formal dining on the left & a formal living area (or office) with french doors on the right. The custom kitchen has Corian countertops, breakfast bar, & walk-in pantry. A breakfast room, with access to the back patio, & formal dining room gives you extra space for entertaining guests or family. The private primary ensuite bedroom comes with trey ceiling & is split from the guest bedrooms. Thoughtful landscaping presents lots of curb appeal. A water heater was replaced in 2019 & roof replaced in 2018. At the end of the driveway, a brick detached flex room can be used as a gym, game room, extra office, etc. The tasteful interior gives you a move-in ready home!
#21362882

Sulphur Springs

710 Kelli Circle

3 Beds

2 Baths

2,444 Sq.Ft.

$460,000

MLS#: 21362882

Price reduced
Proposed new construction custom built home of 2812 total under roof square feet with 1885 sq ft of living space on a sizable lot of 1 acre in the country yet still close to town! This home features impressive covered porches, an open living, dining, kitchen space, a separate den with a fireplace and a wall of windows overlooking the expansive yard, a private powder room for guests, and a very spacious primary suite! The primary ensuite bath opens to the spacious laundry room, which is next to a sizeable walk in pantry with built in shelves by the kitchen! More lots & floor plans are available. Seller builds custom homes. Home photos are examples of the floor plan, finished out previously at another location. Other floor plans and pricing are included in the photos. Do you already have land and love one of these floor plans? No problem, he can build on his land or yours! All floor plans are fully customizable and priced accordingly. Love this location and have your own floor plan? No problem! Let's make your dream home come true! Only 2 lots available at this location!
#21353774

Sulphur Springs

TBD FM 1537

3 Beds

2 Baths

1,885 Sq.Ft.

$442,220

MLS#: 21353774

New on site 4 days ago
This listing is for 419 & 421 McGrede. Very rare opportunity to own a full duplex in center of town. Well maintained and cared for by same owner since 1984. New roof 2022, new gutter 2025. Live on one side and rent out the other.

419 has recently been painted with new laminate flooring and tile  in 2025.
please do not disturb tenants  in 421.
owner will not split the duplex.  must offer for full duplex. Don’t pass up this opportunity homeownership while also earning  income.
#21367165

Sulphur Springs

419 & 421 Mc Grede Drive

6 Beds

4 Baths

2,800 Sq.Ft.

$430,000

MLS#: 21367165
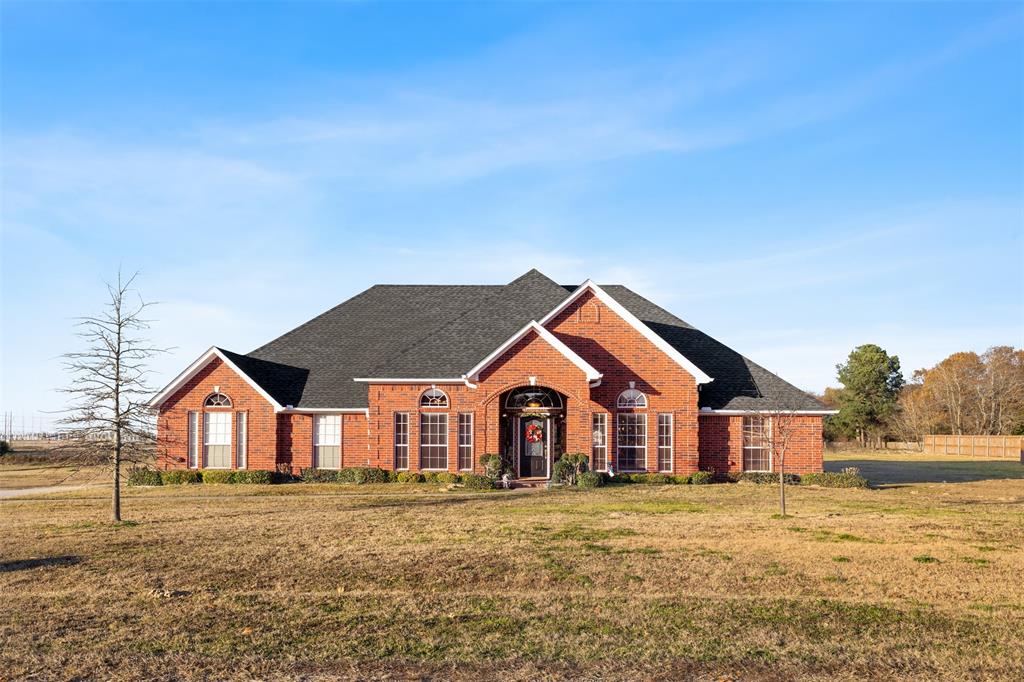
This custom brick home sits on a 1.15-acre corner lot and offers 4 bedrooms, 3 full bathrooms, and 1 half bath with a spacious, functional layout. The open-concept living area features a brick fireplace, built-in bookshelves, and a wall of windows that brings in abundant natural light. The kitchen includes an electric oven, tile backsplash, breakfast bar, and easy access to the breakfast nook. A two-car garage provides convenient parking and storage, and the expansive lot offers plenty of room to enjoy outdoor living.
#21133251

Sulphur Springs

315 Briarwood Lane

3 Beds

3 Baths

2,800 Sq.Ft.

$499,999

MLS#: 21133251

This 3 bedroom, 2.5 bath home sits on just under 7 acres and offers a private setting tucked behind the trees. Built in 2020, the home features stained concrete floors, high ceilings, and granite countertops. The primary suite includes dual walk-in closets, a separate shower, dual sinks, and a large tub. The back patio provides space for relaxing or entertaining. Conveniently located near I-30, the property offers quick access to downtown while still providing a quiet, country feel.
#21211236

Sulphur Springs

511 Interstate Highway 30 E

3 Beds

2 Baths

2,701 Sq.Ft.

$550,000

MLS#: 21211236

Escape to the peace and privacy of the countryside with this beautiful home situated on just over 6 acres. As you enter the property, you’ll be welcomed by a charming pond in the front, creating a picturesque setting and relaxing views.  Inside, the home features an open-concept floor plan designed for comfortable living and effortless entertaining. The spacious living, dining, and kitchen areas flow seamlessly together, offering plenty of room for gatherings with family and friends.  Outside, the possibilities are endless with a metal shop equipped with electricity—perfect for hobbies, storage, or a workspace. An additional tiny home on the property provides excellent opportunities for guests, extended family, rental income, or a private office.  Whether you’re looking for a homestead, hobby farm, or simply a peaceful retreat with extra amenities, this property offers the perfect blend of comfort, functionality, and country charm.  Schedule your showing today.
#21303023

Sulphur Springs

6555 Tx-154

3 Beds

2 Baths

2,484 Sq.Ft.

$560,000

MLS#: 21303023

 - property

Send a message

Message successfully sent.

Your message

What is 3 + 4 ?

Reason for contacting?

I agree to receive email communication and understand I can unsubscribe at any time.

I agree to be contacted by Next Level Realty Group via call, email, and text for real estate services. To opt out, you can reply 'stop' at any time or reply 'help' for assistance. You can also click the unsubscribe link in the emails. Message and data rates may apply. Message frequency may vary. Privacy Policy

Sign Out

Virtual Assistant

Would you like to take the next step with this property? We can help you schedule a showing or virtual tour, or send you more details.

Yes, I would like more information.

Thank You for Your Reply, One of Our Agents will contact you as soon as possible

No, maybe later.

Thank you, you can always contact me via email, phone number or through the contact form.

Realhub AI

Lucy - Your AI-Powered Realtor

Update Your Temporary Password

Personalize your search

Enter your email and we'll notify you immediately when new listings match what you're looking for.

or enter email address

Already have an account ? Login here

Continue your home search

I agree to receive communications and understand I can unsubscribe at any time.

I agree to be contacted by Next Level Realty Group via call, email, and text for real estate services. To opt out, you can reply 'stop' at any time or reply 'help' for assistance. You can also click the unsubscribe link in the emails. Message and data rates may apply. Message frequency may vary. Privacy Policy

Already have an account ? Login here

We use cookies

We use cookies primarily for analytics to enhance your experience. By accepting, you agree to our use of these cookies. You can manage your preferences or learn more about our cookies policy.