


Property
Beds
5
Full Baths
4
1/2 Baths
1
Year Built
1981
Sq.Footage
4,048
Rare opportunity to shape a stately lake-view property into your dream home, already boasting exquisitely updated kitchen & master suite, awaiting your touches to bring it all together! Nestled in a quiet cul-de-sac, in a prestigious subdivision on almost a half-acre, this home features charming drive-up, stucco and tile roof, flagstone walk-up & more. Unforgettable split level design works along the topography of the lot, with the 2nd level featuring most of the house. Inside boasts a marvelous floorplan with huge living, great room-solarium and game room, with 3 fireplaces Living room with gas log brick fireplace. Beautiful kitchen with honed granite countertop, built-in refrigerator, custom cabinetry with glass doors, stainless appliances, gas stove & attached breakfast area. Great Room - solarium with Saltillo tile flooring, huge windows, old-timey gas-electric fireplace & more. Majestic game room with parquet flooring, vaulted wood ceiling & paneling, similar old-timey stove, wet bar, refrigerator, wine fridge & glass-doored cabinets. Huge master suite on 3rd floor, with exit to deck and enormous elevated patio providing lake views, exquisite master bath featuring split vanities, floating granite countertops, separate tub, travertine backsplash, large walk-in shower, walk-in closets & more. Dry sauna & wine storage on 1st level with exercise room. Pool area and outdoor waiting restoration. Dry sauna! Bring your design touches to this masterpiece-in-waiting!
Features & Amenities
Interior
-
Other Interior Features
Granite Counters, High Speed Internet
-
Total Bedrooms
5
-
Bathrooms
4
-
1/2 Bathrooms
1
-
Basement YN
NO
-
Cooling YN
YES
-
Cooling
Central Air, Electric
-
Fireplace YN
YES
-
Heating YN
YES
-
Heating
Central, Natural Gas
-
Pet friendly
N/A
Exterior
-
Garage
Yes
-
Garage spaces
3
-
Other Exterior Features
Rain Gutters, Lighting
-
Parking
Covered, Driveway, Electric Gate, Garage Door Opener, Attached
-
Pool
Yes
-
Pool Features
Gunite
-
Waterfront YN
NO
Area & Lot
-
Lot Features
Irregular Lot
-
Lot Size(acres)
0.482
-
Lot Size(square feet)
20,995
-
Property Type
Residential
-
Property Sub Type
Single Family Residence
-
Architectural Style
Mediterranean
Price
-
Sales Price
$885,000
-
Tax Amount
$14,114
-
Sq. Footage
4,048
-
Price/SqFt
$218
HOA
-
Association
YES
-
Association Fee
$200
-
Association Fee Frequency
Annually
-
Association Fee Includes
N/A
School District
-
Elementary School
Amanda Rochell
-
Middle School
Cain
-
High School
Rockwall-Heath
Property Features
-
Foundation Details
Pillar/Post/Pier
-
Senior Community YN
NO
-
Sewer
Public Sewer
-
Tax Lot
56
-
Water Source
Public
Schedule a Showing
Showing scheduled successfully.
Mortgage calculator
Estimate your monthly mortgage payment, including the principal and interest, property taxes, and HOA. Adjust the values to generate a more accurate rate.
Your payment
Principal and Interest:
$
Property taxes:
$
HOA fees:
$
Total loan payment:
$
Total interest amount:
$
Location
County
Rockwall
Elementary School
Amanda Rochell
Middle School
Cain
High School
Rockwall-Heath
Listing Courtesy of John Angell, Paragon, REALTORS
RealHub Information is provided exclusively for consumers' personal, non-commercial use, and it may not be used for any purpose other than to identify prospective properties consumers may be interested in purchasing. All information deemed reliable but not guaranteed and should be independently verified. All properties are subject to prior sale, change or withdrawal. RealHub website owner shall not be responsible for any typographical errors, misinformation, misprints and shall be held totally harmless.

AGENT
Joe Boston
Call Joe today to schedule a private showing.

* Listings on this website come from the FMLS IDX Compilation and may be held by brokerage firms other than the owner of this website. The listing brokerage is identified in any listing details. Information is deemed reliable but is not guaranteed. If you believe any FMLS listing contains material that infringes your copyrighted work please click here to review our DMCA policy and learn how to submit a takedown request.© 2024 FMLS.
Related Properties

Heath
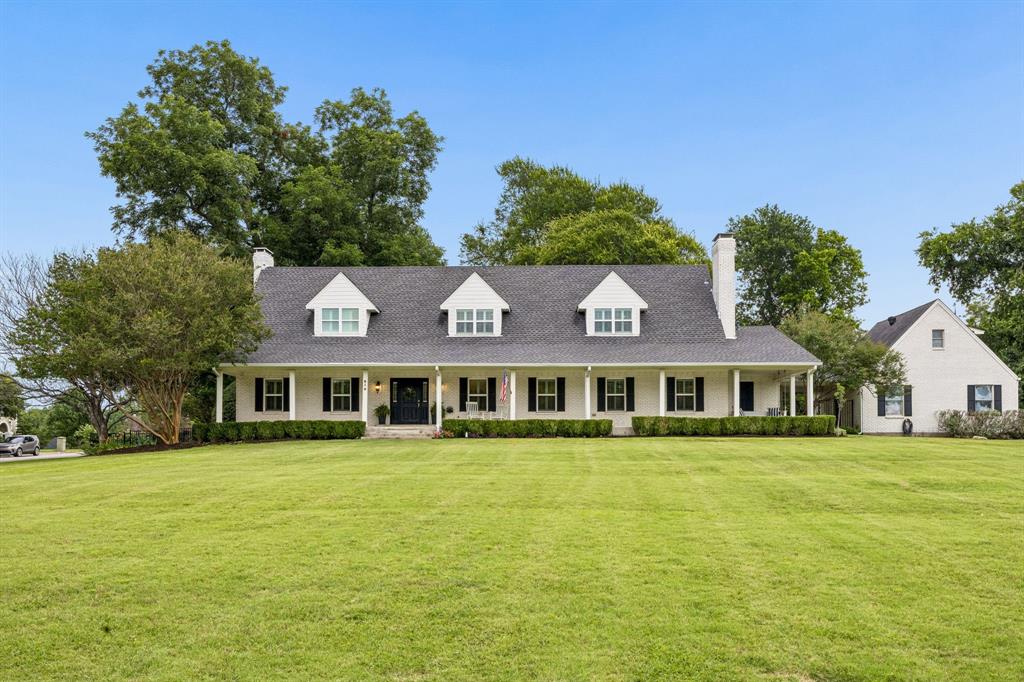
124 Deep Water Court
4 Beds
3 Baths
3,085 Sq.Ft.
$794,990
MLS#: 20964084
Heath
619 Sorita Circle
3 Beds
3 Baths
3,413 Sq.Ft.
$839,000
MLS#: 21279953

Heath
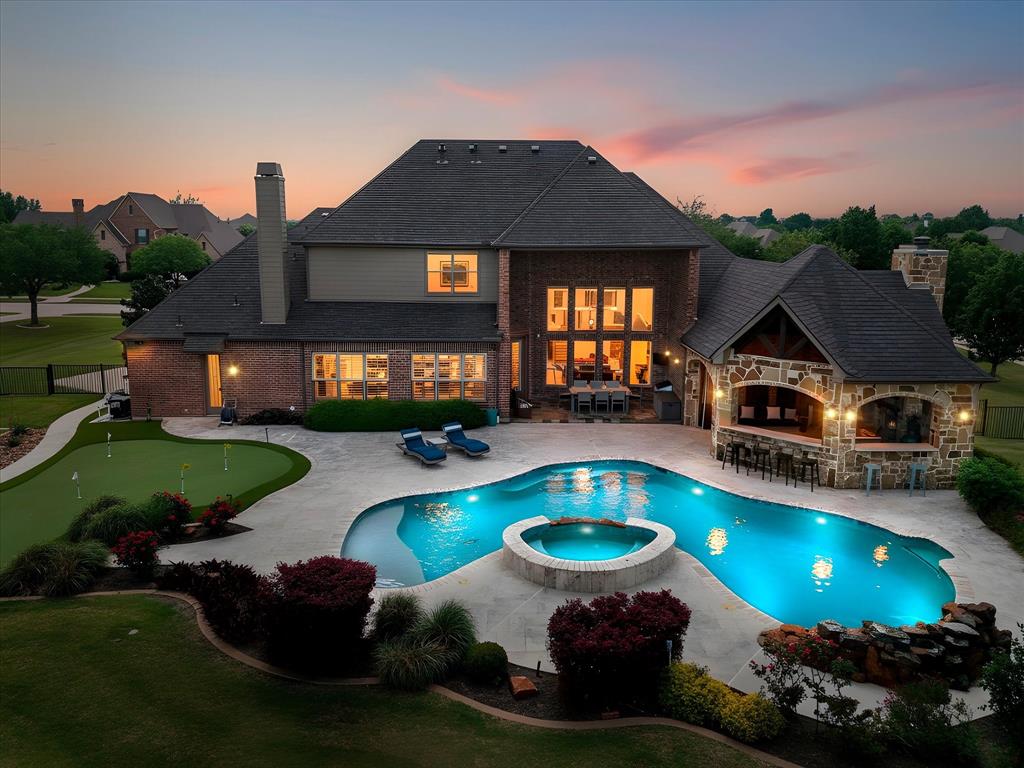
2 Maltese Circle
5 Beds
3 Baths
3,510 Sq.Ft.
$949,000
MLS#: 21358710
Heath
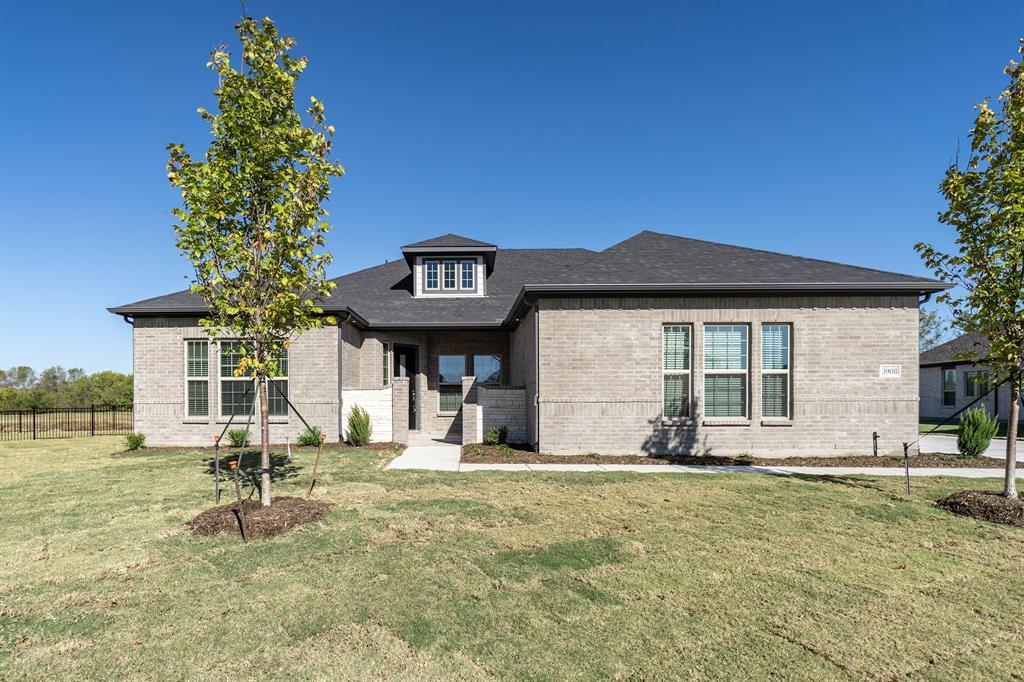
3908 Friendship Court
3 Beds
2 Baths
3,635 Sq.Ft.
$789,990
MLS#: 21098018
Heath
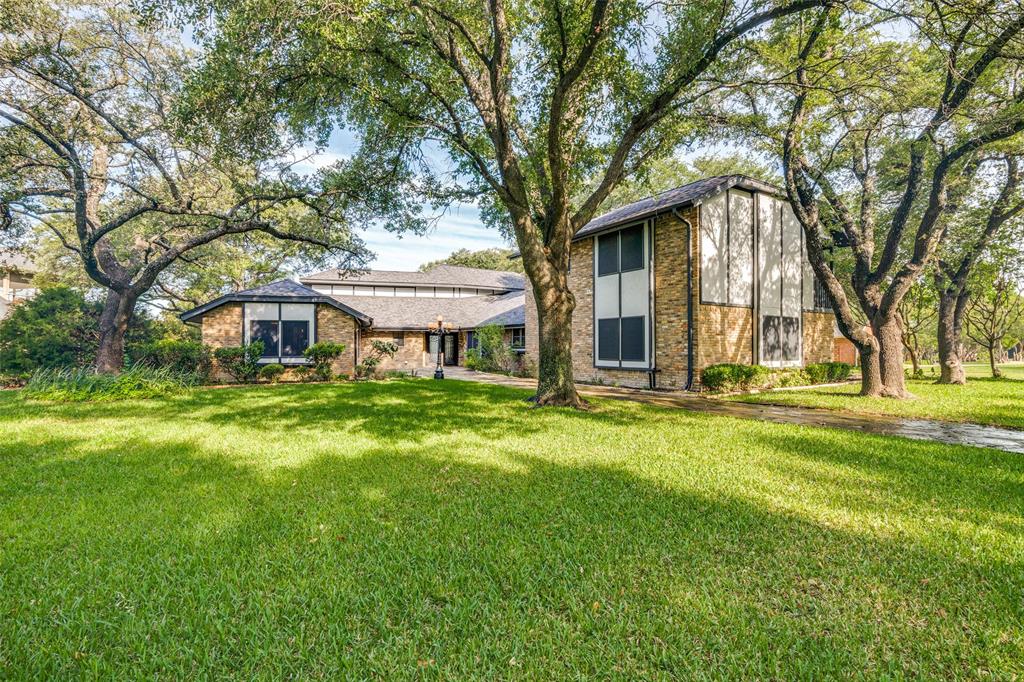
1 Kensington Drive
4 Beds
3 Baths
4,116 Sq.Ft.
$999,000
MLS#: 21237537
Heath
9 Stillwaters Drive
4 Beds
3 Baths
3,770 Sq.Ft.
$759,900
MLS#: 21264436

Heath
243 Maritime Court
4 Beds
3 Baths
3,695 Sq.Ft.
$749,990
MLS#: 21356643

Heath
2 Westchester Court
4 Beds
3 Baths
3,900 Sq.Ft.
$998,000
MLS#: 21346031

Heath
211 Condor Court
5 Beds
4 Baths
3,712 Sq.Ft.
$865,375
MLS#: 20966291
