
Property
Beds
5
Full Baths
4
1/2 Baths
None
Year Built
2008
Sq.Footage
5,570
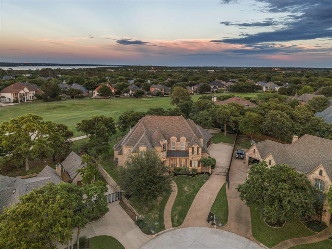
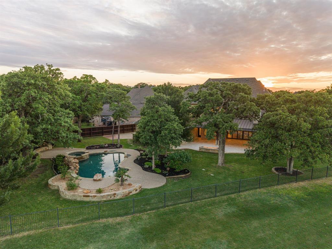
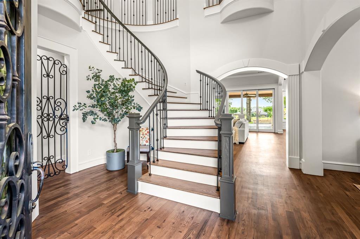
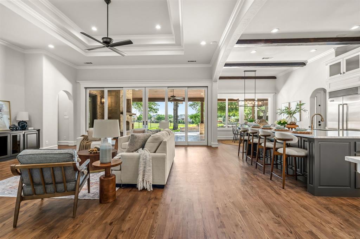
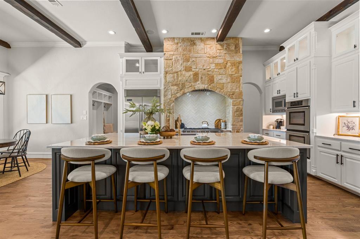
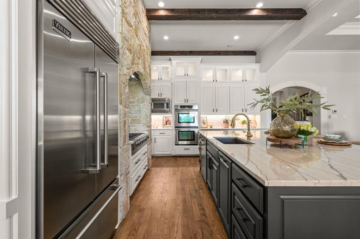
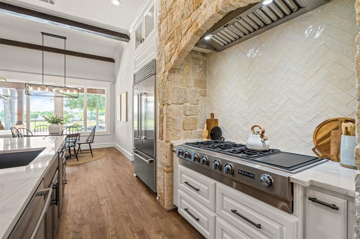
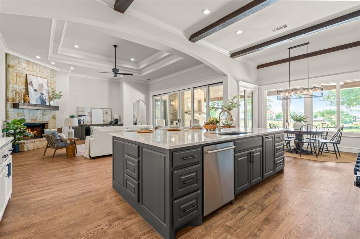
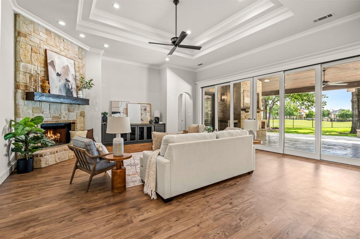
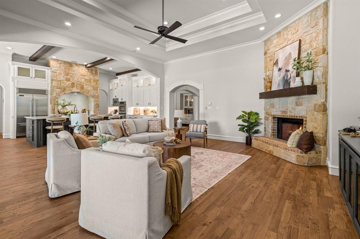
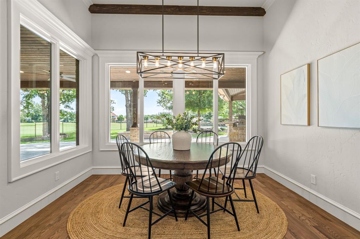
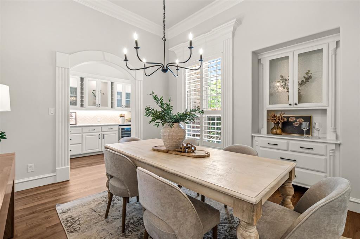
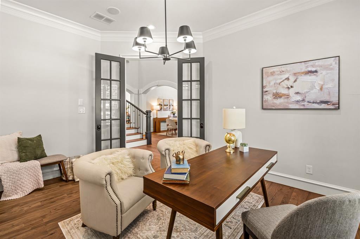
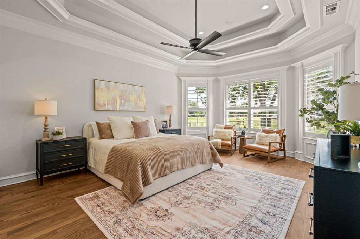
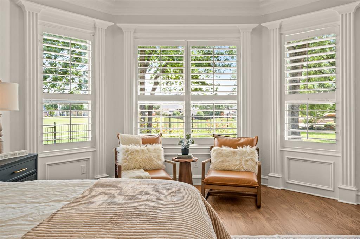
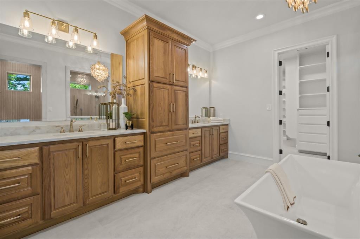
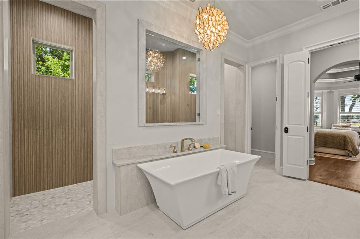
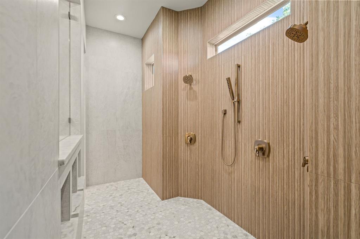
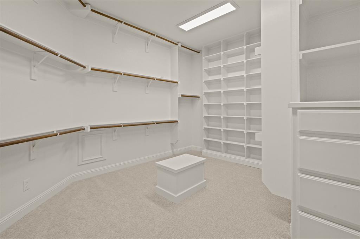
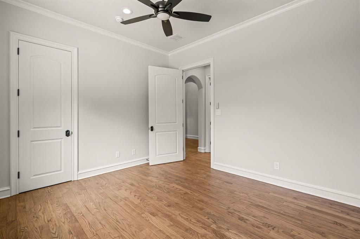
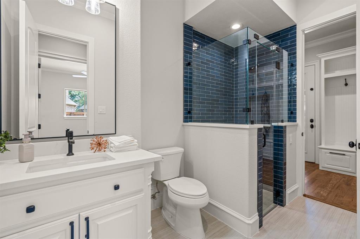
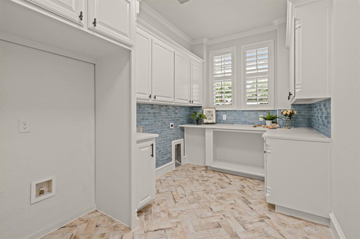
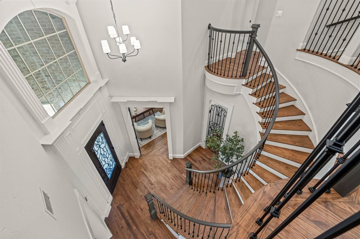
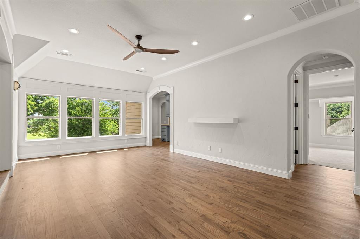
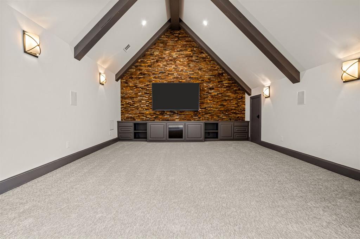
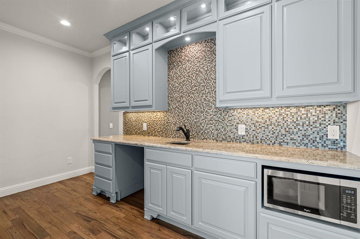
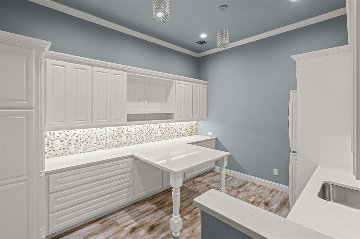
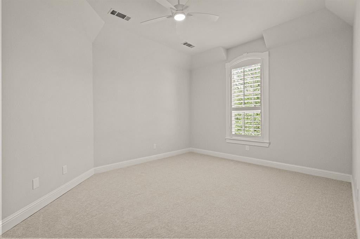
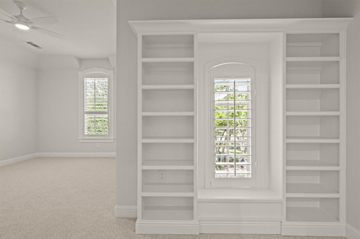
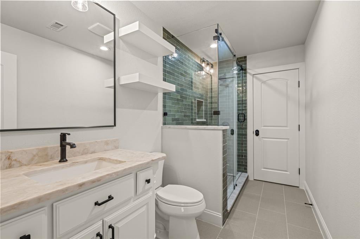
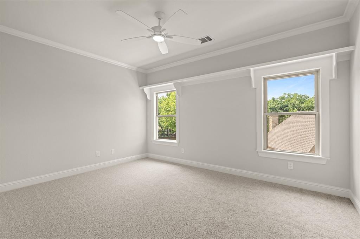
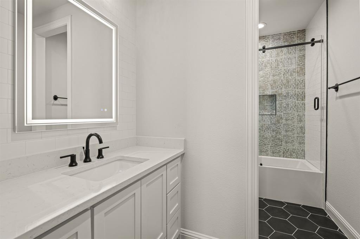
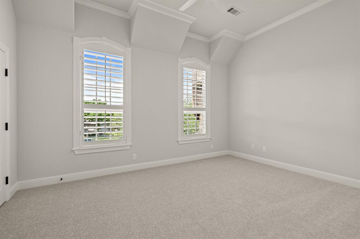
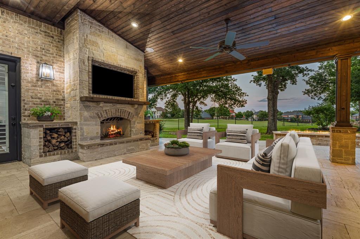
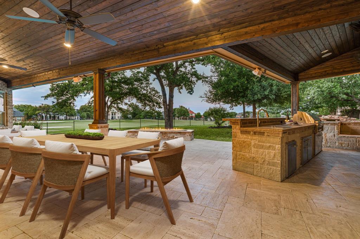
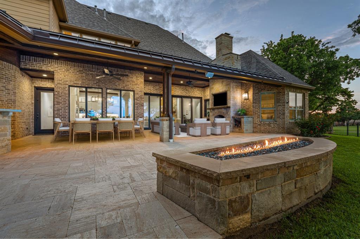
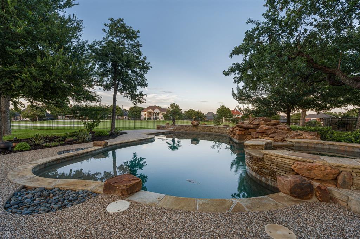
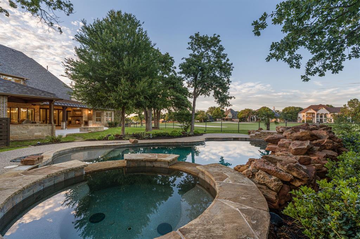
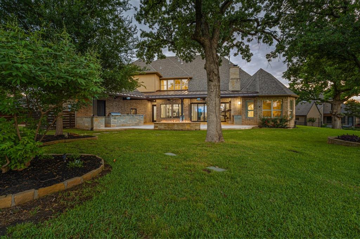
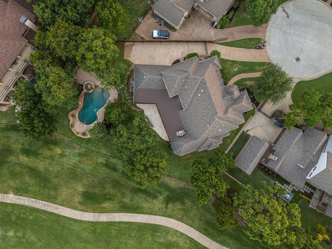
Multiple Offers Rec'd Overlooking the 14th of Trophy Club’s Whitworth Course and nestled at the end of a quiet cul-de-sac in The Knoll, this custom-built 5-bedroom home offers expansive golf course frontage and serene views from nearly every room. Remodeled in 2025-2026, every space has been refreshed with thoughtful design and modern finishes that blend comfort, luxury, and functionality. Refinished hardwood floors, quartzite and quartz counters, updated lighting, new carpet, designer selected backsplash and floor tiles. At the heart of the home, a stunning quartzite-topped kitchen island invites gatherings and conversation, opening seamlessly to the light-filled family room with center-opening sliding doors that frame the outdoor living area and picturesque golf course beyond. The open-concept layout is ideal for entertaining or relaxed weekends at home. Step outside to a spacious covered patio featuring travertine pavers, a gas fireplace, a large firepit, outdoor grilling station and sparkling pool shaded by mature trees—perfect for cooling off on summer afternoons or hosting friends for evening get-togethers. The first-floor primary suite provides scenic views and a beautifully remodeled bath with dual walk-in shower. A private guest room on the main level offers flexibility for visitors. A formal office provides privacy to tackle work from home. Upstairs you’ll find three additional bedrooms, a large game room with wet bar, vaulted ceiling media room with stone accent wall, and a generous craft-laundry room featuring a sink, stacked washer-dryer space, and extensive counter space for folding laundry, wrapping gifts, or creative projects. This home blends sophistication and ease of living with timeless finishes, dramatic architecture, and a prime Trophy Club location just moments from award-winning schools, parks, and community amenities. Mechanical updates include a roof (2021), tankless water heater, and two recently updated HVAC systems and central vacuum.
Features & Amenities
Interior
-
Other Interior Features
Built-in Features, Central Vacuum, Chandelier, Eat-in Kitchen, Kitchen Island, Open Floorplan, Pantry, Vaulted Ceiling(s), Walk-In Closet(s), Wet Bar, High Speed Internet
-
Total Bedrooms
5
-
Bathrooms
4
-
Basement YN
NO
-
Cooling YN
YES
-
Cooling
Ceiling Fan(s), Central Air, Electric, Zoned
-
Fireplace YN
YES
-
Heating YN
YES
-
Heating
Central, Electric, Fireplace(s), Natural Gas, Zoned
-
Pet friendly
N/A
Exterior
-
Garage
Yes
-
Garage spaces
3
-
Construction Materials
Stone, Brick, Stone Veneer
-
Other Exterior Features
Fire Pit, Gas Grill, Rain Gutters, Outdoor Grill
-
Parking
Electric Gate, Garage Faces Side, Inside Entrance, Attached
-
Patio and Porch Features
Covered
-
Pool
Yes
-
Pool Features
Gunite, Heated, In Ground, Outdoor Pool, Pool Sweep, Pool/Spa Combo, Waterfall
-
Waterfront YN
NO
Area & Lot
-
Lot Features
Cleared, Cul-De-Sac, Few Trees, Interior Lot, Landscaped, On Golf Course, Subdivided
-
Lot Size(acres)
0.477
-
Lot Size(square feet)
20,778
-
Property Type
Residential
-
Property Sub Type
Single Family Residence
-
Architectural Style
Traditional
Price
-
Sales Price
$1,975,000
-
Financing Options
Conventional
-
Sq. Footage
5,570
-
Price/SqFt
$354
HOA
-
Association
YES
-
Association Fee
$1,400
-
Association Fee Frequency
Annually
-
Association Fee Includes
N/A
Property Resources
-
Horse Property
NO
School District
-
Elementary School
Beck
-
Middle School
Medlin
-
High School
Byron Nelson
Property Features
-
Foundation Details
Slab
-
Senior Community YN
NO
-
Sewer
Public Sewer
-
Tax Lot
18R
Schedule a Showing
Showing scheduled successfully.
Mortgage calculator
Estimate your monthly mortgage payment, including the principal and interest, property taxes, and HOA. Adjust the values to generate a more accurate rate.
Your payment
Principal and Interest:
$
Property taxes:
$
HOA fees:
$
Total loan payment:
$
Total interest amount:
$
Location
County
Denton
Elementary School
Beck
Middle School
Medlin
High School
Byron Nelson
Listing Courtesy of Gabriella Miller, Christie's Lone Star
RealHub Information is provided exclusively for consumers' personal, non-commercial use, and it may not be used for any purpose other than to identify prospective properties consumers may be interested in purchasing. All information deemed reliable but not guaranteed and should be independently verified. All properties are subject to prior sale, change or withdrawal. RealHub website owner shall not be responsible for any typographical errors, misinformation, misprints and shall be held totally harmless.

AGENT
Joe Boston
Call Joe today to schedule a private showing.

* Listings on this website come from the FMLS IDX Compilation and may be held by brokerage firms other than the owner of this website. The listing brokerage is identified in any listing details. Information is deemed reliable but is not guaranteed. If you believe any FMLS listing contains material that infringes your copyrighted work please click here to review our DMCA policy and learn how to submit a takedown request.© 2024 FMLS.
Related Properties

Trophy Club
10 Brook Hollow Lane
5 Beds
4 Baths
4,790 Sq.Ft.
$1,595,000
MLS#: 21325710
