
Property
Beds
3
Full Baths
1
1/2 Baths
None
Year Built
1965
Sq.Footage
1,188
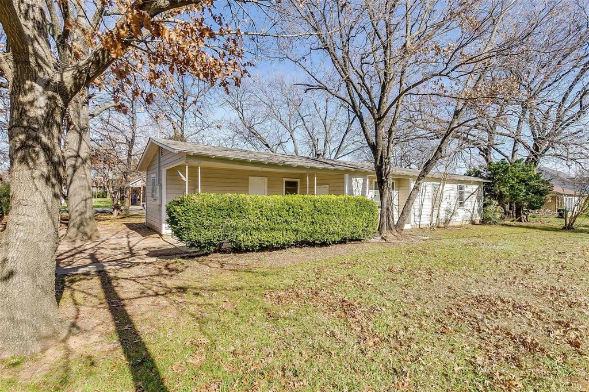
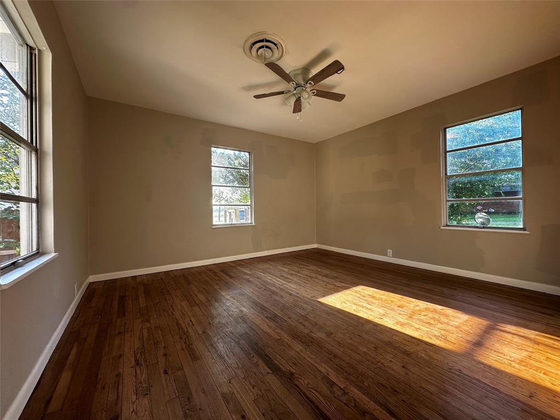
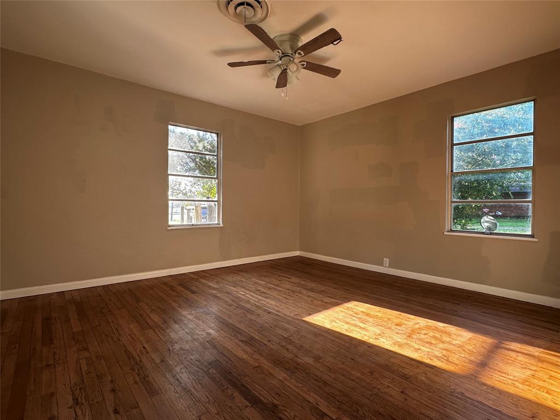
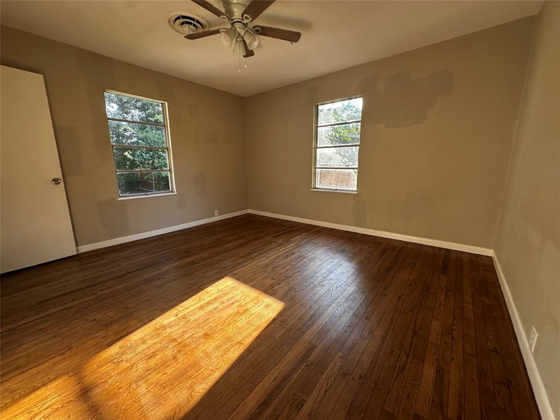
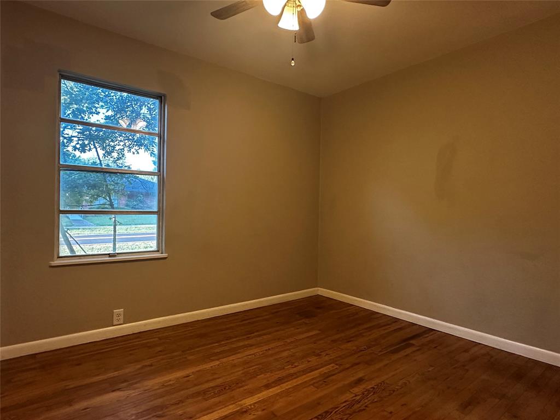
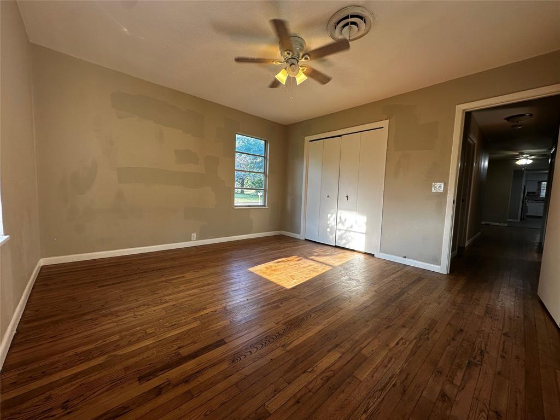
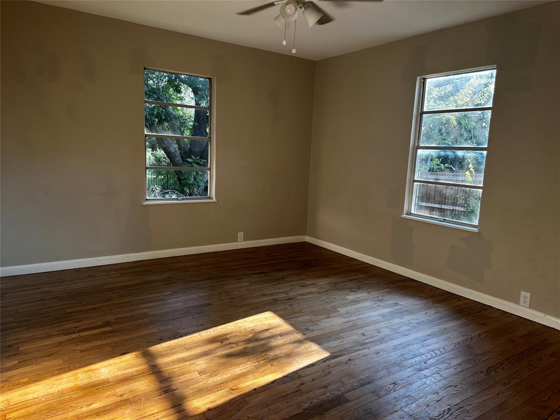
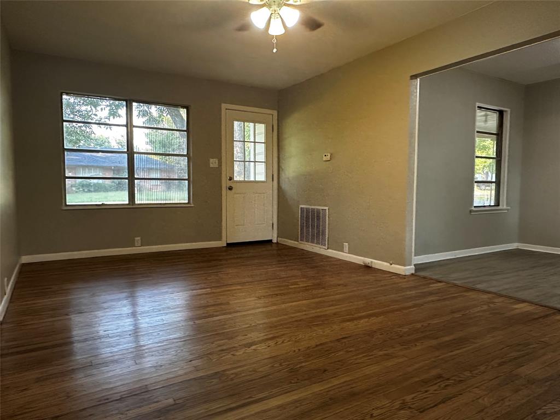
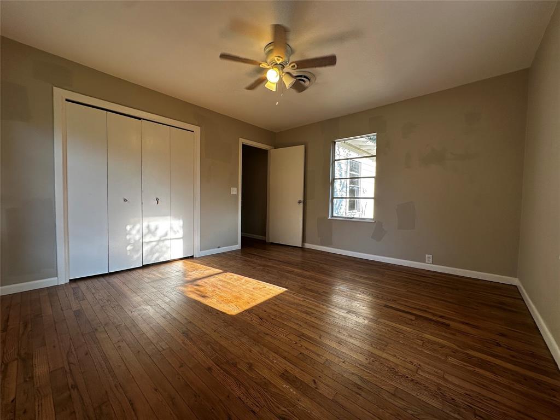
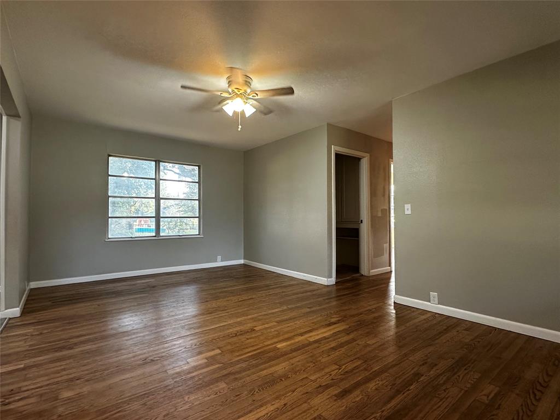
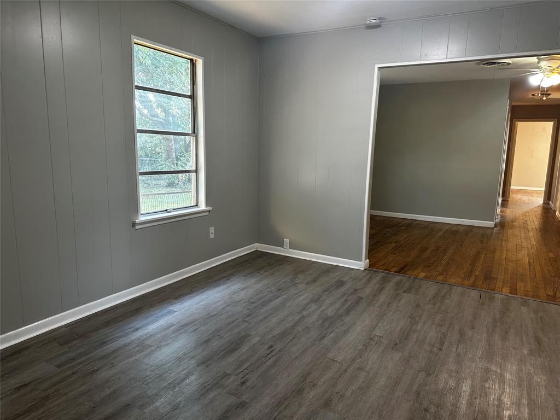
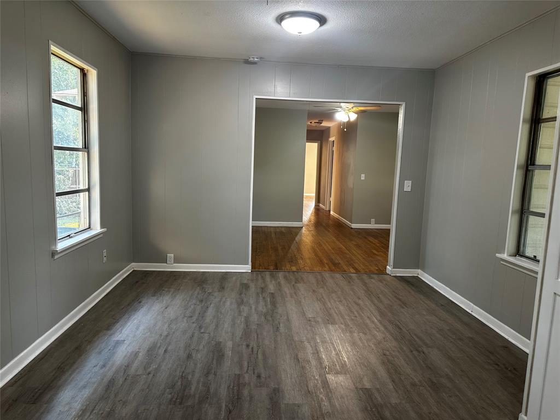
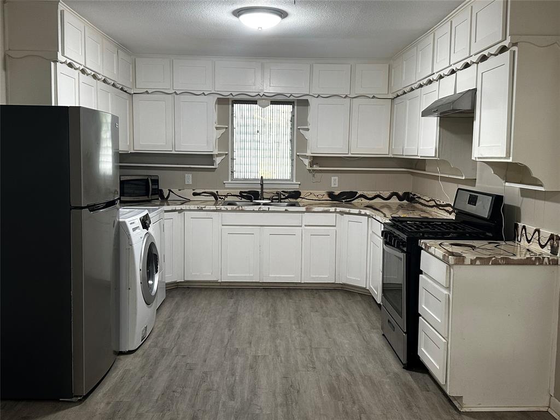
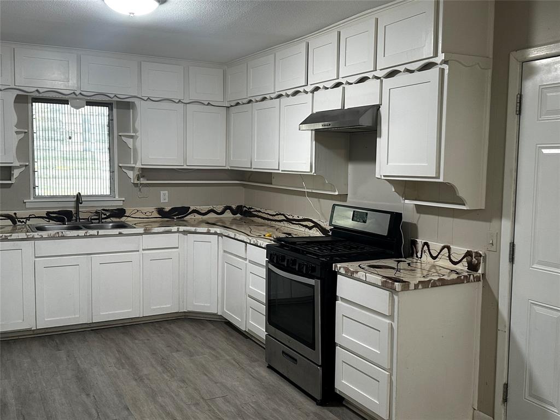
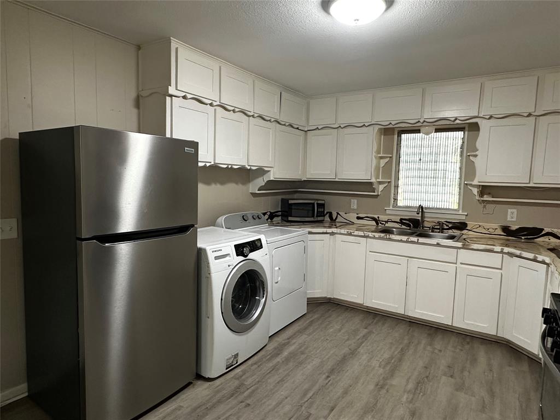
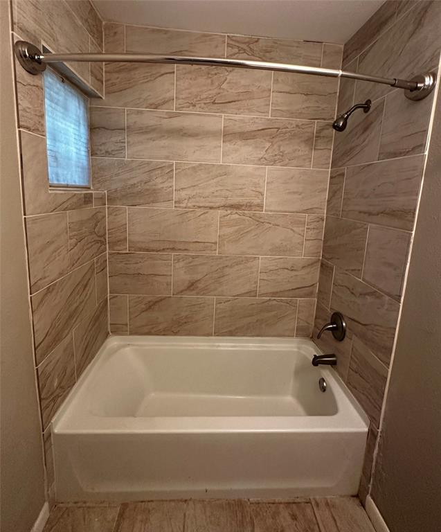
Welcome to one of Pilot Point’s outstanding values! Priced below market, this beautifully updated corner-lot home offers an exceptional opportunity to own a move-in-ready property in one of North Texas’ rapidly growing communities. Ideally located just minutes from Lake Ray Roberts and within walking distance of Pilot Point’s charming downtown square, local parks, shopping, and dining, this home combines character, convenience, and versatility. Whether you’re looking for a first home, a weekend retreat near the lake, or an investment property, this property offers a variety of possibilities. Inside, you’ll appreciate the blend of original character and thoughtful updates, including beautifully refinished original hardwood floors, durable vinyl plank flooring in the kitchen and dining areas, and ceramic tile in the bathroom. Important improvements provide additional peace of mind, including foundation work completed prior to the 2022 renovations, professional cleaning of the HVAC system inside and out, and a NEW ROOF installed October 1, 2025. The corner-lot setting adds to the home’s appeal, while the convenient location puts you close to everything Pilot Point has to offer. With continued residential and commercial development throughout the North Texas region, Pilot Point is attracting increasing attention from homeowners, lake-area buyers, and investors alike. If you’ve been looking for an updated home with character, a convenient location, and the flexibility to fit your lifestyle or investment goals, this one deserves a look. Schedule your private showing today and discover the value and potential this Pilot Point property has to offer!
Features & Amenities
Interior
-
Other Interior Features
High Speed Internet
-
Total Bedrooms
3
-
Bathrooms
1
-
Basement YN
NO
-
Cooling YN
YES
-
Cooling
Ceiling Fan(s), Central Air, Electric
-
Heating YN
YES
-
Heating
Exhaust Fan, Central, Natural Gas
-
Pet friendly
N/A
Exterior
-
Garage
No
-
Parking
Carport
-
Pool
No
Area & Lot
-
Lot Size(acres)
0.23
-
Lot Size(square feet)
10,018
-
Property Type
Residential
-
Property Sub Type
Single Family Residence
-
Architectural Style
Traditional
Price
-
Sales Price
$189,000
-
Tax Amount
$3,891
-
Financing Options
Conventional, FHA, USDA Loan, VA Loan
-
Sq. Footage
1,188
-
Price/SqFt
$159
HOA
-
Association
No
School District
-
Elementary School
Pilot Point
-
Middle School
Pilot Point
-
High School
Pilot Point
Property Features
-
Foundation Details
Pillar/Post/Pier
-
Sewer
Public Sewer
-
Tax Lot
2
-
Water Source
Public
Schedule a Showing
Showing scheduled successfully.
Mortgage calculator
Estimate your monthly mortgage payment, including the principal and interest, property taxes, and HOA. Adjust the values to generate a more accurate rate.
Your payment
Principal and Interest:
$
Property taxes:
$
HOA fees:
$
Total loan payment:
$
Total interest amount:
$
Location
County
Denton
Elementary School
Pilot Point
Middle School
Pilot Point
High School
Pilot Point
Listing Courtesy of Lori Robinson, TruHome Real Estate
RealHub Information is provided exclusively for consumers' personal, non-commercial use, and it may not be used for any purpose other than to identify prospective properties consumers may be interested in purchasing. All information deemed reliable but not guaranteed and should be independently verified. All properties are subject to prior sale, change or withdrawal. RealHub website owner shall not be responsible for any typographical errors, misinformation, misprints and shall be held totally harmless.

AGENT
Joe Boston
Call Joe today to schedule a private showing.

* Listings on this website come from the FMLS IDX Compilation and may be held by brokerage firms other than the owner of this website. The listing brokerage is identified in any listing details. Information is deemed reliable but is not guaranteed. If you believe any FMLS listing contains material that infringes your copyrighted work please review our DMCA policy and learn how to submit a takedown request.© 2024 FMLS.
Related Properties

Pilot Point
14148 Nullah Street
3 Beds
2 Baths
1,451 Sq.Ft.
$223,999
MLS#: 21405322

Pilot Point
208 S Harrison Street
2 Beds
1 Baths
1,086 Sq.Ft.
$225,000
MLS#: 21382845

Pilot Point
14138 Nullah Street
3 Beds
2 Baths
1,311 Sq.Ft.
$223,999
MLS#: 21395474
