Features & Amenities

Interior

  • Other Interior Features

    Eat-in Kitchen, Granite Counters, Kitchen Island, Open Floorplan, Pantry

  • Total Bedrooms

    5

  • Bathrooms

    3

  • Basement YN

    NO

  • Cooling YN

    YES

  • Cooling

    Ceiling Fan(s), Central Air, Electric

  • Fireplace YN

    YES

  • Heating YN

    YES

  • Heating

    Central, Electric

  • Pet friendly

    N/A

Exterior

  • Garage

    Yes

  • Garage spaces

    3

  • Parking

    Garage, Garage Door Opener, Attached

  • Pool

    No

  • Waterfront YN

    NO

Area & Lot

  • Lot Size(acres)

    1.0

  • Lot Size(square feet)

    43,560

  • Property Type

    Residential

  • Property Sub Type

    Single Family Residence

Price

  • Sales Price

    $500,000

  • Sq. Footage

    2,738

  • Price/SqFt

    $182

HOA

  • Association

    No

School District

  • Elementary School

    Poolville

  • Middle School

    Poolville

  • High School

    Poolville

Property Features

  • Tax Lot

    177

Schedule a Showing

Showing scheduled successfully.

<
>
IN PERSON
VIA CHAT

What is 3 + 4 ?


Change time

Mortgage calculator

Estimate your monthly mortgage payment, including the principal and interest, property taxes, and HOA. Adjust the values to generate a more accurate rate.

Your payment

Principal and Interest:

$

Property taxes:

$

HOA fees:

$

Total loan payment:

$

Total interest amount:

$

Location

County

Parker

Elementary School

Poolville

Middle School

Poolville

High School

Poolville

Listing Courtesy of Taylor Blanchard , Aesthetic Realty, LLC

RealHub Information is provided exclusively for consumers' personal, non-commercial use, and it may not be used for any purpose other than to identify prospective properties consumers may be interested in purchasing. All information deemed reliable but not guaranteed and should be independently verified. All properties are subject to prior sale, change or withdrawal. RealHub website owner shall not be responsible for any typographical errors, misinformation, misprints and shall be held totally harmless.

Agent Joe Boston

AGENT

Joe Boston

Call Joe today to schedule a private showing.


* Listings on this website come from the FMLS IDX Compilation and may be held by brokerage firms other than the owner of this website. The listing brokerage is identified in any listing details. Information is deemed reliable but is not guaranteed. If you believe any FMLS listing contains material that infringes your copyrighted work please click here to review our DMCA policy and learn how to submit a takedown request.© 2024 FMLS.
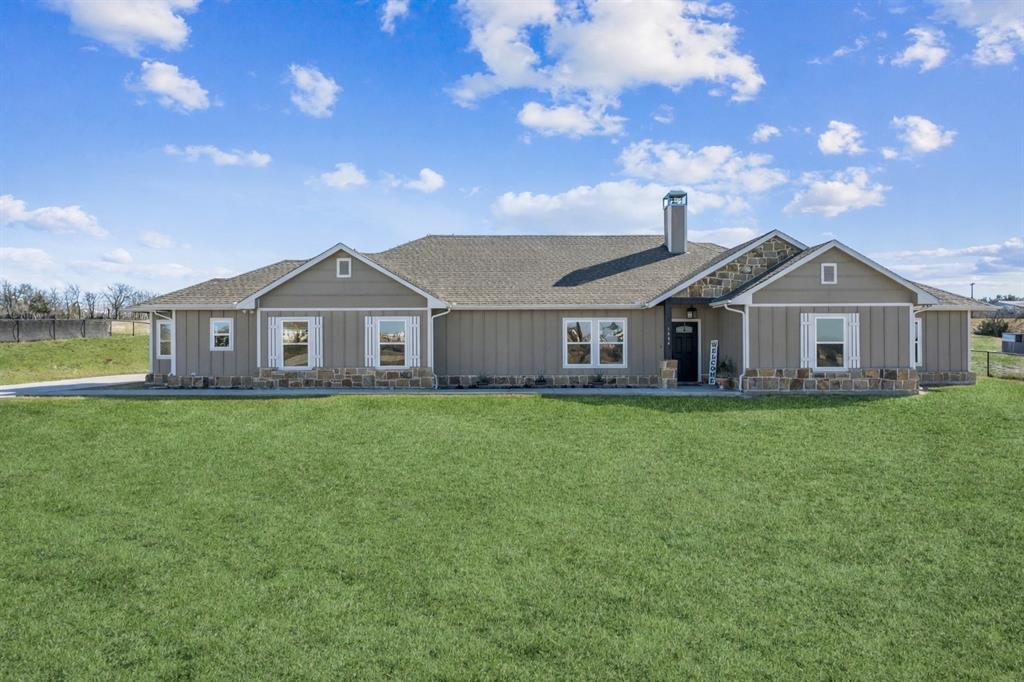
BACK ON THE MARKET!  MOVE IN AS EARLY AS MID SEPTEMBER. 

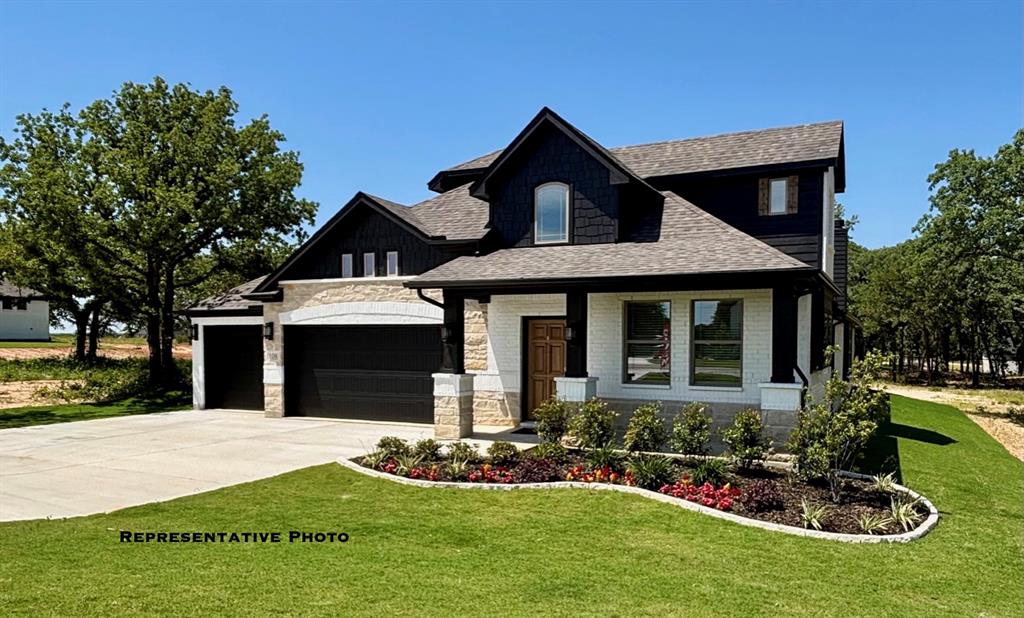
Welcome to the brand-new community of Terra Vista in Springtown, Texas, featuring a full lineup of plans from Biltmore Homes! Terra Vista offers 1-acre homesites, no HOA, and extremely favorable tax rates—the perfect balance of comfort, value, and space to grow.

Be among the first to own in this new neighborhood with our popular Fremont plan. With just over 2,700 square feet, this thoughtfully designed layout includes 5 bedrooms, 3 full bathrooms, a private study, a spacious game room, and a 3-car garage—delivering flexibility and function for busy households.

Contact us today to learn more about availability or to schedule an appointment or self-guided tour of one of our finished homes in the area!

400 McAlpine

Message successfully sent.

What would you like to know?

What is 3 + 4 ?

I agree to receive email communication and understand I can unsubscribe at any time.

I agree to be contacted by Next Level Realty Group via call, email, and text for real estate services. To opt out, you can reply 'stop' at any time or reply 'help' for assistance. You can also click the unsubscribe link in the emails. Message and data rates may apply. Message frequency may vary. Privacy Policy

Related Properties

To Be Built home - Completion approximately 5 months from contract.
Welcome to The Reserve at Quail Point in Springtown, Texas, offering acre-plus homesites designed for families who want space to grow while staying close to everything that matters. Located just minutes from Springtown ISD schools, this community provides peaceful country living with convenient access to Highway 199, an easy drive to Azle in approximately 20 minutes, and close proximity to Springtown’s shopping, dining, and everyday amenities.
Contact us today to learn more!
#21235693

Springtown

1005 Monaco

4 Beds

4 Baths

3,046 Sq.Ft.

$539,990

MLS#: 21235693
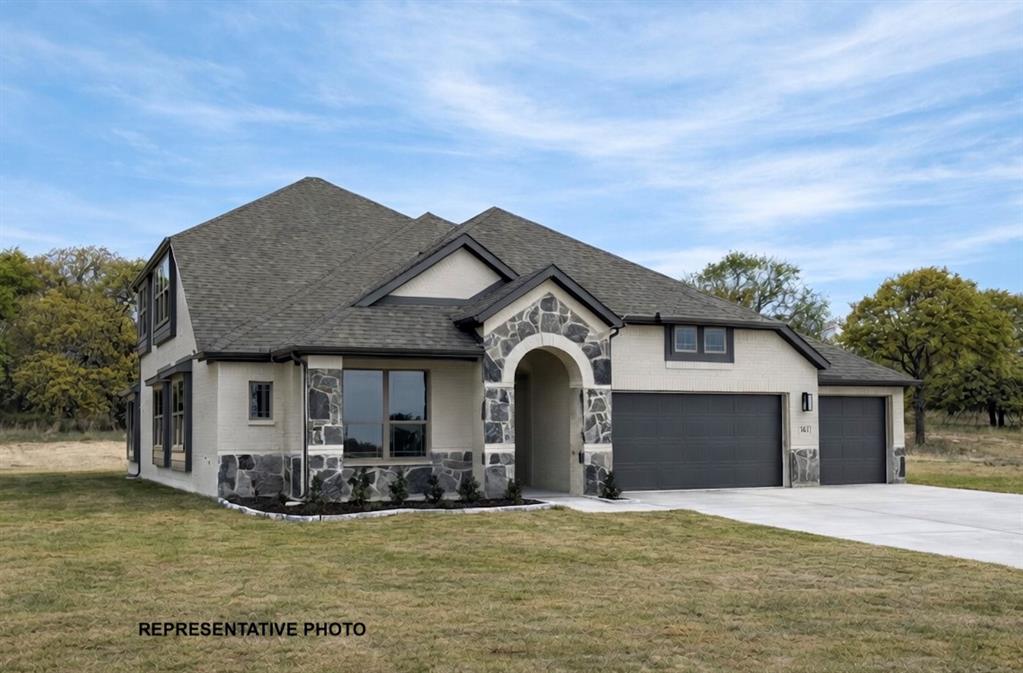
Welcome to The Reserve at Quail Point in Springtown, Texas, offering acre-plus homesites designed for families who want space to grow while staying close to everything that matters.

Located just minutes from all Springtown ISD schools, this community provides peaceful country living with convenient access to Highway 199, an easy drive to Azle in approximately 20 minutes, and close proximity to Springtown’s shopping, dining, and everyday amenities.

The Fremont is one of Biltmore Homes’ most popular plans. With just over 2,700 square feet, this thoughtfully designed layout includes 5 bedrooms, 3 full bathrooms, a private study, a spacious game room, and a 3-car garage—delivering flexibility and function for busy households.

Contact us today to learn more about availability or to schedule an appointment or self-guided tour of available homes in the community!
#21282869

Springtown

1040 Monaco Court

5 Beds

3 Baths

2,738 Sq.Ft.

$499,990

MLS#: 21282869

Situated on a full one-acre homesite in Regent Park, this beautifully maintained 2020 home with stone accents offers the space buyers want with the modern finishes and functional layout today's families are searching for.

Offering 2,377 square feet of thoughtfully designed single-story living, the home features four bedrooms, two bathrooms, a dedicated home office, and a flexible formal dining room. The open-concept layout is filled with natural light and showcases soaring ceilings, engineered hardwood flooring in the living area, modern lighting, and a cozy fireplace.

The kitchen features stained cabinetry, granite countertops, stainless steel appliances, an electric cooktop, a large island with seating, and ample workspace. A split-bedroom floor plan provides privacy for the spacious primary suite with dual sinks, a soaking tub, separate walk-in shower, and oversized walk-in closet. Three additional bedrooms offer flexibility for family, guests, or hobbies.

Enjoy one-acre living with a fully fenced backyard, covered patio, and room for a pool, workshop, garden, or RV parking. Additional highlights include an oversized side-entry two-car garage with a built-in mud bench, energy-efficient windows, high-speed internet availability, and a low annual HOA of just $380. The washer, dryer, and refrigerator may also convey with an acceptable offer.

Located in Springtown ISD, Regent Park offers peaceful country living just minutes from downtown Springtown, approximately 20 minutes to Weatherford, 30 minutes to Decatur, and 40 minutes to downtown Fort Worth. Move-in ready with room to grow, this home offers the perfect blend of comfort, convenience, and space.
#21352483

Springtown

1212 County Road 4797

4 Beds

2 Baths

2,377 Sq.Ft.

$430,000

MLS#: 21352483

Welcome to your new country retreat in beautiful Parker County!  Sitting on one acre, this 3 bd, 2 ba, open floor plan home allows for an easy-living lifestyle. An abundance of windows allows lots of natural light to fill the generously sized living & kitchen areas. A vaulted ceiling in the lvg room, and wonderful wood-like tile floors flow throughout the main areas of the home. Fantastic features of the kitchen include: custom-built cabinets, granite counters, island with seating, walk-in pantry, separate cook-top, stainless steel built-in oven and microwave. Greet the morning with coffee, or unwind in the evening, on the covered patio overlooking the spacious backyard, or host get togethers around the fireplace this fall. At the end of the day, escape to the private  owner’s ensuite and indulge in a luxurious soak in the tub. The secondary bdrms are nicely laid out and separated from the owner’s suite and, all bedrooms and closets will have carpet. Whether you are working from home or entertaining, you will be ecstatic about calling this place your home.
#21356541

Springtown

5028 Cottontail Court

3 Beds

2 Baths

2,100 Sq.Ft.

$429,900

MLS#: 21356541

Beautiful New construction 4 bedrooms 3 baths Custom Home on 1 acre in the spectacular landscape of Springtown Heights. Home is completed by April 2026 and ready for move-in! Builder financing incentives available! Come see why Joseph Cameron Custom Homes construction is superior to other homes and builders. From Better Foundation, Better Insulation Foam sealant and Proper HVAC design, Better Air, Better Comfort Better Dry w superior water management and drainage. Better built with independent quality-control inspections at critical construction stages.
Rolling hills dotted with large pecan trees. Avoid the busy streets and traffic for this private location.
The developer has brought custom home amenities to the Springtown housing market!
#21357130

Springtown

1028 Henry Way Road

4 Beds

3 Baths

2,701 Sq.Ft.

$539,750

MLS#: 21357130
Price reduced
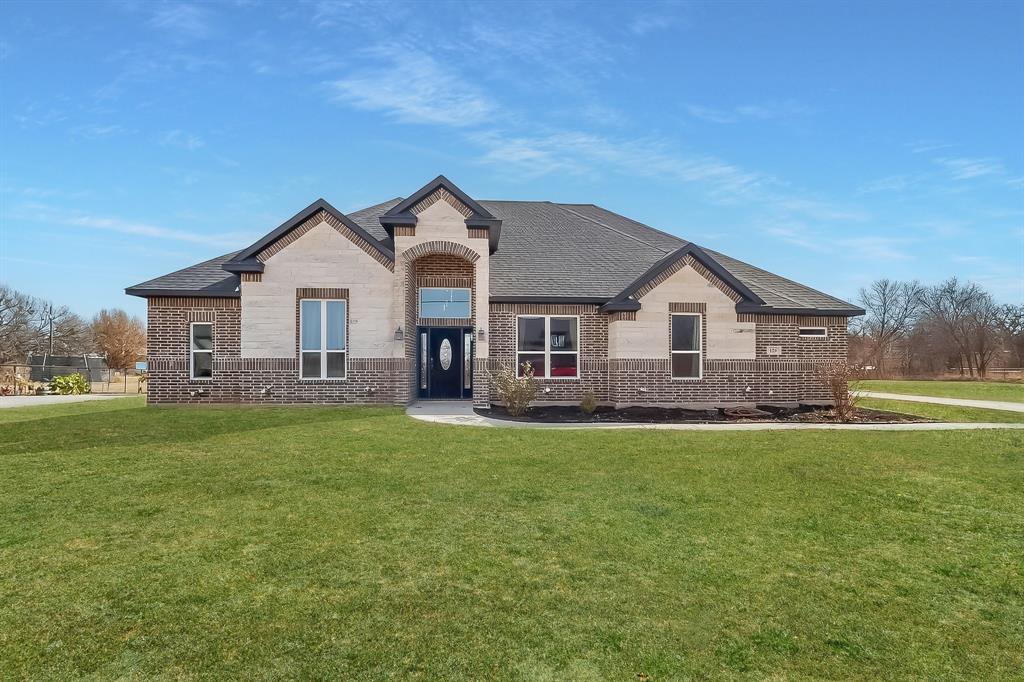
**UP TO $7500 SELLER CREDIT** OVER 2 ACRES - NO HOA- OUTSIDE CITY LIMITS!!! Welcome to 129 Altom Rd, a beautiful custom built home in Springtown sitting on over 2 acres!!  Featuring 4 bedrooms plus an additional office. Offering modern finishes with lots of upgrades and an open-concept layout. Spacious living area features soaring ceilings, stone fireplace and abundant natural light. Chef’s kitchen includes quartz countertops, large island, custom cabinetry, and stainless steel appliances. Private primary suite with dual vanities, dual entry walk-in shower, separate tub and generous closet space. Well-sized secondary bedrooms, dedicated laundry room, and 2-car garage. Situated on 2 spacious lots with a retention pond and with plenty of room to enjoy peaceful country living while still convenient to town.
#21178217

Springtown

129 Altom Road

4 Beds

2 Baths

2,518 Sq.Ft.

$508,999

MLS#: 21178217
Price reduced
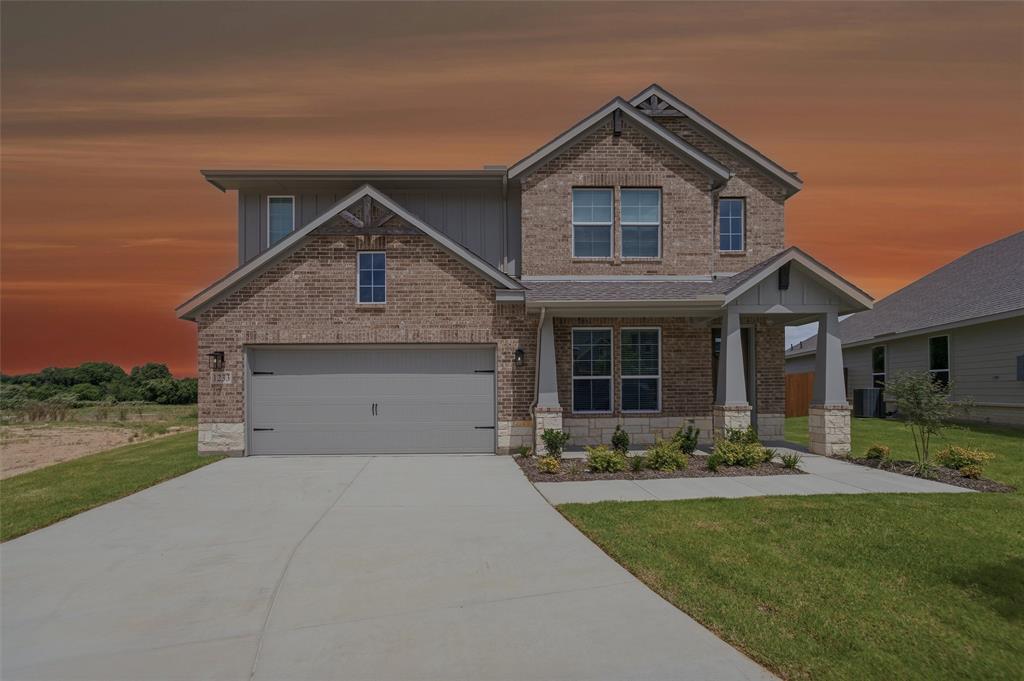
Ask us about our Trade In Trade Up program, we can buy your home! Introducing our new Big Cypress plan that is designed for the modern family! Featuring 4 beds with 3 full and 1 half baths, this two story home comes with a large living room, large gameroom, a private study, and a covered back patio – this is the kind of home you feel proud driving up to! The kitchen and dining space is designed for entertaining and includes 42” cabinets, granite countertops, and stainless steel appliances. Foam insulation and so much more make this the most energy efficient home you will come across!
#21297236

Springtown

1233 Frio Drive

4 Beds

3 Baths

2,818 Sq.Ft.

$414,900

MLS#: 21297236
Beautiful one-story home set on an expansive over two-acre cul-de-sac lot offers the perfect blend of quality construction, space, and peaceful country living. Built with attention to detail, this home features an open-concept floorplan flooded with natural light and designed for both everyday comfort and entertaining. The inviting living area is highlighted by a cozy stone fireplace and a striking vaulted, wood-beamed ceiling, creating a warm and welcoming atmosphere.

The kitchen is both functional and impressive with granite countertops, abundant cabinetry, and a huge walk-in pantry—ideal for storage and hosting. Spacious bedrooms provide comfort and flexibility, while the thoughtful layout offers easy, single-level living.

Outdoors, the oversized front and backyard offer endless possibilities, with plenty of room for a pool, workshop, or additional structures. Recent improvements include added gutters, an extended concrete driveway, front walkway, expanded back patio, and a dedicated pad and foundation for a future storage shed.

Enjoy the freedom of no HOA and the tranquility of living outside city limits, while still being conveniently close to shopping, dining, and entertainment. A rare opportunity for quiet country living with modern comforts—this property truly has room to grow.  Assumable VA Loan with 5.25% Interest Rate - ask listing agent for info.
#21130621

Springtown

1084 Justin Drive

4 Beds

2 Baths

2,583 Sq.Ft.

$450,000

MLS#: 21130621

Resort-style outdoor living takes center stage at this beautifully appointed home on an acre in Stanford Estates, featuring a sparkling in-ground pool with an attached hot tub, a second standalone hot tub beneath the expansive covered patio, an outdoor wood-burning fireplace designed for year-round enjoyment and Jellyfish Lighting that adds effortless color-changing ambiance to the exterior. Located in Springtown ISD and approximately 30 miles from downtown Fort Worth, this exceptional property offers the perfect balance of peaceful country living and everyday convenience. Inside, you'll find 4 spacious bedrooms, 3 full baths, a dedicated office, and a thoughtfully designed split floor plan that provides privacy by placing the luxurious primary suite apart from the secondary bedrooms. Fresh interior paint, new carpet in the bedrooms, refinished hand-scraped wood floors and abundant natural light create an inviting atmosphere throughout. The chef's kitchen is beautifully equipped with granite countertops, a large island, double ovens, a beverage and wine refrigerator, and generous cabinetry- there's even storage under the island, seamlessly connecting to the open living and dining area. Two secondary bedrooms share a Jack-and-Jill bath, while the spacious primary retreat features a tray ceiling and a spa-inspired ensuite with dual vanities, a garden tub, an oversized walk-in shower, and a large walk-in closet. The fenced backyard offers plenty of room to build the shop you've always wanted while still providing ample space for recreation, and with no HOA to limit your plans, this home offers exceptional opportunity to enjoy luxury, comfort, and the best of Texas outdoor living.
#21316176

Springtown

329 Palo Alto Drive

4 Beds

3 Baths

2,345 Sq.Ft.

$599,500

MLS#: 21316176

This wonderful home sits in an extremely peaceful area, on approximately 1.24 acres, is a single story brick & stone, home with a flexible and open floor plan, it has 4 bedroom, 2 full baths, there is a study at the front of the house that could also be a formal dining room or enclosed to make a 5th bedroom. The kitchen is large & spacious with granite counters, a walk-in pantry and an island which opens up to the breakfast area and family room. It has an oversized 2-car attached garage wotj extra room for storage, the house has a covered back patio and a poured slab of concrete in the backyard for any use you would like. It has a versatile, detached, drive thru metal workshop that has room for at least 2 additional vehicles leaving lots of extra space for other things, it also has a single garage door on the back side of the workshop to pull things thru into the back yard and an attached covered patio that would be great for grilling. There is plenty of room to build a pool or a stables. It has great potential, so just bring your buyer's by to see this exceptional property where they can enjoy quiet country living just outside of town. The was built by Riverside Homebuilders and is the Havasu floor plan. See private remarks for instructions to submit all initial offers. Buyer to verify all information.
#21360818

Springtown

124 Brady Coleman Lane

4 Beds

2 Baths

2,023 Sq.Ft.

$409,900

MLS#: 21360818

 - property

Send a message

Message successfully sent.

Your message

What is 3 + 4 ?

Reason for contacting?

I agree to receive email communication and understand I can unsubscribe at any time.

I agree to be contacted by Next Level Realty Group via call, email, and text for real estate services. To opt out, you can reply 'stop' at any time or reply 'help' for assistance. You can also click the unsubscribe link in the emails. Message and data rates may apply. Message frequency may vary. Privacy Policy

Sign Out

Virtual Assistant

Would you like to take the next step with this property? We can help you schedule a showing or virtual tour, or send you more details.

Yes, I would like more information.

Thank You for Your Reply, One of Our Agents will contact you as soon as possible

No, maybe later.

Thank you, you can always contact me via email, phone number or through the contact form.

Realhub AI

Lucy - Your AI-Powered Realtor

Update Your Temporary Password

Personalize your search

Enter your email and we'll notify you immediately when new listings match what you're looking for.

or enter email address

Already have an account ? Login here

Continue your home search

I agree to receive communications and understand I can unsubscribe at any time.

I agree to be contacted by Next Level Realty Group via call, email, and text for real estate services. To opt out, you can reply 'stop' at any time or reply 'help' for assistance. You can also click the unsubscribe link in the emails. Message and data rates may apply. Message frequency may vary. Privacy Policy

Already have an account ? Login here

We use cookies

We use cookies primarily for analytics to enhance your experience. By accepting, you agree to our use of these cookies. You can manage your preferences or learn more about our cookies policy.