Features & Amenities

Interior

  • Other Interior Features

    Double Vanity, Eat-in Kitchen, Pantry

  • Total Bedrooms

    4

  • Bathrooms

    3

  • Basement YN

    NO

  • Cooling YN

    YES

  • Cooling

    Ceiling Fan(s), Central Air, Electric

  • Fireplace YN

    YES

  • Heating YN

    YES

  • Heating

    Central, Electric

  • Pet friendly

    N/A

Exterior

  • Garage

    Yes

  • Garage spaces

    2

  • Construction Materials

    Brick

  • Parking

    Driveway, Garage, Garage Faces Side, Attached

  • Patio and Porch Features

    Covered, Front Porch, Patio

  • Pool

    No

  • Waterfront YN

    NO

Area & Lot

  • Lot Features

    Corner Lot, Cul-De-Sac, Few Trees

  • Lot Size(acres)

    0.575

  • Lot Size(square feet)

    25,047

  • Property Type

    Residential

  • Property Sub Type

    Single Family Residence

  • Architectural Style

    Traditional

Price

  • Sales Price

    $375,000

  • Tax Amount

    $6,940

  • Sq. Footage

    2,197

  • Price/SqFt

    $170

HOA

  • Association

    No

School District

  • Elementary School

    Njoshua

  • Middle School

    Loflin

  • High School

    Joshua

Property Features

  • Foundation Details

    Slab

  • Sewer

    Public Sewer

  • Tax Lot

    6

  • Water Source

    Public

Schedule a Showing

Showing scheduled successfully.

<
>
IN PERSON
VIA CHAT

What is 3 + 4 ?


Change time

Mortgage calculator

Estimate your monthly mortgage payment, including the principal and interest, property taxes, and HOA. Adjust the values to generate a more accurate rate.

Your payment

Principal and Interest:

$

Property taxes:

$

HOA fees:

$

Total loan payment:

$

Total interest amount:

$

Location

County

Johnson

Elementary School

Njoshua

Middle School

Loflin

High School

Joshua

Listing Courtesy of Sara Drehobl, League Real Estate

RealHub Information is provided exclusively for consumers' personal, non-commercial use, and it may not be used for any purpose other than to identify prospective properties consumers may be interested in purchasing. All information deemed reliable but not guaranteed and should be independently verified. All properties are subject to prior sale, change or withdrawal. RealHub website owner shall not be responsible for any typographical errors, misinformation, misprints and shall be held totally harmless.

Agent Joe Boston

AGENT

Joe Boston

Call Joe today to schedule a private showing.


* Listings on this website come from the FMLS IDX Compilation and may be held by brokerage firms other than the owner of this website. The listing brokerage is identified in any listing details. Information is deemed reliable but is not guaranteed. If you believe any FMLS listing contains material that infringes your copyrighted work please click here to review our DMCA policy and learn how to submit a takedown request.© 2024 FMLS.
Some homes just make sense the minute you walk through the door, and 400 Mountain Valley is one of them. With four bedrooms, three full baths, and a truly fantastic floor plan, this home gives you the space you need without wasting a square foot. Updated flooring flows throughout the home, while refreshed kitchen and bathrooms bring a fresh, modern feel to the spaces you use most. Sitting on an oversized corner lot in Joshua ISD, there’s plenty of room to spread out both inside and out, including a covered back patio made for slow mornings, weekend cookouts, and Texas evenings. A Class 4 impact-resistant shingle roof is another major bonus, offering added durability and the potential for insurance savings. Whether you need room for family, guests, a home office, or simply want a home that can grow with you, this one delivers the rare combination of space, updates, functionality, and location that makes everyday living just a little bit easier.

400 Mountain Valley Boulevard

Message successfully sent.

What would you like to know?

What is 3 + 4 ?

I agree to receive email communication and understand I can unsubscribe at any time.

I agree to be contacted by Next Level Realty Group via call, email, and text for real estate services. To opt out, you can reply 'stop' at any time or reply 'help' for assistance. You can also click the unsubscribe link in the emails. Message and data rates may apply. Message frequency may vary. Privacy Policy

Related Properties

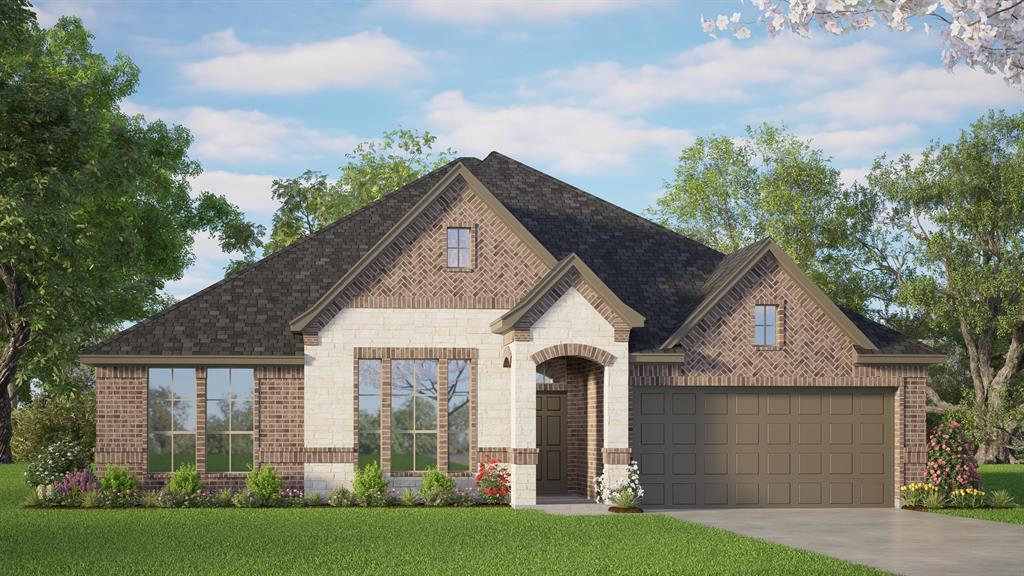
MLS# 21277797 - Built by Risewell Homes - Ready Now! ~ This thoughtfully designed single-story home in Joshua offers a comfortable and functional layout with three bedrooms, two bathrooms, and a dedicated study. The open-concept kitchen features a large island, walk-in pantry, and abundant cabinetry, flowing seamlessly into the dining nook and spacious family room highlighted by a cozy woodburning fireplace with a gas drop. Just off the main living area, a covered patio provides the perfect space for outdoor relaxation or entertaining. The private primary suite is tucked away at the back of the home and features dual vanities, a soaking tub, a separate shower, and a generous walk-in closet. Two additional bedrooms share a nearby full bath, offering comfortable accommodations for family or guests. A study located near the front of the home provides an ideal space for working from home or a quiet retreat. Additional highlights include an extended foyer that creates a welcoming entrance, a centrally located utility room for added convenience, and a spacious two-car garage.
#21277797

Joshua

7857 Barley Field Street

4 Beds

2 Baths

2,051 Sq.Ft.

$369,999

MLS#: 21277797

New construction, move in ready. Buyer will do punch list and walk through with builder
#21362988

Joshua

124 mockingbird hill

4 Beds

2 Baths

2,348 Sq.Ft.

$442,250

MLS#: 21362988

MLS# 21316935 - Built by Chesmar Homes - Oct 2026 completion! ~ This single-story family home features four bedrooms, three baths, an outdoor living area, and a two-car garage. This home has a generational living area with a second living room. The kitchen has a good-sized breakfast area and a beautiful granite kitchen island. The family room features a vaulted ceiling that carries through the rear covered patio. This home has an open concept throughout the main living areas. The primary bedroom has a beautiful primary bath and a very spacious walk-in closet.
#21316935

Joshua

4209 Equine Drive

4 Beds

3 Baths

2,335 Sq.Ft.

$450,000

MLS#: 21316935
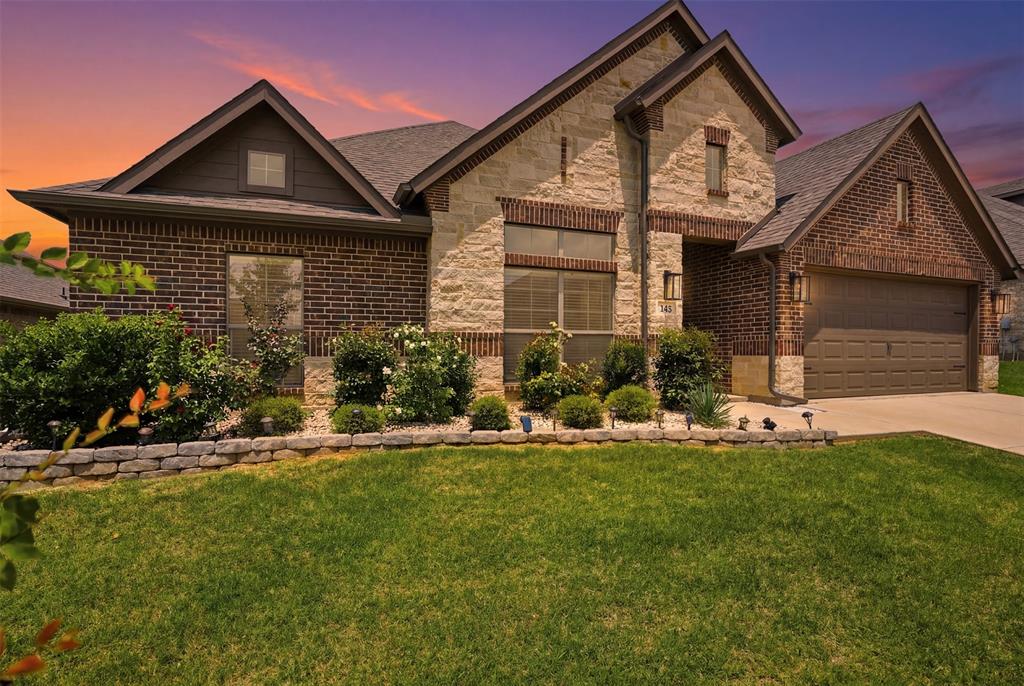
Welcome to this beautifully maintained 2024 home, perfectly situated on one of the community's most desirable lots backing to an expansive greenbelt with no rear neighbors. Enjoy peaceful views, added privacy, and a backyard setting that's increasingly difficult to find in today's new construction communities.

Unlike many builder homes, this property is truly move-in ready with professionally designed landscaping and thoughtfully completed outdoor enhancements already in place, saving you the time, expense, and effort after closing. From the manicured lawn and stone-edged flower beds to the inviting front elevation, the curb appeal creates an unforgettable first impression.

Inside, the open-concept floor plan offers the perfect blend of comfort and functionality. The spacious living room features a cozy fireplace, tray ceiling, and abundant natural light while flowing seamlessly into the chef-inspired kitchen complete with quartz countertops, stainless steel appliances, double ovens, an oversized island, abundant cabinetry, and a walk-in pantry.

A dedicated front office with French doors provides the ideal work-from-home space or quiet retreat. Designed with versatility in mind, the spacious upstairs fourth bedroom features direct access to a full bathroom, making it equally suited as a private guest suite, second living room, media room, playroom, or flex space to fit your lifestyle.

The private primary suite offers dual vanities, a soaking tub, separate shower, and a generous walk-in closet. Step outside to enjoy the covered patio overlooking the beautiful greenbelt, creating the perfect place to relax, entertain, or simply enjoy the added privacy. Barely lived in and meticulously maintained, this home offers the fresh feel of new construction with established landscaping, completed outdoor improvements, and a premium lot that's ready to enjoy from day one.
#21305332

Joshua

145 Mockingbird Hill Drive

4 Beds

2 Baths

2,477 Sq.Ft.

$404,900

MLS#: 21305332
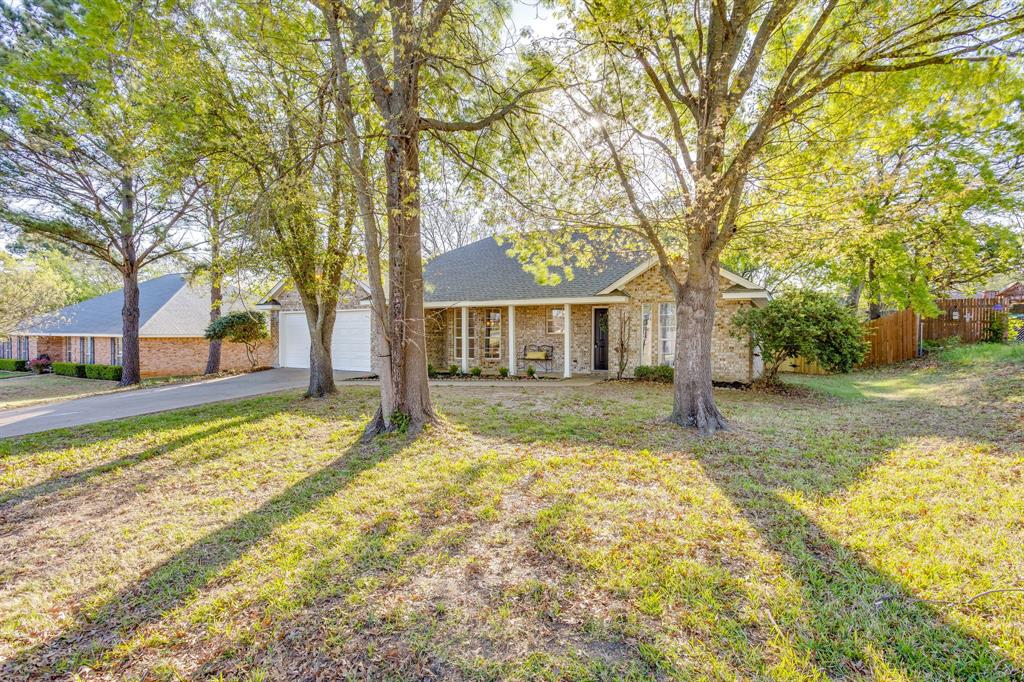
Located in the sought-after Mountain Valley neighborhood, this charming home offers a layout that feels easy, functional, and comfortable from the start. The living room welcomes you in with large windows, great natural light, and a cozy wood-burning fireplace that gives the space a warm, inviting feel. From there, the home flows into the kitchen and dining area, keeping the main living spaces connected while still giving each area its own purpose. The kitchen has been nicely updated and is set up well for everyday use, with a peninsula and bar seating that works great for quick meals, morning coffee, homework, or visiting while dinner is being made. You’ll appreciate the counter space, storage, and the way the light carries through the room. The bathrooms have also been tastefully refreshed, and throughout the home you’ll notice updated interior paint and carpet, and newer light fixtures that help everything feel clean and move-in ready. The primary suite is tucked away from the secondary bedrooms and offers two spacious walk-in closets, which is such a nice bonus and not something you always find. A separate laundry room adds convenience and keeps the daily clutter out of sight, making the home even more practical. Outside, both the front and back porches are covered, giving you extra places to enjoy your morning coffee, unwind in the evening, or sit outside without being in direct sun. The fully fenced backyard has room to relax, play, garden, or make it your own, and the storage shed stays with the property, giving you a great spot for tools, lawn equipment, or anything else you need tucked away. Mountain Valley is an established neighborhood with mature surroundings and a welcoming feel that people love. You’re just minutes from shopping, dining, and everyday essentials, with quick access to I-35W and Highway 174 for an easy commute. Refreshed in all the right places, this home is ready for its next owner to move in and enjoy.
#21221543

Joshua

615 Rosewood Place

3 Beds

2 Baths

1,647 Sq.Ft.

$328,500

MLS#: 21221543
Price reduced
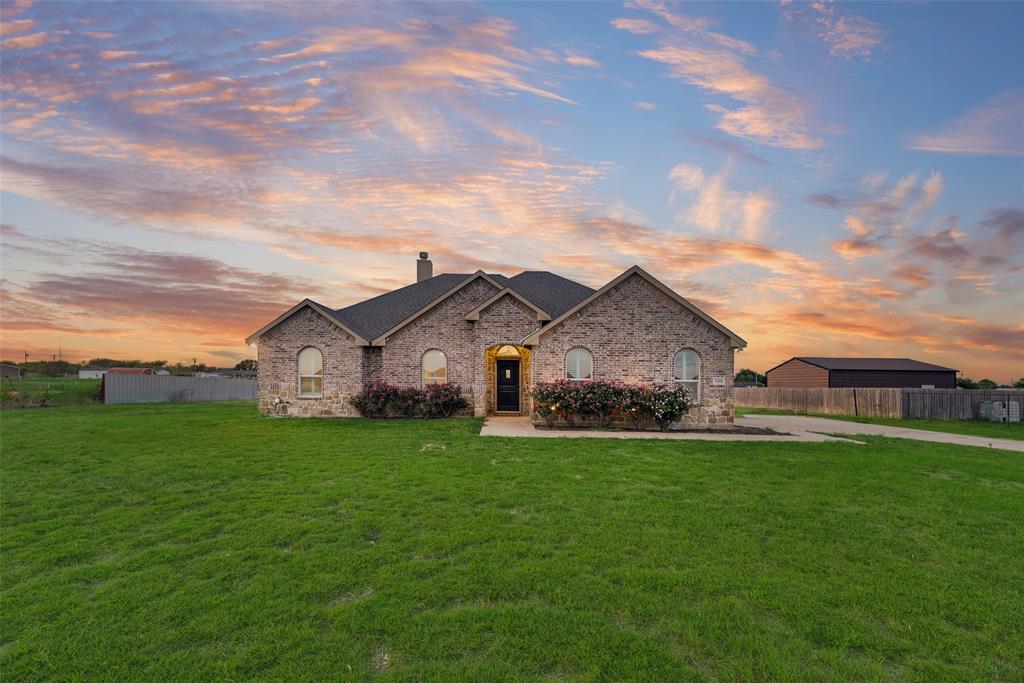
Welcome to this stunning brick and stone home nestled on a spacious 1-acre lot with NO HOA, offering the perfect blend of comfort, style, and room to grow! From the moment you arrive, you'll appreciate the impressive curb appeal, side-entry garage, concrete driveway, and welcoming concrete walkway leading to the front entrance. Step inside to discover a bright, open floor plan featuring beautiful wood floors, elegant shadow box ceilings, and a striking stone-and-brick wood-burning fireplace that creates a warm and inviting focal point. The thoughtfully designed mudroom adds everyday convenience, while the spacious kitchen is sure to impress with custom-built cabinetry, gorgeous granite countertops, a gas stove, and plenty of workspace for cooking and entertaining. The sunny dining area and breakfast nook are filled with natural light thanks to charming bay windows, creating the perfect space to enjoy your morning coffee or gather with family and friends. The private primary suite offers a relaxing retreat with an ensuite bath featuring dual granite vanities, a glass-enclosed separate shower, and a large walk-in closet. Step outside to the covered 14' x 9' back patio and imagine the possibilities! With a full 1-acre lot, there's plenty of room to build your dream pool, create an outdoor entertaining oasis, add a workshop, or simply enjoy the wide-open space. Conveniently located just minutes from local grocery stores, shopping, dining, and family-friendly parks, this home offers the peaceful feel of country living while being just outside the Dallas–Fort Worth Metroplex, providing easy access to everything the area has to offer. If you've been searching for a home with space, quality craftsmanship, modern comforts, and the freedom of no HOA, this exceptional property is one you won't want to miss!
#21316115

Joshua

3408 Chinaberry Lane

3 Beds

2 Baths

1,760 Sq.Ft.

$415,000

MLS#: 21316115

Discover Joshua, DFW’s best-kept secret for small-town tranquility with seamless big-city access! Located in the sought-after, top-tier Joshua ISD, this beautifully updated brick home offers modern open-concept living, vaulted ceilings, and a stunning chef's kitchen. Minutes from Chisholm Trail Parkway to skip I-35w gridlock entirely with a smooth, 25-minute cruise into downtown Fort Worth, the Clearfork shopping district, or the Medical Center District, giving you the perfect balance of suburban peace, top-tier schools, and city convenience.

This pristine, move-in-ready 4BR, 2BA home features a striking brick & stone facade, a large fully fenced yard with a storage shed, and a covered rear patio. Inside, the bright, open-concept Great Room seamlessly blends the living, dining, and kitchen areas—perfect for entertaining. The kitchen boasts granite counters, white cabinetry, and island seating, while the living area shines with vaulted ceilings and wood-look flooring. Families will love the Joshua ISD, praised for its supportive staff, strong athletics, and highly popular 4-day school week schedule. If you don't have children, the community is welcoming to all! Come see this incredible value for yourself and imagine life in an environment that feels like a sanctuary from city life.

LOW RATE ASSUMABLE MORTGAGE! Sellers offer an assumable VA loan at an incredible 4.5 percent, regardless of veteran status or not! Lock in a rate far below today's market, with lender processing costs likely much lower than for a new loan. Supplemental financing is also available to cover any gaps your down payment doesn’t cover. Veterans, use your Certificate of Eligibility for this process.
#21372935

Joshua

805 Alexandria Lane

4 Beds

2 Baths

2,116 Sq.Ft.

$359,900

MLS#: 21372935
Price reduced
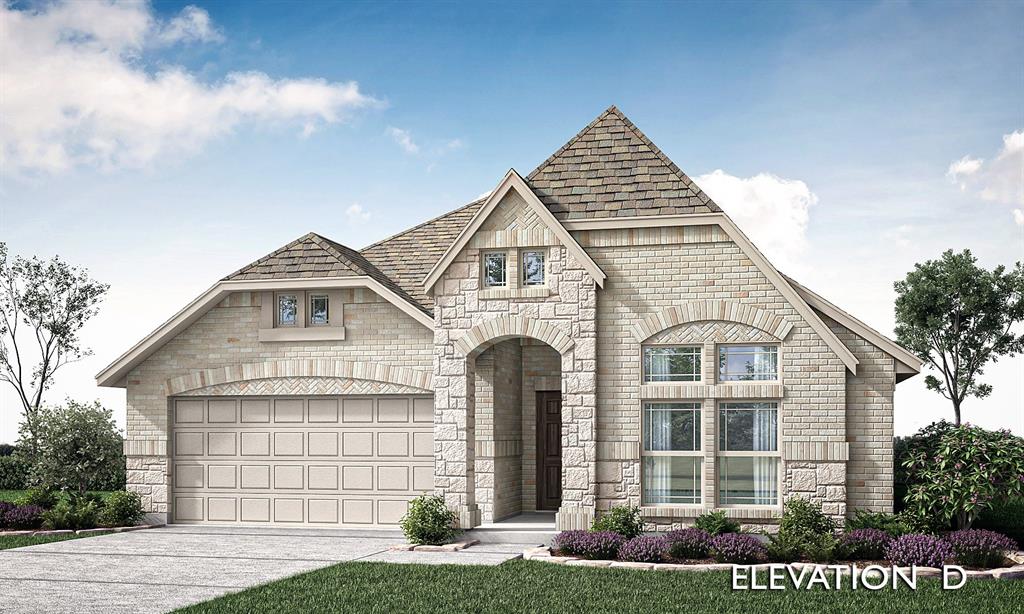
Brand New! Never Lived In! This Jasmine by Bloomfield Homes offers 4 bedrooms, 3 bathrooms, and study. Situated in the desirable Silo Mills community, this beautifully designed open-concept home showcases refined upgrades throughout, including a Deluxe Kitchen with quartz countertops, pot and pan drawers, upgraded maple glazed cabinets, and ample prep space that flows seamlessly into the family room highlighted by a striking floor-to-ceiling stone fireplace with a cedar mantel, while the layout is ideal for both everyday living and entertaining; upgraded wood-look tile extends through all main living areas, complemented by upgraded carpet in the bedrooms and tile tub surrounds in the bathrooms, with a spacious primary suite featuring a window seat, separate tub and shower, and generous layout for comfort and relaxation, along with well-sized secondary bedrooms, plus inviting outdoor living spaces including a covered front porch and covered patio, all enhanced by strong curb appeal featuring an impressive 8' front door and quality craftsmanship throughout. Visit Bloomfield Homes today at Silo Mills to tour this gorgeous Jasmine.
#21290388

Joshua

4312 Red Yucca Lane

4 Beds

3 Baths

2,098 Sq.Ft.

$379,990

MLS#: 21290388
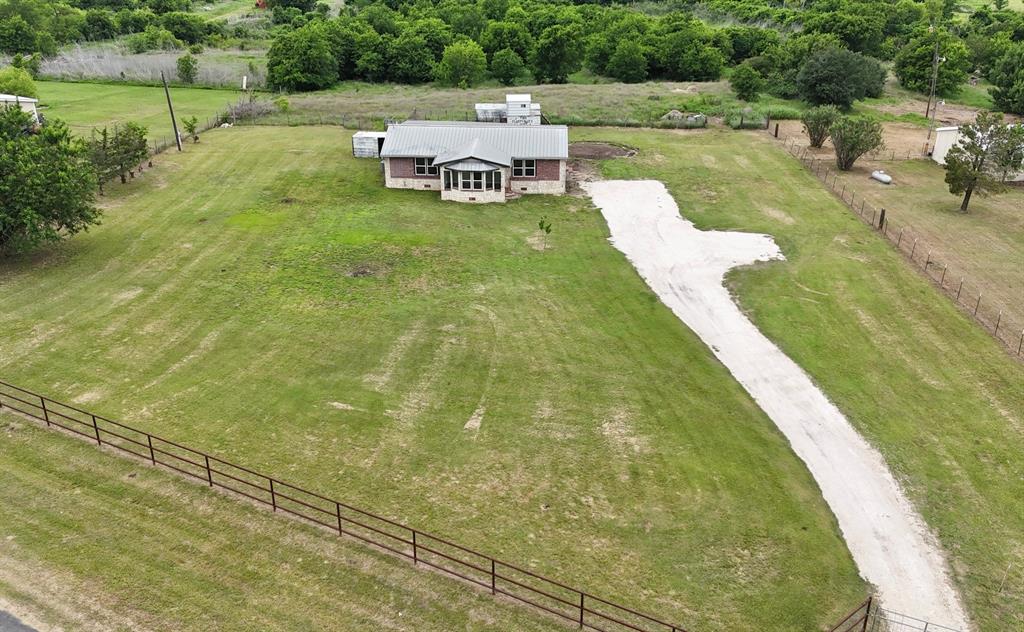
Peaceful Country Living on Over 3+ Acres in the highly desired Godley Independent School District! If you’ve been dreaming of space, privacy, and the freedom to create your ideal rural lifestyle, this property checks all the boxes — and with NO HOA, the possibilities are endless. Bring your horses, RVs, workshop plans, hobby farm animals, and all the outdoor toys with room left to spare. Set back from the road behind attractive pipe fencing, the property offers a quiet, secluded feel with beautiful open space and mature trees that create a relaxing country atmosphere while still being conveniently located near town amenities. (Just a short drive to easy access the Chisholm Trail Parkway) The home features 3 bedrooms along with recent updates including fresh paint and newer flooring, making it move-in ready and easy to enjoy from day one.  The brick & stone home has a pier and beam foundation with concrete footers. The oversized covered back porch is the perfect spot to unwind, entertain guests, or take in peaceful Texas sunsets and wide-open skies. A durable METAL ROOF adds both character and long-term value! Whether you want a comfortable place to settle down now, room to expand later, or acreage to turn your vision into reality, this property offers the flexibility, charm, and country lifestyle you’ve been searching for. Want more space? Additional acreage & house is available for sale right next door MLS # 21264861
#21265318

Joshua

9717 Limestone Court

3 Beds

2 Baths

1,504 Sq.Ft.

$349,900

MLS#: 21265318

This well-maintained Joshua home offers plenty of room inside and a backyard that is ready to enjoy. Added in 2025, the saltwater pool is surrounded by updated landscaping, a covered porch and an outdoor kitchen for easy gatherings at home. The main living area features a fireplace with a gas starter, and the dedicated office provides a separate place to work or study. Upstairs is an additional living space with its own bathroom that could be used as a game room, guest area, second office or fourth bedroom. Additional features include ceiling fans throughout, a tankless water heater and hard-surface flooring in the main living areas, with carpet only on the stairs.
#21374804

Joshua

125 Colonial Drive

4 Beds

2 Baths

2,396 Sq.Ft.

$445,000

MLS#: 21374804

 - property

Send a message

Message successfully sent.

Your message

What is 3 + 4 ?

Reason for contacting?

I agree to receive email communication and understand I can unsubscribe at any time.

I agree to be contacted by Next Level Realty Group via call, email, and text for real estate services. To opt out, you can reply 'stop' at any time or reply 'help' for assistance. You can also click the unsubscribe link in the emails. Message and data rates may apply. Message frequency may vary. Privacy Policy

Sign Out

Virtual Assistant

Would you like to take the next step with this property? We can help you schedule a showing or virtual tour, or send you more details.

Yes, I would like more information.

Thank You for Your Reply, One of Our Agents will contact you as soon as possible

No, maybe later.

Thank you, you can always contact me via email, phone number or through the contact form.

Realhub AI

Lucy - Your AI-Powered Realtor

Update Your Temporary Password

Personalize your search

Enter your email and we'll notify you immediately when new listings match what you're looking for.

or enter email address

Already have an account ? Login here

Continue your home search

I agree to receive communications and understand I can unsubscribe at any time.

I agree to be contacted by Next Level Realty Group via call, email, and text for real estate services. To opt out, you can reply 'stop' at any time or reply 'help' for assistance. You can also click the unsubscribe link in the emails. Message and data rates may apply. Message frequency may vary. Privacy Policy

Already have an account ? Login here

We use cookies

We use cookies primarily for analytics to enhance your experience. By accepting, you agree to our use of these cookies. You can manage your preferences or learn more about our cookies policy.