


Property
Beds
5
Full Baths
4
1/2 Baths
1
Year Built
2026
Sq.Footage
3,486
MLS# 21360431 - Built by Coventry Homes - Nov 06 2026 completion! ~ Situated on a premium south-facing corner homesite backing to beautiful green space, this spacious 3,408 sq ft home offers exceptional design, privacy, and flexibility. Featuring 5-bedrooms and 4.5-baths, this layout is perfect for growing families, guests, or multigenerational living. The open-concept design highlights a bright and inviting great room with a fireplace option that flows seamlessly into the kitchen and dining areas, creating the ideal space for entertaining and everyday living. An additional bedroom and full bath provide extra convenience and versatility for guests or a private retreat. Generously sized secondary bedrooms offer comfort and privacy throughout the home. Step outside to the extended covered patio where you can relax and enjoy peaceful views of the surrounding green space. Complete with a spacious 3-car garage and positioned on a desirable corner lot, this home combines space, functionality, and a beautiful natural setting. Schedule your tour today and see why this home is the perfect place to call home!
Features & Amenities
Interior
-
Other Interior Features
Kitchen Island, Pantry, Walk-In Closet(s)
-
Total Bedrooms
5
-
Bathrooms
4
-
1/2 Bathrooms
1
-
Basement YN
NO
-
Cooling YN
YES
-
Cooling
Central Air, ENERGY STAR Qualified Equipment
-
Fireplace YN
YES
-
Heating YN
YES
-
Heating
Central, ENERGY STAR Qualified Equipment
-
Pet friendly
N/A
Exterior
-
Garage
Yes
-
Garage spaces
3
-
Construction Materials
Brick
-
Parking
Tandem, Attached
-
Patio and Porch Features
Covered
-
Pool
No
-
Waterfront YN
NO
Area & Lot
-
Lot Size(acres)
0.1597
-
Lot Size(square feet)
6,957
-
Property Type
Residential
-
Property Sub Type
Single Family Residence
-
Architectural Style
Traditional
Price
-
Sales Price
$845,043
-
Sq. Footage
3,486
-
Price/SqFt
$242
HOA
-
Association
YES
-
Association Fee
$1,080
-
Association Fee Frequency
Annually
-
Association Fee Includes
N/A
School District
-
Elementary School
Johnson
-
Middle School
Dr Jack Cockrill
-
High School
Mckinney Boyd
Property Features
-
New Construction
YES
-
Foundation Details
Slab
-
Senior Community YN
NO
-
Sewer
Public Sewer
-
Water Source
Public
Schedule a Showing
Showing scheduled successfully.
Mortgage calculator
Estimate your monthly mortgage payment, including the principal and interest, property taxes, and HOA. Adjust the values to generate a more accurate rate.
Your payment
Principal and Interest:
$
Property taxes:
$
HOA fees:
$
Total loan payment:
$
Total interest amount:
$
Location
County
Collin
Elementary School
Johnson
Middle School
Dr Jack Cockrill
High School
Mckinney Boyd
Listing Courtesy of Ben Caballero , HomesUSA.com
RealHub Information is provided exclusively for consumers' personal, non-commercial use, and it may not be used for any purpose other than to identify prospective properties consumers may be interested in purchasing. All information deemed reliable but not guaranteed and should be independently verified. All properties are subject to prior sale, change or withdrawal. RealHub website owner shall not be responsible for any typographical errors, misinformation, misprints and shall be held totally harmless.

AGENT
Joe Boston
Call Joe today to schedule a private showing.

* Listings on this website come from the FMLS IDX Compilation and may be held by brokerage firms other than the owner of this website. The listing brokerage is identified in any listing details. Information is deemed reliable but is not guaranteed. If you believe any FMLS listing contains material that infringes your copyrighted work please click here to review our DMCA policy and learn how to submit a takedown request.© 2024 FMLS.
Related Properties

McKinney
4204 Bent Creek Road
5 Beds
4 Baths
4,585 Sq.Ft.
$750,000
MLS#: 21218663

McKinney
5621 Fringetree Drive
5 Beds
4 Baths
3,335 Sq.Ft.
$799,000
MLS#: 21291322
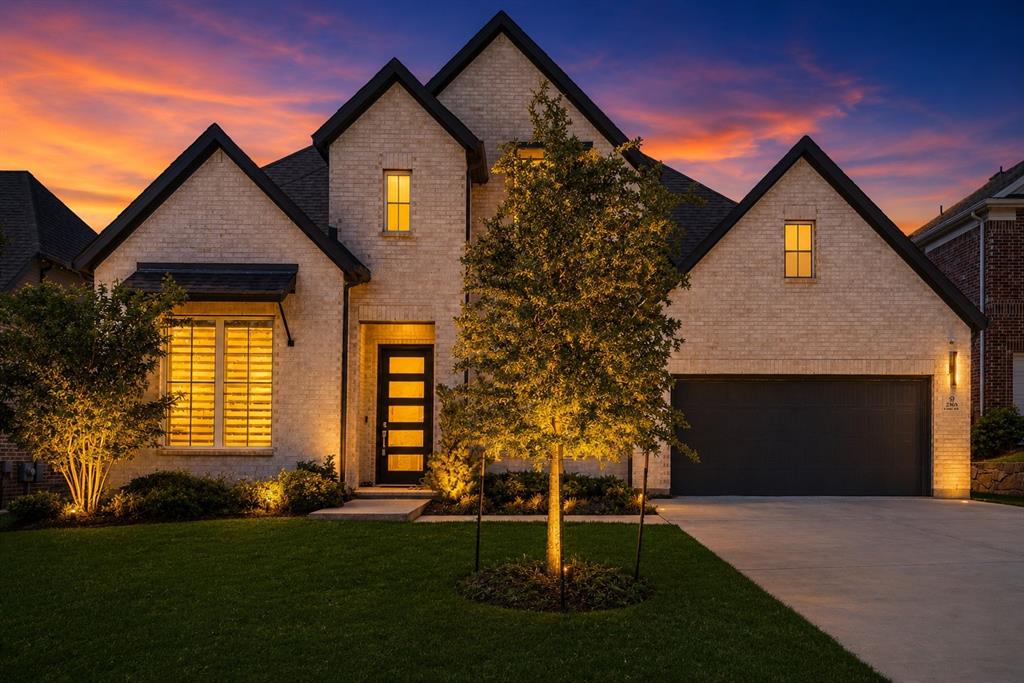
McKinney
2905 Calvin Road
4 Beds
4 Baths
3,600 Sq.Ft.
$800,000
MLS#: 21266042
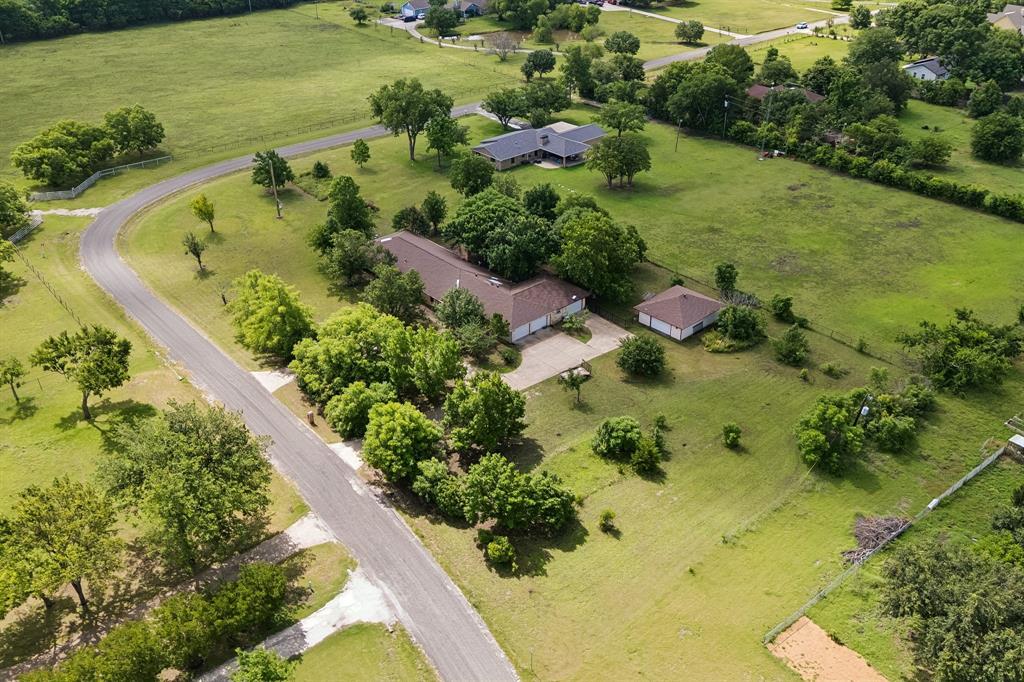
McKinney
5291 Pecan Place Drive
4 Beds
3 Baths
3,480 Sq.Ft.
$800,000
MLS#: 21179951
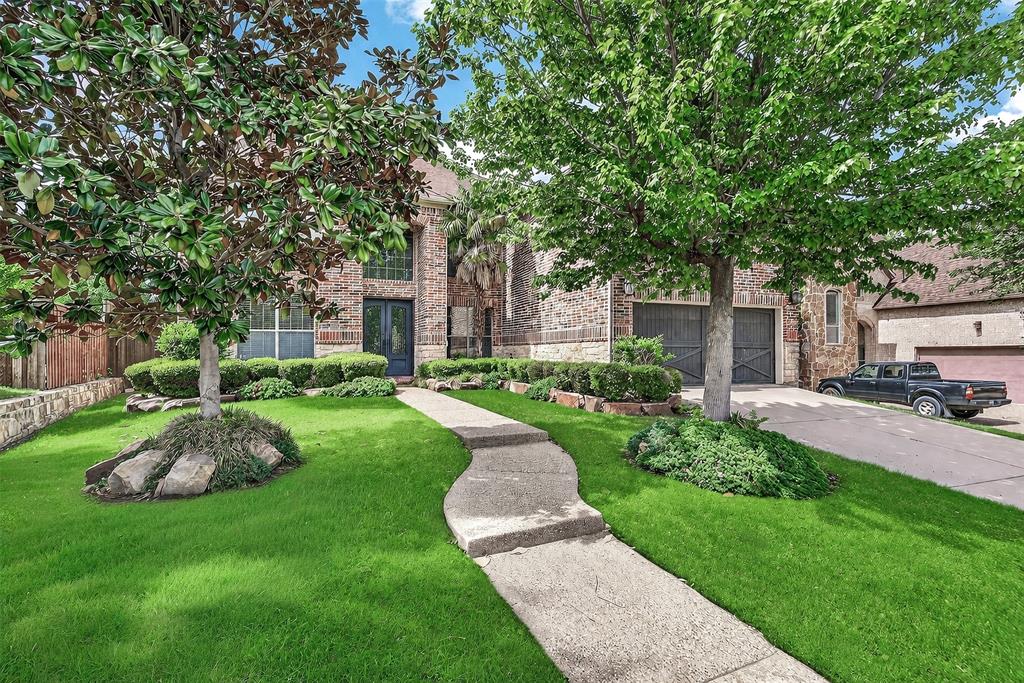
McKinney
1904 Templegate Drive
5 Beds
4 Baths
4,132 Sq.Ft.
$750,000
MLS#: 21231113
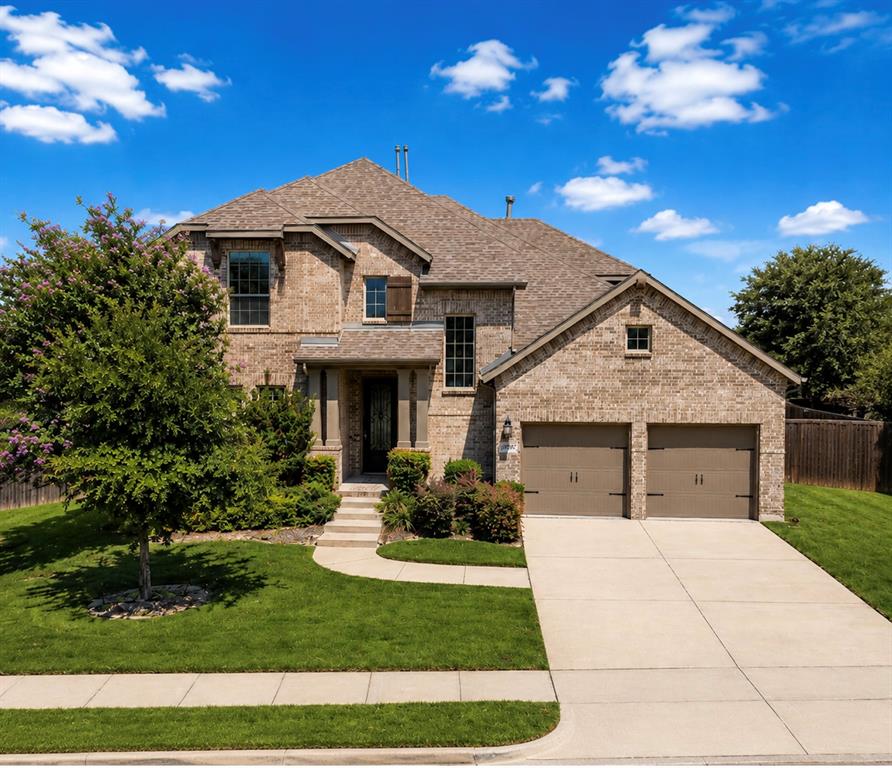
McKinney
3916 Silent Water Street
4 Beds
3 Baths
3,365 Sq.Ft.
$710,000
MLS#: 21309660
McKinney
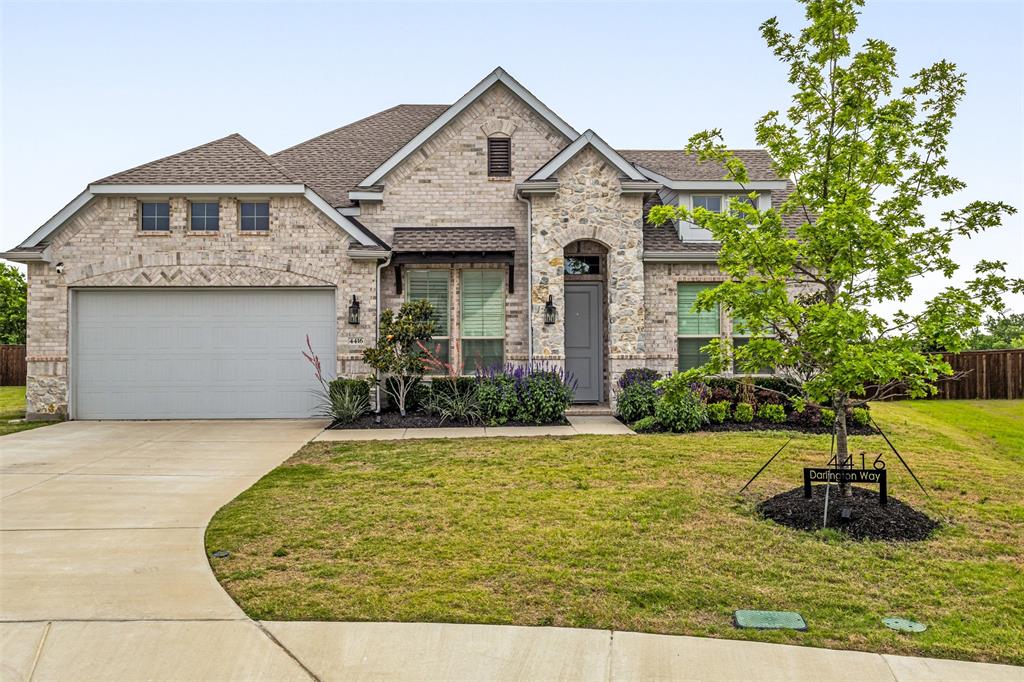
4416 Darlington Way
4 Beds
3 Baths
2,852 Sq.Ft.
$779,000
MLS#: 21260712
McKinney
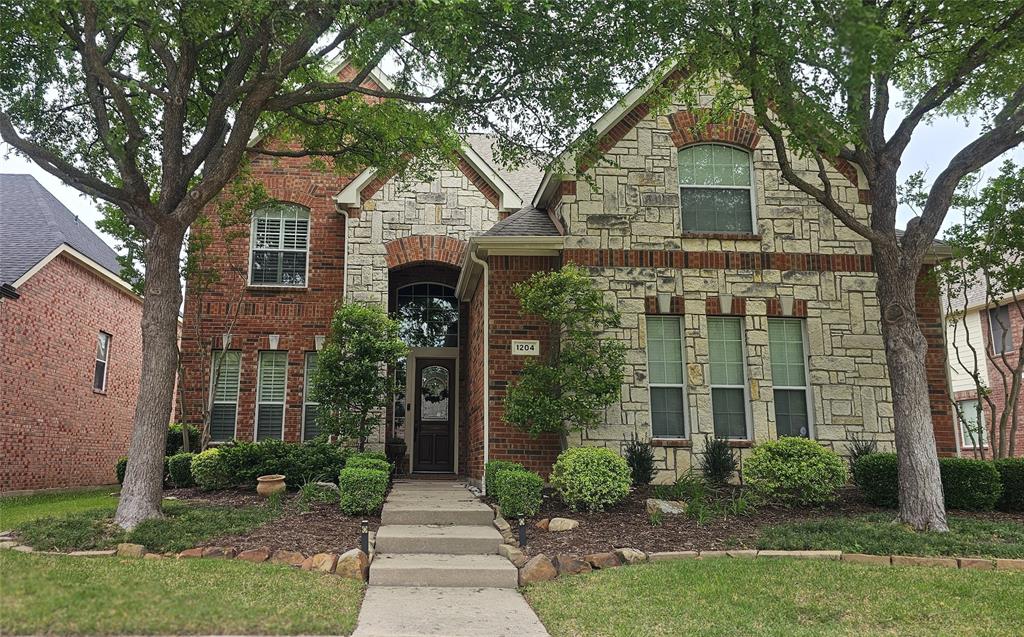
1204 Pecan Valley Drive
5 Beds
4 Baths
3,704 Sq.Ft.
$749,000
MLS#: 21201273
McKinney
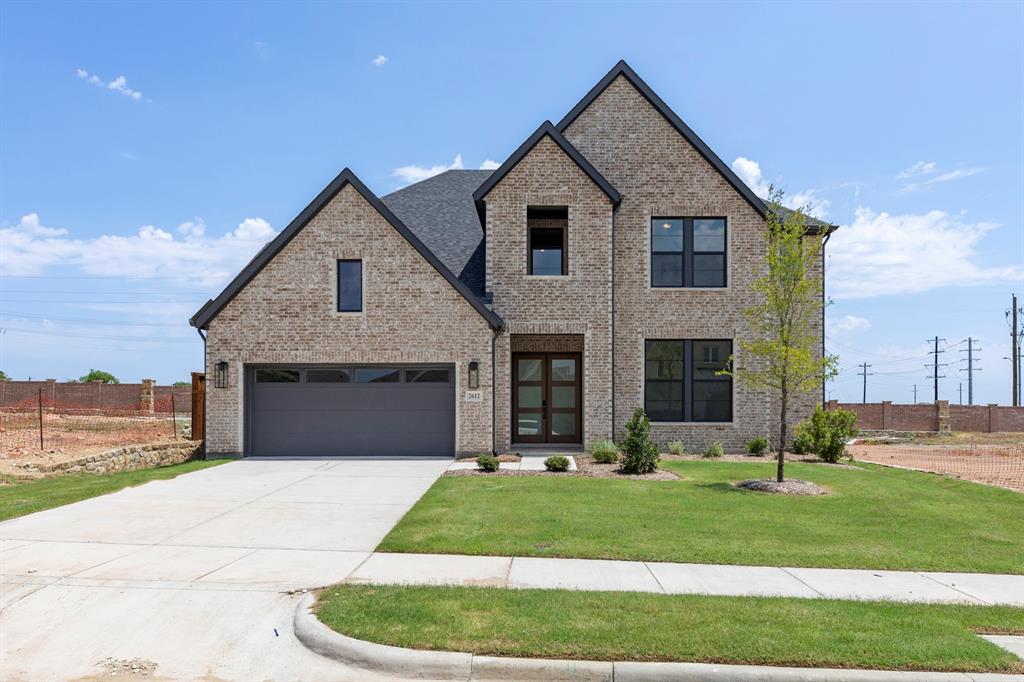
2612 Cone Flower Street
4 Beds
4 Baths
3,841 Sq.Ft.
$824,990
MLS#: 21185456
McKinney
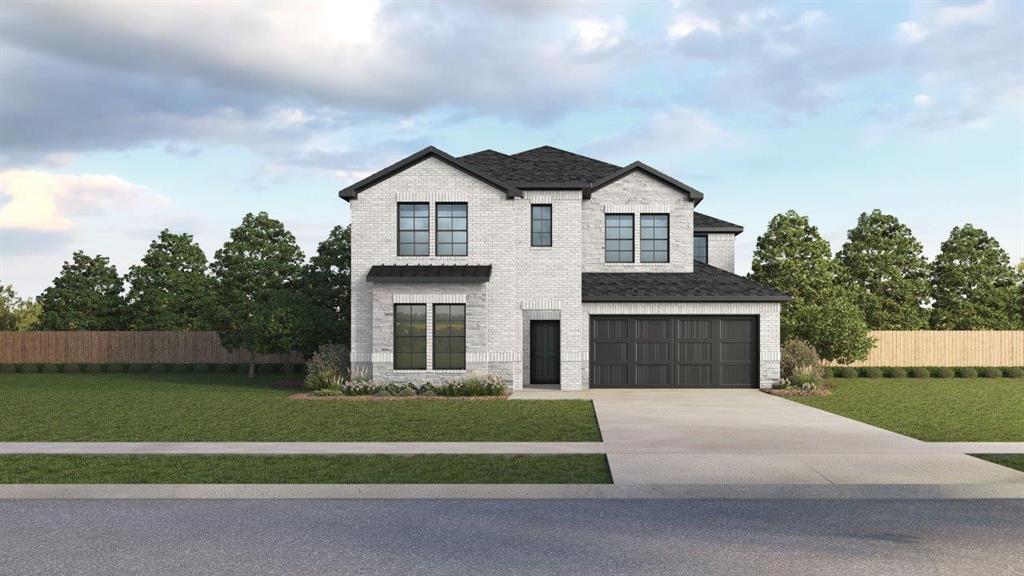
9404 Flyer Street
5 Beds
3 Baths
3,522 Sq.Ft.
$695,990
MLS#: 21336410
