Features & Amenities

Interior

  • Other Interior Features

    Kitchen Island

  • Total Bedrooms

    3

  • Bathrooms

    2

  • Pet friendly

    N/A

Exterior

  • Garage

    Yes

  • Garage spaces

    2

  • Construction Materials

    Wood Siding, Brick

  • Other Exterior Features

    Rain Gutters, Storage

  • Parking

    Garage, Attached

  • Pool

    No

Area & Lot

  • Lot Size(acres)

    0.289

  • Lot Size(square feet)

    12,588

  • Property Type

    Residential

  • Property Sub Type

    Single Family Residence

  • Architectural Style

    Traditional

Price

  • Sales Price

    $307,900

  • Tax Amount

    $6,423

  • Sq. Footage

    1,345

  • Price/SqFt

    $228

HOA

  • Association

    No

School District

  • Elementary School

    Choice Of School

  • Middle School

    Choice Of School

  • High School

    Choice Of School

Schedule a Showing

Showing scheduled successfully.

<
>
IN PERSON
VIA CHAT

What is 3 + 4 ?


Change time

Mortgage calculator

Estimate your monthly mortgage payment, including the principal and interest, property taxes, and HOA. Adjust the values to generate a more accurate rate.

Your payment

Principal and Interest:

$

Property taxes:

$

HOA fees:

$

Total loan payment:

$

Total interest amount:

$

Location

County

Dallas

Elementary School

Choice Of School

Middle School

Choice Of School

High School

Choice Of School

Listing Courtesy of Kristen Trest, Ebby Halliday Realtors

RealHub Information is provided exclusively for consumers' personal, non-commercial use, and it may not be used for any purpose other than to identify prospective properties consumers may be interested in purchasing. All information deemed reliable but not guaranteed and should be independently verified. All properties are subject to prior sale, change or withdrawal. RealHub website owner shall not be responsible for any typographical errors, misinformation, misprints and shall be held totally harmless.

Agent Joe Boston

AGENT

Joe Boston

Call Joe today to schedule a private showing.


* Listings on this website come from the FMLS IDX Compilation and may be held by brokerage firms other than the owner of this website. The listing brokerage is identified in any listing details. Information is deemed reliable but is not guaranteed. If you believe any FMLS listing contains material that infringes your copyrighted work please click here to review our DMCA policy and learn how to submit a takedown request.© 2024 FMLS.
Under contract with ACTIVE OPTION.  Will take back up offer in interested.
 A charming front porch invites you in or stay outside and enjoy some fresh air no matter the season. Main Living Area and Kitchen are Open, has lots of light, and looks out to huge backyard. Kitchen has Breakfast Room area, Island with Breakfast Bar.  Granite countertops, Gas, SS Appliances & REFRIGERATOR stays!!  Check out what is behind the sliding Barn Door, you will find a BONUS Room!!  Perfect to use as an Office, a Craft Room, or just more good Storage space. Large Backyard has plenty of grassy room to play,  plus a Storage Shed that will come in handy for storing extra tools and toys!! The Washer and Dryer connection is in the Garage, so to not take up any interior room space.  Location is excellent for easy quick access from George Bush Fwy, so you can get everywhere you need to be easily in either direction!

4001 Skyline Drive

Message successfully sent.

What would you like to know?

What is 3 + 4 ?

I agree to receive email communication and understand I can unsubscribe at any time.

I agree to be contacted by Next Level Realty Group via call, email, and text for real estate services. To opt out, you can reply 'stop' at any time or reply 'help' for assistance. You can also click the unsubscribe link in the emails. Message and data rates may apply. Message frequency may vary. Privacy Policy

Related Properties

This home is ready for a new owner it is in an estate they are in the process of moving out, there are boxes and stuff being removed daily.
This home offers a formal living, formal dining, huge family room, large kitchen with tons of cabinets and counter space, open breakfast nook, split bedrooms, primary on one side of the home with ensuite bath, dual sinks, separate shower, garden tub, walk in closet, three additional bedrooms with a Jack and Jill bath. This home has had the roof replaced in the last year with part of the fence. This home has leaf filter gutters.Call listing agent to schedule appointment.
Bring investors........
#21366963

Rowlett

3406 Harbor Pointe Drive

4 Beds

2 Baths

2,576 Sq.Ft.

$350,000

MLS#: 21366963
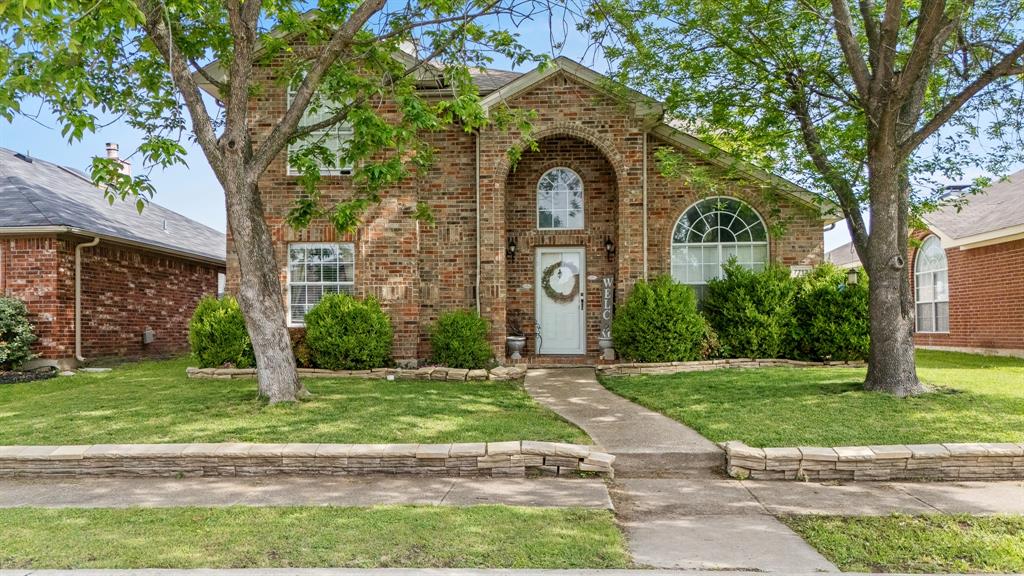
Welcome to this charming 3-bedroom, 2.5-bath home in the heart of Rowlett! Built in 1995, this spacious two-story residence offers over 2,100 square feet of comfortable living space designed for both everyday living and entertaining.

Step inside to discover a bright and inviting layout featuring generous living areas, a functional floor plan, and plenty of natural light throughout. The well-appointed kitchen flows seamlessly into the main living space, making it perfect for hosting family and friends.

Upstairs, you’ll find three spacious bedrooms, including a relaxing primary suite with a private bath. With 2 full bathrooms and an additional half bath, this home offers convenience for both residents and guests.

Situated on a manageable 5,454 sq ft lot, the property provides just the right amount of outdoor space for relaxing, gardening, or entertaining without the hassle of extensive maintenance.

Located in a desirable Rowlett neighborhood, this home offers easy access to local schools, shopping, dining, and major highways—making your daily commute a breeze.

Don’t miss this opportunity to own a well-maintained home with great space, functionality, and location!
#21259425

Rowlett

7713 Harbor Drive

3 Beds

2 Baths

2,129 Sq.Ft.

$359,000

MLS#: 21259425
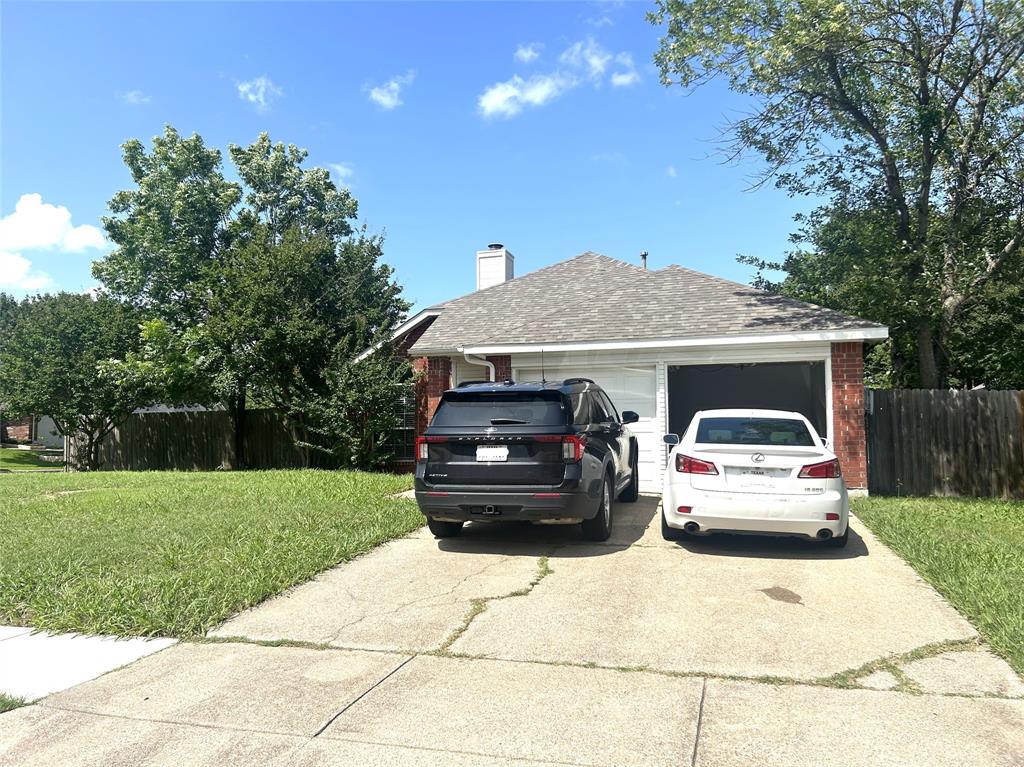
Motivated seller! Welcome to this open floor plan, charming one-story home sitting on an oversized corner lot in the city of Rowlett.  This home features three bedrooms, 2 full baths, and a 2-car garage.  With a large covered patio and a big back yard there's plenty of space to do your gardening, or getting together for a BBQ or just relaxing.  Plenty of parking space. The fire station is a block away.  This home is close to a golf course, close to Lake Ray Hubbard, grocery stores, restaurants, coffee shops, and hospital.  Easy access to George Bush Tollway and Hwy 30.  Seller will leave refrigerator and washer & dryer for buyer.  Buyer and buyer's agent to verify all info.
#21304193

Rowlett

8625 Douglas Avenue

3 Beds

2 Baths

1,329 Sq.Ft.

$265,000

MLS#: 21304193

Modern Updates, Major Improvements & an Unbeatable Rowlett Location! Assumable 2.75% Interest Rate! Discover the perfect blend of style, comfort & peace of mind in this beautifully updated 3-bedroom, 2.5-bath home in the heart of Rowlett. Ideal for first-time buyers, growing families, or those looking to downsize without sacrificing space, this move-in ready home offers exceptional value w extensive renovations already completed.
Step inside to soaring vaulted ceilings, abundant natural light & an inviting living area anchored by a cozy fireplace. Luxury vinyl plank flooring flows throughout the main living spaces, while the remodeled kitchen features updated cabinetry, granite countertops, a pantry, gas range & a bright breakfast area perfect for everyday living & entertaining.
The first-floor primary suite offers a private retreat w dual sinks, a garden tub, separate shower & generous storage. Upstairs, two spacious bedrooms w walk-in closets share an updated full bath, providing flexible space for family, guests, or a home office.
Enjoy confidence in your investment w major recent improvements, including a remodeled kitchen, updated flooring, renovated powder bath, foundation repairs w a transferable warranty, updated sewer plumbing, replaced HVAC ductwork, a new 2026 HVAC condenser w transferable warranty, updated ceiling fans & modern dining room lighting.
Enjoy a welcoming front porch, private backyard & oversized rear-entry garage w epoxy flooring. Located in Garland ISD's sought-after Choice of School program, you're just minutes from Lake Ray Hubbard, where you can enjoy boating, fishing, waterfront dining, parks, scenic trails, & beautiful lake views. Shopping, restaurants, grocery stores, hospitals & major highways, including I-30, Hwy 66 & President George Bush Turnpike are all nearby, making commuting throughout the Dallas-Fort Worth Metroplex easy. This beautifully updated home offers the perfect combination of location, lifestyle & lasting value.
#21331605

Rowlett

7606 Beverly Drive

3 Beds

2 Baths

1,804 Sq.Ft.

$345,000

MLS#: 21331605
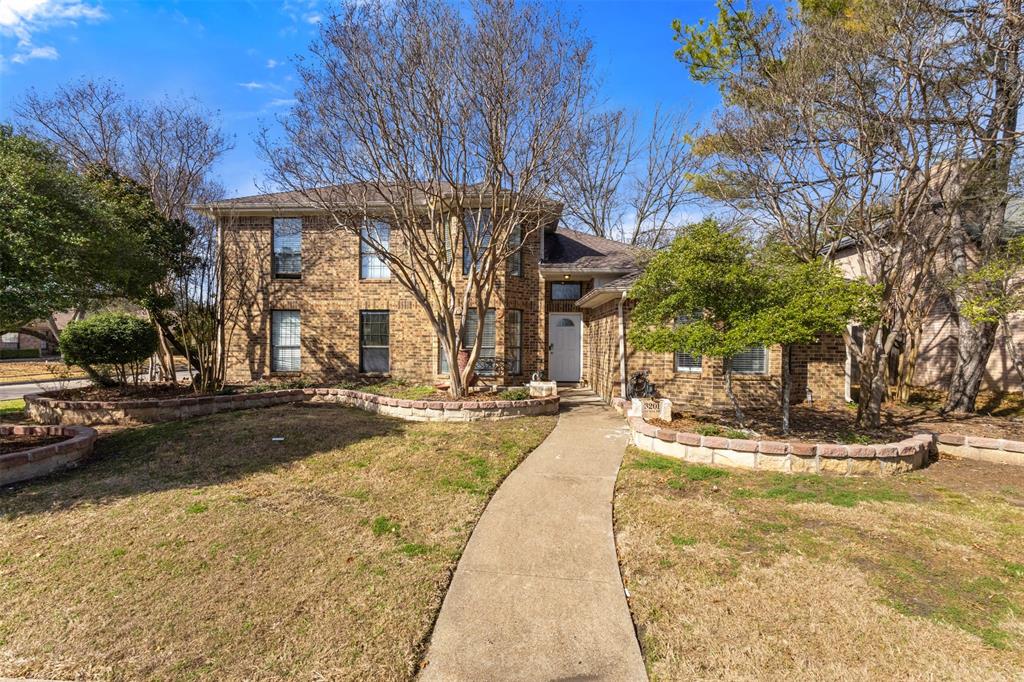
Welcome to 3201 Auburn Dr — a beautifully maintained home in the heart of Rowlett. Major system upgrades include a new AC unit and air ducts (2023) and gutters replaced in 2023, ensuring efficiency and long-term durability. The foundation was repaired in July 2025, providing added structural confidence for the next owner. Step outside to enjoy the enhanced outdoor space featuring a fence replaced and extended in 2021, creating added privacy and usable yard space. You’ll also find two storage sheds, including one with electricity. A Tesla charger is already installed, making this home EV-ready. Relax or entertain under the patio sun shade installed in 2024.
#21186391

Rowlett

3201 Auburn Drive

4 Beds

2 Baths

2,581 Sq.Ft.

$345,000

MLS#: 21186391
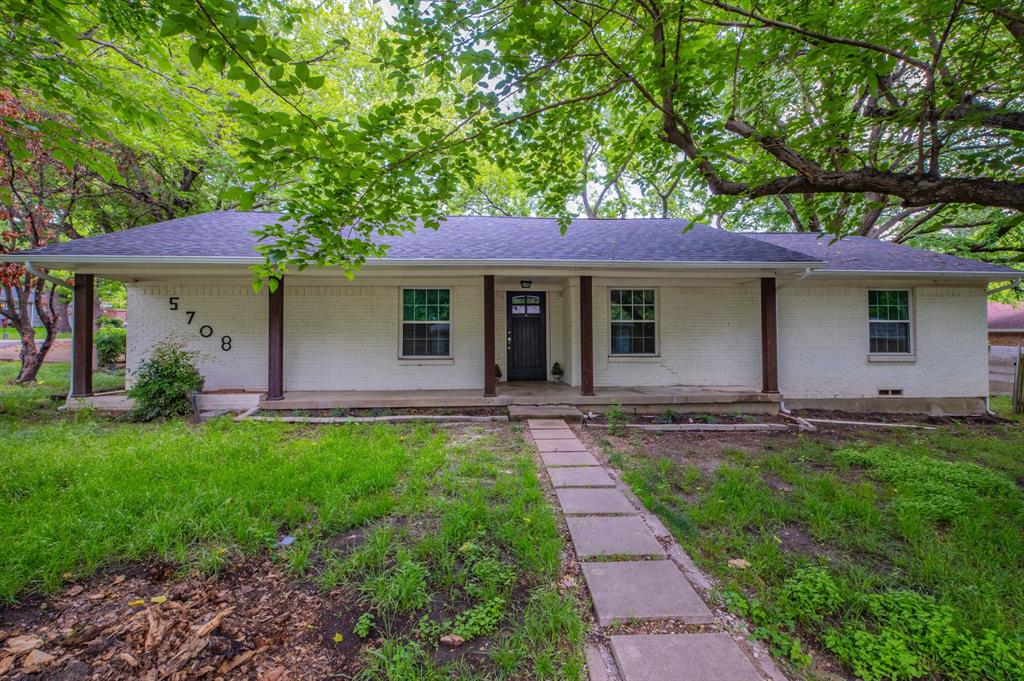
Offering $5,000 in buyer concessions! This home is investor or first-time residential buyer ready with an impressive .35 acre corner lot near Lake Ray Hubbard! This single-story ranch style opportunity is sitting on a heavily treed corner cull-de-sac lot in Flamingo Bay Estates, an established, no-HOA Rowlett neighborhood. This move in ready 4 bed, 3 full bath single-story brick home is ideal for buyers wanting comfort, light and outdoor space. Thoughtfully done with neutral paint, crisp trim and modern light fixtures, the home offers an open, airy feel highlighted by oversized windows and French doors that flood living areas with natural light and provide seamless indoor-outdoor flow to the deep, tree-lined backyard. The kitchen features modern dark blue cobalt cabinets paired with granite countertops. This home blends comfortable everyday living with easy opportunities to personalize finishes and landscaping. Located in a desirable Dallas-suburb neighborhood with convenient access to schools, shopping and major routes! Schedule a showing to experience the bright, peaceful setting and roomy backyard in person.
#21250851

Rowlett

5708 Flamingo Court

4 Beds

3 Baths

2,346 Sq.Ft.

$360,000

MLS#: 21250851

Price reduced
NEWLY REMODELED, FLOOR TO CEILINGS! BATHROOMS, FLOORING THROUGHOUT THE HOME, CABINETRY, VANITIES... EVERYTHING ABOUT THIS HOME WILL FLOOR YOU! Heavily treed, with dappled sunlight filtered throughout newly installed windows, just down the road from Baylor Scott & White Medical Center - Lakepointe, your children are part of Rockwall ISD, and you're just a hop skip and a jump away from the lake as well! All the advantages of remarkable proximity to Lake Ray Hubbard, close to Dallas and downtown Rowlett... I mean, come on! We cordially invite you to come see!
#21219732

Rowlett

9322 Shipman Street

4 Beds

2 Baths

2,145 Sq.Ft.

$339,900

MLS#: 21219732

Price reduced
Perfectly designed for comfortable family living, this spacious 4-bedroom, 2.5-bath home is nestled in a desirable Rowlett
neighborhood and offers a functional layout with plenty of room to grow. The main level features inviting living and dining
spaces that are perfect for entertaining, along with a convenient half bath for guests. The well-appointed kitchen offers ample
cabinetry, generous counter space, and a seamless flow into the main living areas, creating the ideal setting for everyday
living. Upstairs, you'll find all four generously sized bedrooms, including the private primary suite, along with two full bathrooms, providing privacy and convenience for the entire family. Step outside to enjoy a
spacious backyard with plenty of room for outdoor gatherings, play, or relaxing evenings.
Conveniently located near shopping, dining, parks, schools, and major highways, this beautifully
maintained home combines comfort, functionality, and an excellent location in the heart of Rowlett.
#21348718

Rowlett

2909 Lois Lane

3 Beds

2 Baths

1,903 Sq.Ft.

$329,000

MLS#: 21348718

Built by Mattamy Homes - The Holbrook - Available Now! Enjoy LAKESIDE living at its best at BAYSIDE Sunset Landing! Offering 3 bedrooms and 2.5 bathrooms, this spacious 2 story townhome is just steps from Lake Ray Hubbard and the community boardwalk. The open concept Great Room and dining area flow into a designer upgraded artisan kitchen featuring a gas range with vent hood, large island with pendant lighting, under and above cabinet lighting, and included refrigerator. Upstairs, the private primary suite features a spacious walk in closet, walk in shower, dual sink vanity, and access to a private covered balcony. A generous game room provides valuable additional living space alongside two secondary bedrooms, a full bathroom, and conveniently located laundry room. Washer, dryer, and blinds throughout are also included for added move in convenience. This ENERGY STAR 3.2 certified home is close to parks, hike and bike trails, a dog park, fishing jetty, and marina access. Bring your boat! Located near the highly anticipated Sapphire Bay development with planned dining, shopping, entertainment, and waterfront attractions. NEW CONSTRUCTION with included warranty. THIS HOME IS MOVE IN READY!
#21262572

Rowlett

1920 Watermark Mews

3 Beds

2 Baths

1,914 Sq.Ft.

$333,990

MLS#: 21262572

Built by Mattamy Homes - The Holbrook Floor Plan - Available Now! Enjoy LAKESIDE living at its best at BAYSIDE Sunset Landing! This new 2 story home is just steps away from the lake. Enjoy your morning or evening walk along the community boardwalk right beside beautiful Lake Ray Hubbard! Designer upgraded Artisan kitchen with quartz countertops, shaker cabinets, and gas range with vent hood. Spacious open concept living & dining area with a large island in the kitchen. Enjoy the private balcony off the primary suite. Walk-in closet in the primary suite. Walk-in shower with dual sink vanity in the primary suite bath.  ENERGY STAR 3.2® certified home. Enjoy parks, hike & bike trails, a dog park, and a fishing jetty in this prime community location. Bring your boat! Direct access to renowned upcoming SAPPHIRE BAY development at Lake Ray Hubbard. Walk, bike, or drive to the world class marina. Sapphire Bay also includes future dining, shopping, and loads of entertainment! NEW CONSTRUCTION with included warranty.
#21347056

Rowlett

8321 Bayside Drive

3 Beds

2 Baths

1,914 Sq.Ft.

$331,261

MLS#: 21347056

 - property

Send a message

Message successfully sent.

Your message

What is 3 + 4 ?

Reason for contacting?

I agree to receive email communication and understand I can unsubscribe at any time.

I agree to be contacted by Next Level Realty Group via call, email, and text for real estate services. To opt out, you can reply 'stop' at any time or reply 'help' for assistance. You can also click the unsubscribe link in the emails. Message and data rates may apply. Message frequency may vary. Privacy Policy

Sign Out

Virtual Assistant

Would you like to take the next step with this property? We can help you schedule a showing or virtual tour, or send you more details.

Yes, I would like more information.

Thank You for Your Reply, One of Our Agents will contact you as soon as possible

No, maybe later.

Thank you, you can always contact me via email, phone number or through the contact form.

Realhub AI

Lucy - Your AI-Powered Realtor

Update Your Temporary Password

Personalize your search

Enter your email and we'll notify you immediately when new listings match what you're looking for.

or enter email address

Already have an account ? Login here

Continue your home search

I agree to receive communications and understand I can unsubscribe at any time.

I agree to be contacted by Next Level Realty Group via call, email, and text for real estate services. To opt out, you can reply 'stop' at any time or reply 'help' for assistance. You can also click the unsubscribe link in the emails. Message and data rates may apply. Message frequency may vary. Privacy Policy

Already have an account ? Login here

We use cookies

We use cookies primarily for analytics to enhance your experience. By accepting, you agree to our use of these cookies. You can manage your preferences or learn more about our cookies policy.