


Property
Beds
4
Full Baths
3
1/2 Baths
1
Year Built
2016
Sq.Footage
3,051
Stunning custom home located in one of Longview’s most desirable and established neighborhoods. Combining classic architectural elegance with modern functionality, 4002 Shadow Ridge Lane offers an exceptional layout designed for comfortable living and seamless entertaining. From the moment you arrive, you will be captivated by the home’s striking curb appeal, manicured landscaping, and welcoming entryway. Inside, the thoughtful floor plan maximizes space and natural light, featuring high ceilings, elegant crown molding, and premium flooring throughout the main living areas. The gourmet kitchen serves as the heart of the home, boasting custom cabinetry, sleek granite countertops, stainless steel appliances, a spacious pantry, and a generous center island perfect for meal prep or casual gatherings. The expansive living room provides an ideal space to relax, complete with a cozy fireplace and large windows framing views of the private backyard. Escape to the luxurious primary suite, which offers a peaceful retreat featuring a massive walk-in closet and a spa-like en-suite bathroom equipped with a double vanity, deep soaking tub, and a separate custom-tiled shower. The secondary bedrooms are generously sized with ample storage, offering great flexibility for a dedicated home office, gym, or guest spaces. Step outside to a beautifully landscaped, fully fenced backyard featuring a covered patio—the perfect spot for morning coffee, evening relaxation, or hosting weekend barbecues. Situated in a quiet, low-traffic pocket of Longview, this property balances privacy with prime accessibility, located just minutes from top-rated schools, premier shopping, dining, and parks. Immaculate, move-in ready, and waiting for its next owner. Schedule your private tour today!
Features & Amenities
Interior
-
Other Interior Features
Chandelier, Double Vanity, Kitchen Island, Natural Woodwork, Open Floorplan, Pantry, Walk-In Closet(s)
-
Total Bedrooms
4
-
Bathrooms
3
-
1/2 Bathrooms
1
-
Basement YN
NO
-
Cooling YN
YES
-
Cooling
Central Air
-
Fireplace YN
YES
-
Heating YN
YES
-
Heating
Central
-
Pet friendly
N/A
Exterior
-
Garage
Yes
-
Garage spaces
3
-
Parking
Garage, Attached
-
Pool
No
-
Waterfront YN
NO
Area & Lot
-
Lot Size(acres)
1.547
-
Lot Size(square feet)
67,387
-
Property Type
Residential
-
Property Sub Type
Single Family Residence
Price
-
Sales Price
$689,000
-
Tax Amount
$11,797
-
Sq. Footage
3,051
-
Price/SqFt
$225
HOA
-
Association
No
School District
-
Elementary School
Springhill
-
Middle School
Springhill
-
High School
Springhill
Property Features
-
Tax Lot
33
Schedule a Showing
Showing scheduled successfully.
Mortgage calculator
Estimate your monthly mortgage payment, including the principal and interest, property taxes, and HOA. Adjust the values to generate a more accurate rate.
Your payment
Principal and Interest:
$
Property taxes:
$
HOA fees:
$
Total loan payment:
$
Total interest amount:
$
Location
County
Gregg
Elementary School
Springhill
Middle School
Springhill
High School
Springhill
Listing Courtesy of Kenneth Anderson , Pinnacle Realty Advisors
RealHub Information is provided exclusively for consumers' personal, non-commercial use, and it may not be used for any purpose other than to identify prospective properties consumers may be interested in purchasing. All information deemed reliable but not guaranteed and should be independently verified. All properties are subject to prior sale, change or withdrawal. RealHub website owner shall not be responsible for any typographical errors, misinformation, misprints and shall be held totally harmless.

AGENT
Joe Boston
Call Joe today to schedule a private showing.

* Listings on this website come from the FMLS IDX Compilation and may be held by brokerage firms other than the owner of this website. The listing brokerage is identified in any listing details. Information is deemed reliable but is not guaranteed. If you believe any FMLS listing contains material that infringes your copyrighted work please click here to review our DMCA policy and learn how to submit a takedown request.© 2024 FMLS.
Related Properties

Longview
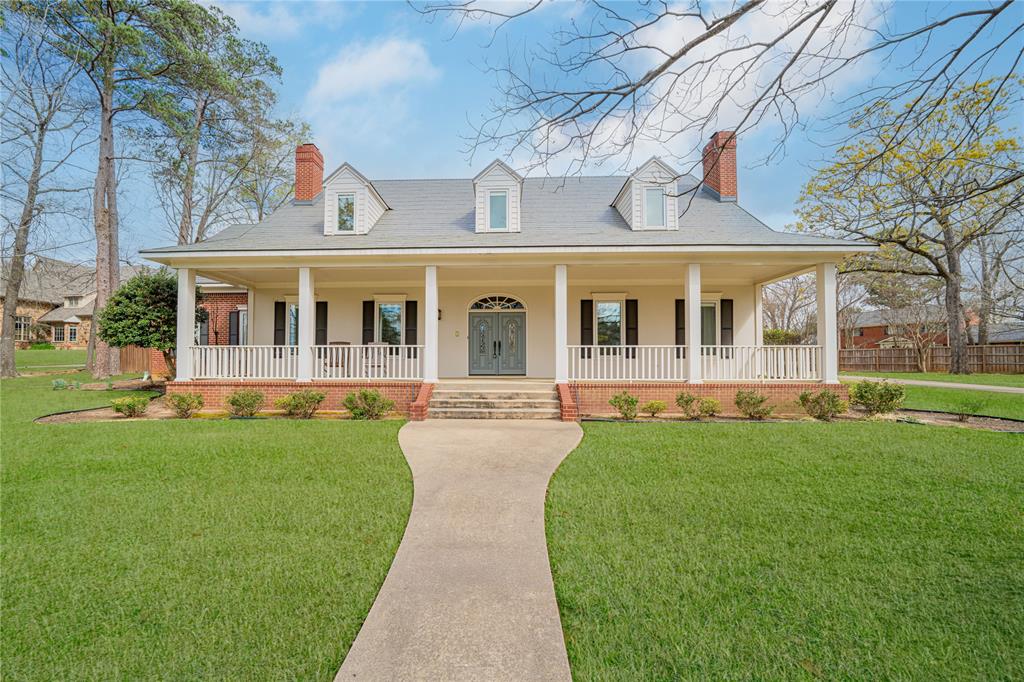
115 Circle Club Lane
4 Beds
3 Baths
2,830 Sq.Ft.
$609,999
MLS#: 21355526
Longview
3 Lakeside
5 Beds
5 Baths
5,550 Sq.Ft.
$799,000
MLS#: 21281460
Longview
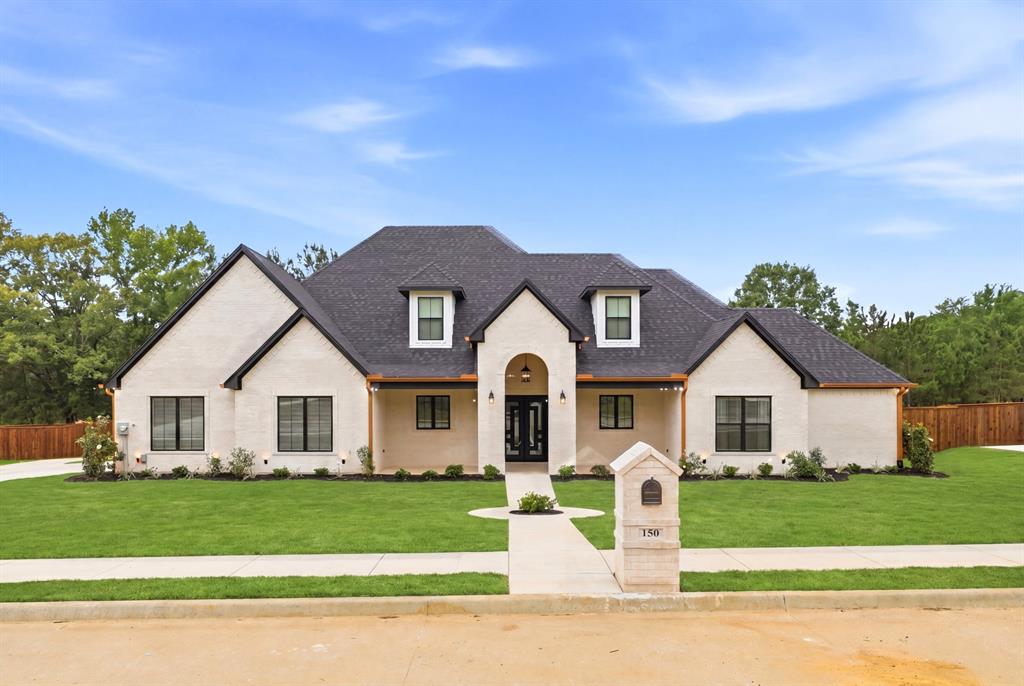
150 Waterfowl
4 Beds
4 Baths
2,861 Sq.Ft.
$728,900
MLS#: 21274609
