Features & Amenities

Interior

  • Total Bedrooms

    4

  • Bathrooms

    2

  • 1/2 Bathrooms

    1

  • Pet friendly

    N/A

Exterior

  • Garage

    Yes

  • Garage spaces

    2

  • Construction Materials

    Brick

  • Other Exterior Features

    Rain Gutters

  • Parking

    Garage, Garage Faces Front, Attached

  • Pool

    No

Area & Lot

  • Lot Features

    Cul-De-Sac, Few Trees, Landscaped

  • Lot Size(acres)

    0.17

  • Lot Size(square feet)

    7,405

  • Property Type

    Residential

  • Property Sub Type

    Single Family Residence

  • Architectural Style

    Traditional

Price

  • Sales Price

    $327,990

  • Sq. Footage

    1,800

  • Price/SqFt

    $182

HOA

  • Association

    YES

  • Association Fee

    $200

  • Association Fee Frequency

    Annually

  • Association Fee Includes

    N/A

School District

  • Elementary School

    Butterfield

  • Middle School

    Sanger

  • High School

    Sanger

Schedule a Showing

Showing scheduled successfully.

<
>
IN PERSON
VIA CHAT

What is 3 + 4 ?


Mortgage calculator

Estimate your monthly mortgage payment, including the principal and interest, property taxes, and HOA. Adjust the values to generate a more accurate rate.

Your payment

Principal and Interest:

$

Property taxes:

$

HOA fees:

$

Total loan payment:

$

Total interest amount:

$

Location

County

Denton

Elementary School

Butterfield

Middle School

Sanger

High School

Sanger

Listing Courtesy of Ashlee McGhee, Keller Williams Realty DPR

RealHub Information is provided exclusively for consumers' personal, non-commercial use, and it may not be used for any purpose other than to identify prospective properties consumers may be interested in purchasing. All information deemed reliable but not guaranteed and should be independently verified. All properties are subject to prior sale, change or withdrawal. RealHub website owner shall not be responsible for any typographical errors, misinformation, misprints and shall be held totally harmless.

Agent Joe Boston

AGENT

Joe Boston

Call Joe today to schedule a private showing.


* Listings on this website come from the FMLS IDX Compilation and may be held by brokerage firms other than the owner of this website. The listing brokerage is identified in any listing details. Information is deemed reliable but is not guaranteed. If you believe any FMLS listing contains material that infringes your copyrighted work please review our DMCA policy and learn how to submit a takedown request.© 2024 FMLS.
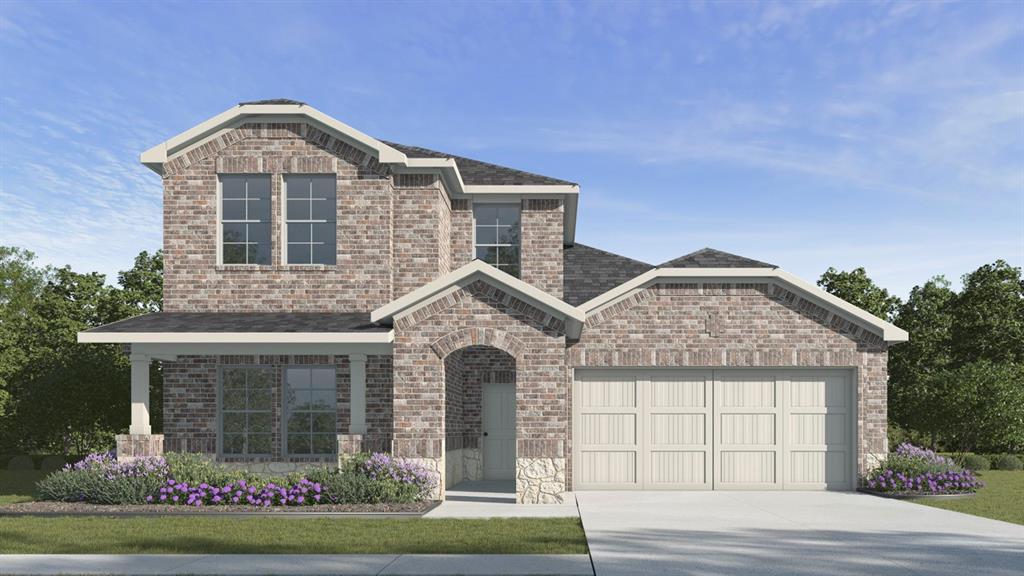
Spring move-in! Welcome to Lake Ridge Estates, only 10 minutes from the booming growth of Denton, minutes from lake recreation, top employers, higher education, Marina at Lake Ray Roberts, & 30 minutes from Winstar Casino & Resort. Low Sanger taxes! The 1.5 Story Rose Plan by Lillian Custom Homes features 4 Bedrooms, 2.5 Bathrooms, Game Room, & 2 Car Garage. Open Concept Kitchen with Island, Granite Counters, Large Pantry, White Painted Shaker Style Cabinets, & Stainless Steel Appliances overlooks Casual Dining & Living Room with Wood-Look Tile. Spacious owner's retreat with ensuite bathroom offers dual sinks, garden soaking tub, separate tiled shower, and huge walk-in closet! Warm Elegance Platinum Interior Package with wood-look tile, decorative lighting, window blinds, and 3.25 in baseboards. Sprinkler System, Gutters, Sod & 2 Car Garage. Each Lillian Custom Home is Energy Efficient, with Smart Home features.

4007 Highplains Drive

Message successfully sent.

What would you like to know?

What is 3 + 4 ?

I agree to receive email communication and understand I can unsubscribe at any time.

I agree to be contacted by Next Level Realty Group via call, email, and text for real estate services. To opt out, you can reply 'stop' at any time or reply 'help' for assistance. You can also click the unsubscribe link in the emails. Message and data rates may apply. Message frequency may vary. Privacy Policy

Related Properties

Welcome to this charming one-story home in the desirable Serendipity Place community of Sanger! This well-maintained 3-bedroom, 2-bath residence offers an inviting open-concept floor plan with approximately 1,485 square feet of comfortable living space.

The spacious living area features a cozy gas fireplace and flows seamlessly into the kitchen and dining area, making it ideal for everyday living and entertaining. The kitchen offers custom cabinetry, ample counter space, and a gas cooktop. The private primary suite includes a large walk-in closet, dual vanities, a soaking tub, and a separate shower.
Conveniently located just minutes from I-35 with easy access to schools, shopping, dining, and everyday conveniences, this home offers the perfect blend of comfort, functionality, and small-town charm.
#21326575

Sanger

1012 porter place

3 Beds

2 Baths

1,485 Sq.Ft.

$310,000

MLS#: 21326575

New construction in Sanger Circle. 1675sq ft 4 2. This is the Elgin plan.
#21398556

Sanger

4109 Olivia Lane

4 Beds

2 Baths

1,675 Sq.Ft.

$286,990

MLS#: 21398556
CORNER LOT- New construction in Sanger Circle.  2235 sqft 4 bed , 3 bath with a Gameroom. This is the Midland plan.
#21274323

Sanger

4105 Olivia Lane

4 Beds

3 Baths

2,235 Sq.Ft.

$330,990

MLS#: 21274323

New construction in Sanger Circle. 1675sq ft 4 2. This is the Elgin plan.
#21324887

Sanger

4104 Thistle Drive

4 Beds

2 Baths

1,675 Sq.Ft.

$286,990

MLS#: 21324887

Move-in ready and beautifully updated 3-bedroom, 2-bath home with a 2-car garage, NO HOA and located in Sanger ISD! Step inside to fresh interior paint and durable LVP flooring, complemented by a spacious living room featuring a vaulted ceiling with a striking wood beam. The kitchen offers quartz countertops, Breakfast Bar open to Nook, a gas range & dishwasher. The primary bedroom includes a private ensuite bath with a stand-alone shower, while two secondary bedrooms share a full guest bath. Both bathrooms have been refreshed with new tile tub and shower enclosures. Outdoor living is a highlight with a large covered back porch overlooking the spacious backyard. With no neighbors directly behind the property, the backyard backs to a pasture between the home and Parker Brothers Trail Dust Steakhouse, providing a more open feel and added privacy. An additional storage building with built-in shelving provides plenty of room for lawn equipment, tools, hobbies, or extra storage. Convenient access to I-35E makes commuting, shopping, dining, and everyday necessities easily accessible. Updated, spacious, and ready for its next owner!
#21364552

Sanger

104 Stephen Drive

3 Beds

2 Baths

1,332 Sq.Ft.

$279,000

MLS#: 21364552

Big on space, easy on the budget! Tucked away in Sanger, just beyond the hustle and sprawl of the surrounding cities, this well-kept home offers space, comfort, and incredible value. Built in 2015 and offering approximately 1,698 square feet, the thoughtfully designed split floor plan provides privacy for everyone, with two secondary bedrooms and a full bath located near the front of the home.
The heart of the house is the open living, kitchen, and dining area, where tall ceilings, a cozy fireplace, and walls of windows create a bright and welcoming space for everyday living. The kitchen features granite countertops, rich wood cabinetry, stainless steel appliances, and plenty of workspace, all overlooking the dining area and backyard. You'll appreciate the fresh paint inside and easy-care vinyl wood plank flooring throughout much of the home- no carpet to worry about! The spacious primary suite is tucked away at the back of the home and includes an oversized walk-in closet, dual sinks, a garden soaking tub, and a separate shower. A full-size utility room, covered front and back porches, sprinkler system, and attractive landscaping add to the home's practicality and charm. If you're looking for a move-in-ready home with a great layout, modern finishes, and room to grow, this one is worth a look. Affordable, comfortable, and thoughtfully designed, this Sanger home offers the space you need without sacrificing convenience. See why small-town living in Sanger continues to be one of North Texas' best-kept secrets.
#21366738

Sanger

4908 Lake Park Drive

3 Beds

2 Baths

1,698 Sq.Ft.

$290,000

MLS#: 21366738

Welcome home to 28 S Highland Dr, a beautifully designed 4-bedroom, 2-bath home where comfortable living and everyday functionality come together. The open-concept floor plan creates an inviting flow between the spacious living area, dining space, and kitchen.
The kitchen is truly the heart of the home, featuring beautiful stained wood cabinetry, granite countertops, and an abundance of counter space for cooking. The eat-in kitchen provides a casual spot for morning coffee or family meals, while the generous living space offers plenty of room to gather.
The primary suite includes a spacious walk-in closet and bath featuring dual sinks, a garden tub, and a separate stand-up shower. Three additional bedrooms provide flexibility for family, guests, a home office, or hobbies.
Step outside and discover one of the home's standout features, a spacious extended patio overlooking an oversized backyard with plenty of room to play, entertain, garden, or simply enjoy a quiet Texas evening. 
Location adds to the appeal, with downtown Sanger less than five minutes away, offering local restaurants, charming boutiques, and community events. Easy access to I-35 makes commuting and exploring North Texas convenient, while nearby Lake Ray Roberts provides endless opportunities for outdoor recreation.
Comfortable, spacious, and ideally located, you have found your next home.
#21391733

Sanger

28 S Highland Drive

4 Beds

2 Baths

1,669 Sq.Ft.

$310,000

MLS#: 21391733

Charming and spacious, this beautiful home is nestled in the heart of Sanger and offers an inviting open-concept floor plan designed for comfortable everyday living and entertaining. The generous living areas flow seamlessly throughout the home, creating a bright and welcoming atmosphere. Outside, enjoy a lovely backyard and covered patio. Ideally situated in an incredible location just five minutes from Lake Ray Roberts and the state park, this property offers convenient access to outdoor recreation while remaining close to everything Sanger has to offer.
The property is currently under a lease agreement, providing an immediate rental-income opportunity for investors. Lease documentation will be made available upon request. This listing may also be purchased as part of a package with 2205 Silverthorn Drive in Flower Mound and 3709 Northpointe Drive in Denton.
To respect the tenants’ privacy and minimize disruption, showings will be permitted only during the option period following execution of a contract. Please do not disturb the tenants.
#21379650

Sanger

104 Arrowhead Drive

3 Beds

2 Baths

1,370 Sq.Ft.

$295,000

MLS#: 21379650

Welcome home to this beautifully renovated property in the heart of Sanger! Set on a spacious corner lot, it offers a welcoming front porch and a new covered backyard patio that is the perfect spot to relax or gather with friends. Inside, the home has been refreshed from top to bottom with new paint, cabinets, countertops, backsplash, tiled showers, and flooring. Major updates include new plumbing beneath and all through out the house, a new roof, and new windows. Best of all, you’re within walking distance of Historic Downtown Sanger and a short drive to Denton. Whether you’re looking to downsize or buy your first home, there’s so much to love about this one! Come see for yourself why this should be the next place you call home.
#21417235

Sanger

401 Peach Street

3 Beds

2 Baths

1,245 Sq.Ft.

$265,000

MLS#: 21417235

Discover the Elgin Plan by D.R. Horton in Sanger Circle! This single-story home offers 4 bedrooms, 2 bathrooms, and approximately 1,675 square feet of living space. The functional layout features a living room, dining area, and a kitchen, providing comfortable spaces for everyday living and entertaining. The kitchen includes an electric oven, electric range, dishwasher, and disposal. The primary bedroom offers a private retreat, while three additional bedrooms provide flexibility for family, guests, or a home office. Decorative lighting, flat-screen wiring, and a smart home system add modern convenience. An attached two-car garage provides parking and additional storage. Located in Sanger Circle within Sanger ISD, this home offers practical single-story living with a versatile four-bedroom layout.
#21422373

Sanger

4114 Olivia Lane

4 Beds

2 Baths

1,675 Sq.Ft.

$286,000

MLS#: 21422373

Send a message

Message successfully sent.

Your message

What is 3 + 4 ?

Reason for contacting?

I agree to receive email communication and understand I can unsubscribe at any time.

I agree to be contacted by Next Level Realty Group via call, email, and text for real estate services. To opt out, you can reply 'stop' at any time or reply 'help' for assistance. You can also click the unsubscribe link in the emails. Message and data rates may apply. Message frequency may vary. Privacy Policy

Sign Out

Virtual Assistant

Would you like to take the next step with this property? We can help you schedule a showing or virtual tour, or send you more details.

Yes, I would like more information.

Thank You for Your Reply, One of Our Agents will contact you as soon as possible

No, maybe later.

Thank you, you can always contact me via email, phone number or through the contact form.

Realhub AI

Lucy - Your AI-Powered Realtor

Update Your Temporary Password

Personalize your search

Enter your email and we'll notify you immediately when new listings match what you're looking for.

or enter email address

Already have an account ? Login here

Continue your home search

I agree to receive communications and understand I can unsubscribe at any time.

I agree to be contacted by Next Level Realty Group via call, email, and text for real estate services. To opt out, you can reply 'stop' at any time or reply 'help' for assistance. You can also click the unsubscribe link in the emails. Message and data rates may apply. Message frequency may vary. Privacy Policy

Already have an account ? Login here

We use cookies

We use cookies primarily for analytics to enhance your experience. By accepting, you agree to our use of these cookies. You can manage your preferences or learn more about our cookies policy.