


Property
Beds
5
Full Baths
4
1/2 Baths
1
Year Built
2026
Sq.Footage
4,293
Live on the One-Acre lot you've always dreamed of in the all 1-acre community of Ridge Park Estates! From GFO Home's grand Presidential Series, this stunning Two-Story new home is GFO's highly sought-after Kennedy Floor Plan- offering 5 Bedrooms, 4.5 Bathrooms, a formal Study and a spacious 2-car Garage on a sprawling acre lot in the scenic Ridge Park Estates Community! Boasting a Guest Suite with full ensuite Bathroom, Study, and Primary Suite on the first floor, and an Open Concept Family Room with soaring 2-story Vaulted Ceilings, 2-Story Stacked Windows, a stunning tiled Electric Ribbon Fireplace, and elegant 15-foot glass slider patio doors leading to the spacious Covered Patio and Private Backyard. You’ll also enjoy a Formal Dining Room for special gatherings, and a Gourmet Chef’s Kitchen featuring a large Center Island, Stainless-Steel Appliances, a Walk-in Pantry, and attached Breakfast Room. Relax and unwind in the luxurious Primary Suite and Spa-Inspired Primary Bathroom with a designer Free-Standing Tub, Frameless Glass Walk-In Shower, and Oversized Walk-In Closet. Upstairs, you’ll find the Game Room, 3 Guest Bedrooms with 2 full Bathrooms. Experience high-end living at its finest on one acre with GFO Home's Kennedy floor plan in the gorgeous Ridge Park Estates Community in the heart of Royse City, TX! This peaceful new home community has all the comfort of country living, without sacrificing convenience. Enjoy sprawling acre lots, miles of green space & scenery, and nearby hiking & biking trails. Plus, easy access to major highways, and only 10 minutes from charming downtown Royse City with local shopping, dining, and family fun! Zoned to Top-Notch Royse City ISD.
Open Houses
Open house times are shown in the property’s local time.
-
Saturday
October 31, 2026
–
In progressYour time:
-
Sunday
November 1, 2026
–
In progressYour time:
Features & Amenities
Interior
-
Other Interior Features
Double Vanity, Kitchen Island, Open Floorplan, Pantry, Vaulted Ceiling(s), Walk-In Closet(s), Wired for Data, High Speed Internet
-
Total Bedrooms
5
-
Bathrooms
4
-
1/2 Bathrooms
1
-
Basement YN
NO
-
Cooling YN
YES
-
Cooling
Ceiling Fan(s), Central Air
-
Fireplace YN
YES
-
Heating YN
YES
-
Heating
Central
-
Pet friendly
N/A
Exterior
-
Garage
Yes
-
Garage spaces
2
-
Construction Materials
Stone, Stone Veneer
-
Parking
Covered, Direct Access, Driveway, Garage, Garage Door Opener, Garage Faces Front, Inside Entrance, Paved, Private, Attached
-
Pool
No
-
Waterfront YN
NO
Area & Lot
-
Lot Size(acres)
1.0
-
Lot Size(square feet)
43,560
-
Property Type
Residential
-
Property Sub Type
Single Family Residence
-
Architectural Style
Traditional
Price
-
Sales Price
$699,990
-
Financing Options
Cash, Conventional, FHA, VA Loan
-
Sq. Footage
4,293
-
Price/SqFt
$163
HOA
-
Association
YES
-
Association Fee
$1,200
-
Association Fee Frequency
Annually
-
Association Fee Includes
N/A
School District
-
Elementary School
Fort
-
Middle School
Royse City
-
High School
Royse City
Property Features
-
New Construction
YES
-
Foundation Details
Slab
-
Sewer
Public Sewer
-
Tax Lot
44
-
Water Source
Public
Schedule a Showing
Showing scheduled successfully.
Mortgage calculator
Estimate your monthly mortgage payment, including the principal and interest, property taxes, and HOA. Adjust the values to generate a more accurate rate.
Your payment
Principal and Interest:
$
Property taxes:
$
HOA fees:
$
Total loan payment:
$
Total interest amount:
$
Location
County
Hunt
Elementary School
Fort
Middle School
Royse City
High School
Royse City
Listing Courtesy of John Santasiero, Riverway Properties
RealHub Information is provided exclusively for consumers' personal, non-commercial use, and it may not be used for any purpose other than to identify prospective properties consumers may be interested in purchasing. All information deemed reliable but not guaranteed and should be independently verified. All properties are subject to prior sale, change or withdrawal. RealHub website owner shall not be responsible for any typographical errors, misinformation, misprints and shall be held totally harmless.

AGENT
Joe Boston
Call Joe today to schedule a private showing.

* Listings on this website come from the FMLS IDX Compilation and may be held by brokerage firms other than the owner of this website. The listing brokerage is identified in any listing details. Information is deemed reliable but is not guaranteed. If you believe any FMLS listing contains material that infringes your copyrighted work please review our DMCA policy and learn how to submit a takedown request.© 2024 FMLS.
Related Properties
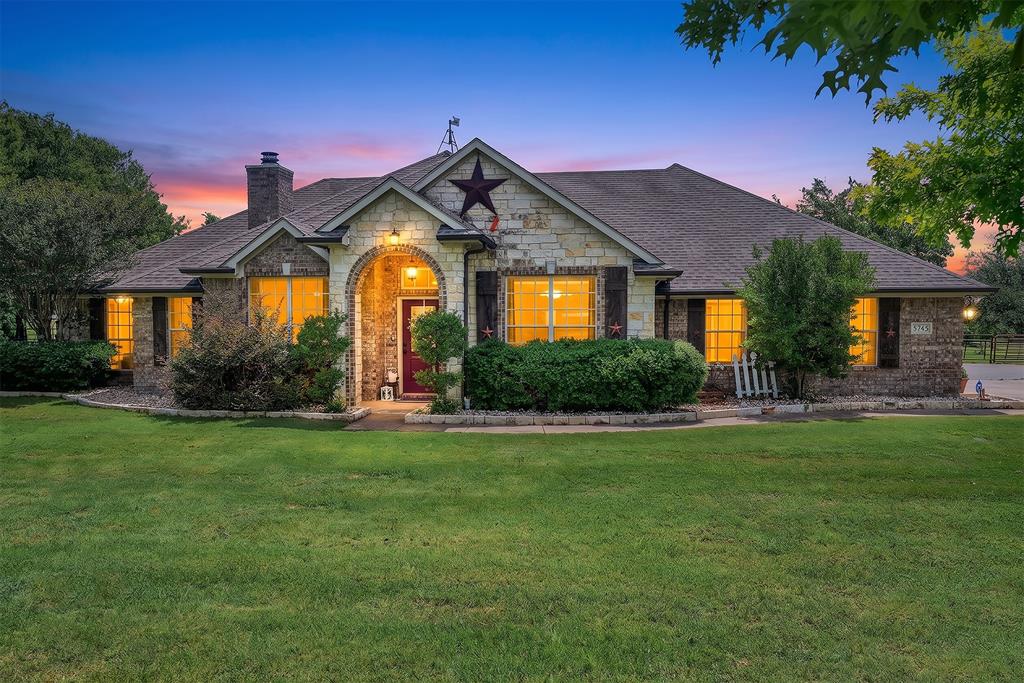
Royse City
5745 S Fm 548
4 Beds
2 Baths
2,904 Sq.Ft.
$635,000
MLS#: 21299276
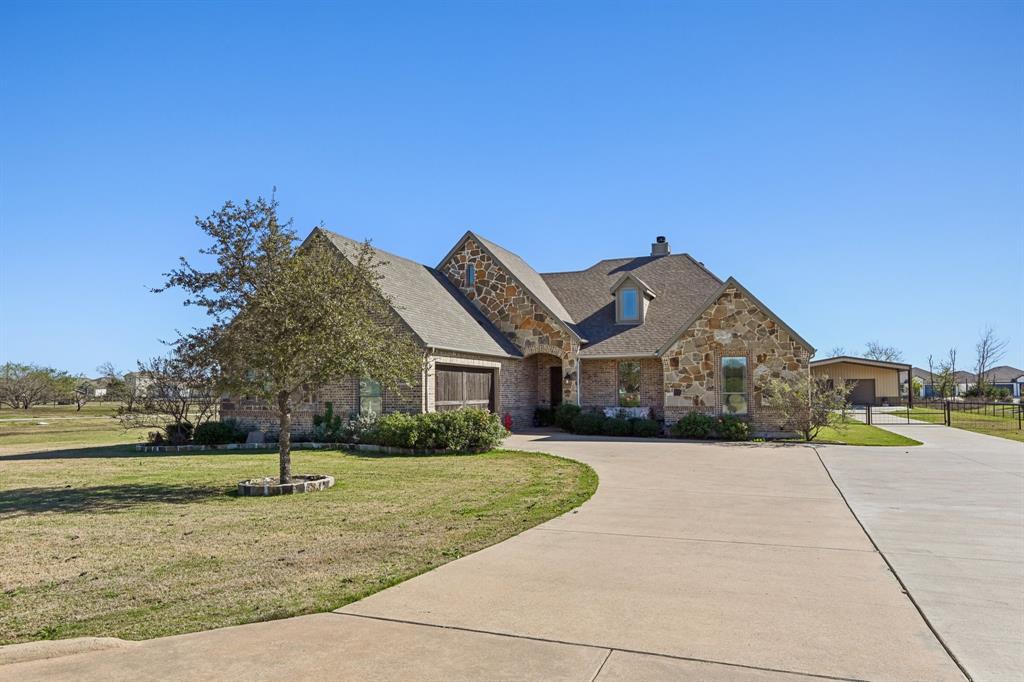
Royse City
5025 White Pine Drive
4 Beds
3 Baths
2,459 Sq.Ft.
$650,000
MLS#: 21232990

Royse City
1127 Sonora Court
4 Beds
2 Baths
2,884 Sq.Ft.
$600,000
MLS#: 21329605

Royse City
5916 E Sky Hawk Trail
5 Beds
3 Baths
2,768 Sq.Ft.
$643,000
MLS#: 21359206

Royse City
245 Mckinley Lane
4 Beds
2 Baths
2,425 Sq.Ft.
$598,000
MLS#: 21370909

Royse City
6232 Purple English Oak Court
4 Beds
2 Baths
2,716 Sq.Ft.
$565,000
MLS#: 21371202
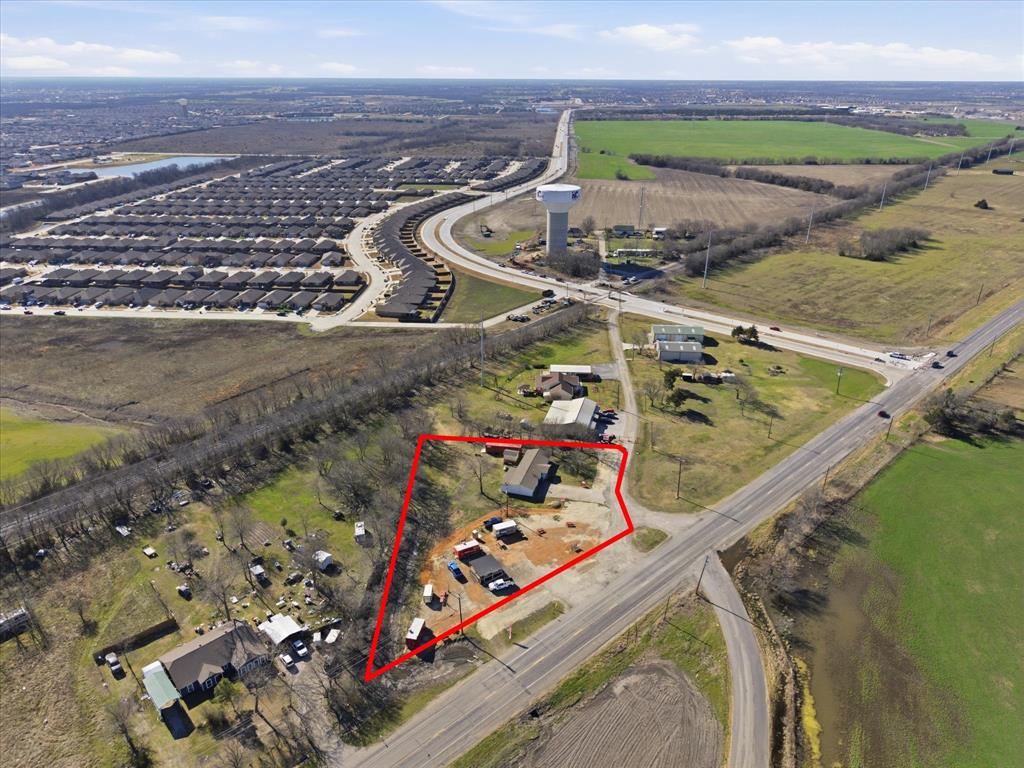
Royse City
6515 State Highway 66
3 Beds
1 Baths
1,704 Sq.Ft.
$839,500
MLS#: 21193413
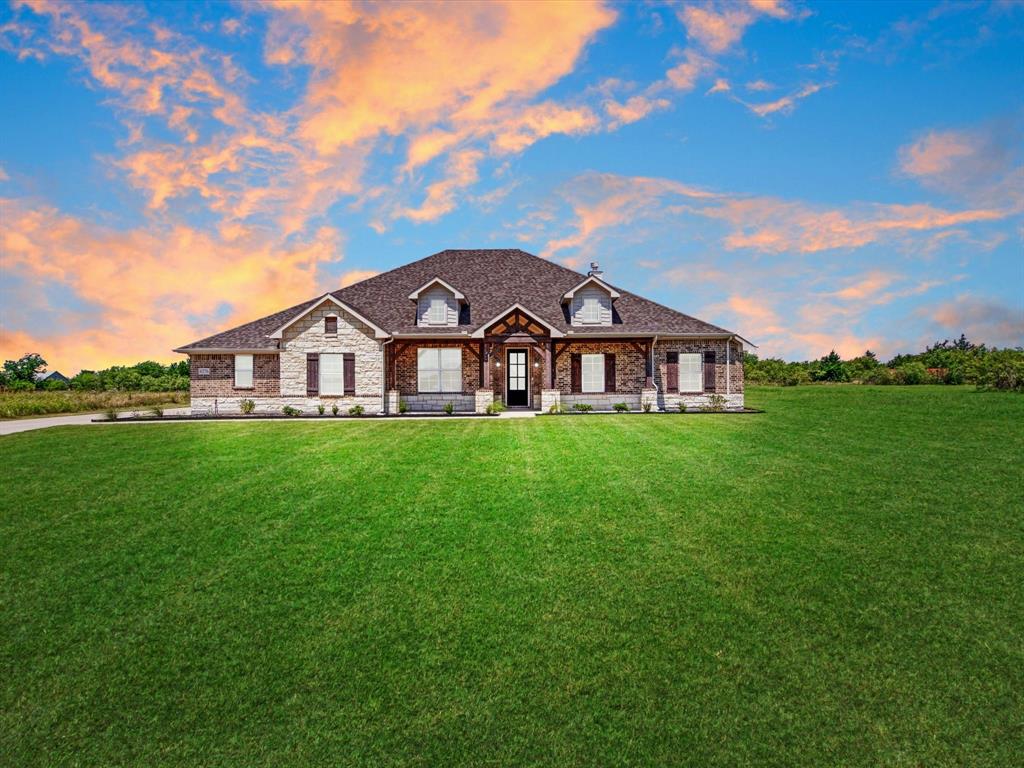
Royse City
6276 Pyrenean Oak Court
4 Beds
2 Baths
2,734 Sq.Ft.
$570,000
MLS#: 21321186

Royse City
4014 Box Elder Avenue
5 Beds
4 Baths
3,679 Sq.Ft.
$699,805
MLS#: 21411269
