


Property
Beds
3
Full Baths
2
1/2 Baths
None
Year Built
2021
Sq.Footage
2,336
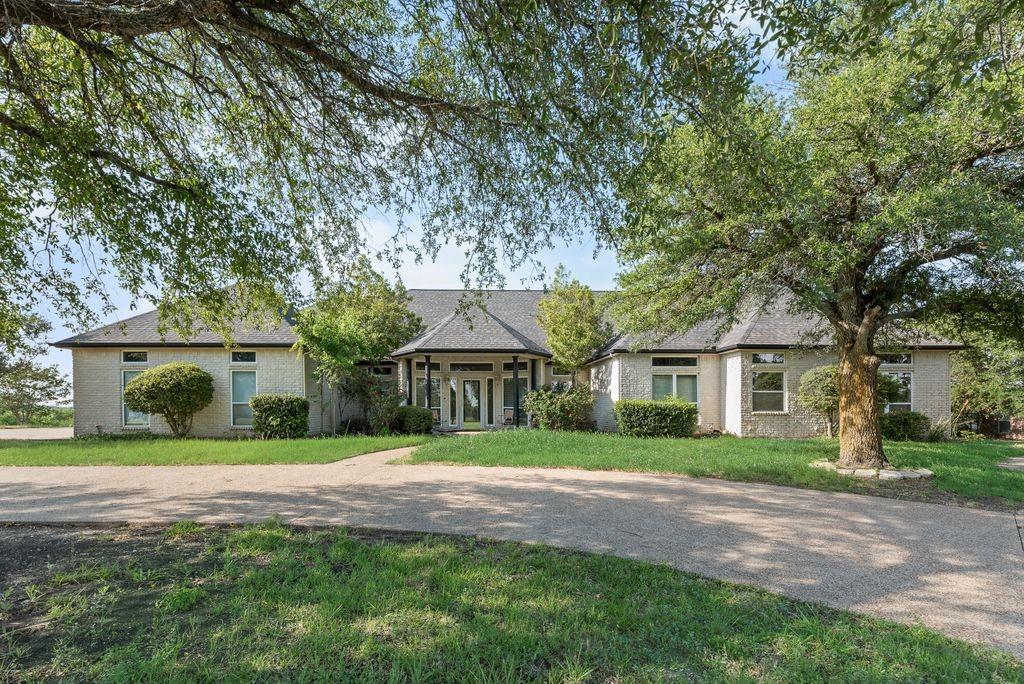
Life moves a little slower at 401 Carter Road-that's exactly the point! Nestled on just under 2 acres in Italy, Texas, this custom home offers the space, craftsmanship, & freedom that's becoming increasingly difficult to find in Ellis County. Enjoy peaceful country living just minutes from I-35E, with convenient access to Waxahachie, Hillsboro, Waco, & the Dallas-Fort Worth Metroplex. Designed with flexibility in mind, the home features 2 living areas & 2 dining spaces, perfect for a game room, homeschool area, home office, or formal dining. The kitchen is truly the heart of the home, boasting a professional-style gas range, farmhouse sink, abundant cabinetry, generous prep space, & expansive countertops. A split-bedroom layout offers privacy, while the spacious primary suite includes a spa-inspired bath. You'll also appreciate the oversized laundry room, 36-inch doors throughout, & energy-efficient spray foam insulation. The 60'x40' workshop is ready for just about anything, featuring roll-up doors, 220-volt electric, an approximately 600-square-foot enclosed workroom, & extensive concrete parking for trailers, RVs, equipment, or guests. Spend your evenings relaxing on the covered porches, hosting weekend cookouts, or simply enjoying the quiet surroundings. County taxes.
Features & Amenities
Interior
-
Other Interior Features
Eat-in Kitchen, Granite Counters, Open Floorplan, Pantry, Walk-In Closet(s)
-
Total Bedrooms
3
-
Bathrooms
2
-
Basement YN
NO
-
Cooling YN
YES
-
Cooling
Ceiling Fan(s), Central Air, Electric
-
Heating YN
YES
-
Heating
Central, Propane
-
Pet friendly
N/A
Exterior
-
Garage
Yes
-
Garage spaces
2
-
Construction Materials
Brick, Stone
-
Other Exterior Features
Rain Gutters, Storage, Garden
-
Parking
Concrete, Driveway, Garage, Garage Faces Side, Attached
-
Patio and Porch Features
Covered
-
Pool
No
-
Waterfront YN
NO
Area & Lot
-
Lot Features
Interior Lot, Landscaped
-
Lot Size(acres)
1.75
-
Lot Size(square feet)
76,230
-
Property Type
Residential
-
Property Sub Type
Single Family Residence
Price
-
Sales Price
$517,000
-
Sq. Footage
2,336
-
Price/SqFt
$221
HOA
-
Association
No
School District
-
Elementary School
Stafford
-
Middle School
Italy
-
High School
Italy
Property Features
-
Foundation Details
Slab
-
Sewer
Septic Tank
-
Tax Lot
11
-
Water Source
Well
Schedule a Showing
Showing scheduled successfully.
Mortgage calculator
Estimate your monthly mortgage payment, including the principal and interest, property taxes, and HOA. Adjust the values to generate a more accurate rate.
Your payment
Principal and Interest:
$
Property taxes:
$
HOA fees:
$
Total loan payment:
$
Total interest amount:
$
Location
County
Ellis
Elementary School
Stafford
Middle School
Italy
High School
Italy
Listing Courtesy of Melissa McClain, Coldwell Banker Realty
RealHub Information is provided exclusively for consumers' personal, non-commercial use, and it may not be used for any purpose other than to identify prospective properties consumers may be interested in purchasing. All information deemed reliable but not guaranteed and should be independently verified. All properties are subject to prior sale, change or withdrawal. RealHub website owner shall not be responsible for any typographical errors, misinformation, misprints and shall be held totally harmless.

AGENT
Joe Boston
Call Joe today to schedule a private showing.

* Listings on this website come from the FMLS IDX Compilation and may be held by brokerage firms other than the owner of this website. The listing brokerage is identified in any listing details. Information is deemed reliable but is not guaranteed. If you believe any FMLS listing contains material that infringes your copyrighted work please click here to review our DMCA policy and learn how to submit a takedown request.© 2024 FMLS.
Related Properties
Italy
120 Chambers Drive
4 Beds
3 Baths
3,259 Sq.Ft.
$449,900
MLS#: 21274412
