


Property
Beds
4
Full Baths
4
1/2 Baths
None
Year Built
2016
Sq.Footage
3,183
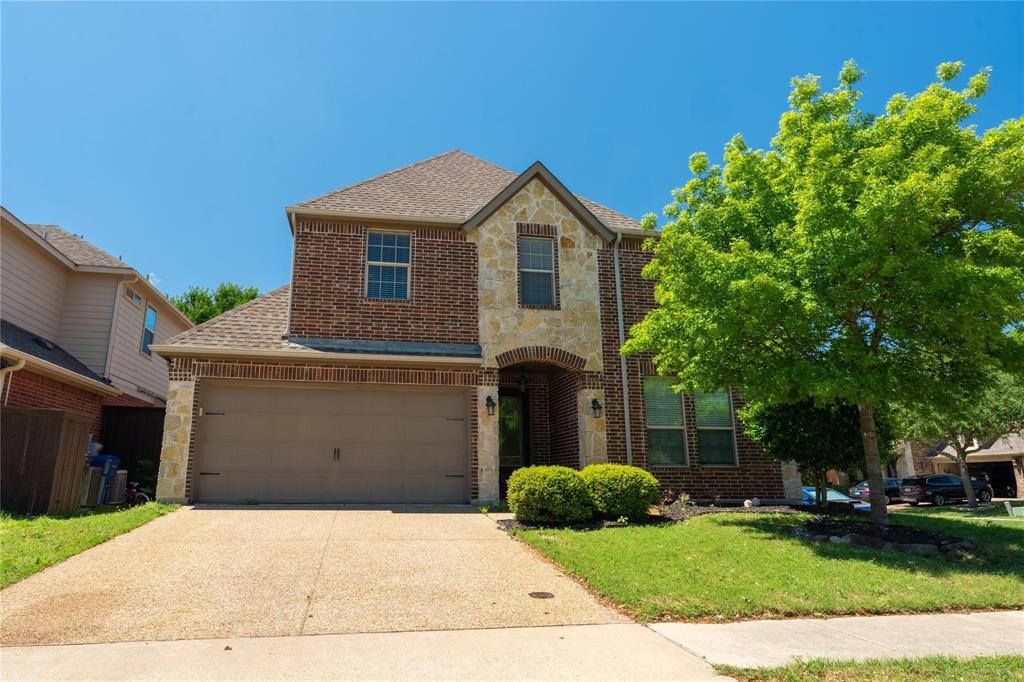
NEW PRICE Reduction. In addition $5000 closing cost assistance. This beautifully built home is in the highly popular Trinity Falls subdivision. It has several upgrade features that distinguished it from the other homes. It has an open floor and gorgeous kitchen with stainless steel appliance and a modern island with a beautiful countertops. The living area is open to the artificial turf backyard. It has a perfect designed home office with the path to the living area. The upstairs large game room (or second living area) and the media room are perfect for entertainment and enjoyment. Newly installed fans on all the rooms. The house has been freshly painted including the cabinets. The first floor has master bedroom with a beautiful full bath and a secondary room with a full bath. The upgrades include freshly paints all over the home and the garage, new rigid luxury waterproof vinyl all upstairs, stairs and master bedroom, a new repaired garage door with new opener, new stainless steel countertops, new fans, painted fence new toilette. The trinity Falls subdivision offers two pools, splash pads, playground, fitness center, dog park, clubhouse, and more. Do not miss this house will go quickly. Seller Concession: $5000 toward the closing cost.
Features & Amenities
Interior
-
Other Interior Features
Eat-in Kitchen, Granite Counters, Kitchen Island, Open Floorplan, Pantry, Vaulted Ceiling(s), Walk-In Closet(s), Wet Bar, Wired for Data, High Speed Internet, Wired for Sound
-
Total Bedrooms
4
-
Bathrooms
4
-
Basement YN
NO
-
Cooling YN
YES
-
Cooling
Ceiling Fan(s), Central Air, Electric, Gas
-
Fireplace YN
YES
-
Heating YN
YES
-
Heating
Central, Fireplace(s)
-
Pet friendly
N/A
Exterior
-
Garage
Yes
-
Garage spaces
2
-
Construction Materials
Brick
-
Parking
Concrete, Covered, Driveway, Garage, Garage Door Opener, Garage Faces Front, Attached
-
Patio and Porch Features
Covered
-
Pool
No
-
Waterfront YN
NO
Area & Lot
-
Lot Features
Few Trees
-
Lot Size(acres)
0.138
-
Lot Size(square feet)
6,011
-
Property Type
Residential
-
Property Sub Type
Single Family Residence
-
Architectural Style
Traditional
Price
-
Sales Price
$549,500
-
Tax Amount
$7,984
-
Financing Options
Cash, Conventional, FHA, VA Loan
-
Sq. Footage
3,183
-
Price/SqFt
$172
HOA
-
Association
YES
-
Association Fee
$398
-
Association Fee Frequency
Quarterly
-
Association Fee Includes
N/A
Property Resources
-
Horse Property
YES
School District
-
Elementary School
Ruth and Harold Frazier
-
Middle School
Johnson
-
High School
McKinney North
Property Features
-
Senior Community YN
NO
-
Sewer
Public Sewer
-
Tax Lot
21
-
Water Source
Public
Schedule a Showing
Showing scheduled successfully.
Mortgage calculator
Estimate your monthly mortgage payment, including the principal and interest, property taxes, and HOA. Adjust the values to generate a more accurate rate.
Your payment
Principal and Interest:
$
Property taxes:
$
HOA fees:
$
Total loan payment:
$
Total interest amount:
$
Location
County
Collin
Elementary School
Ruth and Harold Frazier
Middle School
Johnson
High School
McKinney North
Listing Courtesy of Iraj Zilaie, Global Realty
RealHub Information is provided exclusively for consumers' personal, non-commercial use, and it may not be used for any purpose other than to identify prospective properties consumers may be interested in purchasing. All information deemed reliable but not guaranteed and should be independently verified. All properties are subject to prior sale, change or withdrawal. RealHub website owner shall not be responsible for any typographical errors, misinformation, misprints and shall be held totally harmless.

AGENT
Joe Boston
Call Joe today to schedule a private showing.

* Listings on this website come from the FMLS IDX Compilation and may be held by brokerage firms other than the owner of this website. The listing brokerage is identified in any listing details. Information is deemed reliable but is not guaranteed. If you believe any FMLS listing contains material that infringes your copyrighted work please review our DMCA policy and learn how to submit a takedown request.© 2024 FMLS.
Related Properties

McKinney
4604 Carina Road
5 Beds
3 Baths
3,140 Sq.Ft.
$564,990
MLS#: 21425362

McKinney
4712 Carina Road
5 Beds
4 Baths
3,600 Sq.Ft.
$649,490
MLS#: 21424522

McKinney
4705 Carina Road
4 Beds
4 Baths
3,445 Sq.Ft.
$629,490
MLS#: 21425594

McKinney
4724 Carina Road
5 Beds
3 Baths
3,140 Sq.Ft.
$564,990
MLS#: 21424373
McKinney
1609 Clearwater Drive
5 Beds
4 Baths
3,221 Sq.Ft.
$560,000
MLS#: 21292914

McKinney
4608 Carina Road
4 Beds
3 Baths
3,205 Sq.Ft.
$594,490
MLS#: 21425367

McKinney
6817 Creek Ferry Landing
4 Beds
2 Baths
2,246 Sq.Ft.
$550,000
MLS#: 21415037

McKinney
6300 Simone Avenue
4 Beds
3 Baths
3,233 Sq.Ft.
$579,990
MLS#: 21393445

McKinney
2216 Tremont Boulevard
4 Beds
2 Baths
2,335 Sq.Ft.
$639,900
MLS#: 21367619

McKinney
6804 Gibson Trail
3 Beds
2 Baths
1,882 Sq.Ft.
$495,000
MLS#: 21366667
