
Property
Beds
4
Full Baths
3
1/2 Baths
1
Year Built
2004
Sq.Footage
3,393
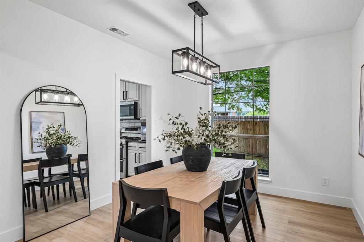
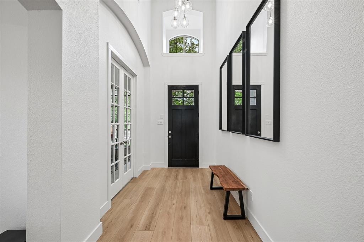
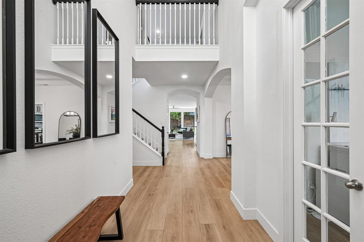
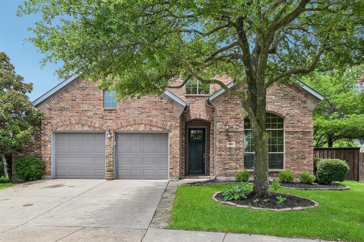
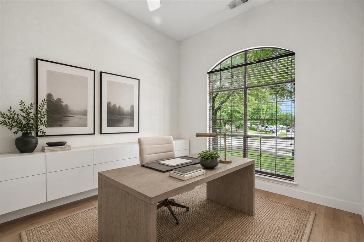
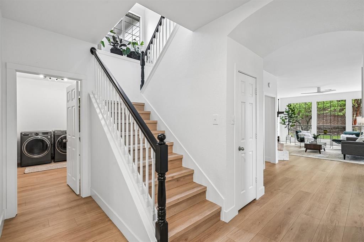
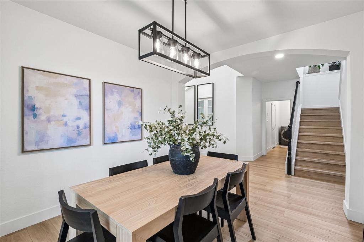
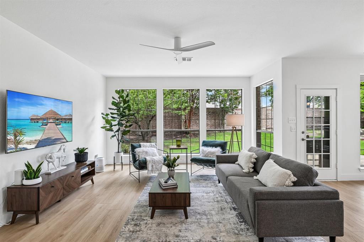
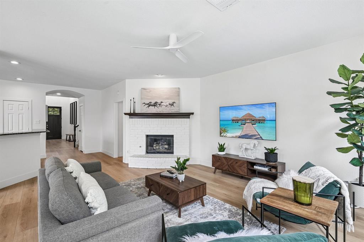
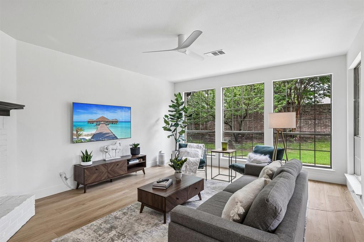
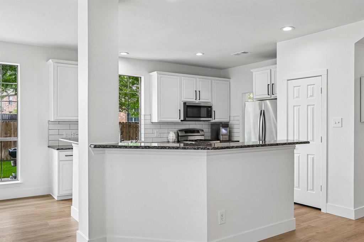
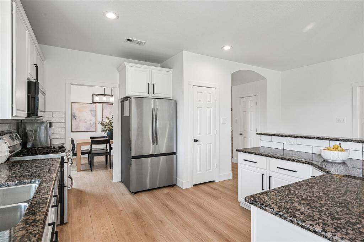
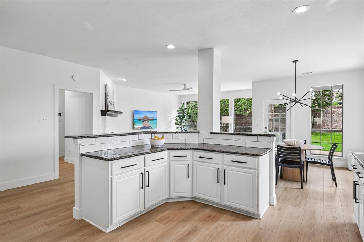
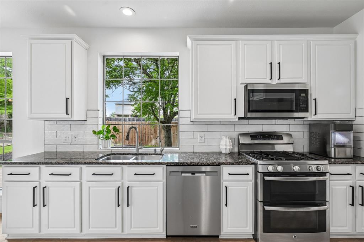
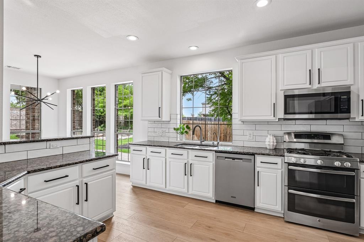
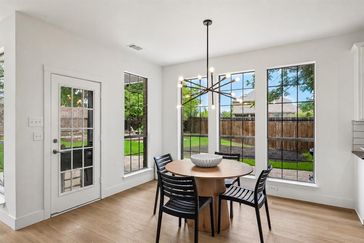
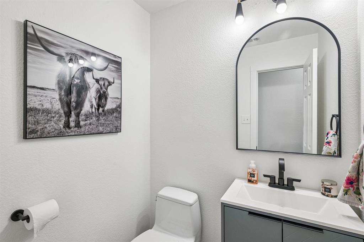
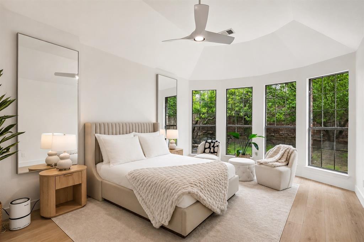
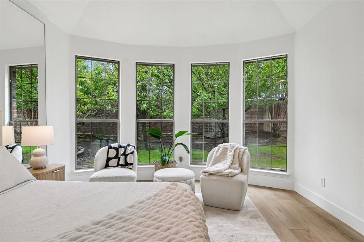
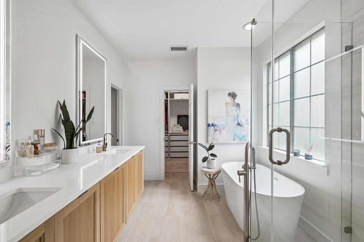
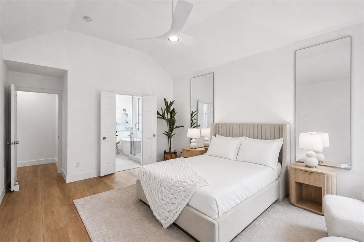
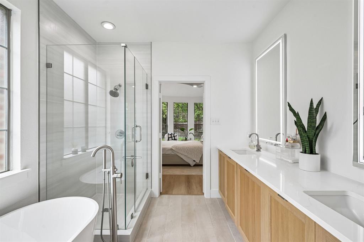
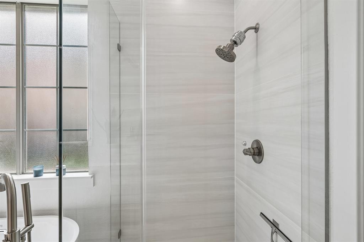
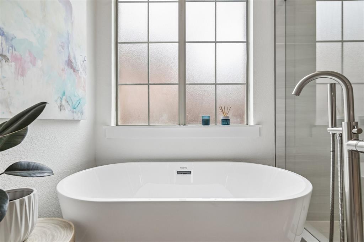
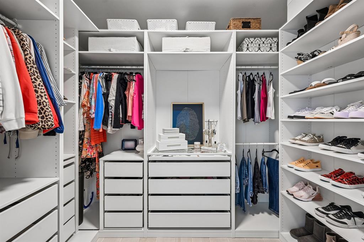
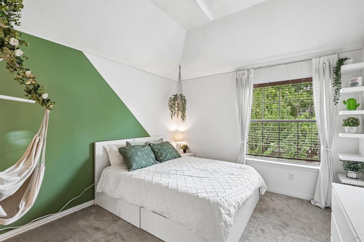
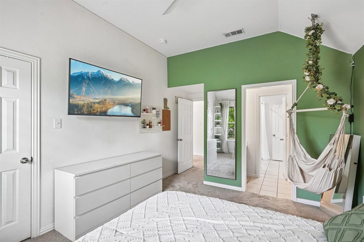
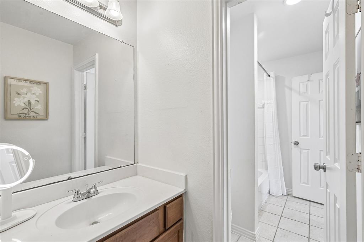
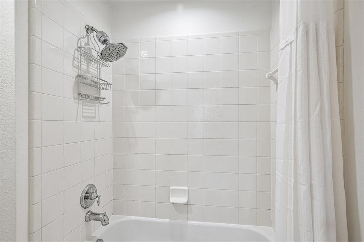
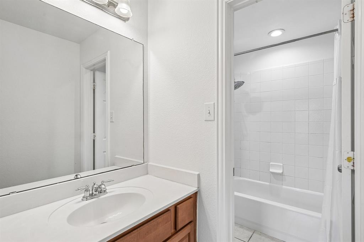
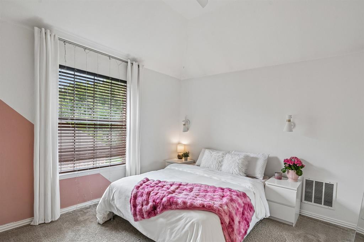
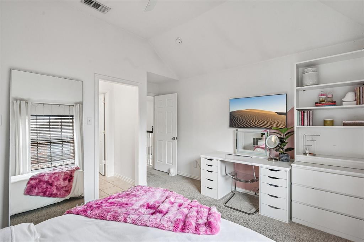
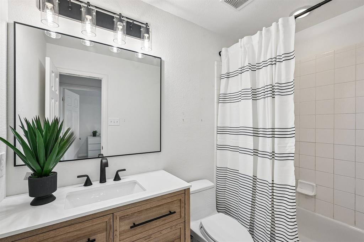
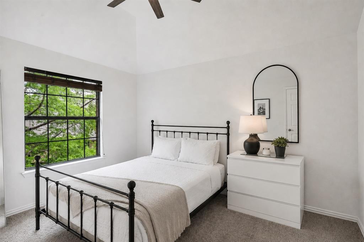
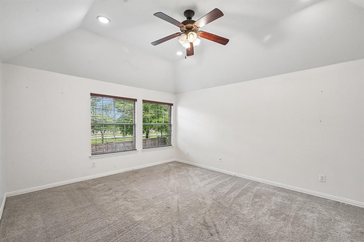
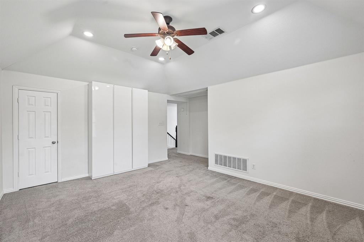
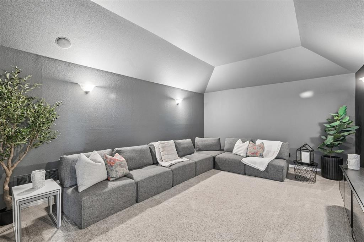
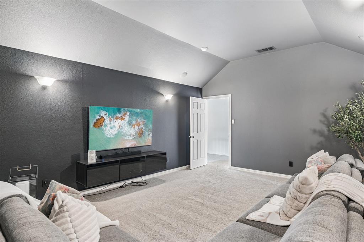
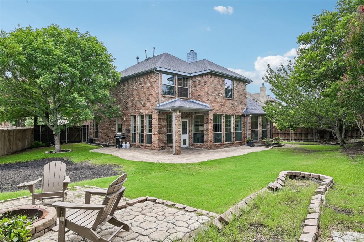
Welcome home to this beautifully updated 4-bedroom, 3.5-bath home in the heart of Fate, where comfort, space, and style come together perfectly! From the moment you step through the front door, you'll be greeted by soaring two-story ceilings and an abundance of natural light that make the home feel bright, open, and inviting. The spacious family room features a cozy corner gas fireplace and flows seamlessly into the gourmet kitchen, creating the perfect gathering place for family dinners, holiday celebrations, and everyday living. Designed with both beauty and function in mind, the kitchen offers plenty of space to cook, and entertain! The private primary suite is located downstairs and serves as a peaceful retreat, complete with a spa-like bath featuring a separate tub and shower, plus a large custom walk-in closet. French glass doors lead to a dedicated office, making working from home both comfortable and productive. Upstairs, there's room for everyone to spread out and enjoy. Three additional bedrooms, two full baths, a game room, and media room offer endless possibilities for movie nights, play space, hobbies, fitness, or a second living area. Outside, you'll love the charming brick exterior and the covered patio, perfect for morning coffee, evening relaxation, or entertaining friends and family. The oversized two car garage includes built-in storage cabinets for added organization. With its spacious layout, beautiful updates, and room for everyone to enjoy, this home is more than just a place to live, it's a place to love! Come see why you'll never want to leave!
Features & Amenities
Interior
-
Other Interior Features
High Speed Internet
-
Total Bedrooms
4
-
Bathrooms
3
-
1/2 Bathrooms
1
-
Basement YN
NO
-
Fireplace YN
YES
-
Pet friendly
N/A
Exterior
-
Garage
Yes
-
Garage spaces
2
-
Construction Materials
Brick
-
Parking
Garage Door Opener, Garage Faces Front, Oversized, Attached
-
Pool
No
-
Waterfront YN
NO
Area & Lot
-
Lot Features
Cul-De-Sac
-
Lot Size(acres)
0.254
-
Lot Size(square feet)
11064.24
-
Property Type
Residential
-
Property Sub Type
Single Family Residence
-
Architectural Style
Traditional
Price
-
Sales Price
$469,000
-
Tax Amount
$8,275
-
Sq. Footage
3, 393
-
Price/SqFt
$138
HOA
-
Association
YES
-
Association Fee
$564
-
Association Fee Frequency
Annually
-
Association Fee Includes
N/A
School District
-
Elementary School
Billie Stevenson
-
Middle School
Herman E Utley
-
High School
Rockwall
Property Features
-
Sewer
Public Sewer
-
Tax Lot
12
-
Water Source
Public
Schedule a Showing
Showing scheduled successfully.
Mortgage calculator
Estimate your monthly mortgage payment, including the principal and interest, property taxes, and HOA. Adjust the values to generate a more accurate rate.
Your payment
Principal and Interest:
$
Property taxes:
$
HOA fees:
$
Total loan payment:
$
Total interest amount:
$
Location
County
Rockwall
Elementary School
Billie Stevenson
Middle School
Herman E Utley
High School
Rockwall
Listing Courtesy of Jill Tatum , Monument Realty
RealHub Information is provided exclusively for consumers' personal, non-commercial use, and it may not be used for any purpose other than to identify prospective properties consumers may be interested in purchasing. All information deemed reliable but not guaranteed and should be independently verified. All properties are subject to prior sale, change or withdrawal. RealHub website owner shall not be responsible for any typographical errors, misinformation, misprints and shall be held totally harmless.

AGENT
Joe Boston
Call Joe today to schedule a private showing.

* Listings on this website come from the FMLS IDX Compilation and may be held by brokerage firms other than the owner of this website. The listing brokerage is identified in any listing details. Information is deemed reliable but is not guaranteed. If you believe any FMLS listing contains material that infringes your copyrighted work please click here to review our DMCA policy and learn how to submit a takedown request.© 2024 FMLS.
Related Properties
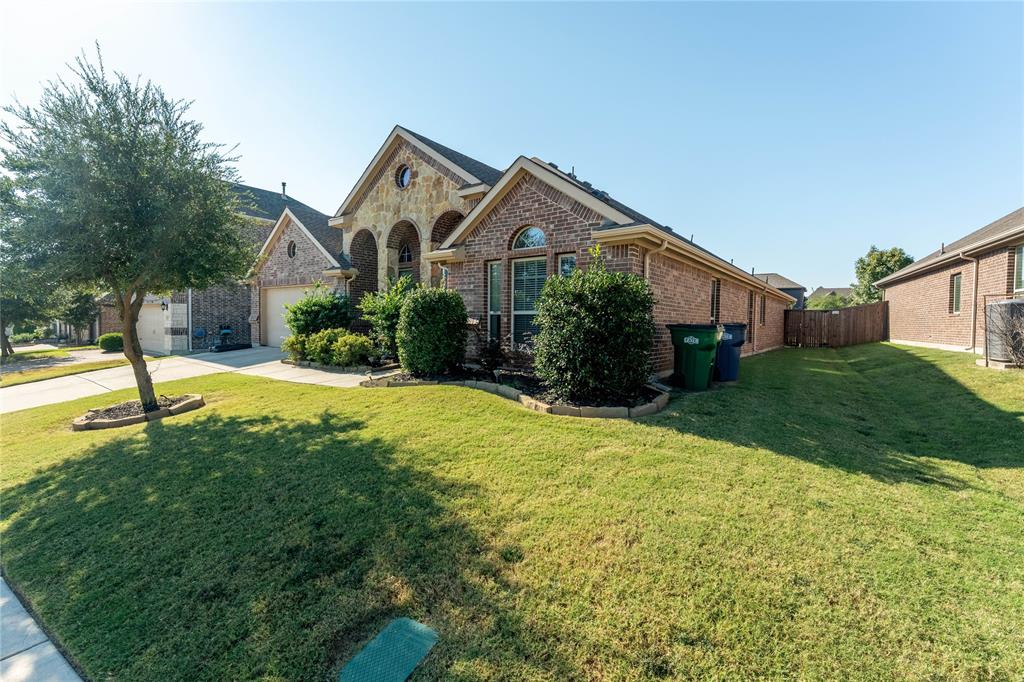
Fate
538 LaGrange Drive
4 Beds
2 Baths
2,742 Sq.Ft.
$435,000
MLS#: 21082495
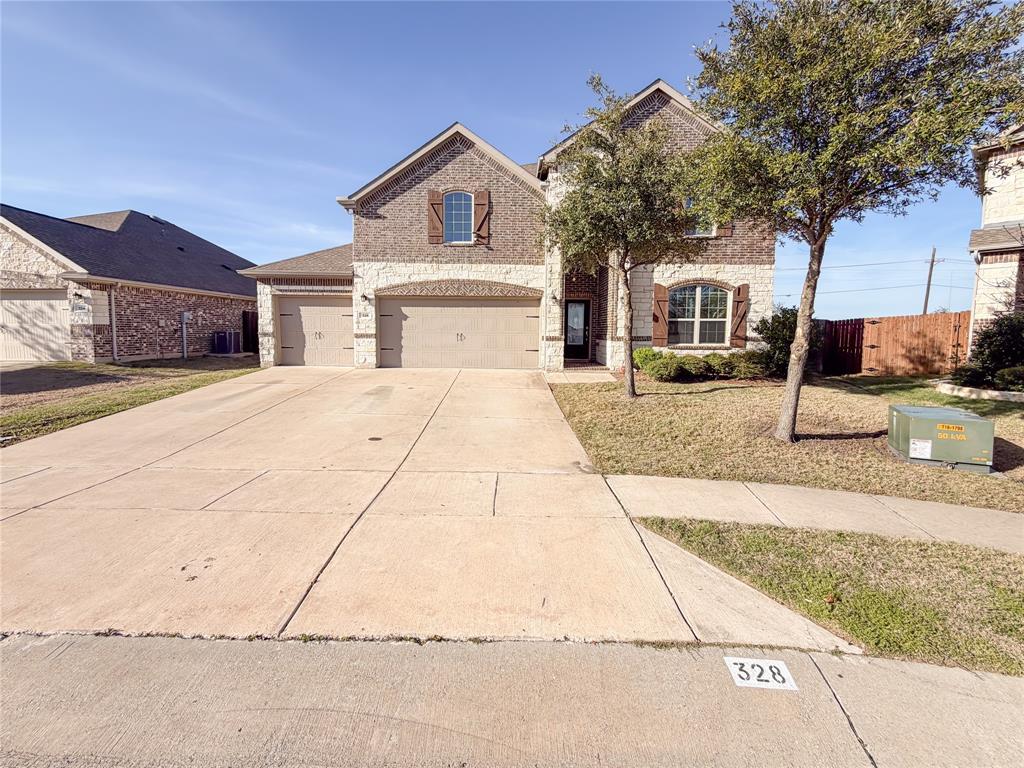
Fate
328 Callaghan Drive
4 Beds
3 Baths
3,526 Sq.Ft.
$499,000
MLS#: 21223532
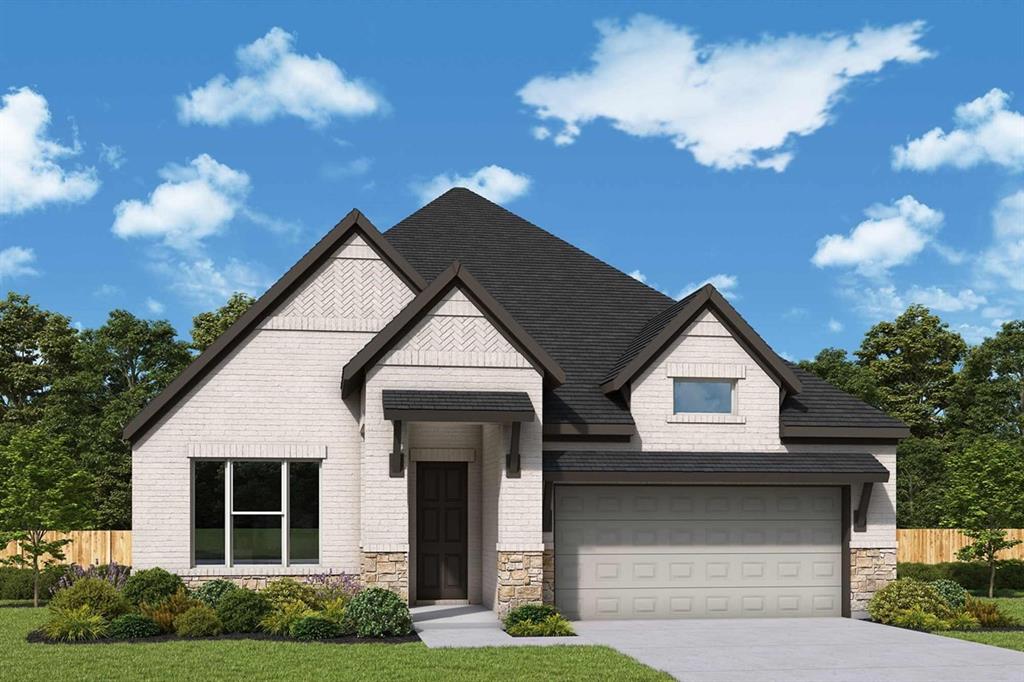
Fate
1539 Lazio Way
3 Beds
3 Baths
1,885 Sq.Ft.
$434,990
MLS#: 21173580
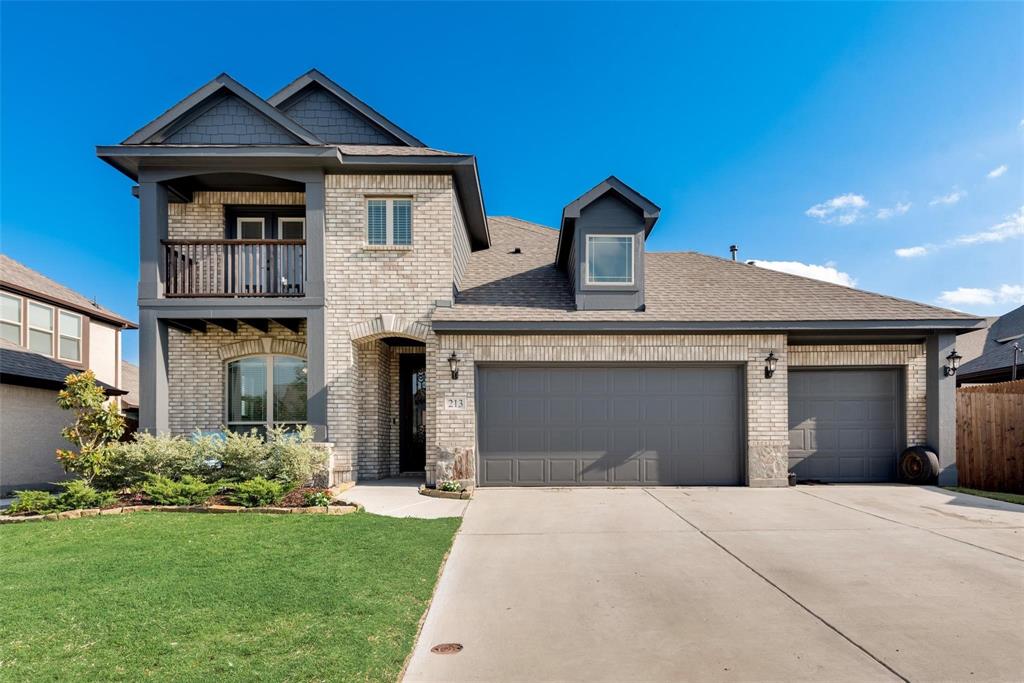
Fate
213 Roscoe Drive
5 Beds
3 Baths
3,276 Sq.Ft.
$479,000
MLS#: 21278884
Fate
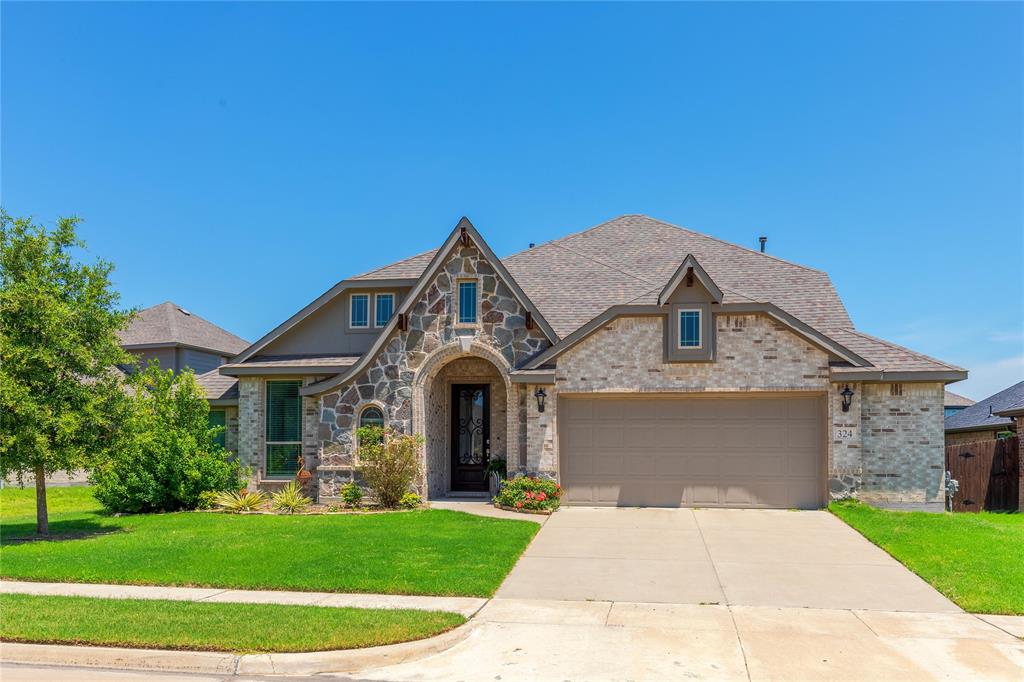
324 Roscoe Drive
4 Beds
3 Baths
3,107 Sq.Ft.
$439,500
MLS#: 20970216
Fate
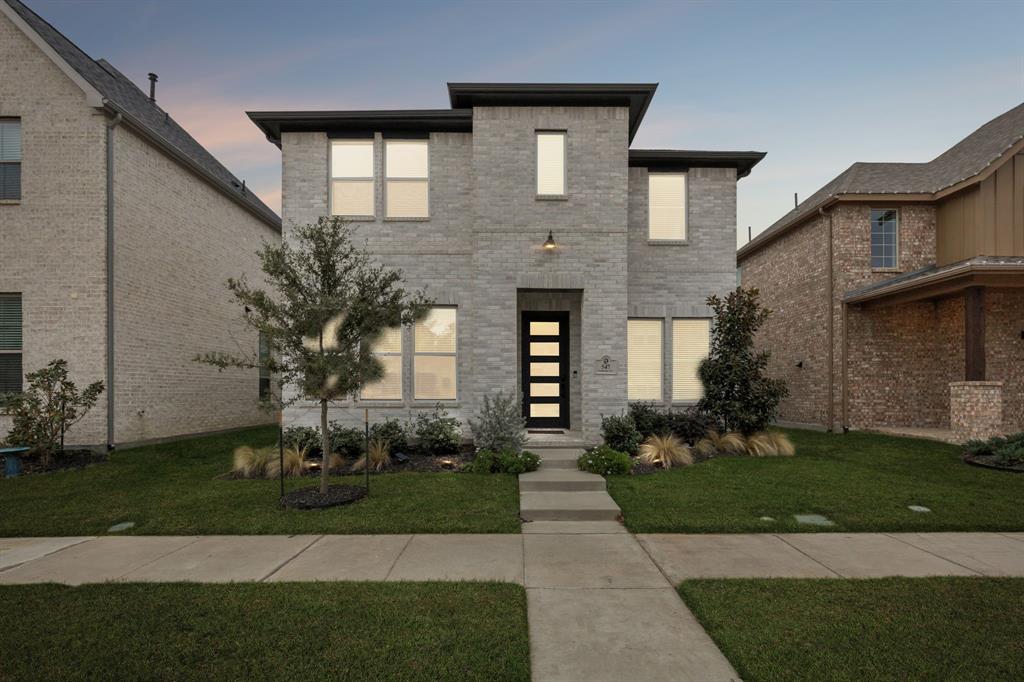
547 Embargo Drive
4 Beds
3 Baths
3,234 Sq.Ft.
$499,900
MLS#: 21296295
Fate
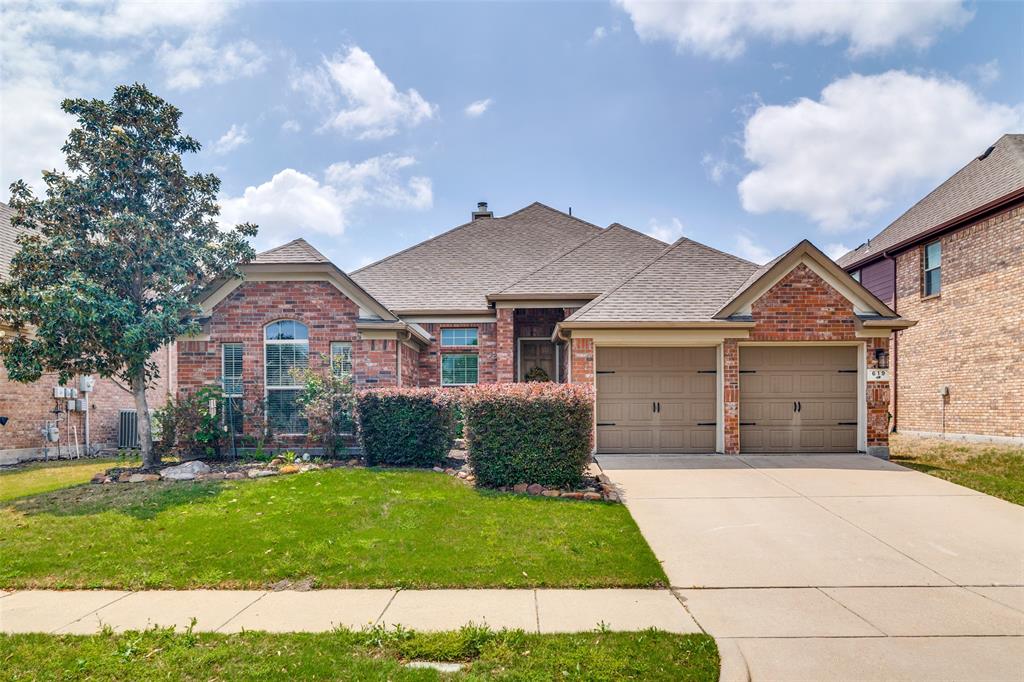
619 Louder Way
5 Beds
3 Baths
2,505 Sq.Ft.
$415,000
MLS#: 21243006
Fate
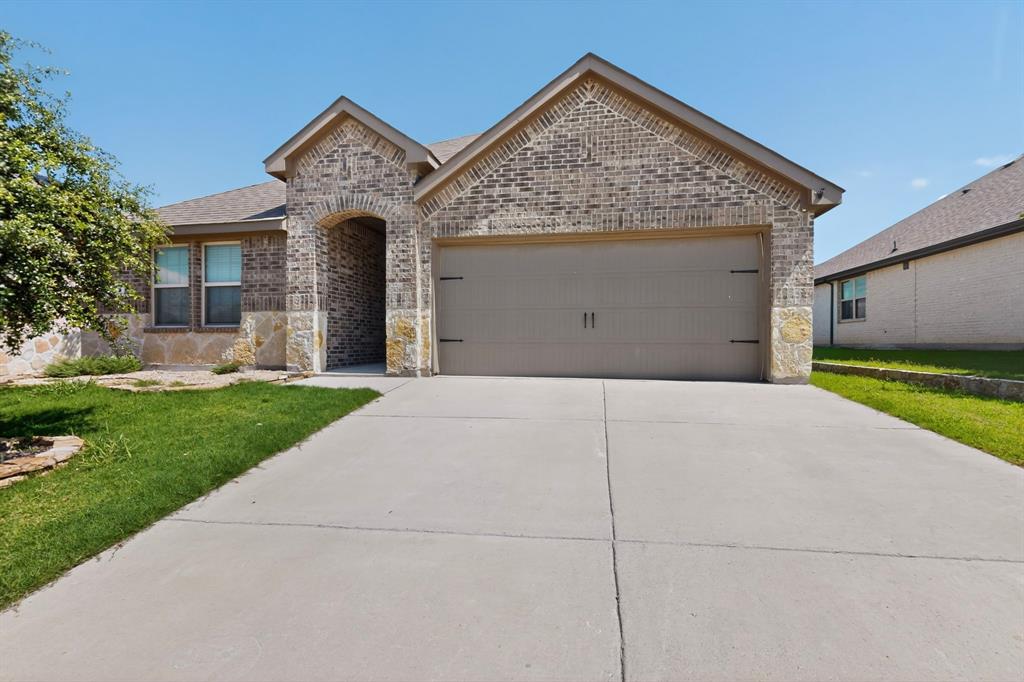
430 Forestridge Drive
4 Beds
2 Baths
2,061 Sq.Ft.
$399,900
MLS#: 21294196
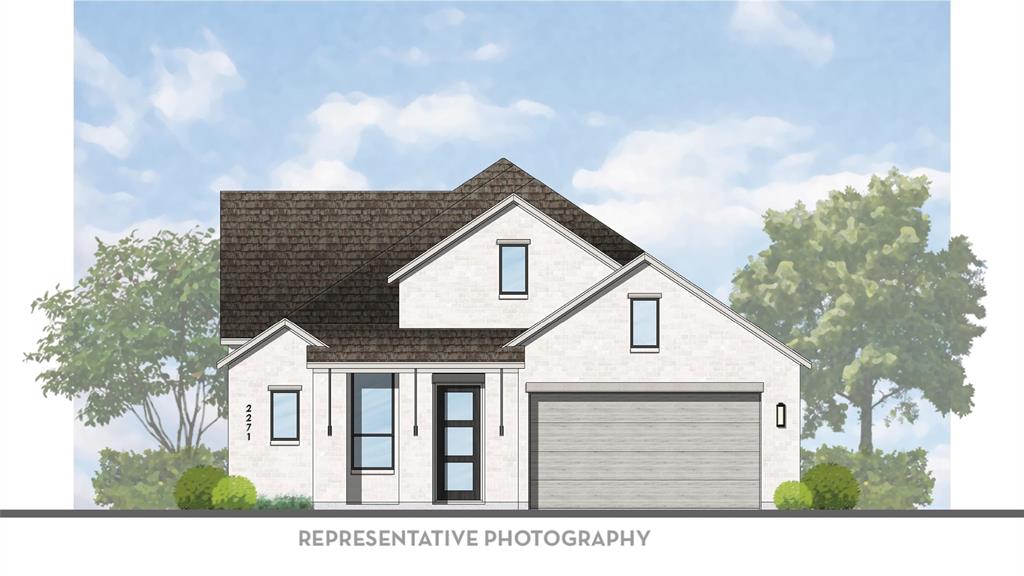
Fate
1527 Lazio Way
4 Beds
4 Baths
2,300 Sq.Ft.
$492,990
MLS#: 21164326
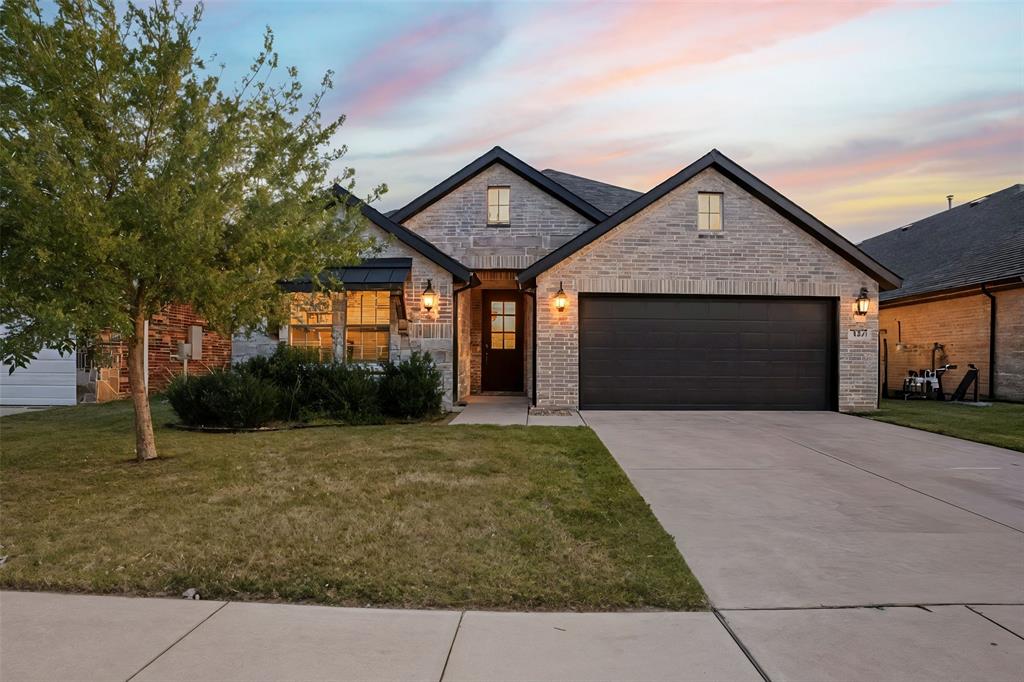
Fate
841 Mildren Lane
4 Beds
3 Baths
2,372 Sq.Ft.
$415,000
MLS#: 21088107
