


Property
Beds
3
Full Baths
2
1/2 Baths
None
Year Built
1965
Sq.Footage
1,245
Nice family home on corner lot with street on 3 sides. Features 3 bedrooms and 2 baths. Hall bath is retro with pink ceramic tile floors and partial on walls. Vanity, tub shower combo, linen closet. Front bedroom has double closet, ceiling fan, double pane windows. Middle bedroom would make good office, guest room or nursery. Primary has double closets, ceiling fan and ensuite bath has ceramic tile shower, vinyl floor on top of older ceramic tile. Cosey living room is open to dining area in the kitchen, just right for family time together. Bedrooms and living room have older carpet. Large kitchen has vinyl floor, lots of cabinets, counter and storage, breakfast bar, gas cook top, oven & broiler, vent hood. Space for dishwasher in cabinet. Washer is in closet in kitchen and may have room for a stackable washer and dryer. Currently, dryer in closet in garage. Refrigerator is about a year old and will stay with the house. Two car attached garage has one auto door opener and the other can be made auto.Big storage closet in garage. Huge back yard is entered from garage and is wood privacy fenced. There is a small concrete covered back porch or patio. Owner has moved and wants a quick sale! Priced lower than tax appraisal. This is a well built home and would make good investment or great home for your family!
Features & Amenities
Interior
-
Other Interior Features
Pantry, Tile Counters, High Speed Internet
-
Total Bedrooms
3
-
Bathrooms
2
-
Basement YN
NO
-
Cooling YN
YES
-
Cooling
Ceiling Fan(s), Central Air, Electric
-
Heating YN
YES
-
Heating
Central, Natural Gas
-
Pet friendly
N/A
Exterior
-
Garage
Yes
-
Garage spaces
2
-
Construction Materials
Brick
-
Parking
Driveway, Garage, Garage Door Opener, Garage Faces Front, Attached
-
Patio and Porch Features
Covered, Front Porch, Patio
-
Pool
No
-
Waterfront YN
NO
Area & Lot
-
Lot Features
Corner Lot, Few Trees
-
Lot Size(acres)
0.241
-
Lot Size(square feet)
10,497
-
Property Type
Residential
-
Property Sub Type
Single Family Residence
-
Architectural Style
Ranch
Price
-
Sales Price
$122,000
-
Tax Amount
$3,552
-
Sq. Footage
1,245
-
Price/SqFt
$97
HOA
-
Association
No
School District
-
Elementary School
South
-
Middle School
Breckenrid
-
High School
Breckenrid
Property Features
-
Foundation Details
Pillar/Post/Pier
-
Sewer
Public Sewer
-
Tax Lot
3
-
Water Source
Public
Schedule a Showing
Showing scheduled successfully.
Mortgage calculator
Estimate your monthly mortgage payment, including the principal and interest, property taxes, and HOA. Adjust the values to generate a more accurate rate.
Your payment
Principal and Interest:
$
Property taxes:
$
HOA fees:
$
Total loan payment:
$
Total interest amount:
$
Location
County
Stephens
Elementary School
South
Middle School
Breckenrid
High School
Breckenrid
Listing Courtesy of Julie Fore, COPPERLEAF PROPERTIES
RealHub Information is provided exclusively for consumers' personal, non-commercial use, and it may not be used for any purpose other than to identify prospective properties consumers may be interested in purchasing. All information deemed reliable but not guaranteed and should be independently verified. All properties are subject to prior sale, change or withdrawal. RealHub website owner shall not be responsible for any typographical errors, misinformation, misprints and shall be held totally harmless.

AGENT
Joe Boston
Call Joe today to schedule a private showing.

* Listings on this website come from the FMLS IDX Compilation and may be held by brokerage firms other than the owner of this website. The listing brokerage is identified in any listing details. Information is deemed reliable but is not guaranteed. If you believe any FMLS listing contains material that infringes your copyrighted work please review our DMCA policy and learn how to submit a takedown request.© 2024 FMLS.
Related Properties
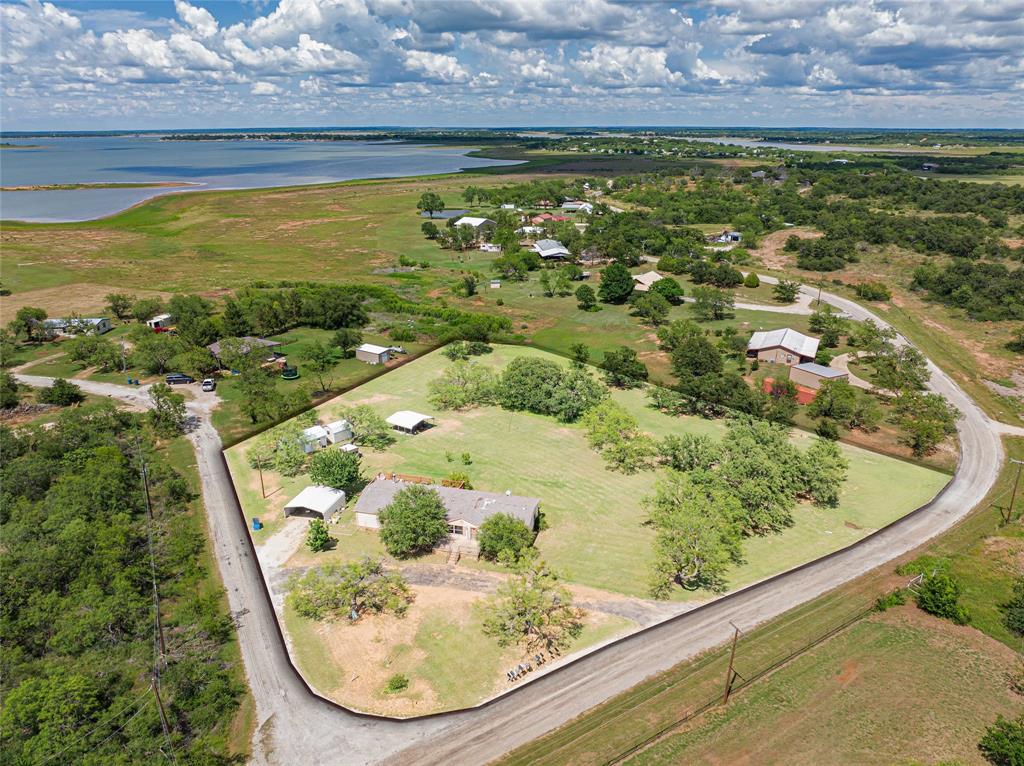
Breckenridge
5130 County Road 206
4 Beds
2 Baths
1,875 Sq.Ft.
$120,000
MLS#: 21283606
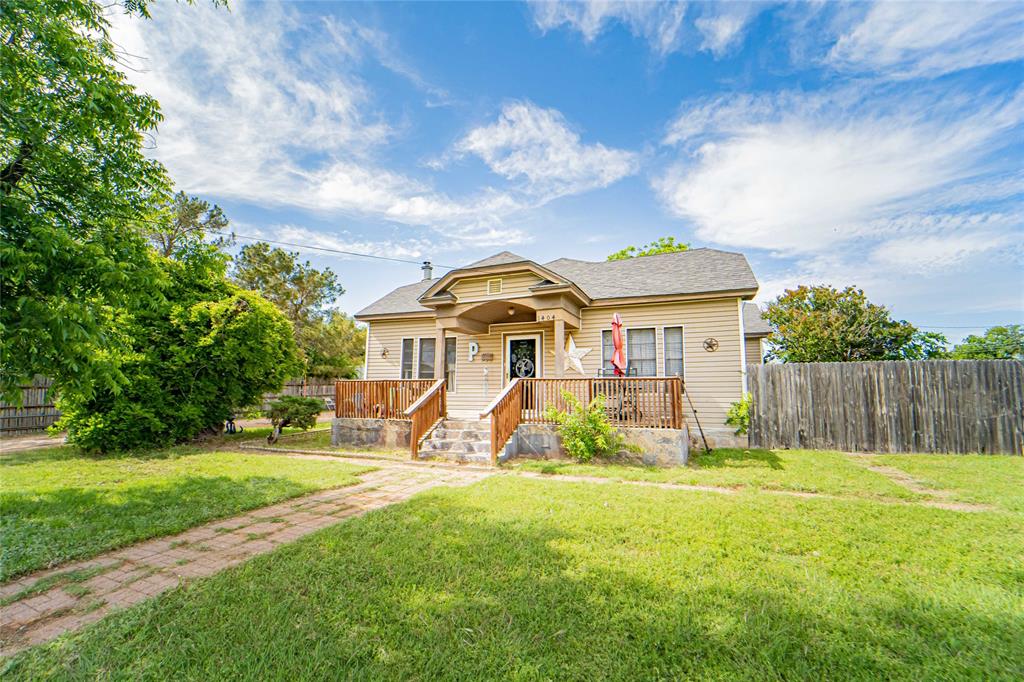
Breckenridge
1404 W Walker Street
3 Beds
2 Baths
1,484 Sq.Ft.
$129,900
MLS#: 21262020

Breckenridge
903 W Wheeler Street
2 Beds
1 Baths
1,165 Sq.Ft.
$109,500
MLS#: 21210462

Breckenridge
792 County Road 310
2 Beds
1 Baths
672 Sq.Ft.
$104,895
MLS#: 21214719
