Features & Amenities

Interior

  • Other Interior Features

    Built-in Features, Double Vanity, Granite Counters, Kitchen Island, Open Floorplan, Pantry, Vaulted Ceiling(s), Walk-In Closet(s), Wired for Data, High Speed Internet, Smart Home, In-Law Floorplan

  • Total Bedrooms

    5

  • Bathrooms

    4

  • 1/2 Bathrooms

    1

  • Basement YN

    NO

  • Cooling YN

    YES

  • Cooling

    Ceiling Fan(s), Central Air, Electric

  • Fireplace YN

    YES

  • Heating YN

    YES

  • Heating

    Exhaust Fan, Central, Fireplace(s), Natural Gas

  • Pet friendly

    N/A

Exterior

  • Garage

    Yes

  • Garage spaces

    3

  • Construction Materials

    Wood Siding, Brick, Stone

  • Other Exterior Features

    Rain Gutters, Lighting

  • Parking

    Driveway, Garage, Garage Door Opener, Garage Faces Front, Inside Entrance, Kitchen Level, Lighted, Tandem, Attached

  • Patio and Porch Features

    Covered, Front Porch, Patio

  • Pool

    No

  • Waterfront YN

    NO

Area & Lot

  • Lot Features

    Few Trees, Interior Lot, Landscaped, Subdivided

  • Lot Size(acres)

    0.14

  • Lot Size(square feet)

    6,098

  • Property Type

    Residential

  • Property Sub Type

    Single Family Residence

  • Architectural Style

    Traditional

Price

  • Sales Price

    $905,517

  • Financing Options

    Cash, Conventional, FHA, VA Loan

  • Sq. Footage

    3,951

  • Price/SqFt

    $229

HOA

  • Association

    YES

  • Association Fee

    $270

  • Association Fee Frequency

    Quarterly

  • Association Fee Includes

    N/A

Property Resources

  • Horse Property

    NO

School District

  • Elementary School

    Lizzie Nell Cundiff McClure

  • Middle School

    Dr Jack Cockrill

  • High School

    Mckinney Boyd

Property Features

  • New Construction

    YES

  • Foundation Details

    Slab

  • Senior Community YN

    NO

  • Sewer

    Public Sewer

  • Tax Lot

    19

  • Water Source

    Public

Schedule a Showing

Showing scheduled successfully.

<
>
IN PERSON
VIA CHAT

What is 3 + 4 ?


Mortgage calculator

Estimate your monthly mortgage payment, including the principal and interest, property taxes, and HOA. Adjust the values to generate a more accurate rate.

Your payment

Principal and Interest:

$

Property taxes:

$

HOA fees:

$

Total loan payment:

$

Total interest amount:

$

Location

County

Collin

Elementary School

Lizzie Nell Cundiff McClure

Middle School

Dr Jack Cockrill

High School

Mckinney Boyd

Listing Courtesy of Carole Campbell, Colleen Frost Real Estate Serv

RealHub Information is provided exclusively for consumers' personal, non-commercial use, and it may not be used for any purpose other than to identify prospective properties consumers may be interested in purchasing. All information deemed reliable but not guaranteed and should be independently verified. All properties are subject to prior sale, change or withdrawal. RealHub website owner shall not be responsible for any typographical errors, misinformation, misprints and shall be held totally harmless.

Agent Joe Boston

AGENT

Joe Boston

Call Joe today to schedule a private showing.


* Listings on this website come from the FMLS IDX Compilation and may be held by brokerage firms other than the owner of this website. The listing brokerage is identified in any listing details. Information is deemed reliable but is not guaranteed. If you believe any FMLS listing contains material that infringes your copyrighted work please review our DMCA policy and learn how to submit a takedown request.© 2024 FMLS.
SOUTHGATE HOMES LAKEWOOD III floor plan.  This 3,951-square-foot Lakewood makes a striking first impression with light brick, Blanco chopped stone, black trim and black shingles. Inside, soaring ceilings, warm wood flooring, rich stained cabinetry and mixed metal finishes create a warm contrast to the dramatic exterior. Upon entry, soaring 20' ceilings, warm wood flooring, and designer lighting set the stage. A dedicated study and private guest suite with ensuite shower are positioned at the front of the home. Beyond, the kitchen opens directly to the dining and family room, creating one connected main living space beneath vaulted ceilings. The kitchen features quartz countertops, a 36 inch Monogram professional range, and drawer microwave. Stained cabinetry continues along the dining room wall, while a 15' sliding glass door opens the family room to the covered patio. Tucked beyond the family room, the primary suite includes two walk-in closets and a spacious bath with a 67 inch freestanding soaking tub and walkthrough shower with dual shower heads. Upstairs, three additional bedrooms are joined by a game room and separate media room, with a built-in wet bar conveniently positioned between the two. With 5 bedrooms, 4.5 baths and a 3-car garage, this home balances dramatic architectural moments with warm finishes and an open layout designed for both everyday living and entertaining.

4012 Bentsen Street

Message successfully sent.

What would you like to know?

What is 3 + 4 ?

I agree to receive email communication and understand I can unsubscribe at any time.

I agree to be contacted by Next Level Realty Group via call, email, and text for real estate services. To opt out, you can reply 'stop' at any time or reply 'help' for assistance. You can also click the unsubscribe link in the emails. Message and data rates may apply. Message frequency may vary. Privacy Policy

Related Properties

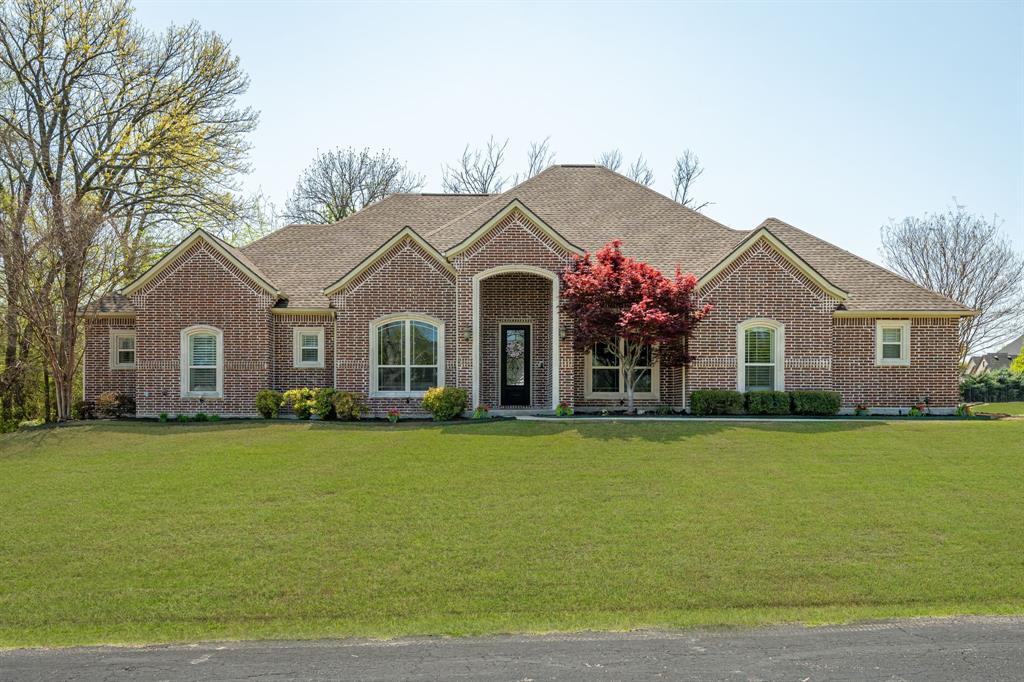
Beautiful, ONE story in the luxurious , gated community of Waterstone Estates on oversized, unique 1.47acre lot. You won't want to wait to call this perfectly, peaceful property your new home. This 4 bedroom, 3 bathroom boasts custom stained concrete flooring with gorgeous stone accent and crown molding throughout.  The dream kitchen doesn't lack anything including the gas range burner stove, pot filler and custom cabinetry. Master bedroom is separated from secondary bedrooms with private door to the back patio, large walk in shower with dual shower heads and don't miss the huge closet. This custom home has it all including an office featuring built ins and media room complete with a projector and screen and wet bar area and 3 car garage. Relax in your very own backyard paradise near the pool, with upgraded iAqualink system included with an abundance of trees surrounding the property for privacy.  Cozy up in the cool evenings by the fire pit, just outside the wrought iron fence. Enjoy the upcoming spring and summer months in this beautiful neighborhood with amenities to enjoy such as fishing on the floating dock, enjoying a picnic at the pavilion with friends, shooting some hoops on the basketball court near the playground or taking a stroll on the winding paths down near the water. Close to Melissa and downtown McKinney.
#21310425

McKinney

4354 Serenity Trail

4 Beds

3 Baths

3,221 Sq.Ft.

$899,000

MLS#: 21310425
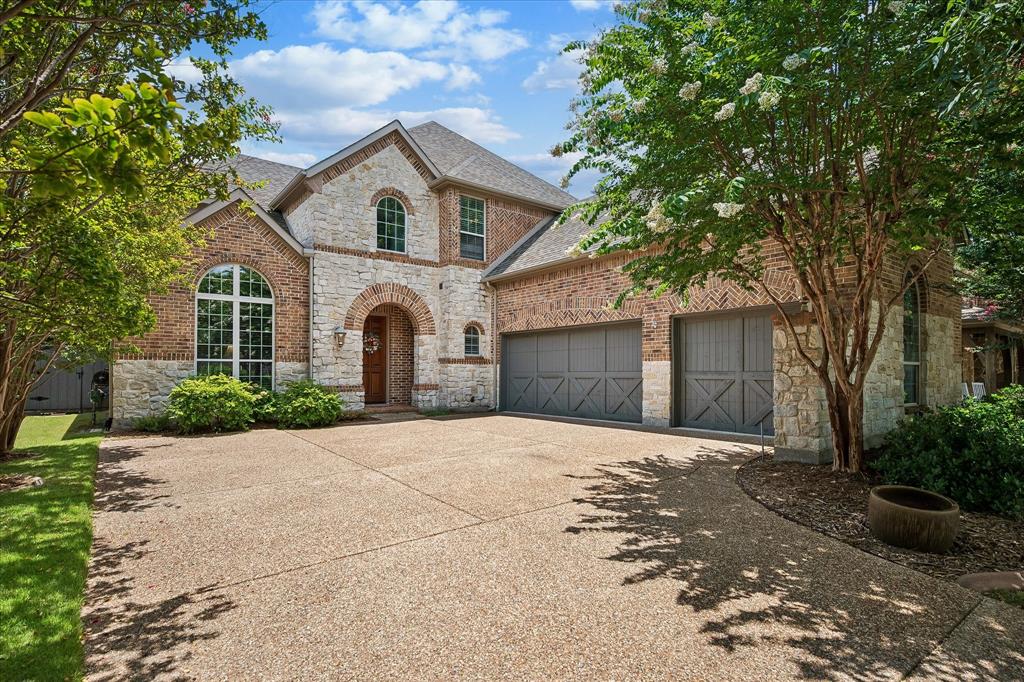
Nestled on a quiet cul-de-sac in the highly sought-after Cascades neighborhood of Stonebridge Ranch, this exceptional Highland Home offers the perfect blend of luxury, functionality, and timeless style. Featuring 5 spacious bedrooms, 4 full bathrooms, a private study, game room, media room, and a 3-car garage, this thoughtfully designed floor plan provides flexible living spaces for every stage of life. The heart of the home is the gourmet kitchen, beautifully appointed with white cabinetry, granite countertops, a gas cooktop, double ovens, island that opens seamlessly to the inviting family room. Hand-scraped hardwood flooring, plantation shutters, extensive crown molding, decorative lighting, and an open-concept layout create an elegant yet comfortable atmosphere throughout. The primary suite offers a peaceful retreat with a spa-inspired bath featuring dual vanities, a soaking tub, separate shower, and generous walk-in closet. A secondary bedroom and full bath on the first floor provide an ideal space for guests. Upstairs you'll find 3 additional bedrooms, a spacious game room, dedicated media room, and an impressive walk-out attic for abundant storage.
Step outside to your private backyard oasis designed for year-round entertaining. The covered outdoor living area features a built-in grill, bar seating, bev. refrigerator, outdoor speakers, and plenty of space to relax or host gatherings. Professionally landscaped grounds and a spacious backyard complete the outdoor experience. Residents enjoy all the award-winning amenities of Stonebridge Ranch, including community pools, parks, walking trails, tennis and pickleball courts, lakes, beaches, and playgrounds. Conveniently located near shopping, dining, major highways, and within acclaimed Frisco ISD, this beautifully maintained home offers an outstanding combination of luxury, comfort, and location.
#21324886

McKinney

8305 Turtleback Court

5 Beds

4 Baths

3,884 Sq.Ft.

$825,000

MLS#: 21324886

Enjoy the freedom and flexibility of quiet country living on almost 2 acres while staying just half a mile from the outer-loop, and minutes from all the conveniences McKinney has to offer. Situated at the back of a 1-street neighborhood on a corner lot with a circular driveway, this unique property has been thoughtfully expanded over the years to accommodate every lifestyle. The main home is a 3-bed, 2-bath, 2-car garage home that was just fully renovated. Attached to the garage is a private-entry 1-bed, 1-bath apartment or MIL suite with its own 1-car garage. Detached from the main building is a 30' x 25' shop with an exercise room and a half bath. The roof and gutters are all brand new in 2026! Inside the primary house, you’ll find tons of updates like LVP and wood flooring, new paint, new fixtures, a kitchen featuring quartz countertops, new cabinets, a large island, and a walk-in pantry. The spacious primary suite offers dual closets and a spa-like bathroom with a large walk-in steam shower and a rainfall shower head. The floor plan is as versatile as it gets, with a huge 2nd living or game room, as well as an office or 3rd living area with wood floors. A cozy wood-burning fireplace in the main living area provides the perfect space to relax, while the oversized game room offers endless possibilities for entertainment and family fun. Additional improvements include a breezeway and a huge 25x29 main garage, plus a covered back patio with additional open-air outdoor living space for enjoying Texas sunsets. Need room for guests, hobbies, or multi-generational living? The attached 1-bed, 1-bath MIL suite or apartment includes a large living-sleeping area and is already plumbed for a future kitchen and laundry. A detached workshop with a half bath and dedicated exercise room adds even more versatility. Whether you’re looking for space to spread out, work from home, or accommodate family, this one-of-a-kind property offers the flexibility you’ve been searching for.
#21179951

McKinney

5291 Pecan Place Drive

4 Beds

3 Baths

3,480 Sq.Ft.

$750,000

MLS#: 21179951
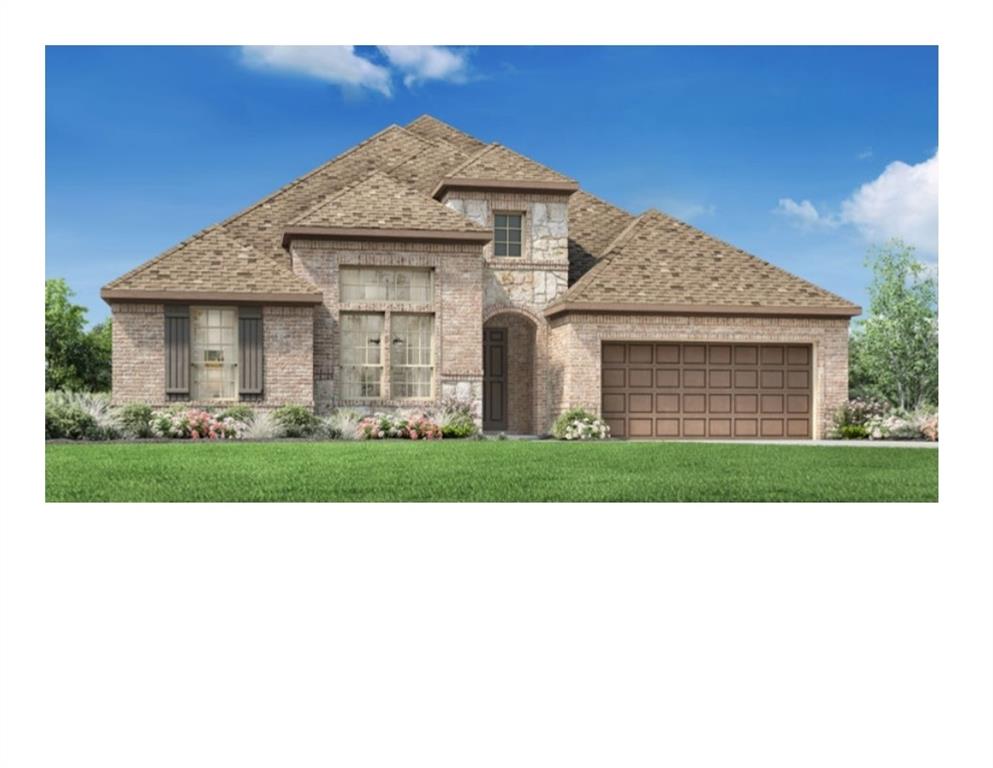
Experience exceptional luxury in this stunning new construction home by Toll Brothers, located in the highly sought-after Aster Park community in Prosper. Thoughtfully designed with sophisticated finishes and an open-concept layout, this beautifully appointed single-story residence blends timeless elegance with everyday functionality. At the heart of the home, the expansive great room flows seamlessly into the gourmet kitchen and casual dining area, creating the perfect space for entertaining or everyday living. The chef-inspired kitchen features a large center island, walk-in pantry, and premium design that effortlessly connects to the covered patio for indoor-outdoor living. The private primary suite serves as a luxurious retreat, complete with a spa-inspired bath and an oversized walk-in closet. Three additional bedrooms, each with convenient access to full baths, provide comfort and privacy for family and guests alike. A dedicated office with soaring cathedral ceilings offers an impressive work-from-home space, while the versatile flex room is ideal as a media room, game room, fitness studio, or second living area. Additional highlights include a dramatic tray-ceiling foyer, spacious laundry room, abundant storage, and a rare 3-car tandem garage. Situated within Prosper's premier Aster Park community, residents enjoy exceptional amenities, beautifully designed green spaces, and convenient access to top-rated Prosper ISD schools, shopping, dining, and major commuter routes. This is a rare opportunity to own a beautifully crafted Toll Brothers home in one of Prosper's most desirable new neighborhoods.
#21315265

McKinney

7228 Monarch Trail

4 Beds

3 Baths

3,010 Sq.Ft.

$809,000

MLS#: 21315265

Price reduced
Beautiful 2025 construction, energy efficient Normandy Home, outstanding location with FRISCO ISD! This fabulous home faces the community park, giving a beautiful view while working from the study. It features four bedrooms and three and a half bathrooms, all thoughtfully designed for today’s lifestyle. The spacious owner’s suite is your personal sanctuary, complete with a large walk-in closet that’s as practical as it is luxurious. The family room and dining area are bathed in natural light, creating a warm and inviting space that’s perfect for everything from cozy nights in to lively get-togethers. At the front of the house, the flex room is ready to become your ideal home office or creative space. Upstairs, three bedrooms each come with their own walk-in closet, ensuring everyone has their own space, while the game room offers endless fun and relaxation. Custom blinds add a chic touch to this lovely house. The garage features epoxy flooring, making the garage cleaning a breeze. Located in a desirable area minutes away from Highway 121, Allen Premium Outlets, McKinney Downtown, this home is perfect for those seeking both comfort and convenience. Don't miss out on the opportunity to make this house your home sweet home... OUR LENDER IS OFFERING $5000 GRANT TO THE BUYER. ASK ME...
#21403218

McKinney

6904 Crystal Springs Drive

4 Beds

3 Baths

2,992 Sq.Ft.

$740,000

MLS#: 21403218

Price reduced
This exceptionally beautiful Shaddock home in sought-after Stonebridge Ranch offers showstopping appeal, extensive custom upgrades, and a rare dual-primary-suite floor plan. Abundant natural light fills the open-concept interior, where hardwood floors & solid wood doors throughout the downstairs create an elevated yet inviting feel. The elegant formal dining room features a tray ceiling and captivating lighting, while the spacious living area seamlessly connects to the kitchen for effortless entertaining. This magazine-worthy kitchen showcases stainless steel appliances, double ovens, a gas cooktop, custom range hood, double-stacked cabinetry with glass-front uppers, white quartz countertops, and designer backsplash. The main level also offers a private office with French doors, plus a secondary bedroom & full bath privately positioned for extended-stay guests. The primary suite features a large walk-in closet, oversized walk-in shower, and soaking tub. Upstairs, a 2nd primary suite offers flexibility for multi-generational living or a private guest retreat, along with an expansive game room and adjoining media room perfect for game nights, movie nights, and awesome Super Bowl parties with friends and family. A covered patio and low-maintenance astroturfed backyard extend the living space outdoors. Smart features include app-controlled AC, electronic front-door lock, and doorbell camera. Enjoy the exceptional Stonebridge Ranch lifestyle with resort-style amenities including the Aquatic Center, pickleball courts, pavilion, 20+ lakes & ponds for catch-and-release fishing, and 12+ parks & playgrounds, plus the Stonebridge Beach Club’s upcoming multi-million-dollar resort-style transformation. Highly regarded McKinney ISD feeds to McKinney Boyd HS. Quick access to Hwy 75, 121, and Hwy 380. Minutes from H-E-B, Kroger, Trader Joe’s, Whole Foods, Target, Walmart, Adriatica, and abundant shopping, dining, and entertainment, including the upcoming $300M Sunset Amphitheater.
#21390689

McKinney

2309 Leslie Lane

5 Beds

4 Baths

3,997 Sq.Ft.

$845,000

MLS#: 21390689

Price reduced
SELLER IS OFFERING $5000 TOWARDS BUYERS CLOSINGS COSTS OR A RATE BUYDOWN. Experience the perfect blend of luxury, privacy, and comfort in this exceptional residence, gracefully set on 1.79 wooded acres within the highly sought-after gated Waterstone Estates community in McKinney ISD. This elegant 4-bedroom, 3.5-bath home offers the rare convenience of all bedrooms located on the main level, ideal for seamless everyday living. Framed by mature trees and lush landscaping, the home welcomes you with a grand entryway featuring designer lighting, rich wainscoting, and timeless architectural details that set the tone for refined living. A private study just off the foyer provides an inspiring space for working. The expansive great room impresses with its floor-to-ceiling fireplace, soaring ceilings, custom built-ins, and gleaming hardwood floors, all flowing effortlessly into the gourmet kitchen, perfect for family connection and entertaining. Chef’s kitchen is a masterpiece, boasting a built-in stainless-steel refrigerator, gas cooktop, double ovens, glass-inset cabinetry, and a striking island. The thoughtfully designed layout includes a versatile playroom or media area for the family to enjoy, while upstairs you’ll find a spacious and private game room. Your primary suite is a sanctuary of tranquility, featuring a spa-inspired ensuite with barn-door entry, a freestanding soaking tub, separate shower, dual vanities, and a custom-designed walk-in closet. Three additional guest bedrooms are all nicely sized. Step outside to your resort-style backyard oasis, a covered patio with an outdoor fireplace overlooks the sprawling lawn, ideal for entertaining or quiet evenings under the stars. The heated, in-ground pool and spa elevate this space to a true luxury escape. Additional highlights include a three-car garage, extensive storage, and the serenity of living on nearly two acres of a beautifully treed lot.
#21248521

McKinney

4594 Lake Breeze Drive

4 Beds

3 Baths

3,959 Sq.Ft.

$1,065,000

MLS#: 21248521
Price reduced
Freshly painted stunning K Hov single-story in one of McKinney’s most exclusive neighborhoods! This beautifully open concept 4 bedroom, 3.5 bathroom features luxury vinyl plank flooring throughout, upgraded carpet in bedrooms, and decorative lighting. The flexible floor plan includes a dedicated office, media room, plus an additional flex space to suit your lifestyle. The 3-car garage comes finished with epoxy flooring, whole house soft water filtration system, and the backyard is the largest in the neighborhood. Schedule your tour today!
#21260712

McKinney

4416 Darlington Way

4 Beds

3 Baths

2,852 Sq.Ft.

$749,999

MLS#: 21260712

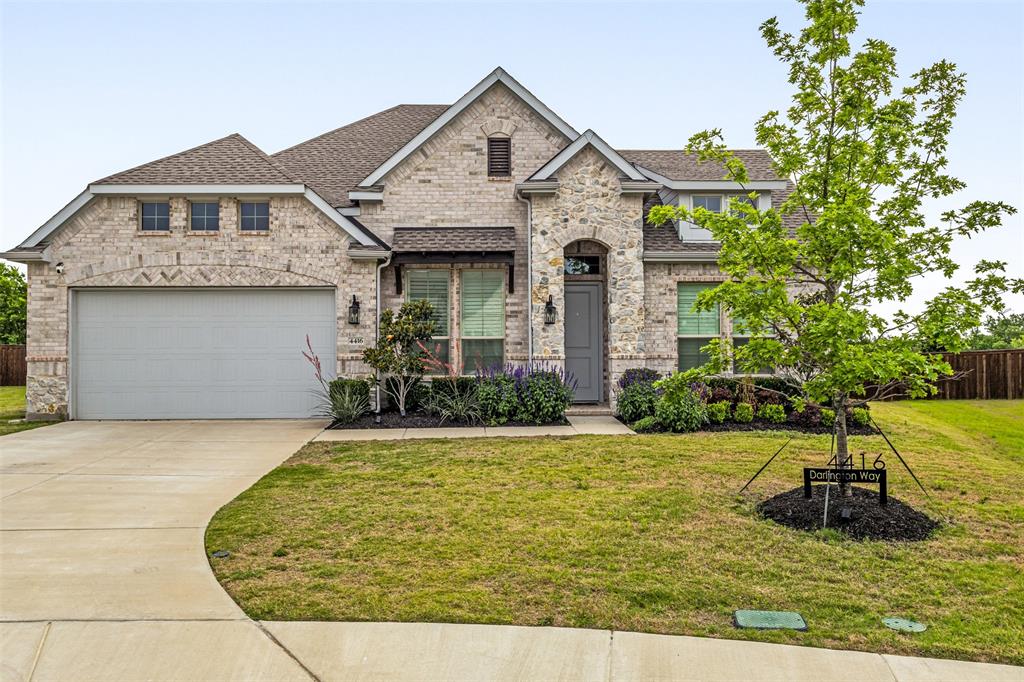
The best of both worlds awaits!   Enjoy an ultra-private swimming pool along with breathtaking, year-round golf course views and sunsets from five rooms in this desirable Eldorado-area home.   The roomy primary suite features an updated bath and not one, but two  (!) oversized walk-in closets and private walk-out to pool and spa.   Lovingly, maintained by a hands-on owner, this home reflects pride of ownership throughout.   Step outside to the large covered poolside patio—perfect for cookouts, entertaining, or simply relaxing while enjoying the peaceful golf course setting.  The recently resurfaced pool also has updated pumps and equipment, offering years of enjoyment and peace of mind.  A rare 3-car garage provides plenty of room for vehicles, storage, and even your personal golf cart.  Golf carts are a favorite neighborhood mode of transportation, making it easy and fun to take the kids to the award winning Valley Creek Elementary school.   Too many features to list so please check the Updates List attached in MLS documents and come see this gem for yourself!.  ** Members of the nearby Eldorado Country Club enjoy access to the clubs' amenities: formal and casual dining, golf, tennis, fitness room, pickleball, and two gathering places.
#21291050

McKinney

2712 Brookside Lane

5 Beds

3 Baths

3,722 Sq.Ft.

$785,000

MLS#: 21291050

Price reduced
Welcome to this exceptional 4-bedroom, 4-bathroom home in the highly desirable Fawn Hollow subdivision of McKinney, where thoughtful updates, spacious living areas, and an incredible outdoor retreat come together. New hardwood floors flow throughout the home, creating a warm and timeless feel. The heart of the home is the expansive kitchen, featuring a large island, abundant workspace, a new cooktop, butler’s pantry with a second refrigerator, and an open-concept design that seamlessly connects to the living room. Perfect for everyday living and entertaining. The updated primary bathroom offers a beautifully refreshed retreat, while the generous upstairs bonus room provides incredible flexibility as a guest suite, media room, playroom, or second living space. An elevator in the garage provides convenient access to the attic, making storage effortless.

Step outside to your private backyard oasis, complete with turf, a heated pool and spa, and an outdoor kitchen. Ideal for relaxing, entertaining, and enjoying evenings year-round. Beyond the property, the location is just as special. A playground and park are steps from the front door, with walking paths and access to a nearby creek for exploring and enjoying the outdoors. Elementary schools, restaurants, and the country club are all within easy golf cart distance, making everyday destinations wonderfully convenient.

Enjoy the charm of an established, close-knit neighborhood. Mature trees, a welcoming community, and amazing neighbors create the kind of neighborhood that truly feels like home.
#21366401

McKinney

2804 Whitetail Court

4 Beds

4 Baths

3,415 Sq.Ft.

$774,999

MLS#: 21366401

Send a message

Message successfully sent.

Your message

What is 3 + 4 ?

Reason for contacting?

I agree to receive email communication and understand I can unsubscribe at any time.

I agree to be contacted by Next Level Realty Group via call, email, and text for real estate services. To opt out, you can reply 'stop' at any time or reply 'help' for assistance. You can also click the unsubscribe link in the emails. Message and data rates may apply. Message frequency may vary. Privacy Policy

Sign Out

Virtual Assistant

Would you like to take the next step with this property? We can help you schedule a showing or virtual tour, or send you more details.

Yes, I would like more information.

Thank You for Your Reply, One of Our Agents will contact you as soon as possible

No, maybe later.

Thank you, you can always contact me via email, phone number or through the contact form.

Realhub AI

Lucy - Your AI-Powered Realtor

Update Your Temporary Password

Personalize your search

Enter your email and we'll notify you immediately when new listings match what you're looking for.

or enter email address

Already have an account ? Login here

Continue your home search

I agree to receive communications and understand I can unsubscribe at any time.

I agree to be contacted by Next Level Realty Group via call, email, and text for real estate services. To opt out, you can reply 'stop' at any time or reply 'help' for assistance. You can also click the unsubscribe link in the emails. Message and data rates may apply. Message frequency may vary. Privacy Policy

Already have an account ? Login here

We use cookies

We use cookies primarily for analytics to enhance your experience. By accepting, you agree to our use of these cookies. You can manage your preferences or learn more about our cookies policy.