


Property
Beds
3
Full Baths
3
1/2 Baths
1
Year Built
2015
Sq.Footage
2,883
SELLER OFFERING $10,000 TOWARDS BUYERS CLOSING COST OR RATE BUY DOWN. Welcome to luxury living in the heart of Viridian. Positioned on a corner lot overlooking a neighborhood greenspace, this stunning 3 bed, 3.5 bath home with a private study and spacious upstairs second living area offers the perfect blend of style, comfort, and convenience. Rich engineered hardwood floors, soaring ceilings, abundant natural light, and an open concept layout create an inviting atmosphere from the moment you enter. The gourmet kitchen is designed to impress with granite countertops, white cabinetry, stainless steel appliances, a gas cooktop, oversized island, and walk in pantry, all flowing seamlessly into the expansive living and dining areas. A cozy gas starter fireplace and plantation shutters, almost entirely throughout, add timeless elegance throughout the main living space. The private first floor primary suite offers a true retreat with a spa inspired bath featuring dual vanities, an oversized walk in shower, and a generous walk in closet. A dedicated study provides the ideal work from home space, and privacy won’t be an issue, with a split bedroom with full bath downstairs. While upstairs you'll find another spacious bedroom and full bathroom, and a large second living area perfect for a media room, playroom, or game room. Outside, enjoy a covered patio, with gas grill line, and low-maintenance backyard, allowing more time to enjoy everything Viridian has to offer. Residents enjoy multiple resort style pools, scenic lakes, miles of walking and biking trails, sailing, tennis and pickleball courts, parks, playgrounds, a beach area, and a stunning lakeside clubhouse. Located just minutes from AT&T Stadium, Globe Life Field, Texas Live!, DFW Airport, and countless shopping and dining destinations, this home delivers an exceptional lifestyle in one of Arlington's most desirable communities. Luxury, location, and lifestyle come together in a home you'll be proud to call your own.
Features & Amenities
Interior
-
Other Interior Features
Eat-in Kitchen, Granite Counters, Kitchen Island, Open Floorplan, Pantry, Walk-In Closet(s)
-
Total Bedrooms
3
-
Bathrooms
3
-
1/2 Bathrooms
1
-
Basement YN
NO
-
Cooling YN
YES
-
Cooling
Ceiling Fan(s), Central Air
-
Fireplace YN
YES
-
Heating YN
YES
-
Heating
Natural Gas
-
Pet friendly
N/A
Exterior
-
Garage
Yes
-
Garage spaces
2
-
Construction Materials
Brick
-
Parking
Garage Door Opener, Garage Faces Rear, Kitchen Level, Attached
-
Patio and Porch Features
Covered, Front Porch, Wrap Around
-
Pool
No
-
Waterfront YN
NO
Area & Lot
-
Lot Features
Corner Lot
-
Lot Size(acres)
0.148
-
Lot Size(square feet)
6,446
-
Property Type
Residential
-
Property Sub Type
Single Family Residence
-
Architectural Style
Craftsman
Price
-
Sales Price
$585,000
-
Tax Amount
$16,351
-
Sq. Footage
2,883
-
Price/SqFt
$202
HOA
-
Association
YES
-
Association Fee
$950
-
Association Fee Frequency
Annually
-
Association Fee Includes
N/A
School District
-
Elementary School
Viridian
-
Middle School
Harwood
-
High School
Trinity
Property Features
-
Foundation Details
Slab
-
Senior Community YN
NO
-
Sewer
Public Sewer
-
Tax Lot
28R
-
Water Source
Public
Schedule a Showing
Showing scheduled successfully.
Mortgage calculator
Estimate your monthly mortgage payment, including the principal and interest, property taxes, and HOA. Adjust the values to generate a more accurate rate.
Your payment
Principal and Interest:
$
Property taxes:
$
HOA fees:
$
Total loan payment:
$
Total interest amount:
$
Location
County
Tarrant
Elementary School
Viridian
Middle School
Harwood
High School
Trinity
Listing Courtesy of Shaun Haynes , Ebby Halliday Realtors
RealHub Information is provided exclusively for consumers' personal, non-commercial use, and it may not be used for any purpose other than to identify prospective properties consumers may be interested in purchasing. All information deemed reliable but not guaranteed and should be independently verified. All properties are subject to prior sale, change or withdrawal. RealHub website owner shall not be responsible for any typographical errors, misinformation, misprints and shall be held totally harmless.

AGENT
Joe Boston
Call Joe today to schedule a private showing.

* Listings on this website come from the FMLS IDX Compilation and may be held by brokerage firms other than the owner of this website. The listing brokerage is identified in any listing details. Information is deemed reliable but is not guaranteed. If you believe any FMLS listing contains material that infringes your copyrighted work please click here to review our DMCA policy and learn how to submit a takedown request.© 2024 FMLS.
Related Properties
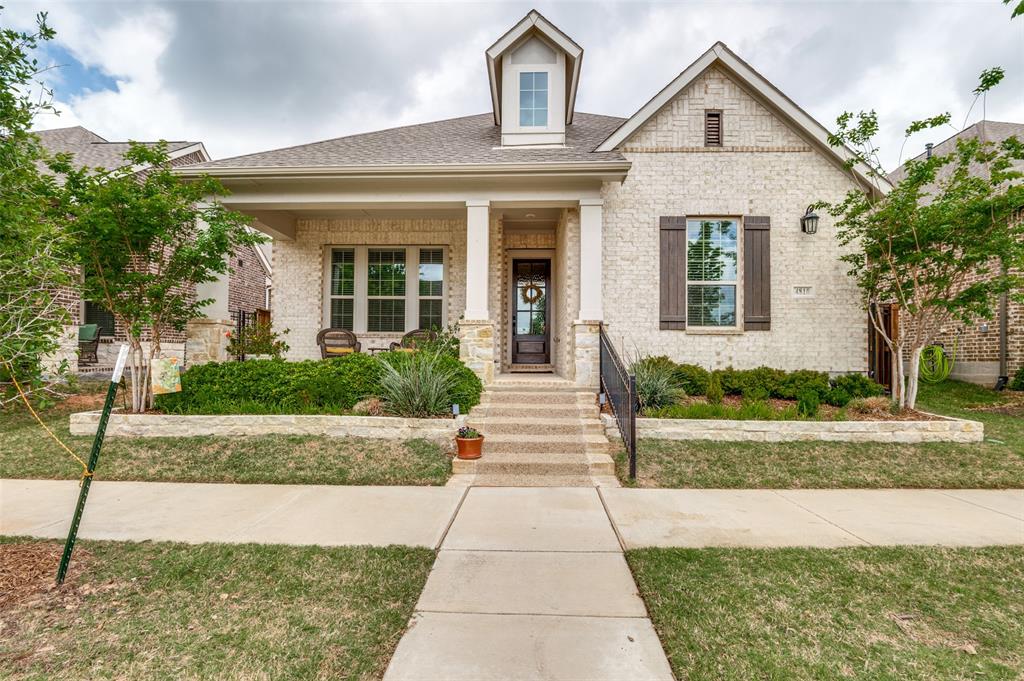
Arlington
4810 Emerald Grove
2 Beds
2 Baths
2,250 Sq.Ft.
$645,000
MLS#: 21236862

Arlington
1207 Beaconsfield Lane 405
3 Beds
2 Baths
2,268 Sq.Ft.
$595,000
MLS#: 21226614
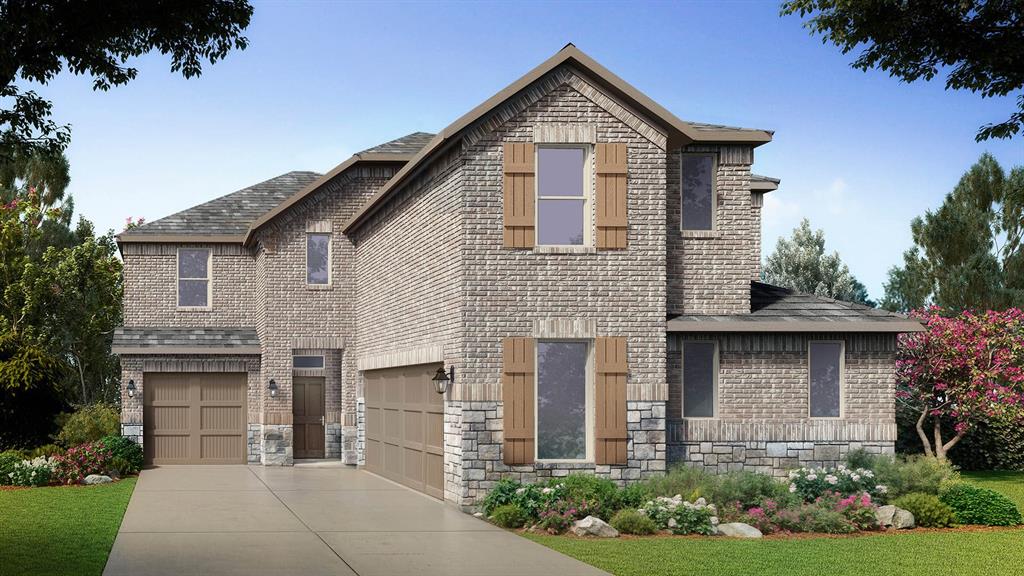
Arlington
4923 SIMMENTAL Drive
5 Beds
3 Baths
3,164 Sq.Ft.
$508,990
MLS#: 21306334
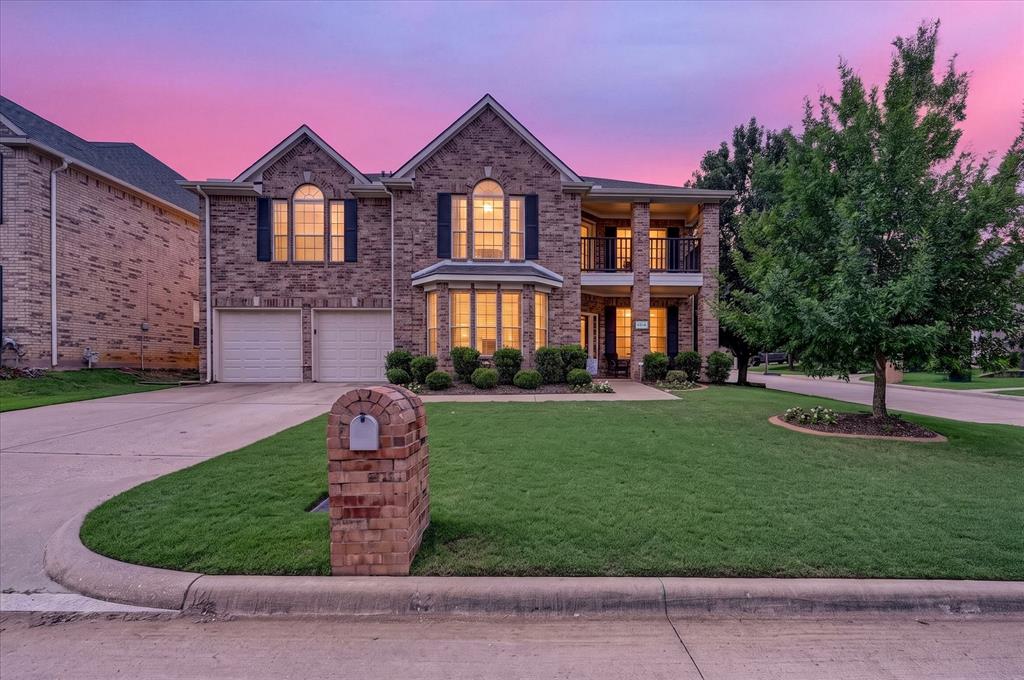
Arlington
6514 Daisy Drive
5 Beds
3 Baths
3,702 Sq.Ft.
$475,000
MLS#: 21278052
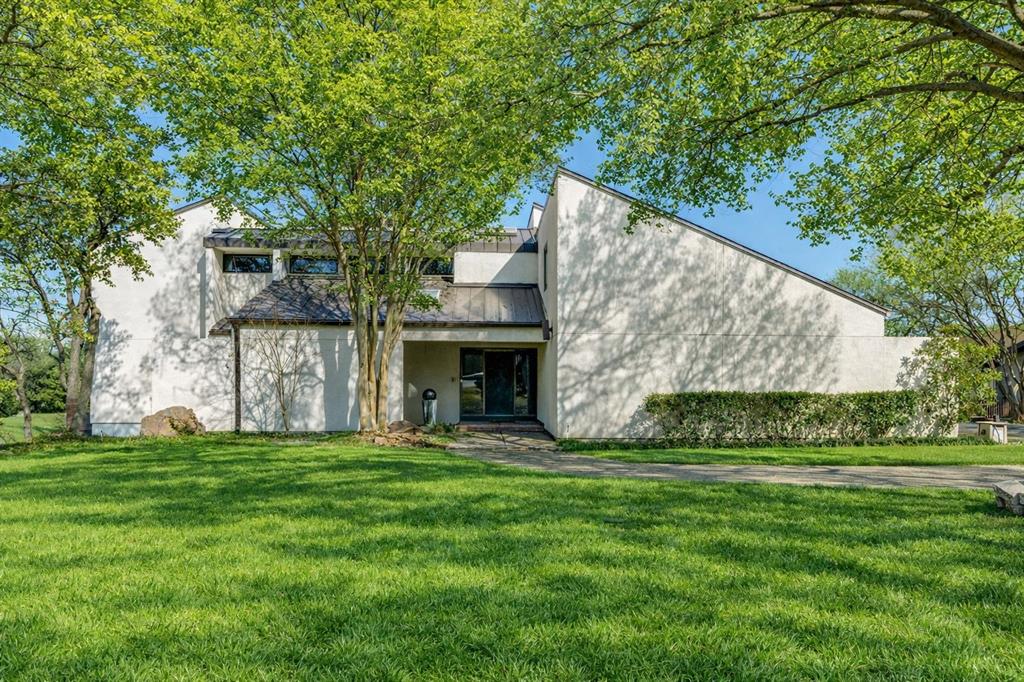
Arlington
1816 Southpark Drive
4 Beds
3 Baths
3,242 Sq.Ft.
$594,900
MLS#: 21192613

Arlington
2063 Spotted Fawn Drive
2 Beds
2 Baths
1,862 Sq.Ft.
$499,999
MLS#: 21292660
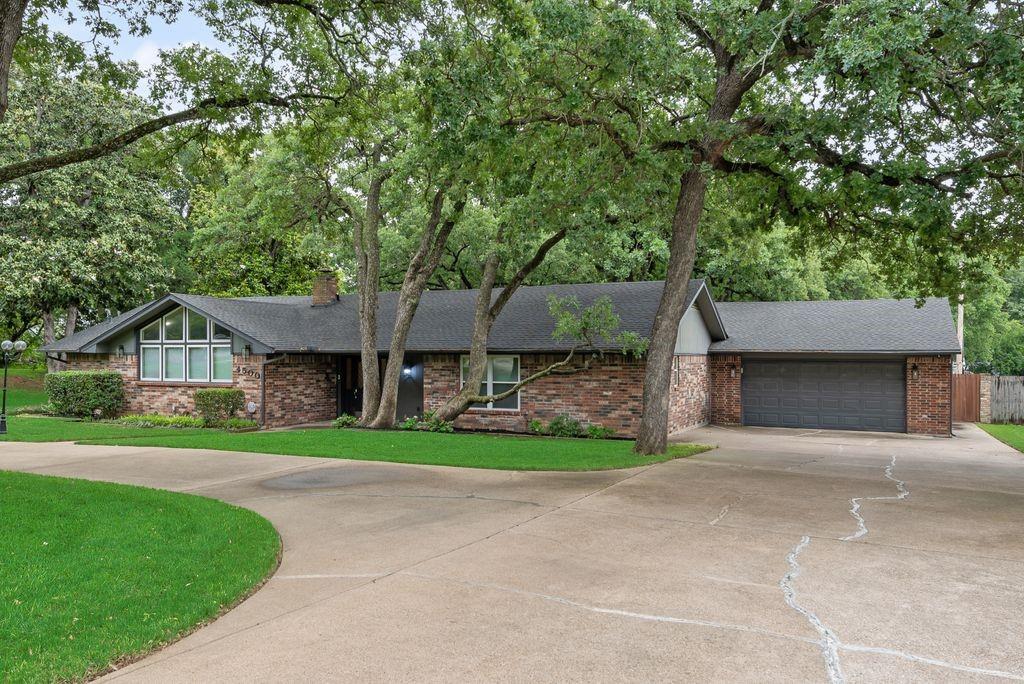
Arlington
4500 Hacienda Drive
3 Beds
3 Baths
2,532 Sq.Ft.
$593,000
MLS#: 21256412
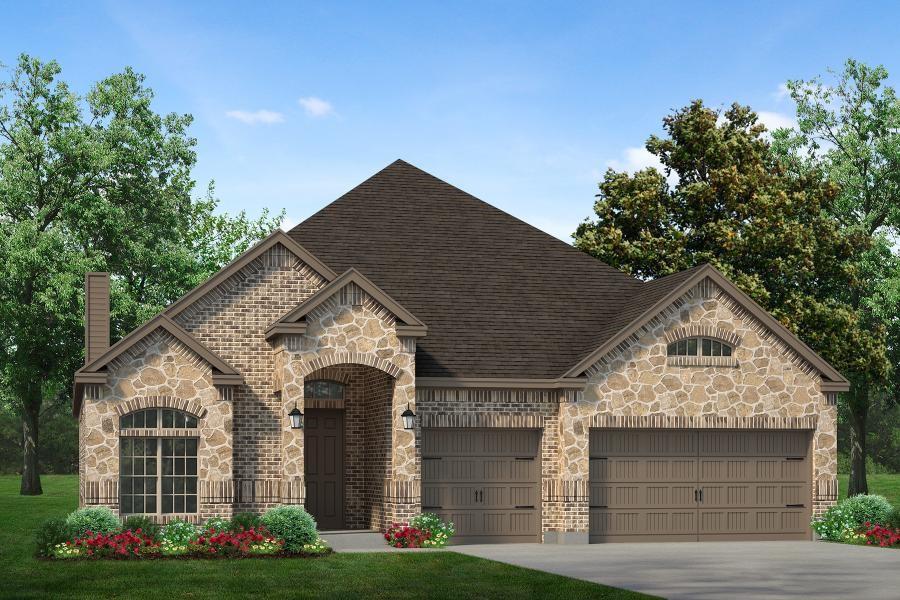
Arlington
7320 Theodore Drive
4 Beds
3 Baths
2,466 Sq.Ft.
$574,900
MLS#: 21290864
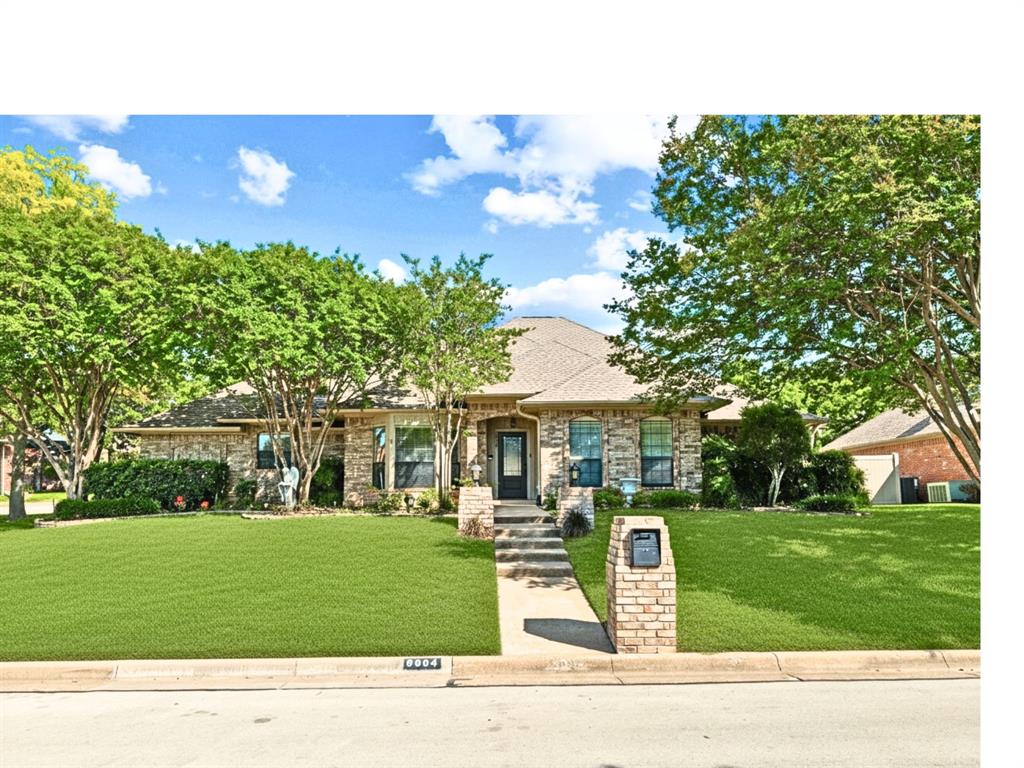
Arlington
6004 Lakehurst Drive
4 Beds
3 Baths
3,435 Sq.Ft.
$669,000
MLS#: 21250008
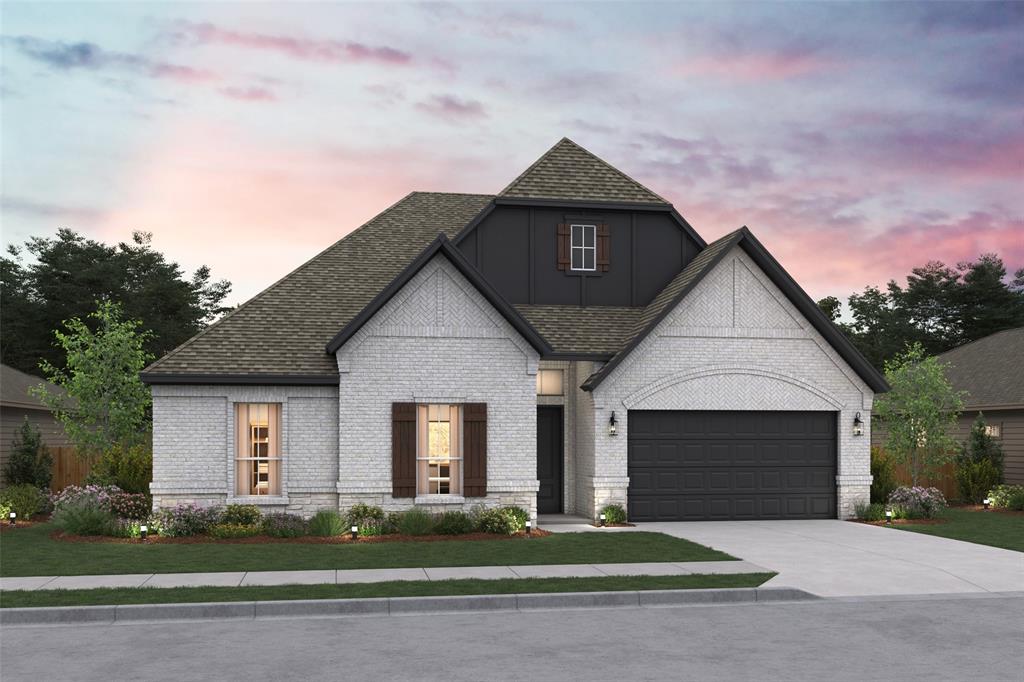
Arlington
5639 Scotsman Trail
4 Beds
3 Baths
2,506 Sq.Ft.
$629,000
MLS#: 21284348
