Features & Amenities

Interior

  • Other Interior Features

    Pantry, Walk-In Closet(s)

  • Total Bedrooms

    4

  • Bathrooms

    3

  • 1/2 Bathrooms

    1

  • Basement YN

    NO

  • Cooling YN

    YES

  • Cooling

    Central Air

  • Fireplace YN

    YES

  • Heating YN

    YES

  • Heating

    Central

  • Pet friendly

    N/A

Exterior

  • Garage

    Yes

  • Garage spaces

    3

  • Parking

    Garage, Attached

  • Pool

    No

  • Waterfront YN

    NO

Area & Lot

  • Lot Size(acres)

    1.0

  • Lot Size(square feet)

    43,560

  • Property Type

    Residential

  • Property Sub Type

    Single Family Residence

Price

  • Sales Price

    $685,000

  • Tax Amount

    $12,391

  • Sq. Footage

    2,865

  • Price/SqFt

    $239

HOA

  • Association

    YES

  • Association Fee

    $1,000

  • Association Fee Frequency

    Annually

  • Association Fee Includes

    N/A

Property Resources

  • Horse Property

    NO

School District

  • Elementary School

    Dolores McClatchey

  • Middle School

    Walnut Grove

  • High School

    Heritage

Property Features

  • Sewer

    Septic Tank

  • Tax Lot

    14

  • Water Source

    Public

Schedule a Showing

Showing scheduled successfully.

<
>
IN PERSON
VIA CHAT

What is 3 + 4 ?


Change time

Mortgage calculator

Estimate your monthly mortgage payment, including the principal and interest, property taxes, and HOA. Adjust the values to generate a more accurate rate.

Your payment

Principal and Interest:

$

Property taxes:

$

HOA fees:

$

Total loan payment:

$

Total interest amount:

$

Location

County

Ellis

Elementary School

Dolores McClatchey

Middle School

Walnut Grove

High School

Heritage

Listing Courtesy of Juan Ramirez , LoKation Real Estate

RealHub Information is provided exclusively for consumers' personal, non-commercial use, and it may not be used for any purpose other than to identify prospective properties consumers may be interested in purchasing. All information deemed reliable but not guaranteed and should be independently verified. All properties are subject to prior sale, change or withdrawal. RealHub website owner shall not be responsible for any typographical errors, misinformation, misprints and shall be held totally harmless.

Agent Joe Boston

AGENT

Joe Boston

Call Joe today to schedule a private showing.


* Listings on this website come from the FMLS IDX Compilation and may be held by brokerage firms other than the owner of this website. The listing brokerage is identified in any listing details. Information is deemed reliable but is not guaranteed. If you believe any FMLS listing contains material that infringes your copyrighted work please click here to review our DMCA policy and learn how to submit a takedown request.© 2024 FMLS.
Welcome to this stunning modern farmhouse situated on a spacious homesite, offering the perfect blend of luxury, comfort, and timeless design. From the striking white brick and stone exterior with bold black accents to the beautifully landscaped front yard, this home makes an unforgettable first impression. Step inside to an open-concept floor plan featuring soaring ceilings, abundant natural light, and gorgeous wood flooring throughout the main living areas. The expansive living room flows seamlessly into the chef’s kitchen, complete with custom cabinetry, a large center island with seating, quartz countertops, stainless steel appliances, double ovens, a designer vent hood, and an oversized walk-in pantry—perfect for entertaining and everyday living. The spacious layout provides plenty of room for family gatherings while maintaining a warm and inviting atmosphere. Large windows overlook the oversized backyard, offering endless possibilities for a future pool, outdoor kitchen, or entertaining space. This exceptional home combines elegant finishes, functional living spaces, and outstanding curb appeal, making it a rare opportunity you won’t want to miss. Schedule your showing now.

4017 Lagos Drive

Message successfully sent.

What would you like to know?

What is 3 + 4 ?

I agree to receive email communication and understand I can unsubscribe at any time.

I agree to be contacted by Next Level Realty Group via call, email, and text for real estate services. To opt out, you can reply 'stop' at any time or reply 'help' for assistance. You can also click the unsubscribe link in the emails. Message and data rates may apply. Message frequency may vary. Privacy Policy

Related Properties

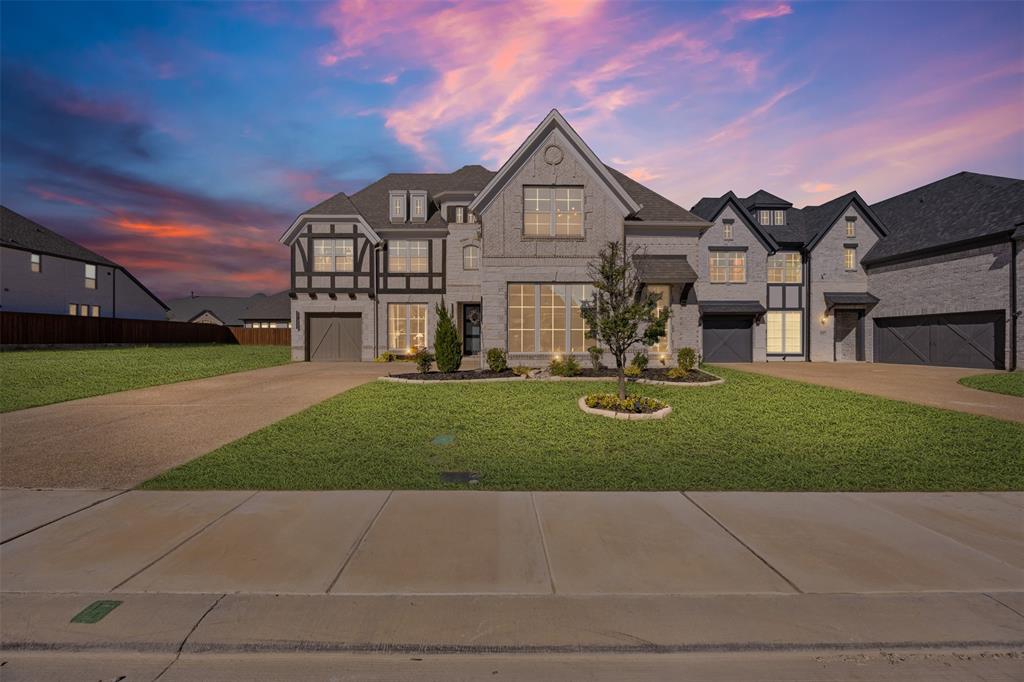
Welcome to 2413 Shane Drive in the gated community of Parks of Somercrest! This beautiful 4-bedroom, 4-bath Energy Star Certified home offers a timeless Tudor-style exterior with stone and cedar accents plus great curb appeal. Inside, you’ll find wood flooring, an elegant wrought iron staircase, vaulted ceilings, and an open layout designed for comfortable living and entertaining.
The kitchen features Quartz countertops, custom cabinetry, stainless steel appliances, a 5-burner gas cooktop, and a large island overlooking the spacious living room with a modern gas fireplace. The private primary suite includes dual vanities, a freestanding tub, and a frameless glass shower.
Additional highlights include a home office, game room, media room, covered patio, tankless water heater, full gutters, and energy-efficient HVAC. Conveniently located near shopping, dining, and top-rated schools.
#21290759

Midlothian

2413 Shane Drive

4 Beds

4 Baths

3,719 Sq.Ft.

$775,000

MLS#: 21290759

Price reduced
Home office with French doors set at entry with 12-foot ceiling. Open kitchen offers generous counter space, corner walk-in pantry and inviting island with built-in seating space. Dining area flows into open family room with wall of windows. Spacious primary suite. Double doors lead to primary bath with dual vanities, garden tub, separate glass-enclosed shower and two walk-in closets. Guest suite. Walk-in closets in all bedrooms. Covered backyard patio. Mud room off two-car garage.
#21277913

Midlothian

2036 Blackland Street

4 Beds

3 Baths

2,586 Sq.Ft.

$599,900

MLS#: 21277913

Brand-new home by Highland Homes, an award-winning builder and ten-time Builder of the Year, located in the highly sought-after Goodland community! This stunning Fordham floor plan combines luxury, comfort, and functionality with 4 bedrooms and 4 full baths, offering plenty of space for everyday living and entertaining. A dedicated entertainment room provides the perfect space for movie nights, gaming, a media setup, or a flexible retreat to fit your lifestyle. The elegant primary suite features a spa-inspired bath with a freestanding soaking tub, creating the perfect place to unwind. The open-concept living area is anchored by a beautiful fireplace, while the extended covered patio offers additional space for outdoor relaxation and entertaining. This thoughtfully designed new construction home showcases the exceptional craftsmanship, innovative design, and energy-efficient features Highland Homes is known for. Homeowners will also enjoy the added peace of mind that comes with the included Highland Homes warranty. Ready for immediate move-in, this home presents an incredible opportunity to enjoy resort-style living in Goodland, a master-planned community featuring pools, parks, walking trails, fitness amenities, gathering spaces, and convenient access to shopping, dining, and everyday conveniences.
#21335435

Midlothian

3748 Jane Street

4 Beds

4 Baths

3,039 Sq.Ft.

$655,728

MLS#: 21335435

Built with features that are expensive to add later, this fully insulated home offers a whole-home backup generator, updated AC units, and 3,475 square feet of living space on a fully fenced 1.26-acre lot. Inside, you'll find four bedrooms, three bathrooms, an updated kitchen, refreshed bathrooms, and an open floor plan designed for everyday living and entertaining. A dedicated theater room with jellyfish lighting creates the perfect space for movie nights, while permanent jellyfish exterior lighting makes the home just as enjoyable outside. The generous lot provides room to spread out, along with ample parking and the privacy of a fully fenced yard. Built in 2009, this property combines practical upgrades with the space buyers are looking for, all in a convenient location.

Seller is providing a one-year home warranty valued at $825, including complimentary rekey service.
#21228506

Midlothian

3270 Katy Kourt E

4 Beds

3 Baths

3,475 Sq.Ft.

$744,000

MLS#: 21228506

Charming one-story new construction by AGC Custom Homes at 425 Garrett Way in Midlothian's Midtowne community! This corner-lot farmhouse beauty offers 2,280 SF of thoughtfully designed living space with 3 bedrooms, 2.5 baths, plus a dedicated study. The vaulted primary suite features a spacious walk-in closet and spa-like bath, while the open-concept living, dining, and kitchen area shines with a wood-burning fireplace, stained beams, island seating, and a beadboard range hood. Enjoy Texas evenings on the covered front or back porch, and store vehicles and gear in the attached two-car garage. Classic curb appeal blends white lap siding, board-and-batten gables, and brick accents beneath a composite shingle roof. Foam insulation adds energy efficiency throughout. Situated on a corner lot with alley access, mature landscaping, and easy access to local schools and shopping. A must-see blend of style and function in one of Midlothian's sought-after neighborhoods!
#21330035

Midlothian

425 Garrett Way

3 Beds

2 Baths

2,280 Sq.Ft.

$597,000

MLS#: 21330035
Price reduced
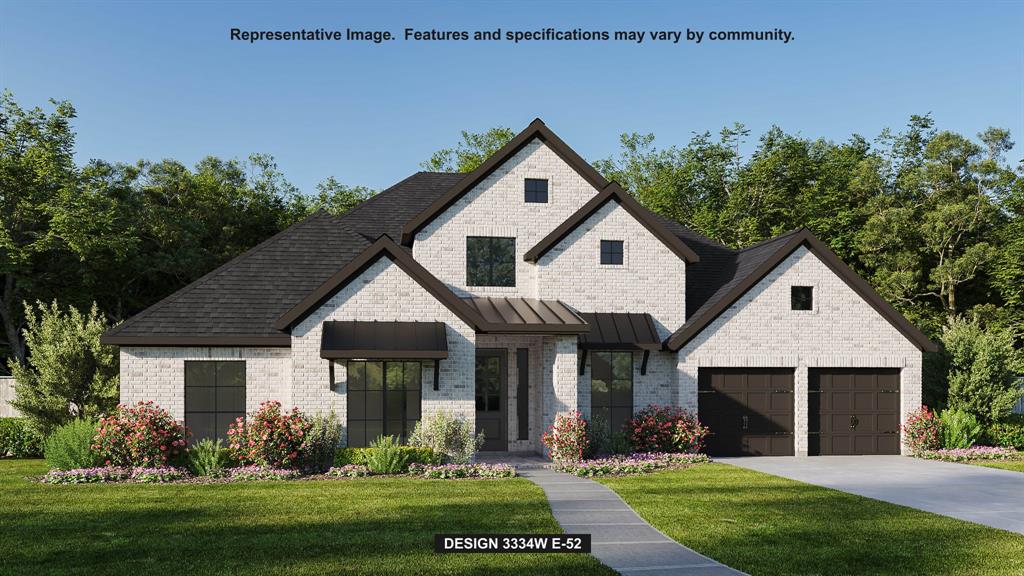
Welcoming entry with hardwood floors is framed by a home office with French doors. Hardwood floors extend from the entry throughout the main living areas. Spacious game room with French door entry. Spacious family room features a wood mantel fireplace and a wall of windows. Island kitchen with built-in seating space features a 5-burner gas cooktop, a double wall oven, a walk-in pantry, and flows into the dining area. Primary bedroom with a wall of windows. Primary bath features French doors, dual vanities, two walk-in closets, two linen closets, a freestanding tub, and a separate glass-enclosed shower. Secondary bedrooms joined by a Hollywood bathroom. Private guest suite with a full bathroom and a walk-in closet near the front of the home. Covered backyard patio. Utility room and mud room just off the three-car garage.
#21285510

Midlothian

2037 Presidential Parkway

4 Beds

3 Baths

3,334 Sq.Ft.

$699,900

MLS#: 21285510

Price reduced
None
#21280370

Midlothian

4863 Summerwinds Road

4 Beds

3 Baths

2,994 Sq.Ft.

$624,900

MLS#: 21280370

MLS# 21223068 - Built by J Houston Homes - Ready Now! ~ NEW JOHN HOUSTON HOME IN REDDEN FARMS IN MIDLOTHIAN ISD! This gorgeous Windsor floor plan is a stunner with its 11' ceilings throughout, along with large, energy efficient windows that allow natural light into the home. The spacious 1.5 story home offers 4 bedrooms, 3 bathrooms, and a covered patio for all of your outdoor gatherings. The stunning kitchen features wood custom cabinets with a designer wood hood, built-in appliances, elegant countertops and a large island for all of your entertainment needs. The home also features a large pantry and 3rd row seasonal primary closet. Luxurious flooring throughout all the main areas and many more upgrades. THIS HOME IS A MUST SEE!
#21223068

Midlothian

3426 Arbor Grove Trail

4 Beds

3 Baths

2,785 Sq.Ft.

$574,990

MLS#: 21223068

MLS# 21040028 - Built by First Texas Homes - Ready Now! ~ Located in Westside Preserve, Midlothian, TX, this thoughtfully designed home offers 6 bedrooms, 4 bathrooms, and 3226 sq ft of flexible living space that’s built for real life. Whether you're gathering with loved ones or enjoying a quiet moment, this home gives you the space — and comfort — to do both. This homes showcases an open-concept floorplan with modern finishes throughout -- linear fireplace with tile to the ceiling in the family room, a freestanding tub in the primary ensuite, and matte black hardware and fixtures. Upgrades abound throughout this home. Call to schedule a tour.
#21040028

Midlothian

3723 Ironwood

6 Beds

4 Baths

3,226 Sq.Ft.

$598,107

MLS#: 21040028
**Price improvement with LIMITED-TIME Buyer Incentive... WITH AN ACCEPTABLE CONTRACT THAT CLOSES & FUNDS BY SEPT 15TH of 2026, SELLER WILL CONSIDER OFFERING $5000 TOWARD BUYER CLOSING COSTS...THIS INCENTIVE EXPIRES AFTER THE CLOSING DEADLINE.**
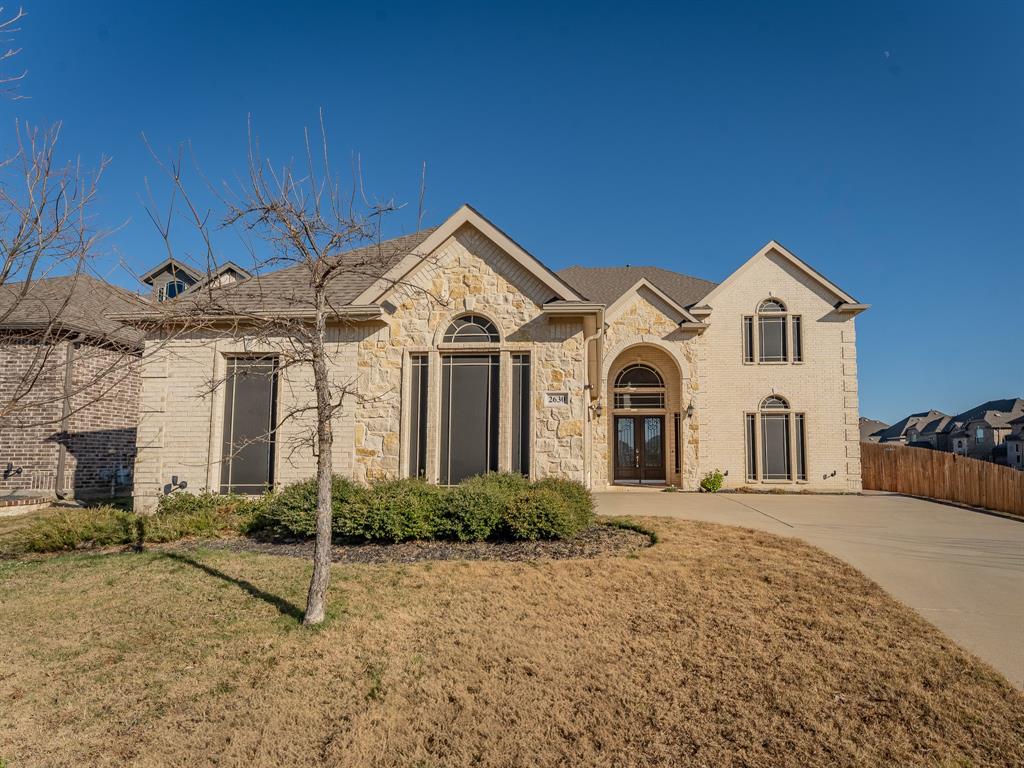
STUNNING & IMMACULATELY maintained, this 4,570 sqft, 2019-built, 5-bedroom, 4.5-bath, preloved home is now READY FOR YOU! From the moment you enter, you’re greeted by a grand entrance & soaring vaulted ceilings, setting the tone for the elegant open-concept design. The kitchen features granite countertops, ample cabinetry, & a gorgeous butler’s pantry, perfect for entertaining. Beautiful wood flooring, the custom builder details throughout (art niches, trim work), & newly installed carpet (Aug 2025) elevate the home’s timeless appeal. The spacious office with a closet offers flexibility and could easily serve as a 6th bedroom. Enjoy energy efficiency without sacrificing natural light thanks to solar screens on all windows. The primary suite is conveniently located on the first floor, along with an additional downstairs bedroom featuring a private ensuite bath—ideal for guests or multigenerational living. Upstairs, you’ll find generously sized secondary bedrooms with walk-in closets, a media room with wet bar, and a game room-loft area perfect for relaxing or entertaining. Step outside to a covered patio overlooking a spacious backyard (with room to add a pool*), making it ideal for future outdoor living & entertaining. Complete with a 3-car garage and thoughtfully designed spaces throughout, this home truly has it all. Much more to see—schedule your private tour today! *Pool shown for illustrative purposes only.*
#21138146

Midlothian

2630 Flatbush Avenue

5 Beds

4 Baths

4,570 Sq.Ft.

$590,000

MLS#: 21138146

 - property

Send a message

Message successfully sent.

Your message

What is 3 + 4 ?

Reason for contacting?

I agree to receive email communication and understand I can unsubscribe at any time.

I agree to be contacted by Next Level Realty Group via call, email, and text for real estate services. To opt out, you can reply 'stop' at any time or reply 'help' for assistance. You can also click the unsubscribe link in the emails. Message and data rates may apply. Message frequency may vary. Privacy Policy

Sign Out

Virtual Assistant

Would you like to take the next step with this property? We can help you schedule a showing or virtual tour, or send you more details.

Yes, I would like more information.

Thank You for Your Reply, One of Our Agents will contact you as soon as possible

No, maybe later.

Thank you, you can always contact me via email, phone number or through the contact form.

Realhub AI

Lucy - Your AI-Powered Realtor

Update Your Temporary Password

Personalize your search

Enter your email and we'll notify you immediately when new listings match what you're looking for.

or enter email address

Already have an account ? Login here

Continue your home search

I agree to receive communications and understand I can unsubscribe at any time.

I agree to be contacted by Next Level Realty Group via call, email, and text for real estate services. To opt out, you can reply 'stop' at any time or reply 'help' for assistance. You can also click the unsubscribe link in the emails. Message and data rates may apply. Message frequency may vary. Privacy Policy

Already have an account ? Login here

We use cookies

We use cookies primarily for analytics to enhance your experience. By accepting, you agree to our use of these cookies. You can manage your preferences or learn more about our cookies policy.