

Property
Beds
5
Full Baths
6
1/2 Baths
1
Year Built
2025
Sq.Footage
7,051
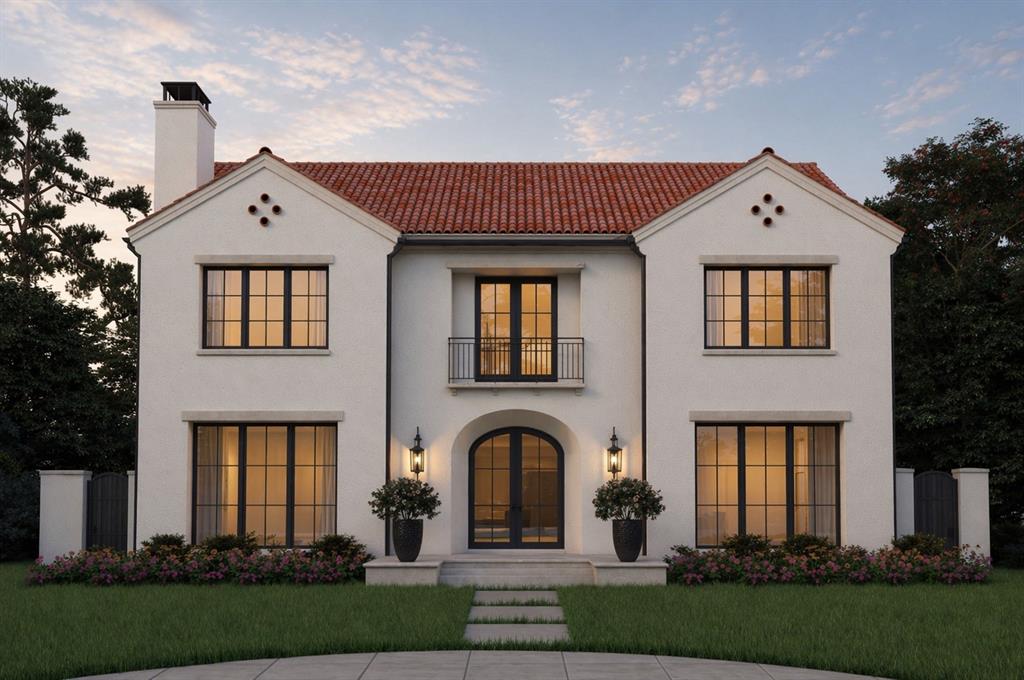
In the heart of University Park Fairway, this Santa Barbara-inspired residence blends timeless architecture with exceptional craftsmanship and thoughtfully curated design. Set on a large 72x163 lot, the home showcases steel windows and doors, wide-plank white oak flooring, museum-smooth walls, and an elevated collection of designer lighting, natural stone, and bespoke finishes throughout. A grand foyer with custom millwork introduces elegant formal spaces designed for both entertaining and everyday living. The formal living room features a marble-clad wet bar with insulated wine storage, while the expansive family room opens seamlessly to the covered veranda through a dramatic 20-foot LaCantina multi-slide door. The chef's kitchen is anchored by paneled Sub-Zero refrigeration, a 60-inch Wolf range, custom cabinetry, and striking marble surfaces. An adjoining prep kitchen with premium appliances and walk-in pantry offers exceptional functionality while maintaining a refined aesthetic. Upstairs, four en-suite bedrooms include a luxurious primary retreat with vaulted ceilings, a spa-inspired marble bath, and a custom dressing room featuring a marble island and vanity. A game room with beverage center, spacious utility room, and elevator-ready design provide both comfort and convenience. The third-floor flex space with full bath offers endless possibilities as a fifth bedroom, gym, office, or media room. Designed for year-round enjoyment, the travertine veranda features a fireplace, built-in heaters, and motorized screens overlooking the pool-ready backyard. Located just moments from Hyer Elementary, Smith Park, and Preston Center, this residence offers a rare combination of architectural character, walkability, and enduring quality.
Features & Amenities
Interior
-
Other Interior Features
Built-in Features, Chandelier, Double Vanity, Eat-in Kitchen, Kitchen Island, Open Floorplan, Pantry, Vaulted Ceiling(s), Walk-In Closet(s), Wet Bar, Smart Home, Wired for Sound
-
Total Bedrooms
5
-
Bathrooms
6
-
1/2 Bathrooms
1
-
Basement YN
NO
-
Cooling YN
YES
-
Cooling
Central Air
-
Fireplace YN
YES
-
Heating YN
YES
-
Heating
Central, Natural Gas
-
Pet friendly
N/A
Exterior
-
Garage
Yes
-
Garage spaces
2
-
Construction Materials
Frame, Stucco
-
Other Exterior Features
Rain Gutters
-
Parking
Additional Parking, Alley Access, Circular Driveway, Electric Gate, Garage Faces Rear, Gated, Oversized, Attached
-
Pool
No
-
Waterfront YN
NO
Area & Lot
-
Lot Features
Landscaped
-
Lot Size(acres)
0.27
-
Lot Size(square feet)
11,761
-
Property Type
Residential
-
Property Sub Type
Single Family Residence
-
Architectural Style
Mediterranean
Price
-
Sales Price
$6,995,000
-
Tax Amount
$28,424
-
Financing Options
Cash
-
Sq. Footage
7,051
-
Price/SqFt
$992
HOA
-
Association
No
School District
-
Elementary School
Hyer
-
Middle School
Highland Park
-
High School
Highland Park
Property Features
-
New Construction
YES
-
Foundation Details
Combination, Pillar/Post/Pier, Slab
-
Sewer
Public Sewer
-
Tax Lot
3
-
Water Source
Public
Schedule a Showing
Showing scheduled successfully.
Mortgage calculator
Estimate your monthly mortgage payment, including the principal and interest, property taxes, and HOA. Adjust the values to generate a more accurate rate.
Your payment
Principal and Interest:
$
Property taxes:
$
HOA fees:
$
Total loan payment:
$
Total interest amount:
$
Location
County
Dallas
Elementary School
Hyer
Middle School
Highland Park
High School
Highland Park
Listing Courtesy of Jamie Ashby, Allie Beth Allman & Assoc.
RealHub Information is provided exclusively for consumers' personal, non-commercial use, and it may not be used for any purpose other than to identify prospective properties consumers may be interested in purchasing. All information deemed reliable but not guaranteed and should be independently verified. All properties are subject to prior sale, change or withdrawal. RealHub website owner shall not be responsible for any typographical errors, misinformation, misprints and shall be held totally harmless.

AGENT
Joe Boston
Call Joe today to schedule a private showing.

* Listings on this website come from the FMLS IDX Compilation and may be held by brokerage firms other than the owner of this website. The listing brokerage is identified in any listing details. Information is deemed reliable but is not guaranteed. If you believe any FMLS listing contains material that infringes your copyrighted work please click here to review our DMCA policy and learn how to submit a takedown request.© 2024 FMLS.
Related Properties
University Park
3625 Colgate Avenue
5 Beds
6 Baths
7,343 Sq.Ft.
$8,150,000
MLS#: 21305267

University Park
5800 Armstrong Parkway
4 Beds
6 Baths
7,926 Sq.Ft.
$7,250,000
MLS#: 21352161

University Park
3516 Wentwood Drive
6 Beds
6 Baths
8,644 Sq.Ft.
$7,699,000
MLS#: 21384218

University Park
3840 Marquette Street
5 Beds
5 Baths
6,332 Sq.Ft.
$6,350,000
MLS#: 21384745

University Park
3817 Purdue Avenue
5 Beds
5 Baths
5,886 Sq.Ft.
$5,875,000
MLS#: 21310754

University Park
3112 Greenbrier Drive
5 Beds
5 Baths
5,884 Sq.Ft.
$7,295,000
MLS#: 21347029

University Park
3425 Wentwood Drive
5 Beds
5 Baths
7,181 Sq.Ft.
$6,495,000
MLS#: 21345736

University Park
3504 Wentwood Drive
5 Beds
4 Baths
6,672 Sq.Ft.
$6,795,000
MLS#: 21371048
