


Property
Beds
4
Full Baths
2
1/2 Baths
None
Year Built
1988
Sq.Footage
1,712
Masterfully updated 4-bedroom, 2-bathroom residence that effortlessly combines modern luxury with cozy, timeless charm. Nestled in a desirable Dallas neighborhood, this turnkey property offers exceptional curb appeal, beautifully framed by a canopy of mature trees providing excellent privacy and shade. Elegant Interiors & Unmatched Light Step onto the inviting front porch, upgraded with premium high-gloss epoxy flooring. Cross the threshold to discover an expansive, open-concept living space defined by dramatic high ceilings and a magnificent fireplace. Massive windows flood the area with natural light, illuminating the rich wood flooring that runs seamlessly through every single room—completely carpet-free! Gourmet Kitchen & Designer Baths The heart of the home features a transformed chef’s kitchen boasting sleek quartz countertops and upgraded cabinetry. Privacy awaits in four spacious bedrooms with generous square footage and excellent closet storage. Both bathrooms are meticulously updated with contemporary vanities, designer tile work, and modern fixtures to create a spa-like atmosphere. Premium Extras The attached garage matches the front porch's pristine epoxy flooring, making it ideal for a home gym or workshop. Features a recently updated roof and a massive, fully fenced backyard offering a clean canvas for outdoor entertainment. Select photos virtually staged to show layout spatial potential.
Features & Amenities
Interior
-
Other Interior Features
Cathedral Ceiling(s), Kitchen Island, Open Floorplan, Walk-In Closet(s)
-
Total Bedrooms
4
-
Bathrooms
2
-
Basement YN
NO
-
Cooling YN
YES
-
Cooling
Ceiling Fan(s), Central Air, Electric
-
Fireplace YN
YES
-
Heating YN
YES
-
Heating
Central, Electric
-
Pet friendly
N/A
Exterior
-
Garage
Yes
-
Garage spaces
2
-
Construction Materials
Brick, Frame
-
Parking
Garage, Garage Faces Rear, Attached
-
Pool
No
-
Waterfront YN
NO
Area & Lot
-
Lot Size(acres)
0.118
-
Lot Size(square feet)
5,140
-
Property Type
Residential
-
Property Sub Type
Single Family Residence
Price
-
Sales Price
$299,950
-
Tax Amount
$5,613
-
Sq. Footage
1,712
-
Price/SqFt
$175
HOA
-
Association
No
School District
-
Elementary School
C A Tatum Jr
-
Middle School
Atwell
-
High School
Skyline
Property Features
-
Sewer
Public Sewer
-
Tax Lot
26
-
Water Source
Public
Schedule a Showing
Showing scheduled successfully.
Mortgage calculator
Estimate your monthly mortgage payment, including the principal and interest, property taxes, and HOA. Adjust the values to generate a more accurate rate.
Your payment
Principal and Interest:
$
Property taxes:
$
HOA fees:
$
Total loan payment:
$
Total interest amount:
$
Location
County
Dallas
Elementary School
C A Tatum Jr
Middle School
Atwell
High School
Skyline
Listing Courtesy of Lorena Garcia, Lorena Garcia, Broker
RealHub Information is provided exclusively for consumers' personal, non-commercial use, and it may not be used for any purpose other than to identify prospective properties consumers may be interested in purchasing. All information deemed reliable but not guaranteed and should be independently verified. All properties are subject to prior sale, change or withdrawal. RealHub website owner shall not be responsible for any typographical errors, misinformation, misprints and shall be held totally harmless.

AGENT
Joe Boston
Call Joe today to schedule a private showing.

* Listings on this website come from the FMLS IDX Compilation and may be held by brokerage firms other than the owner of this website. The listing brokerage is identified in any listing details. Information is deemed reliable but is not guaranteed. If you believe any FMLS listing contains material that infringes your copyrighted work please click here to review our DMCA policy and learn how to submit a takedown request.© 2024 FMLS.
Related Properties

Dallas
2627 Sharon Street
3 Beds
2 Baths
1,100 Sq.Ft.
$289,000
MLS#: 21230029

Dallas
11118 Aledo Drive
4 Beds
2 Baths
2,380 Sq.Ft.
$299,000
MLS#: 21280242

Dallas
2925 Spruce Valley Lane 408
3 Beds
2 Baths
1,450 Sq.Ft.
$347,500
MLS#: 21302191

Dallas
11206 Tascosa Street
3 Beds
2 Baths
1,365 Sq.Ft.
$279,500
MLS#: 21247460

Dallas
3635 Chestnut Oak Drive
4 Beds
2 Baths
1,780 Sq.Ft.
$295,000
MLS#: 21312273

Dallas
1227 Wilbur Street
5 Beds
2 Baths
1,832 Sq.Ft.
$325,000
MLS#: 21340364

Dallas
4912 Trinity Cross Court
3 Beds
2 Baths
1,544 Sq.Ft.
$325,000
MLS#: 21245613

Dallas
1531 Iowa Avenue
3 Beds
2 Baths
1,500 Sq.Ft.
$285,991
MLS#: 21331604
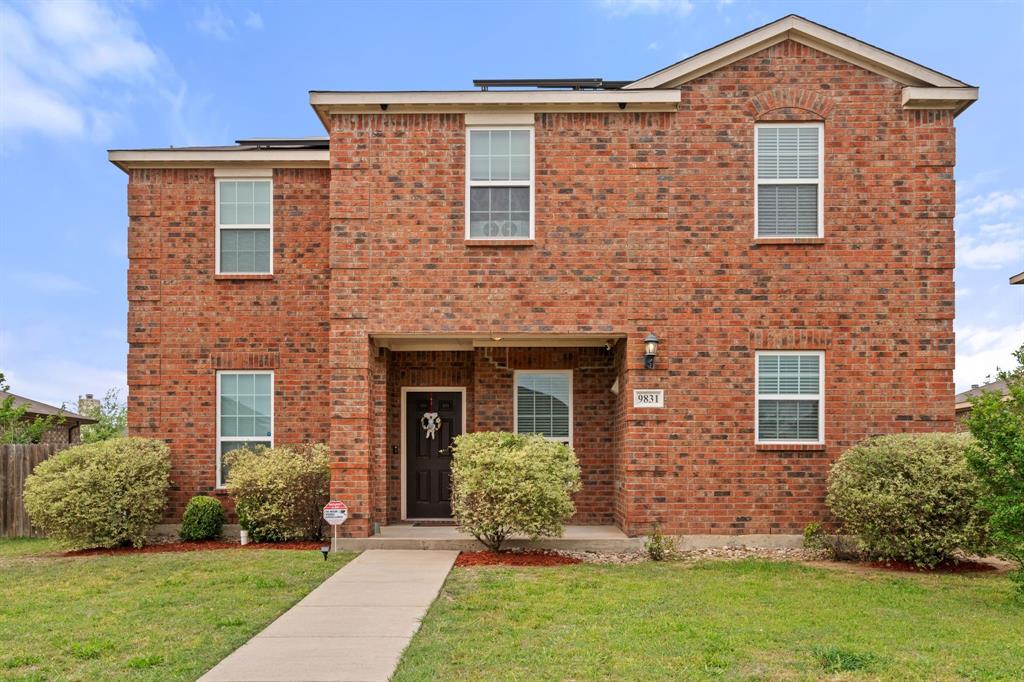
Dallas
9831 Whistler Drive
4 Beds
2 Baths
2,107 Sq.Ft.
$325,000
MLS#: 21209259
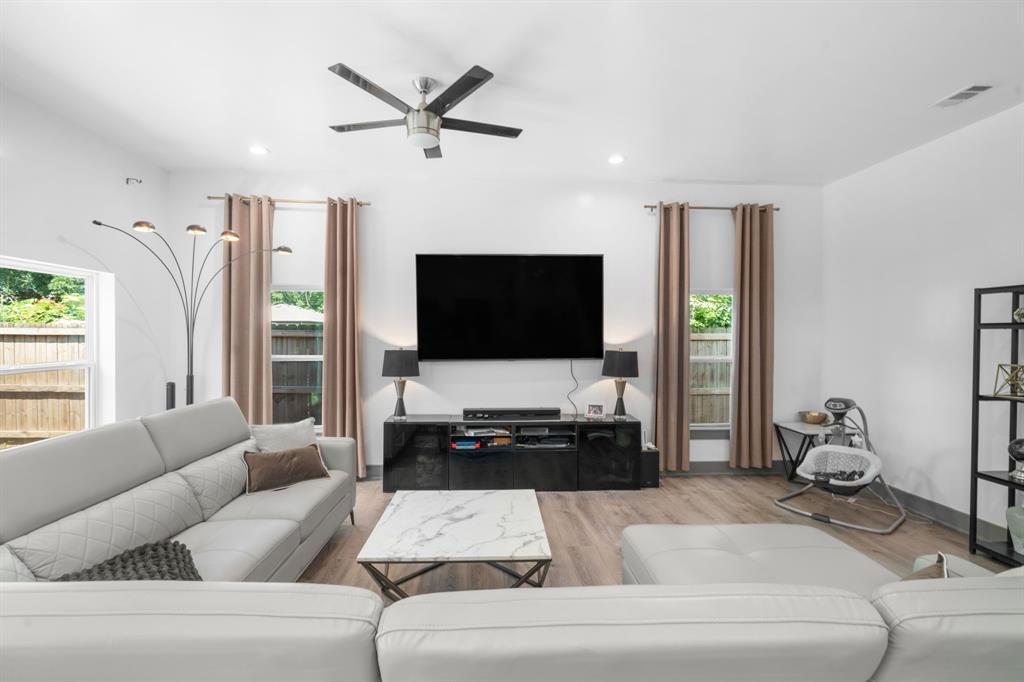
Dallas
3904 Atlanta Street
3 Beds
2 Baths
1,904 Sq.Ft.
$295,000
MLS#: 21269859
