Features & Amenities

Interior

  • Total Bedrooms

    5

  • Bathrooms

    3

  • Basement YN

    NO

  • Cooling YN

    YES

  • Cooling

    Central Air, Electric

  • Fireplace YN

    YES

  • Heating YN

    YES

  • Heating

    Central, Electric, Natural Gas

  • Pet friendly

    N/A

Exterior

  • Garage

    Yes

  • Garage spaces

    2

  • Construction Materials

    Brick

  • Other Exterior Features

    Rain Gutters

  • Parking

    Attached Carport, Attached

  • Pool

    No

  • Waterfront YN

    NO

Area & Lot

  • Lot Features

    Corner Lot, Few Trees, Landscaped

  • Lot Size(acres)

    0.35

  • Lot Size(square feet)

    15,246

  • Property Type

    Residential

  • Property Sub Type

    Single Family Residence

  • Architectural Style

    Traditional

Price

  • Sales Price

    $370,000

  • Tax Amount

    $5,321

  • Sq. Footage

    3,602

  • Price/SqFt

    $102

HOA

  • Association

    No

School District

  • Elementary School

    Fairfield

  • Middle School

    Fairfield

  • High School

    Fairfield

Property Features

  • Accessibility Features

    Accessible Entrance, Accessible Approach with Ramp

  • Foundation Details

    Slab

  • Sewer

    Public Sewer

  • Water Source

    Public

Schedule a Showing

Showing scheduled successfully.

<
>
IN PERSON
VIA CHAT

What is 3 + 4 ?


Mortgage calculator

Estimate your monthly mortgage payment, including the principal and interest, property taxes, and HOA. Adjust the values to generate a more accurate rate.

Your payment

Principal and Interest:

$

Property taxes:

$

HOA fees:

$

Total loan payment:

$

Total interest amount:

$

Location

County

Freestone

Elementary School

Fairfield

Middle School

Fairfield

High School

Fairfield

Listing Courtesy of Rachel Anderson, Rachel Anderson Real Estate

RealHub Information is provided exclusively for consumers' personal, non-commercial use, and it may not be used for any purpose other than to identify prospective properties consumers may be interested in purchasing. All information deemed reliable but not guaranteed and should be independently verified. All properties are subject to prior sale, change or withdrawal. RealHub website owner shall not be responsible for any typographical errors, misinformation, misprints and shall be held totally harmless.

Agent Joe Boston

AGENT

Joe Boston

Call Joe today to schedule a private showing.


* Listings on this website come from the FMLS IDX Compilation and may be held by brokerage firms other than the owner of this website. The listing brokerage is identified in any listing details. Information is deemed reliable but is not guaranteed. If you believe any FMLS listing contains material that infringes your copyrighted work please review our DMCA policy and learn how to submit a takedown request.© 2024 FMLS.
Lots of space for everyone!! Home and Guesthouse connected by a beautiful outdoor entertainment area. Main house is approx 1,992 sq ft, handicapped accessible, previously a residential assisted living facility, split floor plan, 3 bedrooms, 2 baths, open concept living, dining area & island kitchen, brick fireplace & built-ins, large laundry room, 2 car attached garage with storage closets & extended covered parking with the attached carport. Guesthouse is approx 1,610 sq ft, 2 bedroom, 1 bath, kitchen, laundry rm, & two living rooms, separate entrance. The yard is a beautifully landscaped corner lot. The backyard is fenced. Just blocks from the courthouse square, hospital, & grocery store. Also convenient to I-45, located approximately 90 miles S of DFW.

403 N Hall Street

Message successfully sent.

What would you like to know?

What is 3 + 4 ?

I agree to receive email communication and understand I can unsubscribe at any time.

I agree to be contacted by Next Level Realty Group via call, email, and text for real estate services. To opt out, you can reply 'stop' at any time or reply 'help' for assistance. You can also click the unsubscribe link in the emails. Message and data rates may apply. Message frequency may vary. Privacy Policy

Related Properties

Very nice two bedroom, two full bathroom traditional brick home located in the Thousand Oaks Addition. This charming property is situated on an oversized 1.45 acre lot with large mature trees and a portable storage building. Key features include a wood-burning fireplace, a flexible bonus room that would be a great home office or game room and a breakfast dining area off the kitchen that overlooks the backyard.  Make your appointment today.
#21340771

Fairfield

804 Canary Lane

2 Beds

2 Baths

1,567 Sq.Ft.

$349,500

MLS#: 21340771

Comfortable Country Living just minutes from I-45!  House & Garage Apartment on Approx 5 Acres!  Great way to have additional living space for extended family members or for rental income. 3 bed, 2 bath, apprx 1200 sq. ft. main house, WINDOWS REPLACED, WOOD FLOORING, UPDATED BATHS & KITCHEN REMODELED! Aerobic Septic System 4 yrs., Roof & Water Heater 2021, Beautiful kitchen with tile backsplash, electric range,  dishwasher, refrigerator, & floating shelf storage.  Open to the living room with cozy WBFP.  Split bedrooms, Master Bedrm with BIG walk in closet, ensuite bath with beautiful custom tile shower, tile flooring, & dual sinks. 2nd bath with gorgeous custom tile shower & tile flooring.  Sep laundry rm with washer & dryer included.  Big double garage with Apartment above approx. 672 sq. ft. consisting of 1 bed, 1 bath with tub & shower, living rm & kitchen, mini split unit, refrigerator & stove included. 220 for RV hookup or welder.  Loaded with mature trees & lots of room to explore! Metal barn with tack room. Outside the city limits and NO DEED RESTRICTIONS.
#21419709

Fairfield

112 Fcr 540

3 Beds

2 Baths

1,872 Sq.Ft.

$345,000

MLS#: 21419709

Price reduced
Welcome to your private country getaway! Tucked away off the main highway for maximum peace and privacy, this unique 6.06-acre ranchette is perfectly set up for horse lovers, hobbyists, and those seeking the country lifestyle. The exterior features a highly durable, low-maintenance metal roof and siding, combining modern longevity with classic country styling. Step inside to experience the warmth of stunning, custom pine ceilings and walls that flow throughout the entire home. The open-concept living room serves as the heart of the home, boasting dramatic vaulted ceilings and a cozy wood-burning fireplace perfect for crisp evenings. Designed with functionality in mind, the desirable split-master bedroom floor plan ensures maximum privacy, offering a spacious primary suite on one side of the home and two additional bedrooms with a second full bathroom on the other. Outside, the 6.06 acres are fully optimized for equestrian use, featuring three separate pastures ready for your horses. The outbuildings include a 3-stall horse shed fully equipped with electricity and water. Attached to the horse shed is a dedicated workshop area, providing the perfect workspace for tools and projects. Additionally, a large equipment shed offers ample covered storage for tractors, trailers, and outdoor accessories. Other features include a remote front gate opener, chicken coop for your laying hens, a small green house, covered back porch with swing, a loafing shed and a small set of cattle pens for cattle working if needed.  Located five minutes from Fairfield, TX, 95 miles south of Dallas and 150 miles north of Houston. Don't miss this opportunity to own a turnkey horse property that perfectly balances rustic interior beauty with functional outdoor improvements! Make your appointment today!
#21371849

Fairfield

420 E US Highway 84

3 Beds

2 Baths

1,930 Sq.Ft.

$429,900

MLS#: 21371849
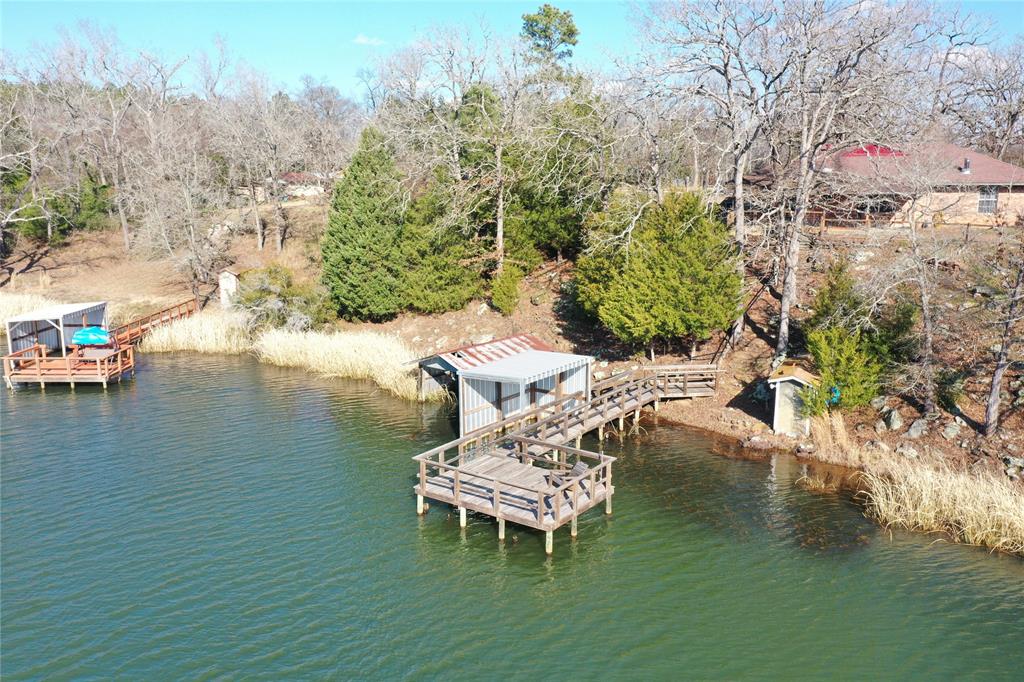
Don't Pack, Just Get Here!! Everything is included--Furniture, Appliances, Bedding, Linens, & Dishes. NEW HVAC AUGUST 2026.  Incredible views from this one of kind lakehouse on top of a rocky hill. Burleson Lake is a 44 acre private lake, hiking trails, & hunting area on approx 249.91 shared acres. Consisting of just 60 shares, one share lot equals 150 ft deep x 150 ft lake frontage with the balance of the 4.2 acres owned jointly. Spacious floor plan, galley kitchen and sitting area with large windows for admiring the -to die for- views. 4 bedrooms & 2 baths provide a comfortable place for you & your guests. Primary bedroom with ensuite bath that also has access from the hallway, tub & shower combo, & dual sink vanity. Bedroom 2 with ensuite bath, Bedrooms 3 & 4 are on the opposite side of the home. Large laundry rm, Covered back porch with gated access to steps for added safety. Pier built in the last 5 years. Approx midway betwn Houston & Dallas, approx 75 miles east of Waco.
#21195875

Fairfield

120 Private Road 365

4 Beds

2 Baths

1,570 Sq.Ft.

$369,500

MLS#: 21195875

Escape the noise without sacrificing convenience. Situated on nearly an acre outside city limits in Freestone County, this 2023-built home offers the ideal balance of modern efficiency and small-town tranquility. Enjoy the financial freedom of no city taxes or restrictive municipal ordinances, paired with lower utility and maintenance expenses typical of recent construction.

Fairfield is investing heavily in its future, from the new Fairfield High School and district-wide campus upgrades to expanded local parks and scenic walking trails. Whether you're relaxing on your expansive lot, hosting family weekend BBQs, or taking advantage of easy country living with fast access to town, this property delivers unbeatable value and a relaxed Texas lifestyle. Move-in ready, energy-efficient, and priced to move, your Freestone County sanctuary is waiting.
#21420795

Fairfield

219 County Road 1260

3 Beds

2 Baths

1,364 Sq.Ft.

$299,000

MLS#: 21420795

Send a message

Message successfully sent.

Your message

What is 3 + 4 ?

Reason for contacting?

I agree to receive email communication and understand I can unsubscribe at any time.

I agree to be contacted by Next Level Realty Group via call, email, and text for real estate services. To opt out, you can reply 'stop' at any time or reply 'help' for assistance. You can also click the unsubscribe link in the emails. Message and data rates may apply. Message frequency may vary. Privacy Policy

Sign Out

Virtual Assistant

Would you like to take the next step with this property? We can help you schedule a showing or virtual tour, or send you more details.

Yes, I would like more information.

Thank You for Your Reply, One of Our Agents will contact you as soon as possible

No, maybe later.

Thank you, you can always contact me via email, phone number or through the contact form.

Realhub AI

Lucy - Your AI-Powered Realtor

Update Your Temporary Password

Personalize your search

Enter your email and we'll notify you immediately when new listings match what you're looking for.

or enter email address

Already have an account ? Login here

Continue your home search

I agree to receive communications and understand I can unsubscribe at any time.

I agree to be contacted by Next Level Realty Group via call, email, and text for real estate services. To opt out, you can reply 'stop' at any time or reply 'help' for assistance. You can also click the unsubscribe link in the emails. Message and data rates may apply. Message frequency may vary. Privacy Policy

Already have an account ? Login here

We use cookies

We use cookies primarily for analytics to enhance your experience. By accepting, you agree to our use of these cookies. You can manage your preferences or learn more about our cookies policy.