Features & Amenities

Interior

  • Other Interior Features

    Built-in Features, Eat-in Kitchen, Granite Counters

  • Total Bedrooms

    3

  • Bathrooms

    2

  • 1/2 Bathrooms

    1

  • Basement YN

    NO

  • Cooling YN

    YES

  • Cooling

    Central Air

  • Fireplace YN

    YES

  • Heating YN

    YES

  • Heating

    Central

  • Pet friendly

    N/A

Exterior

  • Garage

    Yes

  • Garage spaces

    2

  • Construction Materials

    Brick

  • Parking

    Concrete, Attached

  • Patio and Porch Features

    Covered, Enclosed

  • Pool

    No

  • Waterfront YN

    NO

Area & Lot

  • Lot Features

    Cleared, Interior Lot

  • Lot Size(acres)

    0.309

  • Lot Size(square feet)

    13,460

  • Property Type

    Residential

  • Property Sub Type

    Single Family Residence

  • Architectural Style

    Traditional

Price

  • Sales Price

    $382,500

  • Tax Amount

    $6,181

  • Sq. Footage

    2,834

  • Price/SqFt

    $134

HOA

  • Association

    No

Property Resources

  • Horse Property

    NO

School District

  • Elementary School

    Aiken

  • Middle School

    Travis

  • High School

    Paris

Property Features

  • Foundation Details

    Slab

  • Senior Community YN

    NO

  • Sewer

    Public Sewer

  • Tax Lot

    6

  • Water Source

    Public

Schedule a Showing

Showing scheduled successfully.

<
>
IN PERSON
VIA CHAT

What is 3 + 4 ?


Change time

Mortgage calculator

Estimate your monthly mortgage payment, including the principal and interest, property taxes, and HOA. Adjust the values to generate a more accurate rate.

Your payment

Principal and Interest:

$

Property taxes:

$

HOA fees:

$

Total loan payment:

$

Total interest amount:

$

Location

County

Lamar

Elementary School

Aiken

Middle School

Travis

High School

Paris

Listing Courtesy of Daisy Gonzalez , Greb Real Estate

RealHub Information is provided exclusively for consumers' personal, non-commercial use, and it may not be used for any purpose other than to identify prospective properties consumers may be interested in purchasing. All information deemed reliable but not guaranteed and should be independently verified. All properties are subject to prior sale, change or withdrawal. RealHub website owner shall not be responsible for any typographical errors, misinformation, misprints and shall be held totally harmless.

Agent Joe Boston

AGENT

Joe Boston

Call Joe today to schedule a private showing.


* Listings on this website come from the FMLS IDX Compilation and may be held by brokerage firms other than the owner of this website. The listing brokerage is identified in any listing details. Information is deemed reliable but is not guaranteed. If you believe any FMLS listing contains material that infringes your copyrighted work please click here to review our DMCA policy and learn how to submit a takedown request.© 2024 FMLS.
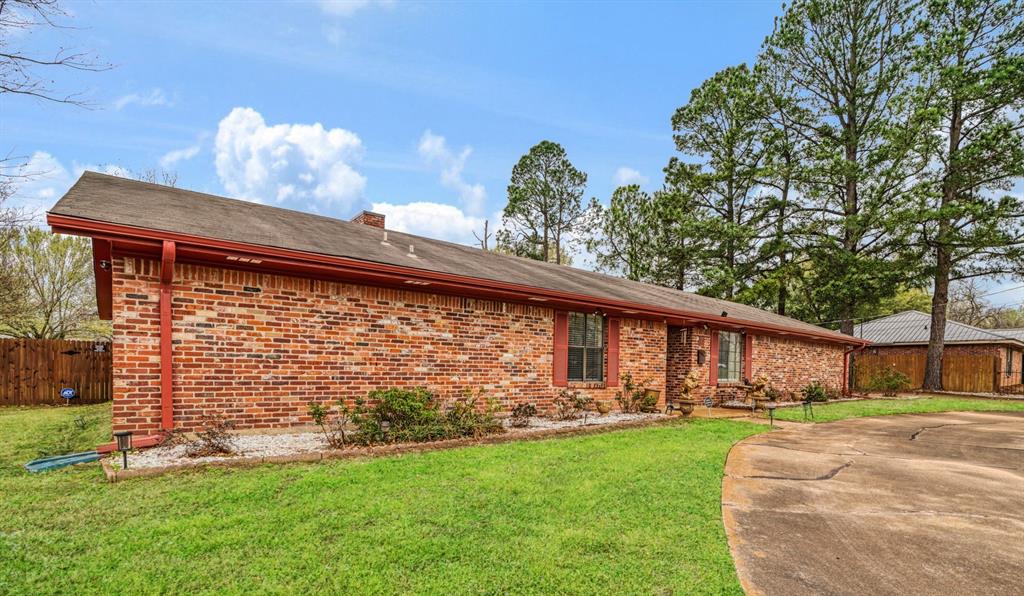
Welcome to 4030 Shannon Drive, where timeless charm meets everyday comfort in one of Paris's established neighborhoods. This spacious 3-bedroom, 2-full-bath, 1-half-bath brick home offers 2,834 square feet of thoughtfully designed living space, providing plenty of room to relax, entertain, and create lasting memories.

Inside, you'll find a welcoming formal living room featuring a beautiful masonry fireplace, creating a warm and inviting space to gather with family and friends. A separate family room provides additional flexibility for a media room, playroom, or casual living area. Large windows fill the home with natural light, and the functional floor plan offers an easy flow between the main living spaces.

The well-appointed kitchen features ample cabinetry, generous counter space, a breakfast area, and convenient access to the formal dining room, making it ideal for everyday meals and holiday entertaining. An enclosed patio extends the living space, offering the perfect spot to enjoy your morning coffee, relax with a good book, or entertain guests year-round.

The oversized primary suite provides a peaceful retreat, complemented by a spacious en-suite bathroom featuring a relaxing soaking tub, a separate walk-in shower, and plenty of room to start or end your day in comfort. Two additional bedrooms, two full bathrooms, and a convenient half bath offer ample space for family and guests. Generous storage throughout the home adds to its everyday functionality.

Situated on a generous 0.30-acre lot, the backyard provides plenty of room for outdoor entertaining, gardening, or simply enjoying the peaceful surroundings. An attached two-car garage completes the home.

Conveniently located near shopping, dining, schools, and medical facilities, this well-maintained property offers the perfect combination of space, comfort, and convenience. Don't miss the opportunity to make 4030 Shannon Drive your next home.

4030 Shannon Drive

Message successfully sent.

What would you like to know?

What is 3 + 4 ?

I agree to receive email communication and understand I can unsubscribe at any time.

I agree to be contacted by Next Level Realty Group via call, email, and text for real estate services. To opt out, you can reply 'stop' at any time or reply 'help' for assistance. You can also click the unsubscribe link in the emails. Message and data rates may apply. Message frequency may vary. Privacy Policy

Related Properties

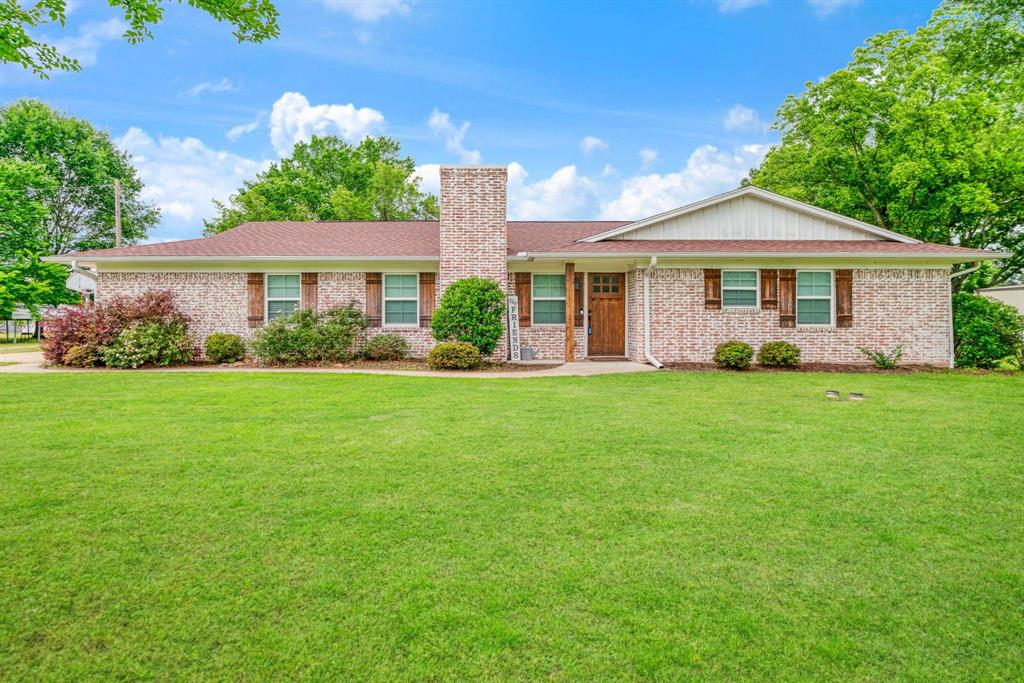
Charming country property just outside the city limits of Paris offering comfort, updates, and income potential on nearly 1 acre. This 3-bedroom, 2-bath brick home features a spacious layout with wood-look tile flooring throughout and a cozy living room anchored by a fireplace with gas logs. New Roof May 2026. The updated kitchen includes modern appliances and granite countertops, with matching granite carried throughout the home. Both bathrooms have been tastefully updated with stylish tile and contemporary finishes, creating a clean and inviting feel. Enjoy peaceful outdoor living with plenty of space to spread out including a covered back patio. A standout feature is the income-producing accessory dwelling unit (ADU) offering approximately 800 square feet of shop space with an attached carport, currently leased for $700 a month—perfect for supplemental income or future flexibility. Additional improvements include a storm shelter and a storage building for added functionality. Located in NLISD, this property blends country living with practical amenities and investment opportunity.
#21252750

Paris

4781 Farm Road 79

3 Beds

2 Baths

1,507 Sq.Ft.

$317,000

MLS#: 21252750
Price reduced
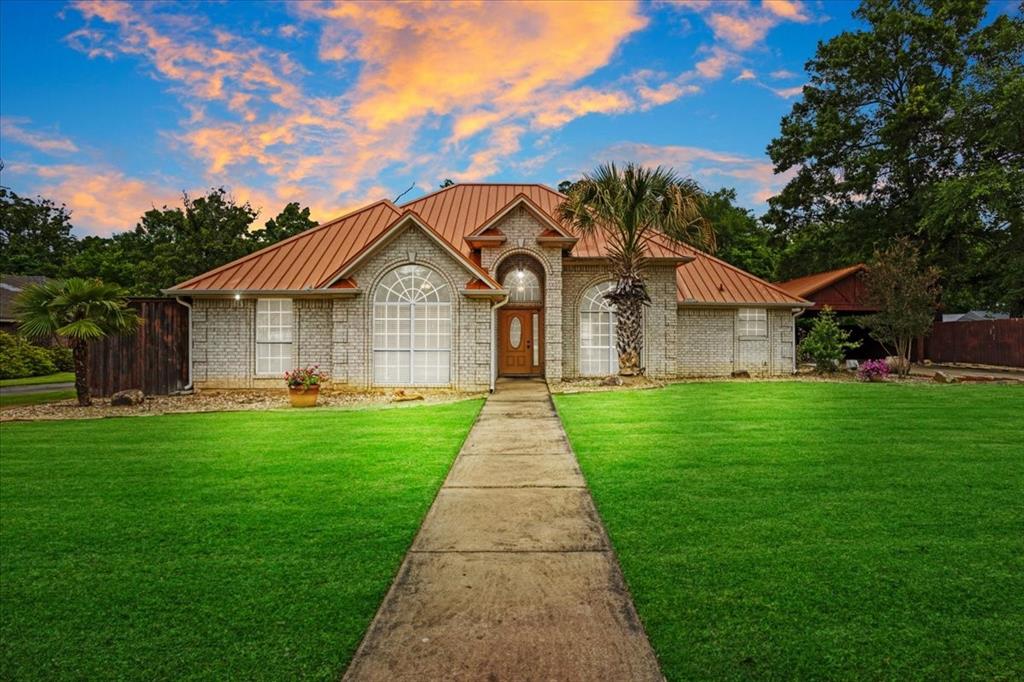
Beautifully maintained home in a quiet neighborhood conveniently located near NW Loop 286 and Hwy 82W, providing quick access to shopping, dining, schools, and all the amenities Paris has to offer.

Inside, you’ll find 2,326 square feet of living space featuring 4 bedrooms, 2.5 baths, a breakfast area, large living room with wood burning fireplace, and a separate dining room. The kitchen is a standout with granite countertops, soft-close cabinetry, and plenty of space for cooking and gathering.

Step outside to your own private backyard oasis designed for relaxing and entertaining, complete with stunning stonework, fire pits, built-in waterfall, and a spa room featuring a 5-person sauna and hot tub. Additional highlights include a 50-year metal roof, 17kw remote-start Generac generator, 15-person underground storm shelter, and an impressive 924 square-foot cedar carport. Ample storage space available outside as well.
Properties with this combination of amenities, functionality, and outdoor living rarely come available — schedule your showing today!  All information is deemed reliable but is not guaranteed and should be independently verified by the buyer's agent and buyer.
#21263055

Paris

3420 Graham Street

4 Beds

2 Baths

2,326 Sq.Ft.

$319,000

MLS#: 21263055
Price reduced
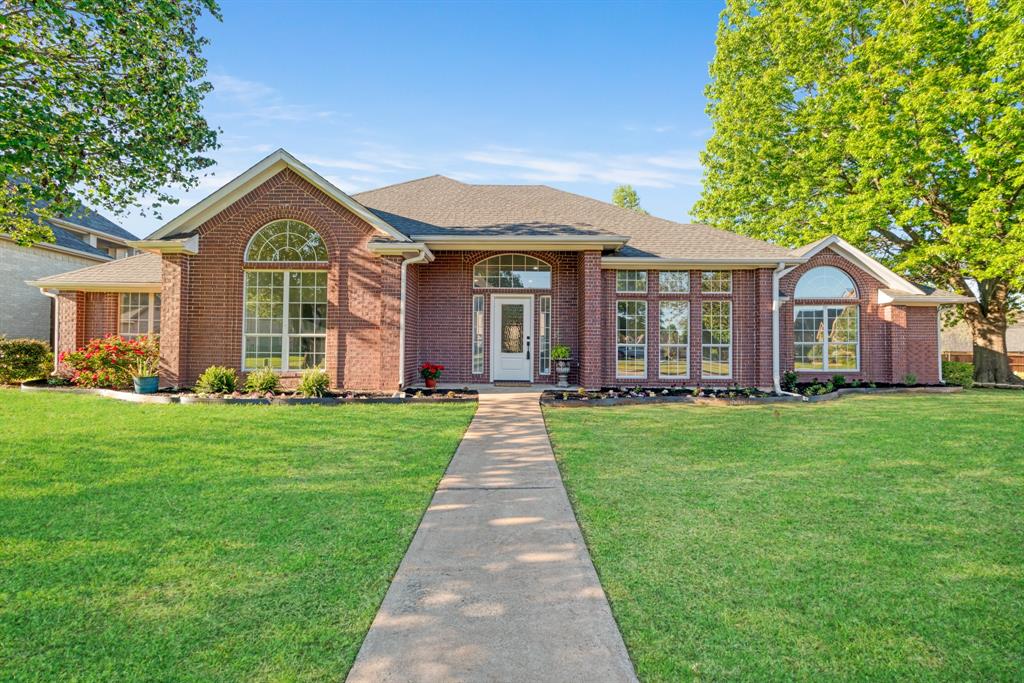
INSTANT EQUITY!  Last appraised value of $380k, seller says get it sold! In the heart of Oak Creek!  Spacious 4 bedroom 3 bath on a large corner lot!  Freshly updated!!

Recent Updates

Paintinterior and exterior
Countertops and sinks
Flooring
Electrical and plumbing fixtures, new stops under sinks
Appliances in kitchen, beverage cooler, dishwasher, top double oven microwave
Primary shower and FS tub
Tile in guest bath
LED lighting
Fence
Sprinkler system
Landscaping
Foundation Repair. Engineers recommendation and report and warranty in transaction desk.  House has been stabilized, piers placed, and backfilled with poly per engineer’s recommendations.  The yard was excavated to drain water away from the house.  Gutters were installed and repaired
Hydrostatic testing and camera inspection
#21228056

Paris

3025 Aspen

4 Beds

3 Baths

2,712 Sq.Ft.

$349,900

MLS#: 21228056
Price reduced
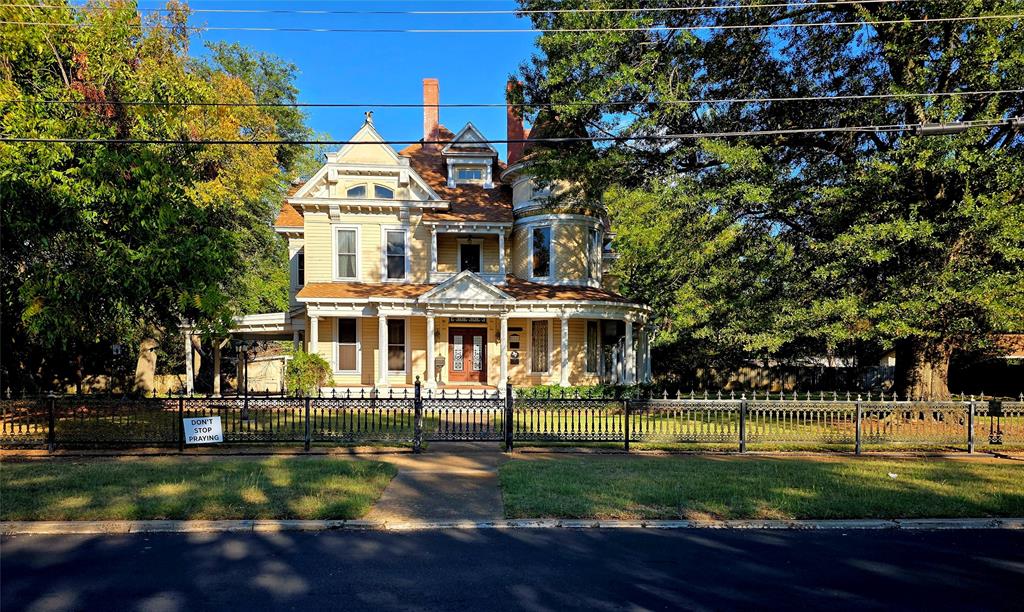
Stunning Queen Anne Victorian Architecture, curved wrap-around neo-classic porch, three gargoyles and a circular turret combine to give this home fantastic curb appeal.  Front metal fence with remote controlled gates, magnificent oak trees and several pecan trees on almost on acre. Two car garage, plus 2 car carport and a Porte-Cochere.  ELEVEN FIREPLACES all ORIGINAL!  Six bedrooms and 3 and a half baths.  This house was constructed in 1890 by Jethro Atkinson, bank director and owner of Paris' first shoe store and has been listed on the National Register of Historic Places since 1988. Amazingly this home survived the great fire of 1916 that occurred in Paris. Roof is approximately 8 years old, owner also replaced French doors and 42 windows with vinyl, double pane USA.  A list of improvements, repairs, and current concerns are available upon request.  Gorgeous hardwood floors and parquet flooring, multiple living areas and large walk in attic. Home is in need of repairs at this time and an estate sale is ongoing so please excuse the mess.  With some TLC, would make a wonderful bed & breakfast! Total acreage is .85.  Now is your chance to own a piece of Paris History!!
#21075278

Paris

802 Fitzhugh Avenue

6 Beds

3 Baths

5,479 Sq.Ft.

$395,000

MLS#: 21075278
Not often you find a property like this within the city limits of Paris, Texas!   Almost 3000 square feet of living space on half an acre!  This 3 bedroom, 2 bath with 2 living areas, 2 dining areas and a flowing floor plan is hard to beat.  The property offers a homeowner both space and convenience.   Step inside to find a formal dining room, or home office, you decide and then into the spacious living room with fireplace focal point and exceptional natural light.  Kitchen is ready for the best of cooks with double oven, stainless appliances and breakfast bar.  Primary suite is spacious with well-appointed full bath and walk-in closet. 2 additional bedrooms feature large closets and easy access to the hall bath.  Like to entertain?  No worries, as the 30x28 den is a perfect place to add additional seating or game tables.  Built in bookcases for storage, a wet bar with bar top seating and media setup. Furthermore, enjoy morning coffee or afternoon relaxation on the open patio looking out onto the fully fenced backyard.  Centrally located for easy access to all the city amenities.  Property features attractive wrought iron fencing with gates on both ends of the circular driveway.
#21203869

Paris

1920 E Tudor Street

3 Beds

2 Baths

2,970 Sq.Ft.

$309,900

MLS#: 21203869

Price reduced
Completely updated and move-in ready, this stunning 2,607-square-foot home in Southeast Paris offers exceptional curb appeal and beautifully designed living spaces throughout. Featuring 3 bedrooms and 2 bathrooms, this immaculate home combines timeless charm with modern updates. Step into the spacious living room, where exposed beams and a cozy wood-burning fireplace create a warm and inviting atmosphere. The oversized dining room is perfect for entertaining and includes an additional 9' x 10' space ideal for a buffet, coffee bar, or serving area. The beautifully updated kitchen is designed to impress with stainless steel appliances, a tiled backsplash, a beaded-board ceiling, abundant custom cabinetry, and generous counter space for preparing meals with ease. One of the home's standout features is the breathtaking sunroom, filled with natural light from an abundance of windows and enhanced by custom window treatments, shiplap walls, a beaded-board ceiling, and a decorative beam. This versatile space is perfect as a second living area, home office, or peaceful retreat. Every room showcases gorgeous flooring, and the home's numerous windows provide an abundance of natural light throughout. The spacious utility room includes a stainless-steel sink and a pantry for added convenience. The private primary suite offers a relaxing escape with an ensuite bath and a generously sized walk-in closet. Two additional bedrooms and a second full bath provide plenty of space for family or guests. Outside, the large, privacy-fenced backyard is ideal for entertaining or relaxing, featuring a wonderful patio perfect for gatherings with family and friends. With outstanding curb appeal, tasteful updates, versatile living spaces, and exceptional attention to detail, this Southeast Paris home is ready to welcome its next owners.
#21331970

Paris

2705 Hubbard Street

3 Beds

2 Baths

2,607 Sq.Ft.

$315,000

MLS#: 21331970

Price reduced
Welcome to 4250 Primrose Ln, a pristine garden home tucked away on a quiet cul-de-sac where you'll hardly believe you are in the heart of Paris. This meticulously maintained 3 bedroom, 2 bath, 2 car garage home offers an inviting open-concept living space and many updates since 2023. The beautifully refreshed & functional kitchen has updated granite countertops, back splash, painted cabinets, cabinet lighting, & a new LG dishwasher & refrigerator. Additional improvements throughout the house include new carpet, new water heater, updated bathrooms, new light fixtures, exterior & interior trim painted, new fireplace insert, new AC coils & the roof is only 2 months old!!! Step outside to enjoy the rebuilt deck covered with an insulated roof, new gutters & beautiful landscaping. There is a new privacy fence; if you step beyond it, you will discover a peaceful garden & sitting area - an ideal spot to enjoy your morning coffee or unwind in the evenings. Immaculate, move-in ready & located within minutes of everything you need!
#21338305

Paris

4250 PRIMROSE Lane

3 Beds

2 Baths

1,801 Sq.Ft.

$319,000

MLS#: 21338305

Updated Luxury Home for Sale in Town – Lamar County, Paris, TX
Discover modern comfort and timeless elegance in this fully updated 4-bedroom, 3.5-bath home for sale in Paris, TX. Perfectly located in the heart of Lamar County, this property blends upscale finishes with everyday functionality—ideal for families, entertainers, or anyone seeking a move-in ready home.
Step inside to find luxury vinyl plank flooring throughout, creating a seamless and stylish flow from room to room. The gourmet kitchen and all bathrooms feature stunning granite countertops, while the custom-tiled showers add a touch of sophistication to each bath.
Gather in the formal living room with a decorative electric fireplace, or unwind in the spacious family room showcasing a cozy gas log fireplace and floor-to-ceiling windows with views of your private backyard oasis.
Outside, enjoy your in-ground swimming pool with diving board—perfect for summer parties or relaxing weekends. The poolside cabana with hot tub offers the ultimate outdoor retreat for entertaining guests or enjoying quiet evenings under the stars.
This home also features two primary suites, offering flexibility for guests, multi-generational living, or a private home office setup. With extensive updates throughout, this is completely move-in ready—just bring your personal touch and start enjoying your new property.
* Highlights: *
4 Bedrooms  3.5 Bathrooms with Two Primary Suites
Luxury Vinyl Plank Flooring Throughout
Granite Countertops & Custom-Tiled Showers
Gas & Electric Fireplaces
In-Ground Pool with Diving Board
Cabana with Hot Tub
Prime Location in Lamar County, Paris TX
Experience the perfect combination of luxury, location, and lifestyle in this beautifully updated Paris home. Schedule your private showing today and see why this one is for you!
#21101240

Paris

3276 Cleveland Street

4 Beds

3 Baths

2,483 Sq.Ft.

$359,900

MLS#: 21101240

Beautiful 3 bedroom 2 bath Home in Morningside.  This home offers  comfortable living spaces and a fantastic outdoor setup perfect for relaxing or entertaining.  Enjoy the covered overlooking the backyard with a versatile storage building.  One half provides excellent storage space, while the other half has been updated with AC, creating the perfect game room. man cave, she shed, hobby space, or entertaining area.  This property offers the space, convenience, and extras you've been looking for!  Don't miss the opportunity to make it yours!
#21365250

Paris

3925 Misty Lane

3 Beds

2 Baths

1,942 Sq.Ft.

$324,900

MLS#: 21365250

 - property

Send a message

Message successfully sent.

Your message

What is 3 + 4 ?

Reason for contacting?

I agree to receive email communication and understand I can unsubscribe at any time.

I agree to be contacted by Next Level Realty Group via call, email, and text for real estate services. To opt out, you can reply 'stop' at any time or reply 'help' for assistance. You can also click the unsubscribe link in the emails. Message and data rates may apply. Message frequency may vary. Privacy Policy

Sign Out

Virtual Assistant

Would you like to take the next step with this property? We can help you schedule a showing or virtual tour, or send you more details.

Yes, I would like more information.

Thank You for Your Reply, One of Our Agents will contact you as soon as possible

No, maybe later.

Thank you, you can always contact me via email, phone number or through the contact form.

Realhub AI

Lucy - Your AI-Powered Realtor

Update Your Temporary Password

Personalize your search

Enter your email and we'll notify you immediately when new listings match what you're looking for.

or enter email address

Already have an account ? Login here

Continue your home search

I agree to receive communications and understand I can unsubscribe at any time.

I agree to be contacted by Next Level Realty Group via call, email, and text for real estate services. To opt out, you can reply 'stop' at any time or reply 'help' for assistance. You can also click the unsubscribe link in the emails. Message and data rates may apply. Message frequency may vary. Privacy Policy

Already have an account ? Login here

We use cookies

We use cookies primarily for analytics to enhance your experience. By accepting, you agree to our use of these cookies. You can manage your preferences or learn more about our cookies policy.