
Property
Beds
16
Full Baths
16
1/2 Baths
None
Year Built
2026
Sq.Footage
14,416
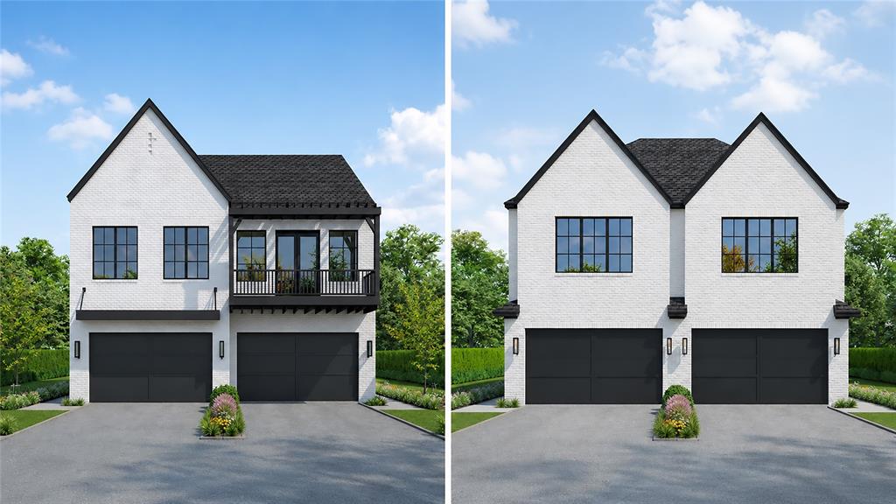
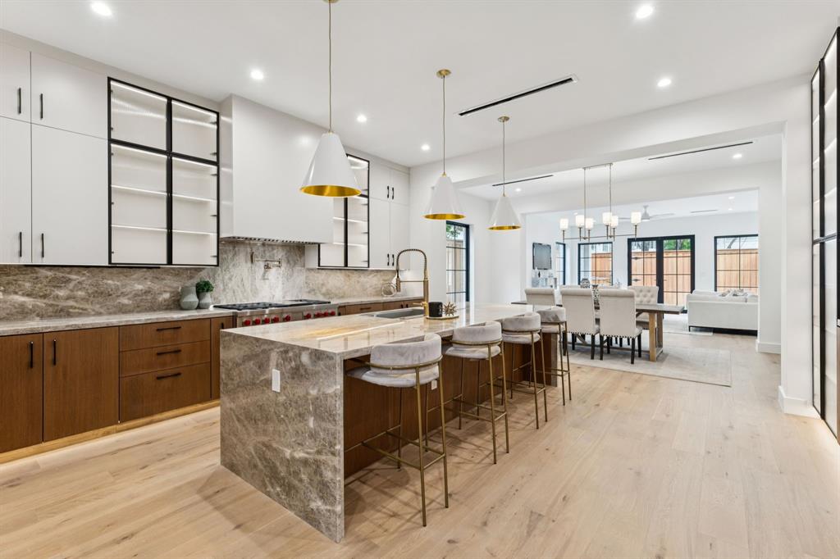
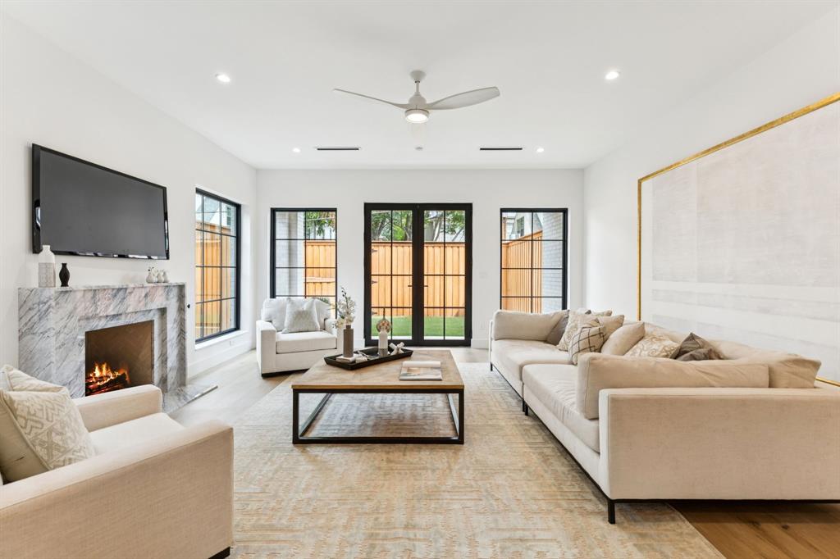
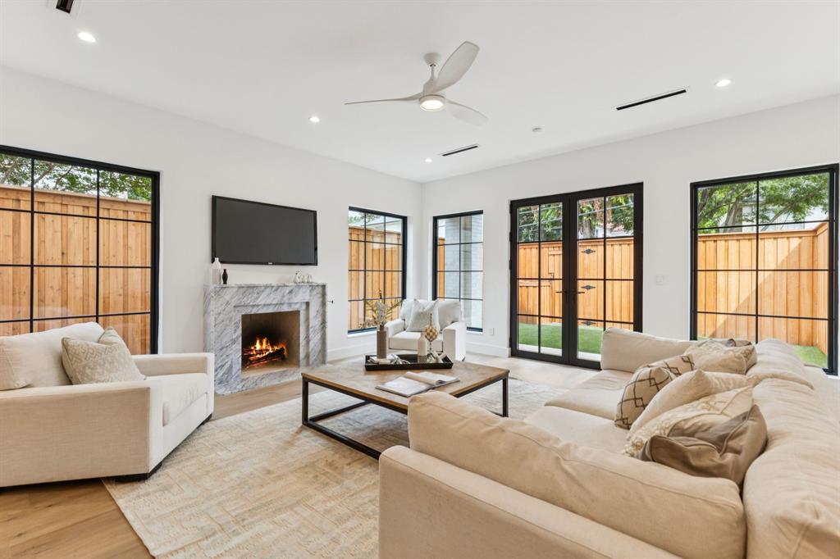
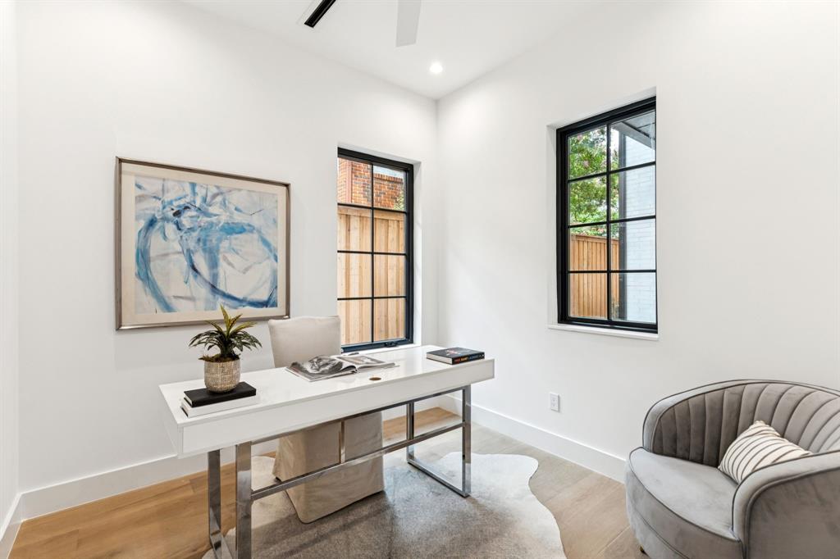
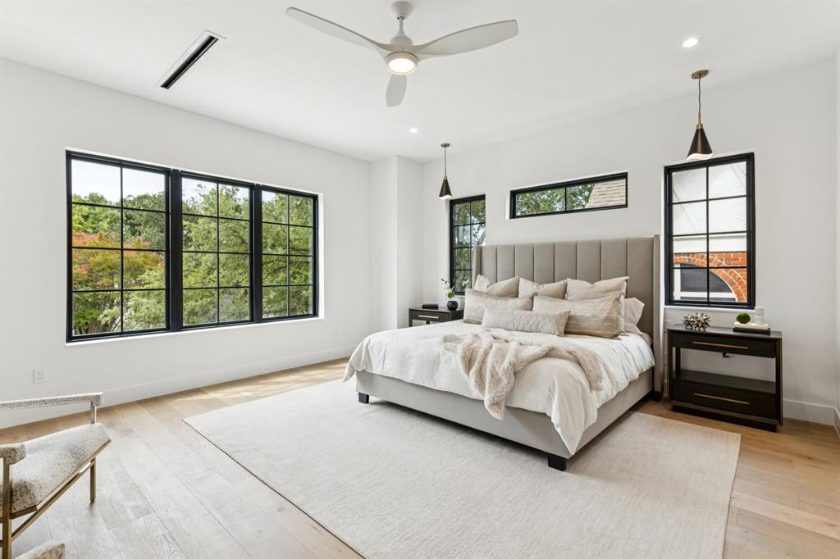
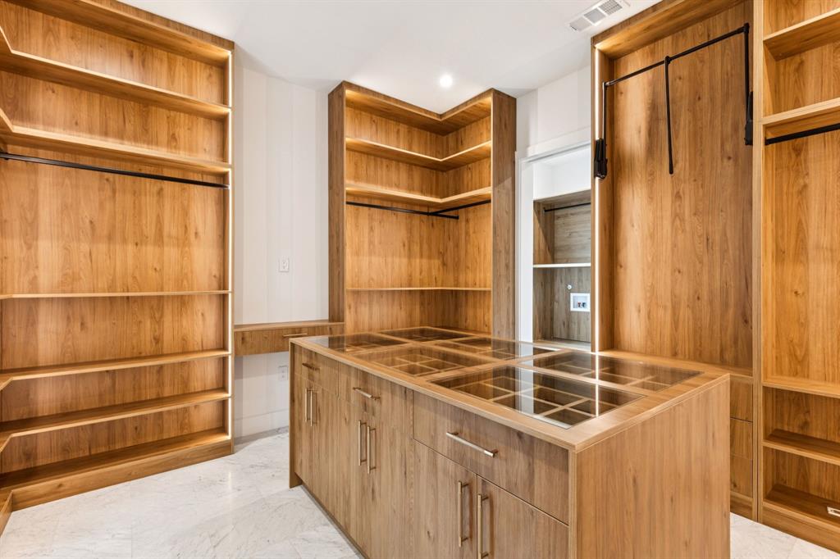
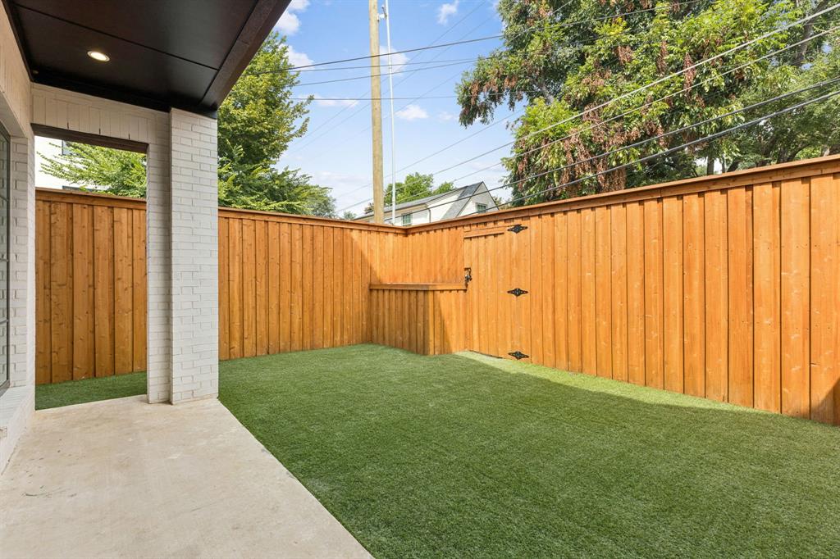
This rare package deal of income-producing properties is just one street South of Highland Park. 4 Single-Family Residences, each with its own address and can be sold individually. A portfolio comprised of two luxury single-family attached residences configured as one full duplex. Positioned in one of Dallas’ most desirable urban-adjacent pockets, the offering is ideal for an investor seeking strong rental demand, long-term appreciation, and a premium tenant profile. Each residence features 4 bedrooms, 4 baths, luxurious finish out, generous living spaces, an oversized primary closet and an individual private backyard — the kind of elevated details that appeal to executive tenants, relocation renters, and luxury lease clients. With luxury rental rates in the area up to $4.93 per square foot, and furnished residences in this location potentially commanding even more, this portfolio offers compelling income potential in a high-demand location. Located in the heart of SoHip, the collection offers proximity to Highland Park, Oak Lawn, Turtle Creek, Uptown, the Dallas North Tollway, dining, shopping, and major employment centers — all converging into one prime location. Newer construction, elevated design, lock-and-leave convenience, and rare scale make this a compelling investment opportunity in a location where land, lifestyle, and rental demand continue to strengthen. Property addresses: 4031, 4033 & 4035, 4037 Hawthorne.
Features & Amenities
Interior
-
Other Interior Features
Built-in Features, Chandelier, Double Vanity, Eat-in Kitchen, Kitchen Island, Natural Woodwork, Open Floorplan, Pantry, Walk-In Closet(s), High Speed Internet, In-Law Floorplan
-
Total Bedrooms
16
-
Bathrooms
16
-
Basement YN
NO
-
Cooling YN
YES
-
Cooling
Central Air, Electric
-
Fireplace YN
YES
-
Heating YN
YES
-
Heating
Exhaust Fan, Natural Gas
-
Pet friendly
N/A
Exterior
-
Garage
Yes
-
Garage spaces
8
-
Construction Materials
Wood Siding, Brick
-
Other Exterior Features
Private Entrance, Private Yard
-
Parking
Driveway, Garage Faces Front, Attached
-
Patio and Porch Features
Covered
-
Pool
No
-
Waterfront YN
NO
Area & Lot
-
Lot Features
Zero Lot Line
-
Lot Size(acres)
0.3294
-
Lot Size(square feet)
14,350
-
Property Type
Residential Income
-
Property Sub Type
Multi Family
Price
-
Sales Price
$7,400,000
-
Sq. Footage
14,416
-
Price/SqFt
$513
HOA
-
Association
No
Property Resources
-
Horse Property
NO
School District
-
Elementary School
Milam
-
Middle School
Spence
-
High School
North Dallas
Property Features
-
New Construction
YES
-
Foundation Details
Slab
-
Senior Community YN
NO
-
Sewer
Public Sewer
-
Tax Lot
8
-
Water Source
Public
Schedule a Showing
Showing scheduled successfully.
Mortgage calculator
Estimate your monthly mortgage payment, including the principal and interest, property taxes, and HOA. Adjust the values to generate a more accurate rate.
Your payment
Principal and Interest:
$
Property taxes:
$
HOA fees:
$
Total loan payment:
$
Total interest amount:
$
Location
County
Dallas
Elementary School
Milam
Middle School
Spence
High School
North Dallas
Listing Courtesy of Adam Zoblotsky, Briggs Freeman Sotheby's Int'l
RealHub Information is provided exclusively for consumers' personal, non-commercial use, and it may not be used for any purpose other than to identify prospective properties consumers may be interested in purchasing. All information deemed reliable but not guaranteed and should be independently verified. All properties are subject to prior sale, change or withdrawal. RealHub website owner shall not be responsible for any typographical errors, misinformation, misprints and shall be held totally harmless.

AGENT
Joe Boston
Call Joe today to schedule a private showing.

* Listings on this website come from the FMLS IDX Compilation and may be held by brokerage firms other than the owner of this website. The listing brokerage is identified in any listing details. Information is deemed reliable but is not guaranteed. If you believe any FMLS listing contains material that infringes your copyrighted work please click here to review our DMCA policy and learn how to submit a takedown request.© 2024 FMLS.
Related Properties
Dallas
5103-5111 Live Oak Street
60 Beds
44 Baths
37,420 Sq.Ft.
$6,950,000
MLS#: 21218719

Dallas
5313-5317 Reiger Avenue
None Beds
None Baths
21,603 Sq.Ft.
$7,000,000
MLS#: 21387328
