Features & Amenities

Interior

  • Other Interior Features

    Built-in Features, Chandelier, Double Vanity, Eat-in Kitchen, Granite Counters, Kitchen Island, Natural Woodwork, Wired for Sound

  • Total Bedrooms

    4

  • Bathrooms

    3

  • 1/2 Bathrooms

    1

  • Basement YN

    NO

  • Cooling YN

    YES

  • Cooling

    Ceiling Fan(s), Central Air, Zoned

  • Fireplace YN

    YES

  • Heating YN

    YES

  • Heating

    Central, Natural Gas, Zoned

  • Pet friendly

    N/A

Exterior

  • Garage

    Yes

  • Garage spaces

    2

  • Construction Materials

    Brick

  • Other Exterior Features

    Awning(s), Dock, Fire Pit, Rain Gutters

  • Parking

    Additional Parking, Asphalt, Circular Driveway, Covered, Driveway, Garage, Garage Faces Rear, Garage Faces Side, Paved, Attached

  • Patio and Porch Features

    Awning(s), Covered

  • Pool

    Yes

  • Pool Features

    Gunite, In Ground, Outdoor Pool, Pool/Spa Combo

  • Waterfront YN

    NO

Area & Lot

  • Lot Features

    Wooded, Landscaped

  • Lot Size(acres)

    5.42

  • Lot Size(square feet)

    236,095

  • Property Type

    Residential

  • Property Sub Type

    Single Family Residence

  • Architectural Style

    Traditional

Price

  • Sales Price

    $989,000

  • Tax Amount

    $14,014

  • Sq. Footage

    3,585

  • Price/SqFt

    $275

HOA

  • Association

    No

School District

  • Elementary School

    Frances And Jeannette Lee

  • Middle School

    Caddomills

  • High School

    Caddomills

Property Features

  • Sewer

    Septic Tank

Schedule a Showing

Showing scheduled successfully.

<
>
IN PERSON
VIA CHAT

What is 3 + 4 ?


Change time

Mortgage calculator

Estimate your monthly mortgage payment, including the principal and interest, property taxes, and HOA. Adjust the values to generate a more accurate rate.

Your payment

Principal and Interest:

$

Property taxes:

$

HOA fees:

$

Total loan payment:

$

Total interest amount:

$

Location

County

Hunt

Elementary School

Frances And Jeannette Lee

Middle School

Caddomills

High School

Caddomills

Listing Courtesy of Michele Minguzzi , Keller Williams Rockwall

RealHub Information is provided exclusively for consumers' personal, non-commercial use, and it may not be used for any purpose other than to identify prospective properties consumers may be interested in purchasing. All information deemed reliable but not guaranteed and should be independently verified. All properties are subject to prior sale, change or withdrawal. RealHub website owner shall not be responsible for any typographical errors, misinformation, misprints and shall be held totally harmless.

Agent Joe Boston

AGENT

Joe Boston

Call Joe today to schedule a private showing.


* Listings on this website come from the FMLS IDX Compilation and may be held by brokerage firms other than the owner of this website. The listing brokerage is identified in any listing details. Information is deemed reliable but is not guaranteed. If you believe any FMLS listing contains material that infringes your copyrighted work please click here to review our DMCA policy and learn how to submit a takedown request.© 2024 FMLS.
Priced below appraisal, one-owner custom estate offers a rare combination of luxury, privacy, and space across three parcels totaling 5.42 Acre in the sought-after Caddo Mills ISD. Set well back from a quiet country road, a long circular paved drive winds beneath mature oak trees, creating an impressive arrival and a true sense of seclusion.

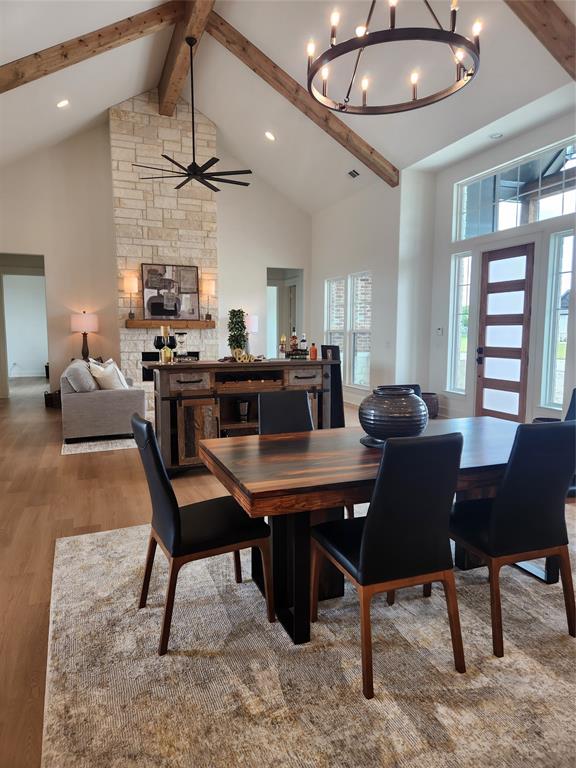
Step inside to a soaring foyer, rich wood floors, plantation shutters, fresh paint, and upgraded chandeliers throughout. The thoughtfully designed floor plan offers 4 bedrooms, 3.5 baths, a private office, formal dining, and an large upstairs game room or additional living area. The spacious living room is anchored by a beautifully detailed marble faced fireplace and complemented by a wine wet bar perfect for entertaining. Laundry room has a sink and lots of cabinets. The front office opens to a private balcony overlooking the peaceful front yard.

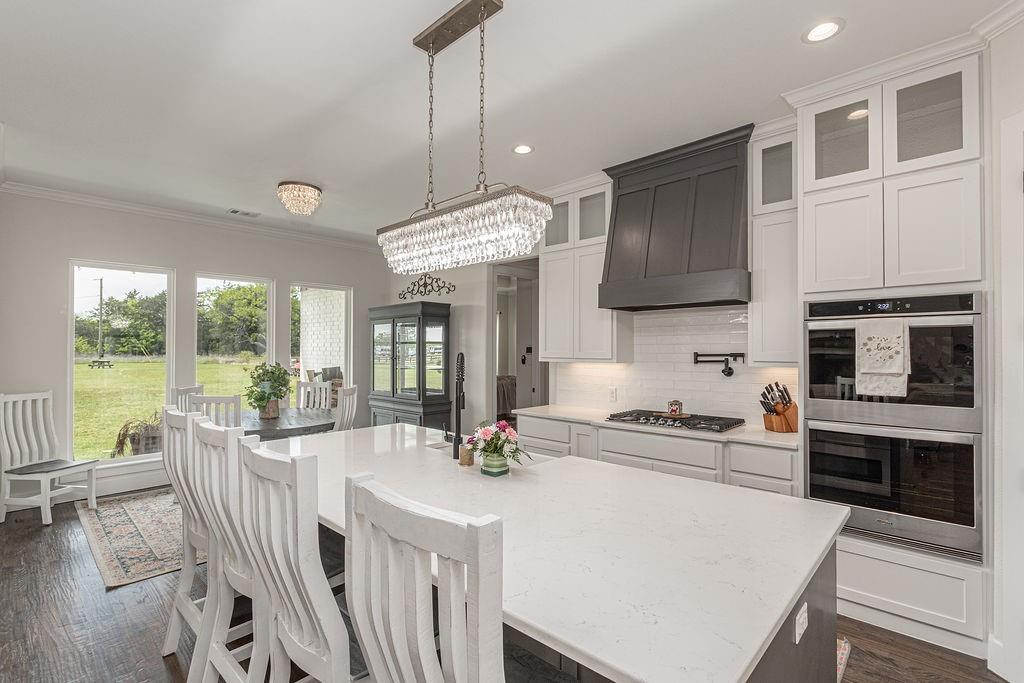
The kitchen features KitchenAid appliances, including double ovens and a gas cooktop, glass-front cabinetry, a custom island with built-in book storage, tiled backsplash and an adjoining breakfast dining area. The primary suite is a retreat of its own with a private fireplace and French doors opening to the back patio. The spa inspired primary bath offers generous space and an impressive walk-in closet. 

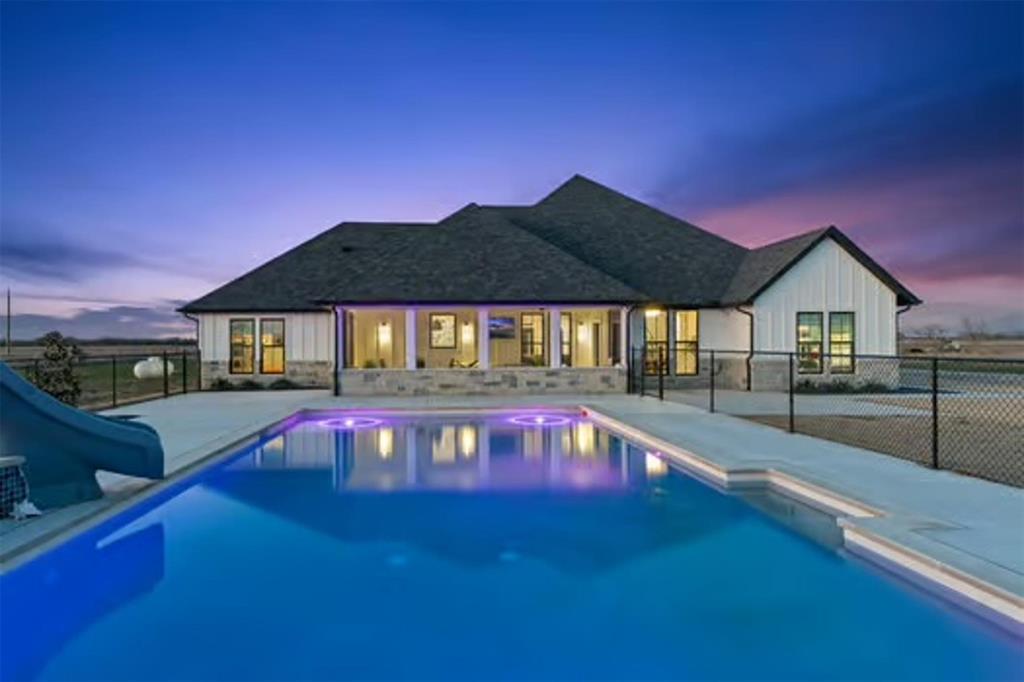
Outside, experience your own private resort with a newly updated pool and spa, new tile patio, fire pit, and a stocked pond with catfish, bass, and bluegill, complete with a deck and gazebo. The rear yard is enclosed by double-coated aluminum wrought-iron fencing.

A two-story workshop ot man cave with rear garage entry provides exceptional space for hobbies, storage, or recreation, making it four total covered parking spaces & epoxy finished flooring in main garage.

Bring the four wheelers, fishing poles, animals, and bathing suits there’s room here to live, play, entertain, and unwind. Luxury, land, and seclusion come together in one extraordinary Caddo Mills estate.

4035 County Road 2700

Message successfully sent.

What would you like to know?

What is 3 + 4 ?

I agree to receive email communication and understand I can unsubscribe at any time.

I agree to be contacted by Next Level Realty Group via call, email, and text for real estate services. To opt out, you can reply 'stop' at any time or reply 'help' for assistance. You can also click the unsubscribe link in the emails. Message and data rates may apply. Message frequency may vary. Privacy Policy

Related Properties

MAKE IT YOUR OWN!  Beautiful Open Floor Plan, 4 bedroom, 3 full baths, 3160 sq ft, farmhouse that has been upgraded and remodeled on almost 8.85, Ag Exempt, acres.  The main home remodel is approximately two thirds completed.  Electric, Plumbing, Roof, windows, HVAC have all been upgraded and replaced. Most of the needed building materials to complete the remodel have been purchased and are on site.  Items remaining to be finished are: Installation of kitchen Oven, plumbing fixtures upstairs, door jams. trim and baseboards, minor electrical, electric fireplace, stair rail, stair wrap and some flooring.  Home is livable as is.  Property also includes an 1100 sq ft. 2 bedroom, 1 bath guest home that was moved onto the property and will need to be updated and remodeled.  There is a 1980 ingle wide, 888 sq ft, mobile home that has no value.  The on-site barn has two horse stalls and a tack area.  Property is priced to sell As Is.  Owner is relocating out of state and unable to finish the project.  Don't miss this opportunity!
#21367597

Caddo Mills

759 COUNTY ROAD 2738

4 Beds

3 Baths

3,160 Sq.Ft.

$875,000

MLS#: 21367597
Custom built in 2022, this stunning 4 bedroom, 4 bath (plus a bonus toilet and sink in shop) home sits on approximately 4.9 fully fenced acres with a pond, offering the perfect blend of modern design and peaceful country living. Spanning almost 3000 square feet, the home features an open and airy layout with rich wood flooring, abundant natural light, and a dedicated office. The spacious living area is anchored by a brick fireplace and flows seamlessly into a beautifully designed kitchen with extensive cabinetry, generous counter space and a large island ideal for gathering and entertaining. Exceptional storage can be found throughout the home, along with added insulation for enhanced energy efficiency in both the home and garage. The private primary suite offers a relaxing retreat with serene views of the property, while secondary bedrooms are well sized and thoughtfully positioned with en suite bathrooms. Step outside to enjoy your large back porch with exterior fireplace, wide open views, and plenty of room to expand, entertain, or simply unwind. The 30 x 40 shop is fully equipped with 100 amp electric, a separate pump system servicing a toilet and sink, a 25 foot overhang in the front, and a 15 foot extension in the back, making it ideal for work, storage, or hobbies. The property also features a 50 amp RV hookup with dedicated pad and footings for a future porch, along with water, electric, and septic already in place. This property offers a great combination of newer construction, functional land, and versatile improvements, all in a highly desirable location.
#21232025

Caddo Mills

5280 Fm 36 S

4 Beds

3 Baths

2,771 Sq.Ft.

$825,000

MLS#: 21232025
1.3 Acres. Brand-New Plan for Kelly Ranch Estates in the highly sought after Caddo Mills ISD. 3150 Square Feet, 5 Bedrooms with 5th bedroom being Study Option,Game Room and 4 Baths. Completion will be early Spring. Foam Encapsulated. Propane Gas to the Tankless Water Heater, Fireplace, 5 burner Slide in Range and back patio for future outdoor kitchen.
This Open Concept floor plan has vaulted ceilings with Stained Beams and floor to ceiling Stoned Gas Fireplace. 8' designer Entry Door. The Family Room and Dining areas are combined open spaces, great for entertaining. This Kitchen has an abundance of White Paint Grade cabinets with under cabinet lighting, Quartz counter-tops, Subway tile backsplash and built-in Stainless-Steel Whirlpool Appliances. Appliances include Built in Microwave, Dishwasher, Vent-hood and 5 burner Slid-in Range. There is an oversized Island with stainless steel single undermount Trough sink that will serve as a wonderful space for Family Mealtimes. There are many added touches to our Kitchen cabinets being, Soft close doors and drawers with cabinet pulls and knobs, trash pull-out and drawer spaces. Matte Black Designer Light Fixtures. Ceiling Fans in Family Room, all bedrooms and back patio. There is an abundance of canned lighting throughout the home. The laundry room is conveniently located to all 3 Secondary bedrooms and has a folding counter and Laundry Sink. All Bathrooms have Designer Ceramic Tile and Quartz Countertops with Undermounts Sinks.  Custom paint grade Mud-Bench. 8' Solid Core Doors throughout home. 
Exterior Features: Half Acre of Sod and Sprinkler System. Fully Landscaped Flower Beds with Drip System. Two Trees. Gutters. Up-Lighting and Garage Door Opener. Lead walk from side entry of Driveway to front door. Deed Restriction. No HOA. Fencing is specific to Deed Restriction specifications.
This is a great space for a Workshop, pool, outdoor kitchen and more. Come an see all of your options at Kelly Ranch Estates.
#21128830

Caddo Mills

4759 Shelley Lane

5 Beds

4 Baths

3,150 Sq.Ft.

$819,900

MLS#: 21128830
This modern farmhouse sits on 9.66 acres in Caddo Mills and offers the kind of space and flexibility that’s getting harder to find. With 4 bedrooms, 3 bathrooms, a dedicated office, and an upstairs bonus room with a full bath, the layout works for a variety of needs, whether that’s hosting guests, working from home, or creating a separate space for hobbies or a game room. The main living area is open and inviting, with a kitchen that flows easily into the living room, making it ideal for everyday living and entertaining. A sunroom off the back of the home brings in natural light and gives you a place to slow down and take in the views of the property.

Outside is where this property really stands out. You have a resort-style pool with a tanning ledge and LED lighting, a stocked pond, and wide-open acreage that gives you room to spread out and make it your own. Whether you’ve been looking for space for animals, a place to add a shop, or just want privacy and quiet without being too far out, this property checks those boxes. The gated entry adds an extra layer of privacy, and you’re still within a convenient drive to town and major highways, so you’re not sacrificing accessibility for space.

Properties like this offer a balance that’s hard to find, modern construction with land, functional living space, and the ability to truly use your property the way you want. If you’ve been searching for acreage with a pool, pond, room to grow and ag exempt, this is one worth seeing in person.
#21196000

Caddo Mills

4319 County Road 2617

4 Beds

3 Baths

3,633 Sq.Ft.

$850,000

MLS#: 21196000

Your family compound awaits! Offering 2 homes wrapped in one loan, separate mother in law home, or guest house. Located outside the city limits on an oversized lot in Caddo Mills ISD, this custom Castle Rock home offers exceptional versatility with a detached guest residence and insulated workshop. The main home features 4 bedrooms, 2 bathrooms, a private study, and quality finishes throughout, including hand-scraped hardwood floors, crown molding, and a decorative wood-burning fireplace. The kitchen is equipped with custom cabinetry, granite countertops, stainless steel appliances, abundant storage, and additional built-in cabinetry. The spacious primary suite includes an ensuite bath with dual vanities, a garden tub, separate walk-in shower, and generous closet space. Secondary bedrooms feature walk-in closets. A large utility room and 3 car garage provide added convenience. The backyard is designed for outdoor enjoyment with a covered patio overlooking the in-ground pool featuring a water feature, slide, and hot tub. Additional exterior improvements include full irrigation, an 8 foot cedar privacy fence, and professionally landscaped flower bed borders. The detached guest residence offers approximately 1,460 square feet of additional living space with an open-concept living room, kitchen with custom cabinetry, gas cooktop and double ovens. Dining area, 1 bedroom, 1 full bathroom with dual sinks and separate shower, and two queen murphy beds for additional sleeping accommodations, with laundry and tankless hot water heater. An insulated 1200sqft workshop with electricity and climate controled overhead storage, providing flexible space for hobbies, storage, or workspace. This unique property offers a variety of living arrangements while maintaining the privacy and convenience of country living just minutes from town.
#21329340

Caddo Mills

2447 County Road 2710

4 Beds

2 Baths

3,800 Sq.Ft.

$925,000

MLS#: 21329340

Price reduced
Built in 2024 and nestled within the desirable Whispering Winds community, this one-of-a-kind custom home offers 3,337 square feet of exceptional craftsmanship and thoughtfully designed living space. Pride of ownership and quality construction shine throughout, with five bedrooms, three full baths, and a versatile floor plan created for everyday comfort and effortless entertaining. The fifth bedroom can easily serve as a playroom, second home office, fitness room, or private guest suite.

Custom brick and cedar door casings create a distinctive architectural statement, while cedar beams add warmth and character to the expansive living room. The luxury kitchen serves as the heart of the home, featuring floor-to-ceiling cabinetry, generous workspace, upscale finishes, and a large walk-in pantry complete with a convenient Costco-style pass-through door to the garage. Even the utility spaces have been beautifully considered, including a stunning laundry room with custom built-ins and timeless brick flooring.

Welcoming front and rear patios provide multiple places to relax, while the massive covered back patio is designed for year-round enjoyment. Brick flooring and an outdoor fireplace create the ultimate setting for entertaining, gathering with friends, or unwinding after a long day in the country.

The garage includes a staircase leading to a substantial unfinished area with exciting potential for future living space, a private office, studio, game room, or climate-controlled storage. With its custom details, flexible layout, luxurious finishes, and exceptional indoor-outdoor living, this remarkable property delivers the character and craftsmanship of a truly custom home. Enjoy an attractive tax rate of approximately 1.7957% with no MUD or PID taxes, adding even more value to this exceptional Whispering Winds residence.
#21337374

Caddo Mills

3759 Evergreen Lane

5 Beds

3 Baths

3,337 Sq.Ft.

$799,999

MLS#: 21337374

 - property

Send a message

Message successfully sent.

Your message

What is 3 + 4 ?

Reason for contacting?

I agree to receive email communication and understand I can unsubscribe at any time.

I agree to be contacted by Next Level Realty Group via call, email, and text for real estate services. To opt out, you can reply 'stop' at any time or reply 'help' for assistance. You can also click the unsubscribe link in the emails. Message and data rates may apply. Message frequency may vary. Privacy Policy

Sign Out

Virtual Assistant

Would you like to take the next step with this property? We can help you schedule a showing or virtual tour, or send you more details.

Yes, I would like more information.

Thank You for Your Reply, One of Our Agents will contact you as soon as possible

No, maybe later.

Thank you, you can always contact me via email, phone number or through the contact form.

Realhub AI

Lucy - Your AI-Powered Realtor

Update Your Temporary Password

Personalize your search

Enter your email and we'll notify you immediately when new listings match what you're looking for.

or enter email address

Already have an account ? Login here

Continue your home search

I agree to receive communications and understand I can unsubscribe at any time.

I agree to be contacted by Next Level Realty Group via call, email, and text for real estate services. To opt out, you can reply 'stop' at any time or reply 'help' for assistance. You can also click the unsubscribe link in the emails. Message and data rates may apply. Message frequency may vary. Privacy Policy

Already have an account ? Login here

We use cookies

We use cookies primarily for analytics to enhance your experience. By accepting, you agree to our use of these cookies. You can manage your preferences or learn more about our cookies policy.