


Property
Beds
4
Full Baths
2
1/2 Baths
1
Year Built
2021
Sq.Footage
2,631
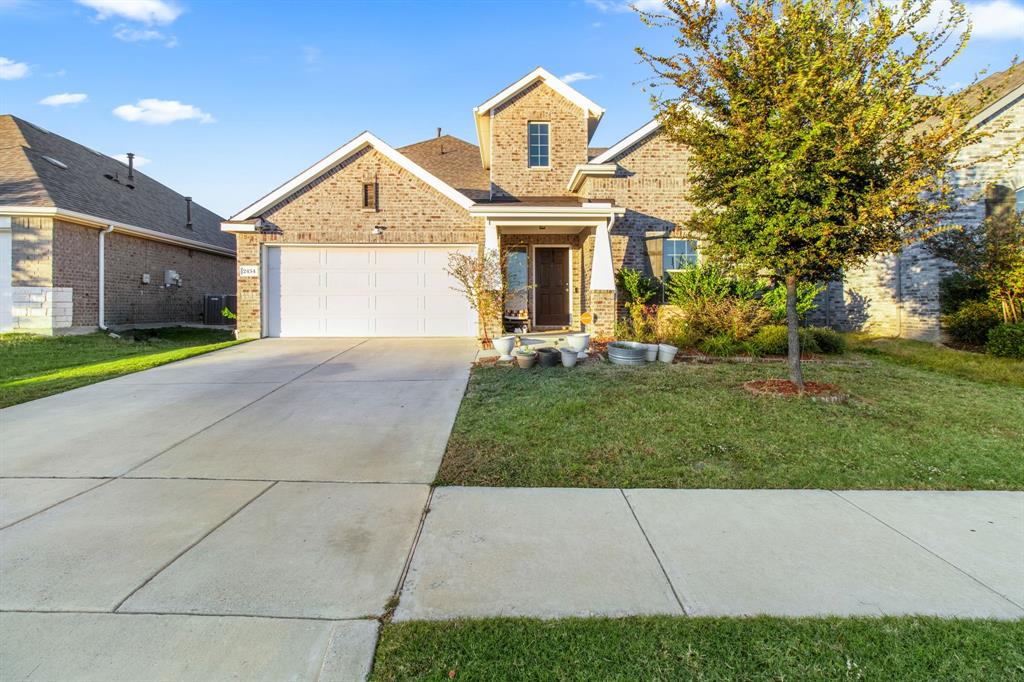
Nestled on a quiet cul-de-sac in the highly sought-after Heartland community, this beautifully designed home offers the perfect blend of comfort, functionality, and modern living. Upon entry, you’re welcomed by a versatile layout featuring a private office with French doors, a conveniently located half bath, and a formal dining area. The heart of the home showcases a spacious, custom kitchen complete with an oversized island, abundant counter space, a breakfast nook, and a large walk-in pantry—ideal for both everyday living and entertaining. The open-concept family room is filled with natural light from a wall of windows and features a cozy fireplace, creating an inviting atmosphere. Step outside to a generously sized back patio, perfect for grilling and hosting gatherings. Upstairs, you’ll find a flexible media or living area, along with two spacious secondary bedrooms and a full guest bath. The private primary suite is a true retreat, offering dual closets, a relaxing soaking tub, and a walk-in shower. Energy-efficient solar panels add exceptional value and help reduce utility costs. Residents of Heartland enjoy access to outstanding HOA amenities, including multiple recreational areas, a fitness center, and a community pool. This home truly has it all—schedule your showing today!
Features & Amenities
Interior
-
Other Interior Features
Eat-in Kitchen, Granite Counters, Kitchen Island, Pantry
-
Total Bedrooms
4
-
Bathrooms
2
-
1/2 Bathrooms
1
-
Basement YN
NO
-
Cooling YN
YES
-
Cooling
Central Air, Electric
-
Fireplace YN
YES
-
Heating YN
YES
-
Heating
Central, Fireplace(s), Natural Gas
-
Pet friendly
N/A
Exterior
-
Garage
Yes
-
Garage spaces
2
-
Parking
Concrete, Garage Door Opener, Garage Faces Rear, Attached
-
Pool
No
-
Waterfront YN
NO
Area & Lot
-
Lot Size(acres)
0.2121
-
Lot Size(square feet)
9,239
-
Property Type
Residential
-
Property Sub Type
Single Family Residence
Price
-
Sales Price
$299,999
-
Sq. Footage
2,631
-
Price/SqFt
$114
HOA
-
Association
YES
-
Association Fee
$246
-
Association Fee Frequency
Semi-Annually
-
Association Fee Includes
N/A
School District
-
Elementary School
Crandall
-
Middle School
Crandall
-
High School
Crandall
Property Features
-
Sewer
Public Sewer
-
Water Source
Public
Schedule a Showing
Showing scheduled successfully.
Mortgage calculator
Estimate your monthly mortgage payment, including the principal and interest, property taxes, and HOA. Adjust the values to generate a more accurate rate.
Your payment
Principal and Interest:
$
Property taxes:
$
HOA fees:
$
Total loan payment:
$
Total interest amount:
$
Location
County
Kaufman
Elementary School
Crandall
Middle School
Crandall
High School
Crandall
Listing Courtesy of Jeremy Betz, Exit Realty Pro
RealHub Information is provided exclusively for consumers' personal, non-commercial use, and it may not be used for any purpose other than to identify prospective properties consumers may be interested in purchasing. All information deemed reliable but not guaranteed and should be independently verified. All properties are subject to prior sale, change or withdrawal. RealHub website owner shall not be responsible for any typographical errors, misinformation, misprints and shall be held totally harmless.

AGENT
Joe Boston
Call Joe today to schedule a private showing.

* Listings on this website come from the FMLS IDX Compilation and may be held by brokerage firms other than the owner of this website. The listing brokerage is identified in any listing details. Information is deemed reliable but is not guaranteed. If you believe any FMLS listing contains material that infringes your copyrighted work please review our DMCA policy and learn how to submit a takedown request.© 2024 FMLS.
Related Properties

Forney
1104 Ringgold Road
3 Beds
2 Baths
1,321 Sq.Ft.
$350,000
MLS#: 21021220

Forney
1202 Lavaca Drive
4 Beds
3 Baths
2,396 Sq.Ft.
$314,900
MLS#: 21339105

Forney
2373 Aspen Hill Drive
4 Beds
2 Baths
1,750 Sq.Ft.
$325,000
MLS#: 21366646

Forney
512 Appaloosa Drive
4 Beds
2 Baths
2,614 Sq.Ft.
$334,999
MLS#: 21361743
Forney
2434 San Marcos Drive
4 Beds
3 Baths
2,298 Sq.Ft.
$349,900
MLS#: 21102732

Forney
1315 Panorama Drive
4 Beds
3 Baths
2,032 Sq.Ft.
$279,990
MLS#: 21340563

Forney
301 Long Prairie Drive
3 Beds
2 Baths
1,787 Sq.Ft.
$275,000
MLS#: 21290518

Forney
1206 Erika
4 Beds
2 Baths
2,000 Sq.Ft.
$278,000
MLS#: 21364399

Forney
2003 Brackettville
4 Beds
2 Baths
1,849 Sq.Ft.
$329,000
MLS#: 21353837
