


Property
Beds
2
Full Baths
1
1/2 Baths
1
Year Built
1983
Sq.Footage
988
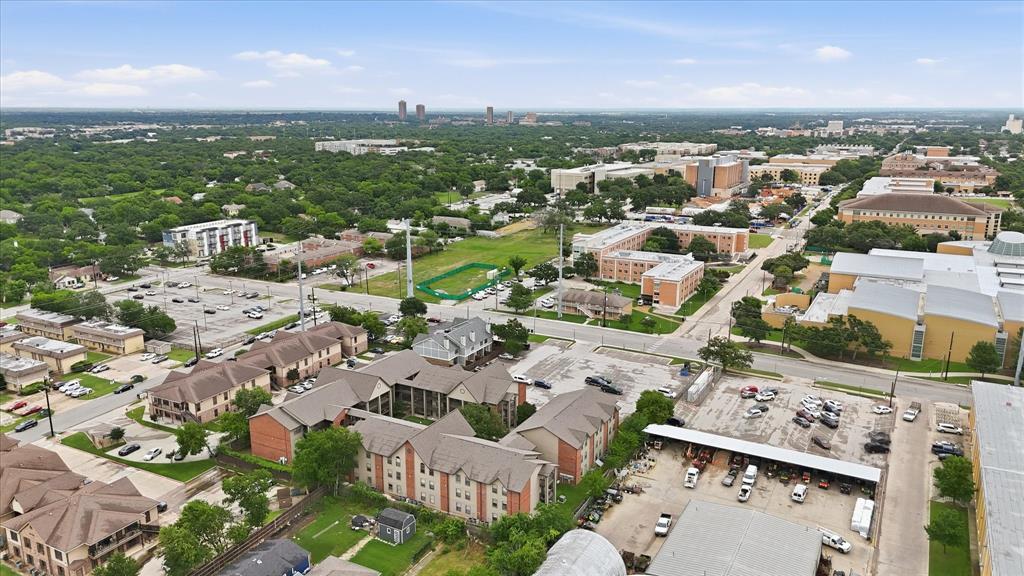
Low-maintenance Denton living with a community pool, covered carport parking and convenient access to major destinations! Located in the Pine Ridge Condo community, this two-story residence offers a functional layout with inviting indoor and outdoor spaces surrounded by established trees and landscaped grounds. Inside, a neutral color palette, crown molding and abundant natural light create a bright, comfortable setting. The main living area is anchored by a painted-brick fireplace, while the dining space provides room for everyday meals or entertaining. The galley-style kitchen features generous cabinet and counter space, a tile backsplash, electric range, dishwasher and easy access to the adjoining dining area. Upstairs, spacious bedrooms offer ceiling fans, ample closets and access to a long covered balcony overlooking the tree-filled community grounds. Sliding glass doors bring in additional natural light and create an easy connection to the outdoors. A fenced outdoor space with a patio provides another spot to relax, garden or enjoy fresh air. Covered carport parking adds everyday convenience, while the community pool offers an additional place to unwind without the upkeep of a private pool. The location makes it easy to enjoy Denton’s shopping, dining, recreation and entertainment. Quick access to I-35 connects you to Rayzor Ranch, Loop 288, the historic Denton Square, restaurants, retail and everyday services throughout the city. UNT, TWU and NCTC are also within convenient reach. Outdoor recreation options throughout Denton include parks and trails for walking, biking, picnicking and enjoying time outside. Whether you are looking for a primary residence or a convenient lock-and-leave lifestyle, this condo combines usable space, community amenities and a central Denton location with the low-maintenance benefits of condominium living.
Features & Amenities
Interior
-
Other Interior Features
Built-in Features, Pantry, High Speed Internet
-
Total Bedrooms
2
-
Bathrooms
1
-
1/2 Bathrooms
1
-
Basement YN
NO
-
Cooling YN
YES
-
Cooling
Ceiling Fan(s), Central Air, Electric
-
Fireplace YN
YES
-
Heating YN
YES
-
Heating
Central, Electric
-
Pet friendly
N/A
Exterior
-
Garage
No
-
Construction Materials
Brick
-
Other Exterior Features
Rain Gutters
-
Parking
Carport, Detached Carport
-
Patio and Porch Features
Covered
-
Pool
No
-
Waterfront YN
NO
Area & Lot
-
Property Type
Residential
-
Property Sub Type
Condominium
-
Architectural Style
Traditional
Price
-
Sales Price
$175,000
-
Tax Amount
$3,658
-
Financing Options
Cash, Conventional, FHA, VA Loan
-
Sq. Footage
988
-
Price/SqFt
$177
HOA
-
Association
YES
-
Association Fee
$225
-
Association Fee Frequency
Monthly
-
Association Fee Includes
N/A
School District
-
Elementary School
Houston
-
Middle School
Mcmath
-
High School
Denton
Property Features
-
Foundation Details
Slab
-
Sewer
Public Sewer
-
Tax Lot
404
-
Water Source
Public
Schedule a Showing
Showing scheduled successfully.
Mortgage calculator
Estimate your monthly mortgage payment, including the principal and interest, property taxes, and HOA. Adjust the values to generate a more accurate rate.
Your payment
Principal and Interest:
$
Property taxes:
$
HOA fees:
$
Total loan payment:
$
Total interest amount:
$
Location
County
Denton
Elementary School
Houston
Middle School
Mcmath
High School
Denton
Listing Courtesy of Billy Vaselo Happy, Keller Williams Realty
RealHub Information is provided exclusively for consumers' personal, non-commercial use, and it may not be used for any purpose other than to identify prospective properties consumers may be interested in purchasing. All information deemed reliable but not guaranteed and should be independently verified. All properties are subject to prior sale, change or withdrawal. RealHub website owner shall not be responsible for any typographical errors, misinformation, misprints and shall be held totally harmless.

AGENT
Joe Boston
Call Joe today to schedule a private showing.

* Listings on this website come from the FMLS IDX Compilation and may be held by brokerage firms other than the owner of this website. The listing brokerage is identified in any listing details. Information is deemed reliable but is not guaranteed. If you believe any FMLS listing contains material that infringes your copyrighted work please review our DMCA policy and learn how to submit a takedown request.© 2024 FMLS.
Related Properties

Denton
218 N Texas Boulevard 306
2 Beds
2 Baths
955 Sq.Ft.
$175,000
MLS#: 21325181

Denton
212 N Ruddell Street
3 Beds
2 Baths
1,408 Sq.Ft.
$175,000
MLS#: 21404772

Denton
5200 Lake Shore Lane 19
3 Beds
2 Baths
1,920 Sq.Ft.
$145,000
MLS#: 21370112
Denton
218 N Texas Boulevard 109
2 Beds
2 Baths
955 Sq.Ft.
$187,500
MLS#: 21281464

Denton
1133 Dallas Drive
2 Beds
1 Baths
1,102 Sq.Ft.
$185,000
MLS#: 21410590

Denton
704 Pershing Drive
3 Beds
1 Baths
1,040 Sq.Ft.
$190,000
MLS#: 21405536

Denton
1029 Coit Street
3 Beds
1 Baths
1,028 Sq.Ft.
$189,000
MLS#: 21409768

Denton
1265 Dallas Drive
2 Beds
2 Baths
1,102 Sq.Ft.
$169,900
MLS#: 21353769

Denton
622 E Mckinney Street
3 Beds
2 Baths
1,304 Sq.Ft.
$200,000
MLS#: 21405913

Denton
912 N Wood Street
2 Beds
1 Baths
948 Sq.Ft.
$199,000
MLS#: 21305010
