Features & Amenities

Interior

  • Other Interior Features

    High Speed Internet

  • Total Bedrooms

    4

  • Bathrooms

    3

  • Basement YN

    NO

  • Fireplace YN

    YES

  • Pet friendly

    N/A

Exterior

  • Garage

    No

  • Construction Materials

    Brick, Cedar

  • Parking

    Driveway

  • Pool

    No

  • Waterfront YN

    NO

Area & Lot

  • Lot Size(acres)

    0.595

  • Lot Size(square feet)

    25,918

  • Property Type

    Residential

  • Property Sub Type

    Single Family Residence

Price

  • Sales Price

    $360,000

  • Tax Amount

    $4,533

  • Sq. Footage

    1,416

  • Price/SqFt

    $254

HOA

  • Association

    No

School District

  • Elementary School

    Keene

  • Middle School

    Keene

  • High School

    Keene

Property Features

  • Sewer

    Public Sewer

  • Tax Lot

    7

  • Water Source

    Public

Schedule a Showing

Showing scheduled successfully.

<
>
IN PERSON
VIA CHAT

What is 3 + 4 ?


Change time

Mortgage calculator

Estimate your monthly mortgage payment, including the principal and interest, property taxes, and HOA. Adjust the values to generate a more accurate rate.

Your payment

Principal and Interest:

$

Property taxes:

$

HOA fees:

$

Total loan payment:

$

Total interest amount:

$

Location

County

Johnson

Elementary School

Keene

Middle School

Keene

High School

Keene

Listing Courtesy of Mary Wells , Living Well Real Estate Services

RealHub Information is provided exclusively for consumers' personal, non-commercial use, and it may not be used for any purpose other than to identify prospective properties consumers may be interested in purchasing. All information deemed reliable but not guaranteed and should be independently verified. All properties are subject to prior sale, change or withdrawal. RealHub website owner shall not be responsible for any typographical errors, misinformation, misprints and shall be held totally harmless.

Agent Joe Boston

AGENT

Joe Boston

Call Joe today to schedule a private showing.


* Listings on this website come from the FMLS IDX Compilation and may be held by brokerage firms other than the owner of this website. The listing brokerage is identified in any listing details. Information is deemed reliable but is not guaranteed. If you believe any FMLS listing contains material that infringes your copyrighted work please click here to review our DMCA policy and learn how to submit a takedown request.© 2024 FMLS.
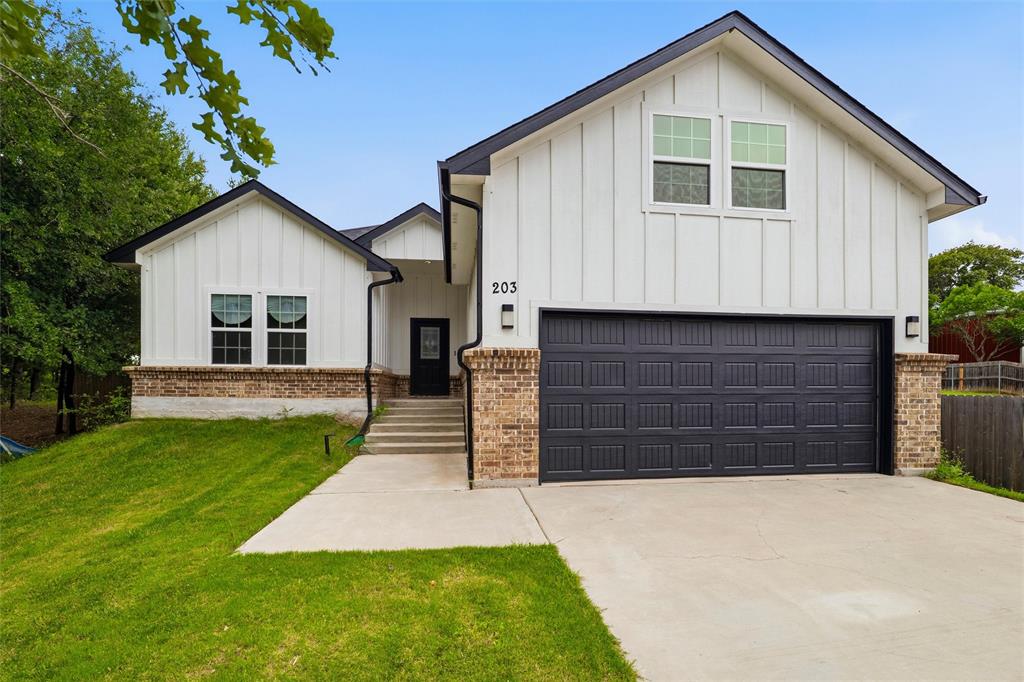
Welcome to this stunning, completely remodeled 4-bedroom, 3-bathroom home that perfectly blends modern updates with timeless charm. Featuring beautiful cedar wood trim on both the exterior and interior, this home offers exceptional character, warmth, and outstanding curb appeal. Every detail has been thoughtfully renovated, making this home truly move-in ready.

Designed with comfort and flexibility in mind, this spacious home features 2 private primary suites, each with ensuite bathrooms, making it ideal for multigenerational living, guests, or added privacy. You'll also enjoy 2 generous living areas and 2 versatile bonus rooms that can serve as a home office, playroom, media room, fitness room, or hobby space.
Situated on an exceptionally large lot, the property is shaded by mature trees and boasts an expansive backyard with endless possibilities for entertaining, recreation, or creating your dream outdoor oasis.
Located in a well-established, desirable neighborhood, this home is within the highly acclaimed Keene Independent School District, known for its excellent educational opportunities.
With its spacious floor plan, high-quality remodel, distinctive cedar wood accents, two luxurious primary suites, oversized lot, and unbeatable location, this one-of-a-kind property offers the perfect blend of style, comfort, and functionality. This is a rare opportunity to own a beautifully updated home that truly has it all!
Please note: The listed square footage is based on the home's size prior to the renovation. The home has been expanded during the remodel, so the actual living space is larger than the recorded square footage. Buyers are encouraged to verify measurements.

404 W Hillcrest Street

Message successfully sent.

What would you like to know?

What is 3 + 4 ?

I agree to receive email communication and understand I can unsubscribe at any time.

I agree to be contacted by Next Level Realty Group via call, email, and text for real estate services. To opt out, you can reply 'stop' at any time or reply 'help' for assistance. You can also click the unsubscribe link in the emails. Message and data rates may apply. Message frequency may vary. Privacy Policy

Related Properties

Super cute, almost-new home on a corner lot in a new subdivision with sidewalks for those evening walks! So many upgrades and a GREAT PRICE for the square footage! Decorative ceilings, curved archways, open concept, breakfast room overlooking the back yard, and a covered back patio with a concrete extension for outdoor entertaining. You're going to love this home! SO pretty! You'll especially love that your laundry room has lots of cabinets and the best part is, it leads directly into the primary bedroom for convenience! Coming out of the garage, you'll have a little hallway, perfect for hanging your coat or back pack. Enjoy quick access to Hwy 67 and Chisholm Trail Pkwy for easy commuting. Outdoor lovers will appreciate the proximity to Cleburne State Park and Lake Pat Cleburne for hiking, fishing, or weekend picnics. And Albertsons & H-E-B are just a few minutes away! Neighborhood features include curbs, sidewalks, and a community mailbox, enhancing the charm and walkability. Don’t miss your chance to own this beautiful lovingly-cared-for home with an open floor plan, tons of light and modern elegance!
#21079323

Keene

120 Cheryl Drive

3 Beds

2 Baths

2,050 Sq.Ft.

$325,000

MLS#: 21079323

Brand-new D.R. Horton home in The Canyons community located in Keene and Keene ISD! The single-story Carson floorplan Elevation B, with an estimated Fall completion, offers 5 bedrooms, 2 bathrooms, and a 2-car garage with a bright open-concept layout ideal for modern living. The family room, dining area, and contemporary kitchen flow seamlessly together, creating a welcoming central gathering space. The kitchen features quartz countertops, 36” upper cabinets, stainless steel appliances, a gas range, center island, stainless steel sink, and pantry. The private primary suite includes an en-suite bath with dual quartz vanities, a 5-foot oversized shower, and a walk-in closet. Four secondary bedrooms and a full bathroom provide flexible space for family, guests, or a home office. Luxury vinyl plank flooring enhances the main living areas and wet zones for durability and easy maintenance. Built with energy-efficient construction and equipped with America’s Smart Home® Technology. Conveniently located just off Hwy 67 with easy access to shopping, dining, and healthcare.
#21355641

Keene

345 WAYLAND Street

5 Beds

2 Baths

1,876 Sq.Ft.

$288,990

MLS#: 21355641

Sunset Ridge is a new residential development in Keene, Johnson County, located along the U.S. 67 corridor near Middleton Road, FM 2280.
The development is positioned particularly well for people who want small-town living without being far from the larger DFW employment and entertainment areas.
High end finish out- paired with open floorplans are the perfect combination for your future dream home.
Appointments  scheduled with onsite sales manager
#21364643

Keene

2452 Acacia Road

3 Beds

2 Baths

1,579 Sq.Ft.

$299,990

MLS#: 21364643

Price reduced
Step inside this beautiful home featuring soaring ceilings, elegant arches, and an inviting open concept layout. The spacious living room with cozy fireplace flows into the kitchen and dining area, featuring granite countertops and a large island. The home offers 3 bedrooms plus a private office with french doors, which would make a wonderful 4th bedroom, guest room or flex space, along with 2 bathrooms. Enjoy low -maintenance backyard and convenient access to nearby parks , highways, and tollways for an easy DFW commute. Located near Southwestern Adventist University. Possible USDA loan assumption at 3.375% for qualified buyers. Closing cost assistance may be available. Some home warranties remain in place. So don't miss this opportunity in the desirable Bristol Oaks Community! Schedule your tour today!
#21222753

Keene

117 Cheryl Drive

3 Beds

2 Baths

1,862 Sq.Ft.

$310,000

MLS#: 21222753

Price reduced
Seller wants an offer!! Here is a great value. This home needs foundation adjusting and is priced to reflect that. Right now the floor is wavy but it can be adjusted. This home has potential for anyone with a little ambition. A very nice home with 4 bedrooms and 2 full baths. It has new flooring throughout as well as paint. A large back yard and covered patio as well. The foundation is adjustable and has a warranty. It will need to be serviced as it has high and low spots at this point. It is clean and ready. NO HOA makes it even more affordable. The old tool sheds in the back yard are included. 
Sold as is-where is and seller will not pay for foundation adjustments. SELLER WANTS AN OFFER.
#21363414

Keene

209 Mistletoe Lane

4 Beds

3 Baths

2,783 Sq.Ft.

$290,000

MLS#: 21363414

Complete and Move-In Ready! Gorgeous new D.R. Horton home in The Canyons community located in Keene and Keene ISD! This thoughtfully designed single-story Lexington floorplan Elevation A, is a former model home that has never been lived in and features 5 bedrooms, 3 bathrooms, and a 2-car garage with an open-concept layout that connects the family room, dining area, and kitchen to create a spacious and functional living environment. The kitchen includes quartz countertops, 36” upper cabinets, stainless steel appliances, gas range, stainless steel drop-in sink, a large center island, and a walk-in pantry, making it ideal for everyday cooking and entertaining. The private primary suite offers an ensuite bath with dual quartz vanities, an oversized shower, and a walk-in closet located off the bathroom. Quartz vanity tops are also included in the secondary bathrooms, and luxury vinyl plank flooring is installed throughout all main areas and wet zones to enhance durability and style. Built with energy-efficient construction and equipped with America’s Smart Home Technology, this home also includes exterior features such as a covered back patio, full sod, sprinkler system, privacy fencing, and landscaping. Located just off Hwy 67, this community enjoys a prime position with convenient access to major attractions such as shopping centers, businesses, and healthcare facilities.
#21324724

Keene

364 WAYLAND Street

5 Beds

3 Baths

2,093 Sq.Ft.

$334,990

MLS#: 21324724
This stunning 2022 modern farmhouse in Keene ISD commands attention from the moment you arrive. Framed by many mature trees, the home offers a sense of privacy and presence that is hard to find in a neighborhood setting. Step inside to an open concept layout with vaulted ceilings, exposed beam detail, and rich dark hardwood style flooring that flows seamlessly through the main living areas. The kitchen is equipped with a large island, quartz countertops, white shaker cabinetry, gray subway tile backsplash, and stainless appliances. The primary suite is a true retreat with a spa worthy bathroom featuring marble look tile, a frameless glass shower, soaking tub, dual vanities, and designer black hardware throughout. With five bedrooms including a spacious pop up upstairs bonus room, this home has the space and style to fit every lifestyle. Attached two-car garage features a convenient pass-through grocery door for easy unloading directly into the home. Elisa Park is just a short walk away, offering a park, baseball fields, walking trails, and open green space perfect for an active lifestyle. Southwestern Adventist University is also nearby, adding a close-knit community feel that makes Keene truly one of a kind.
#21262643

Keene

203 Pioneer Drive

5 Beds

2 Baths

2,314 Sq.Ft.

$395,000

MLS#: 21262643

Price reduced
Stunning new D.R. Horton home in The Canyons Community located in Keene and Keene ISD. The single-story Bailey floorplan Elevation B, with an estimated Fall completion, offers 5 bedrooms, 2 bathrooms, and a 2-car garage with a spacious open-concept layout designed for flexible living. The family room, dining area, and modern kitchen flow together seamlessly, creating a warm and inviting central gathering space ideal for entertaining or everyday comfort. The chef-inspired kitchen showcases quartz countertops, 36” upper cabinets, stainless steel appliances, a gas range, stainless steel sink, center island, and a walk-in pantry for ample storage. The private primary suite includes an en-suite bath with dual quartz vanities, a 5-foot oversized shower, and a walk-in closet located directly off the bathroom. Four secondary bedrooms and a full bathroom with a quartz vanity top offer generous space for family, guests, or multi-purpose use such as an office or playroom. Luxury vinyl plank flooring enhances all main living areas and wet zones for durability and easy upkeep. Built with energy-efficient construction and equipped with America’s Smart Home Technology, this home also includes a tank water heater for added convenience. Exterior features include a landscape package, full sprinkler system with rain sensor, privacy fencing, and more. Located just off Hwy 67, this community enjoys a prime position with convenient access to major attractions such as shopping centers, businesses, and healthcare facilities.
#21333515

Keene

353 WAYLAND Street

5 Beds

2 Baths

1,927 Sq.Ft.

$289,990

MLS#: 21333515

LENNAR -This new two-story home features a convenient owner's suite on the first floor, complete with a full bathroom and walk-in closet. Another bedroom is located near the foyer, leading to an open-concept floorplan that blends the kitchen, living and dining areas. On the second floor are three additional bedrooms and a versatile loft.
#21353454

Keene

2413 Garnet Street

5 Beds

3 Baths

2,276 Sq.Ft.

$301,499

MLS#: 21353454

 - property

Send a message

Message successfully sent.

Your message

What is 3 + 4 ?

Reason for contacting?

I agree to receive email communication and understand I can unsubscribe at any time.

I agree to be contacted by Next Level Realty Group via call, email, and text for real estate services. To opt out, you can reply 'stop' at any time or reply 'help' for assistance. You can also click the unsubscribe link in the emails. Message and data rates may apply. Message frequency may vary. Privacy Policy

Sign Out

Virtual Assistant

Would you like to take the next step with this property? We can help you schedule a showing or virtual tour, or send you more details.

Yes, I would like more information.

Thank You for Your Reply, One of Our Agents will contact you as soon as possible

No, maybe later.

Thank you, you can always contact me via email, phone number or through the contact form.

Realhub AI

Lucy - Your AI-Powered Realtor

Update Your Temporary Password

Personalize your search

Enter your email and we'll notify you immediately when new listings match what you're looking for.

or enter email address

Already have an account ? Login here

Continue your home search

I agree to receive communications and understand I can unsubscribe at any time.

I agree to be contacted by Next Level Realty Group via call, email, and text for real estate services. To opt out, you can reply 'stop' at any time or reply 'help' for assistance. You can also click the unsubscribe link in the emails. Message and data rates may apply. Message frequency may vary. Privacy Policy

Already have an account ? Login here

We use cookies

We use cookies primarily for analytics to enhance your experience. By accepting, you agree to our use of these cookies. You can manage your preferences or learn more about our cookies policy.