


Property
Beds
5
Full Baths
5
1/2 Baths
2
Year Built
2021
Sq.Footage
6,083
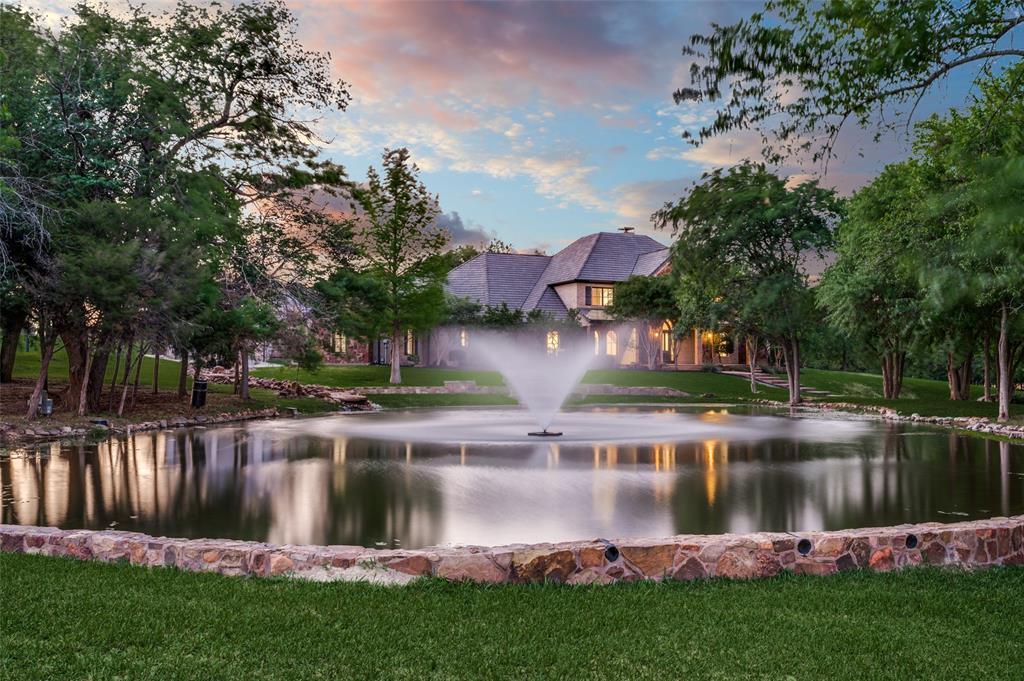
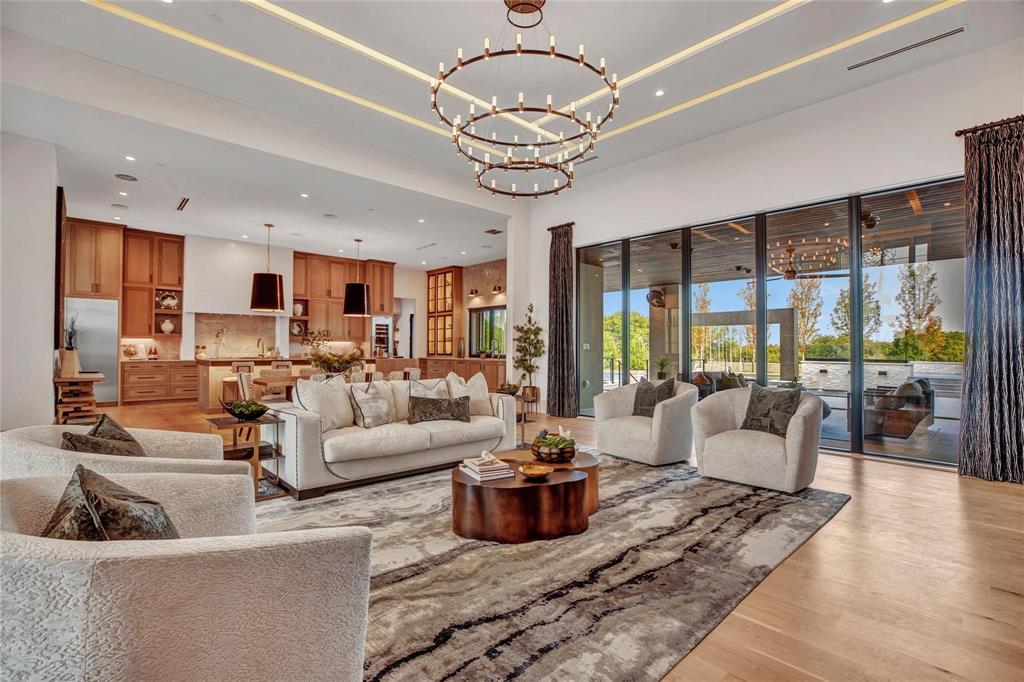
A rare opportunity to own one of Celina's most distinguished luxury estates. Situated on over an acre in the exclusive boutique community of Crosswood Creek Estates, this extraordinary custom residence offers a highly sought-after single-story floor plan with 5,383 sq.ft. in the main home, plus an additional approximately 700 sq. ft. of beautifully finished Texas basement space, providing about 6,100 sq. ft. of exceptional living. The timeless white-painted exterior, dramatic rooflines, and sophisticated architecture create a striking first impression. Inside, soaring ceilings, expansive living spaces, designer finishes, and walls of windows provide seamless indoor-outdoor living. The chef's kitchen is complemented by a fully equipped catering kitchen, making entertaining effortless while keeping preparation tucked away. The thoughtfully designed floor plan features a luxurious private owner's retreat with custom closets, spacious secondary bedroom suites, gameroom media room combo, and the finished Texas basement offering flexible space for recreation, fitness, hobbies, or additional entertaining. Designed for year-round enjoyment, the resort-style backyard spans over an acre and features a sparkling pool, putting green, sport court, expansive covered outdoor living area, and a private covered patio off the primary suite. Whether hosting large gatherings, enjoying family activities, or relaxing in your own private retreat, this backyard offers something for everyone! Additional highlights include an oversized 4-car garage, exceptional custom craftsmanship, and premium designer finishes throughout. Ideally located just minutes from premier shopping, dining, and entertainment while enjoying the privacy and exclusivity of one of Celina's most coveted estate communities, this remarkable property offers a rare combination of timeless design, resort-style amenities, and everyday luxury.
Features & Amenities
Interior
-
Other Interior Features
Built-in Features, Eat-in Kitchen, Kitchen Island, Natural Woodwork, Open Floorplan, Vaulted Ceiling(s), Walk-In Closet(s), High Speed Internet
-
Total Bedrooms
5
-
Bathrooms
5
-
1/2 Bathrooms
2
-
Basement YN
NO
-
Cooling YN
YES
-
Cooling
Ceiling Fan(s), Central Air, Electric, Zoned
-
Fireplace YN
YES
-
Heating YN
YES
-
Heating
Central, Zoned
-
Pet friendly
N/A
Exterior
-
Garage
Yes
-
Garage spaces
4
-
Construction Materials
Brick
-
Other Exterior Features
Basketball Court, Built-in Barbecue, Fire Pit, Rain Gutters, Lighting, Outdoor Grill, Private Yard
-
Parking
Garage, Garage Door Opener, Garage Faces Side, Oversized, Attached
-
Patio and Porch Features
Covered, Front Porch, Patio, Rear Porch, Screened
-
Pool
Yes
-
Pool Features
In Ground, Outdoor Pool, Pool Sweep, Pool/Spa Combo, Private
-
Waterfront YN
NO
Area & Lot
-
Lot Features
Cul-De-Sac, Few Trees, Interior Lot, Landscaped, Subdivided
-
Lot Size(acres)
1.004
-
Lot Size(square feet)
43,734
-
Property Type
Residential
-
Property Sub Type
Single Family Residence
-
Architectural Style
Modern Farmhouse, Traditional
Price
-
Sales Price
$2,525,000
-
Tax Amount
$31,813
-
Sq. Footage
6,083
-
Price/SqFt
$415
HOA
-
Association
YES
-
Association Fee
$2,100
-
Association Fee Frequency
Annually
-
Association Fee Includes
N/A
School District
-
Elementary School
O'Dell
-
Middle School
Jerry & Linda Moore
-
High School
Celina
Property Features
-
Foundation Details
Slab
-
Senior Community YN
NO
-
Sewer
Public Sewer
-
Tax Lot
6
-
Water Source
Public
Schedule a Showing
Showing scheduled successfully.
Mortgage calculator
Estimate your monthly mortgage payment, including the principal and interest, property taxes, and HOA. Adjust the values to generate a more accurate rate.
Your payment
Principal and Interest:
$
Property taxes:
$
HOA fees:
$
Total loan payment:
$
Total interest amount:
$
Location
County
Collin
Elementary School
O'Dell
Middle School
Jerry & Linda Moore
High School
Celina
Listing Courtesy of Danielle Durbin , SevenHaus Realty
RealHub Information is provided exclusively for consumers' personal, non-commercial use, and it may not be used for any purpose other than to identify prospective properties consumers may be interested in purchasing. All information deemed reliable but not guaranteed and should be independently verified. All properties are subject to prior sale, change or withdrawal. RealHub website owner shall not be responsible for any typographical errors, misinformation, misprints and shall be held totally harmless.

AGENT
Joe Boston
Call Joe today to schedule a private showing.

* Listings on this website come from the FMLS IDX Compilation and may be held by brokerage firms other than the owner of this website. The listing brokerage is identified in any listing details. Information is deemed reliable but is not guaranteed. If you believe any FMLS listing contains material that infringes your copyrighted work please click here to review our DMCA policy and learn how to submit a takedown request.© 2024 FMLS.
Related Properties
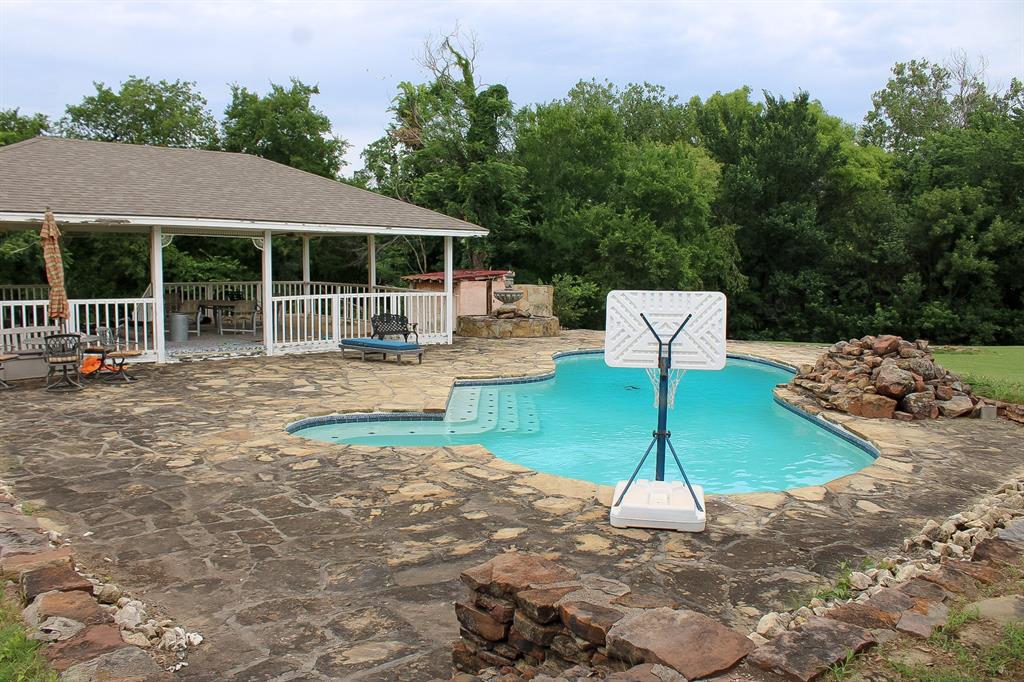
Celina
7650 Shade Tree Lane
4 Beds
2 Baths
3,556 Sq.Ft.
$2,100,000
MLS#: 20897460

Celina
3212 Grandeur Street
5 Beds
5 Baths
5,290 Sq.Ft.
$2,199,000
MLS#: 21332599
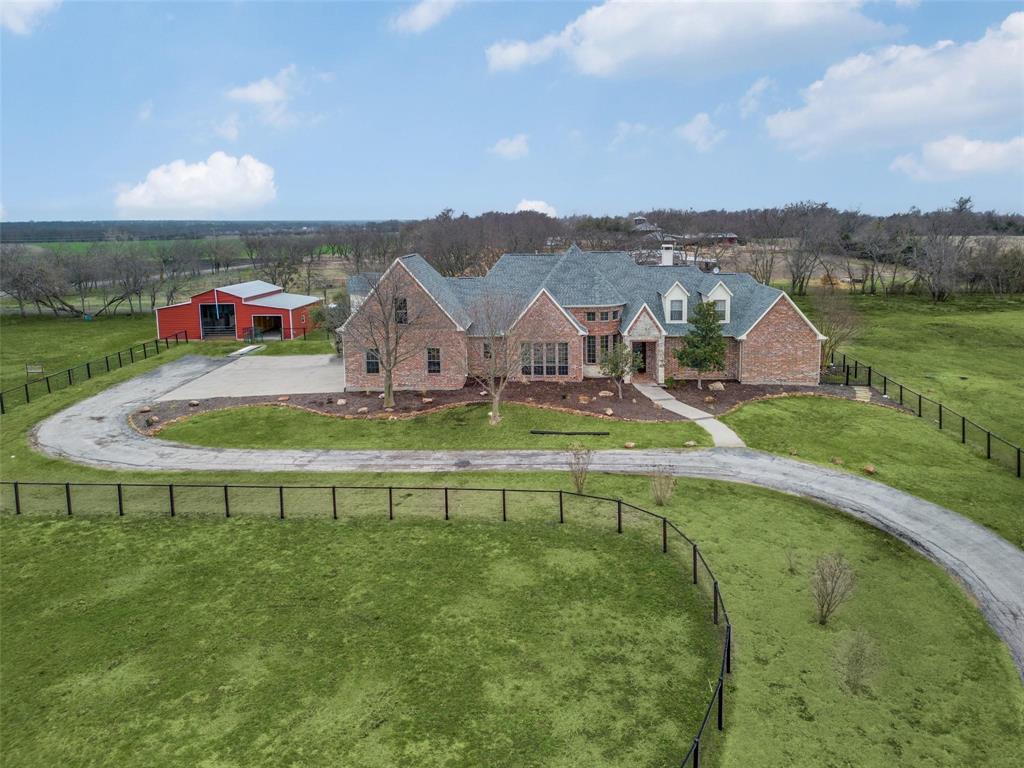
Celina
12183 W FM 455
4 Beds
4 Baths
4,802 Sq.Ft.
$2,500,000
MLS#: 21229815
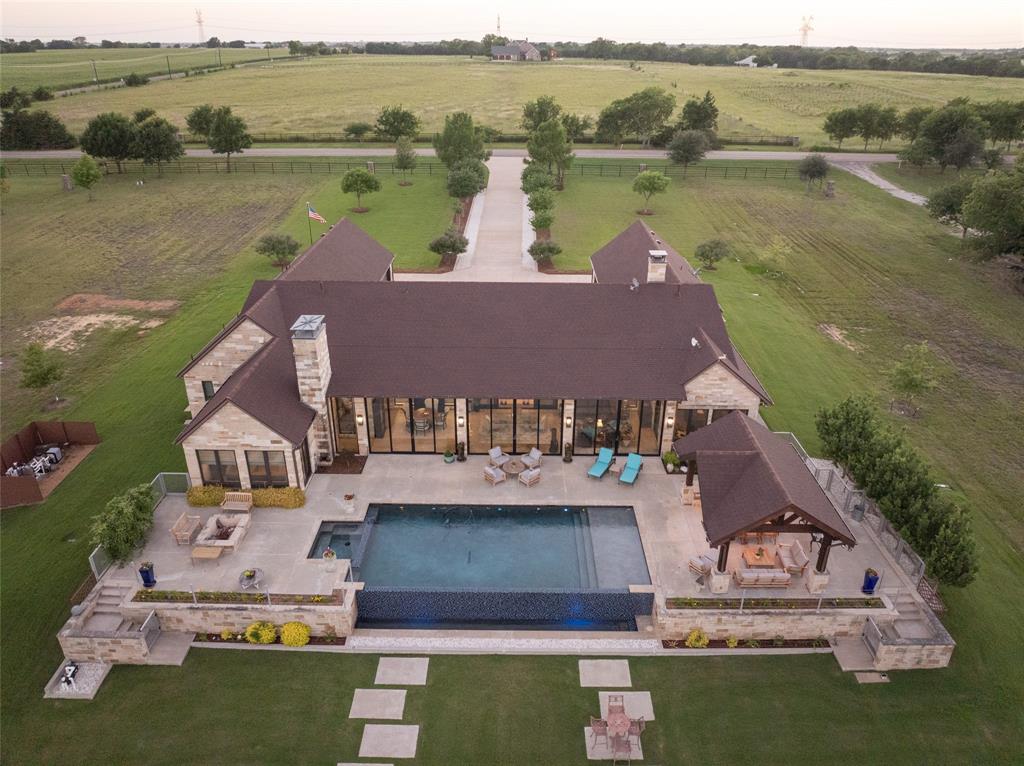
Celina
1880 Lone Star Road
3 Beds
3 Baths
5,400 Sq.Ft.
$2,750,000
MLS#: 21295638
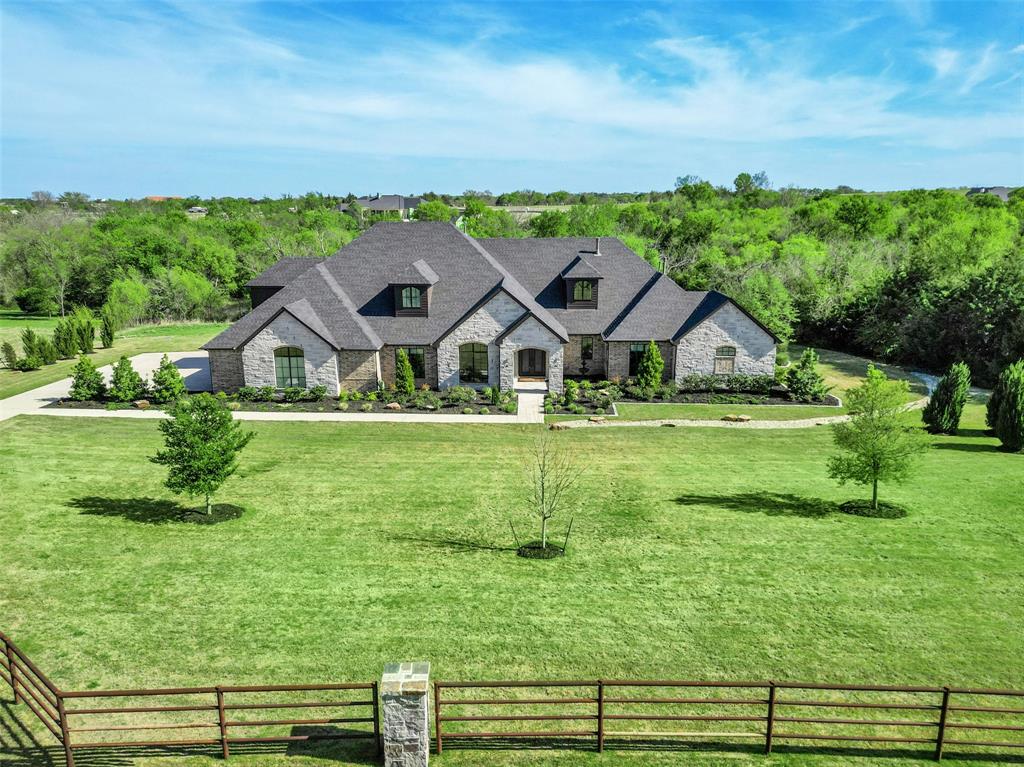
Celina
2286 White Stag Road
5 Beds
4 Baths
7,340 Sq.Ft.
$2,599,900
MLS#: 21202414
Celina
2626 Twelve Oaks Lane
6 Beds
5 Baths
7,228 Sq.Ft.
$2,490,000
MLS#: 21247311
Celina
TBD Golden Ranch Drive
5 Beds
5 Baths
5,850 Sq.Ft.
$2,450,000
MLS#: 21214869
