Features & Amenities

Interior

  • Other Interior Features

    Cathedral Ceiling(s), Double Vanity, Granite Counters, Natural Woodwork, Open Floorplan, Vaulted Ceiling(s), High Speed Internet

  • Total Bedrooms

    3

  • Bathrooms

    2

  • Basement YN

    NO

  • Cooling YN

    YES

  • Cooling

    Ceiling Fan(s), Central Air, Electric

  • Heating YN

    YES

  • Heating

    Central, Electric

  • Pet friendly

    N/A

Exterior

  • Garage

    Yes

  • Garage spaces

    2

  • Construction Materials

    Brick

  • Parking

    Additional Parking, Concrete, Driveway, Garage, Garage Door Opener, Garage Faces Rear, Inside Entrance, Oversized, Parking Pad, Storage, Workshop in Garage, Attached

  • Pool

    No

  • Waterfront YN

    NO

Area & Lot

  • Lot Features

    Corner Lot, Landscaped

  • Lot Size(acres)

    0.2583

  • Lot Size(square feet)

    11,250

  • Property Type

    Residential

  • Property Sub Type

    Single Family Residence

  • Architectural Style

    Ranch

Price

  • Sales Price

    $229,950

  • Financing Options

    Cash, Conventional

  • Sq. Footage

    1,902

  • Price/SqFt

    $120

HOA

  • Association

    No

Property Resources

  • Horse Property

    NO

School District

  • Elementary School

    Comanche

  • Middle School

    Jeffries

  • High School

    Comanche

Property Features

  • Foundation Details

    Concrete Perimeter, Pillar/Post/Pier

  • Sewer

    Public Sewer

  • Tax Lot

    L

  • Water Source

    Public, Well

Schedule a Showing

Showing scheduled successfully.

<
>
IN PERSON
VIA CHAT

What is 3 + 4 ?


Mortgage calculator

Estimate your monthly mortgage payment, including the principal and interest, property taxes, and HOA. Adjust the values to generate a more accurate rate.

Your payment

Principal and Interest:

$

Property taxes:

$

HOA fees:

$

Total loan payment:

$

Total interest amount:

$

Location

County

Comanche

Elementary School

Comanche

Middle School

Jeffries

High School

Comanche

Listing Courtesy of Gala Samuels, Gala York Samuels

RealHub Information is provided exclusively for consumers' personal, non-commercial use, and it may not be used for any purpose other than to identify prospective properties consumers may be interested in purchasing. All information deemed reliable but not guaranteed and should be independently verified. All properties are subject to prior sale, change or withdrawal. RealHub website owner shall not be responsible for any typographical errors, misinformation, misprints and shall be held totally harmless.

Agent Joe Boston

AGENT

Joe Boston

Call Joe today to schedule a private showing.


* Listings on this website come from the FMLS IDX Compilation and may be held by brokerage firms other than the owner of this website. The listing brokerage is identified in any listing details. Information is deemed reliable but is not guaranteed. If you believe any FMLS listing contains material that infringes your copyrighted work please review our DMCA policy and learn how to submit a takedown request.© 2024 FMLS.
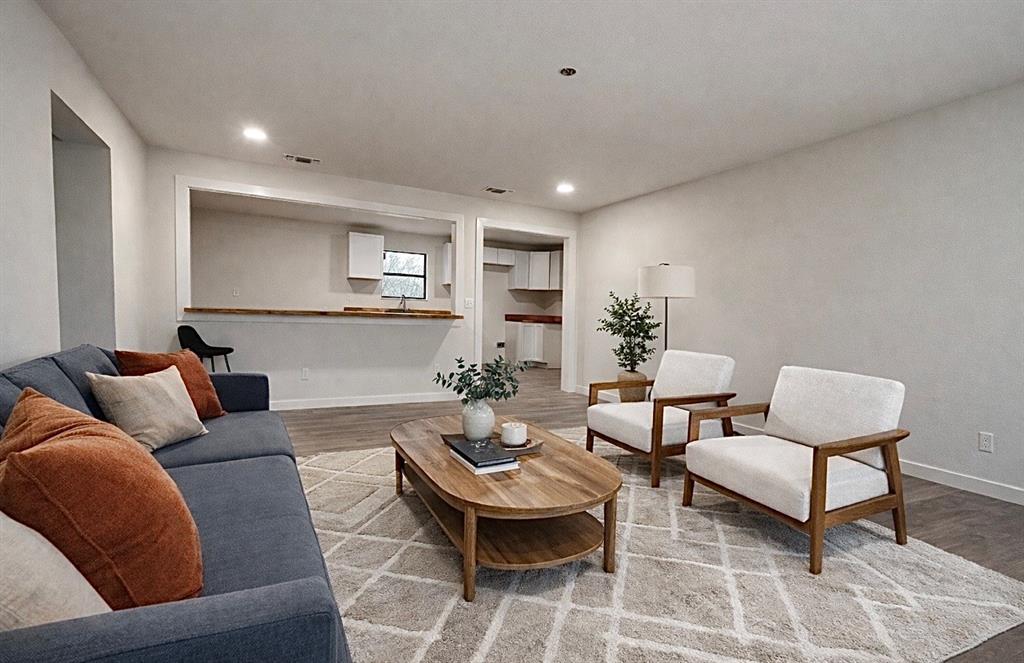
Well maintained, all brick home on corner lot on historic N. Elm Street.  Custom built. Current owner is the second family to own & occupy. Entrance has authentic Terrazo floor tile opening into a very large formal dining area and also to the great room. Great room has vaulted ceilings with accent beams and ceiling fan. Luxury vinyl tiles compliment the great room and kitchen while the formal dining room features luxury vinyl plank flooring. Easy and elegant. Kitchen updated with stainless, top quality appliances including double ovens, large built-in microwave over a flat surface range. Stainless kitchen sink with upgraded faucets plus stainless dishwasher. Solid wood cabinets with glass insets in breakfast area and granite countertops. Separate utility area has connections for washer and dryer plus outlet for a freezer. 3 large bedrooms open off a central hall with extra large linen storage plus Elfa closet systems. Large drive with parking for 4 autos plus 2 car garage & workshop.

405 N Elm Street

Message successfully sent.

What would you like to know?

What is 3 + 4 ?

I agree to receive email communication and understand I can unsubscribe at any time.

I agree to be contacted by Next Level Realty Group via call, email, and text for real estate services. To opt out, you can reply 'stop' at any time or reply 'help' for assistance. You can also click the unsubscribe link in the emails. Message and data rates may apply. Message frequency may vary. Privacy Policy

Related Properties

The Perfect Family Home! This charming updated 2,481 square foot home has 4 bedrooms, 2 full baths, one half bath, 2 living rooms, 2 dining rooms all perfect for your whole family. The kitchen is a chef's dream with stone counter tops, kitchen island, stainless steel appliances, walk in pantry and a separate laundry room. Perfect for that holiday gathering with family and friends. The primary bedroom is a peaceful retreat with room for a sitting area to journal and sip hot tea before bed. The ensuite is spa like. There is crown molding and oversized baseboards that add additional charm. There are French doors leading to the large backyard that has a privacy fence, storage building and a cement patio area. This Beautiful home is on a corner lot that adds to your privacy. Do not miss your chance to own this family home in time for the holidays! Call today!
#21371780

Comanche

901 W Wrights Avenue

4 Beds

2 Baths

2,481 Sq.Ft.

$250,000

MLS#: 21371780

Price reduced
Fully remodeled 4-bedroom, 3-bath home for sale in Comanche, Texas! Located at 603 N Pearl St, Comanche, TX 76442, this move-in-ready home offers approximately 2,099 sq ft of updated living space and the peace of mind buyers want when searching for homes for sale in Comanche TX.

This is not just a cosmetic remodel. This Comanche home was taken down to the studs and fully rebuilt with major system upgrades throughout, including new gas lines, 100% new plumbing, all new electrical, new HVAC, new roof, new insulation, new drywall, new flooring, new fixtures, new appliances, and brand-new cabinetry. For buyers looking for a remodeled home in Comanche Texas with the expensive updates already completed, this property stands out and was not a partial remodel.

Inside, the home features a bright and open living area with vaulted ceilings, a stone fireplace, updated lighting, new floors, and modern finishes throughout. The fully remodeled kitchen includes new cabinetry, new appliances, updated fixtures, modern countertops, and plenty of space for everyday living or entertaining. Each bathroom has been updated with fresh finishes and fixtures, giving the entire home a clean, consistent, move-in-ready feel.

With 4 bedrooms and 3 full bathrooms, this home offers a flexible layout for families, guests, a home office, or multi-generational living. The property sits on a spacious lot in an established Comanche neighborhood, giving buyers the charm of an existing home with the confidence of a full down-to-the-studs remodel.

If you are searching for a move-in-ready home in Comanche TX, a fully remodeled 4-bedroom home in Comanche Texas, or an updated home for sale near Brownwood, Dublin, De Leon, Hamilton, Stephenville, and Central Texas, this property deserves a closer look.

603 N Pearl St, Comanche, TX 76442 offers the rare combination of location, space, updated finishes, and major new systems already completed.
#21197833

Comanche

603 N Pearl Street

4 Beds

3 Baths

2,099 Sq.Ft.

$269,000

MLS#: 21197833
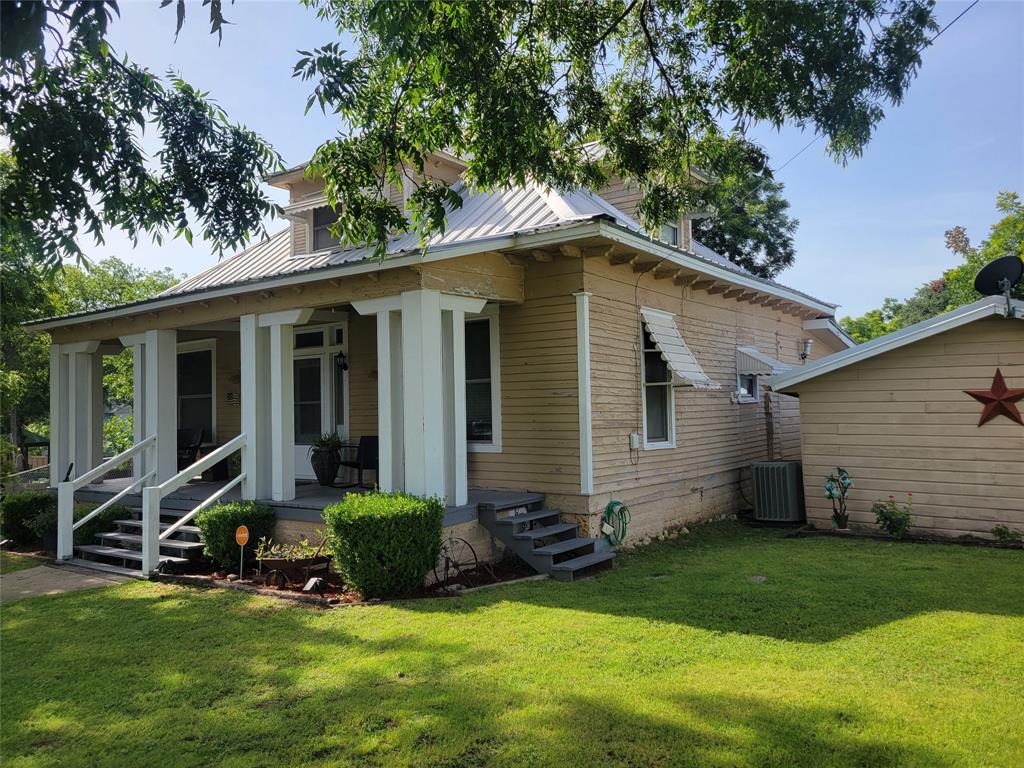
CHARMING Colonial Style home can be yours, its available! This home is a masterpiece....it is full of character and charm, definetly a conversation within itself. When you walk in the front door to this Colonial style home, your eyes will be drawn up at the beauty of the large original wooden beams running through the living area and all the way through to the dining area running into the large kitchen. There have been some upgrades done to the home but it still kept the colonial charm within the home. The home comes with three bedrooms, one upstairs and two downstairs. The master bedroom and master bath are on the bottom floor. The yard is devine, another conversation piece offered to you on this beautiful corner lot property. Huge trees surrounded the yard and provide plenty of shade making it so very welcoming, relaxing and inviting. I would say it is a property that is Wedding Venue Ready. There is a carport that sits besides the home that can fit two to three vehicles. There are lots of possibilities with this little beauty, its definetly one of a kind.
#21187381

Comanche

706 W Wrights Avenue

3 Beds

2 Baths

1,580 Sq.Ft.

$249,900

MLS#: 21187381
This house features 4 bedrooms, 2 baths, with updates! central heat and air updated within 5 years.  The home has a water well, metal roof, and is set up for the perfect 4-H retreat outside!  This brick home is ready for its new owners.  Owner financing available with 10% down.    Come take a look!
#21219756

Comanche

4870 Hwy 67

4 Beds

2 Baths

1,752 Sq.Ft.

$264,000

MLS#: 21219756

Experience true pride of ownership in this spacious 2,192 sq. ft. brick ranch style home situated on a .43 acre lot.  This 4 bedroom, 3 bathroom property perfectly blends classic durability with incredible modern efficiency boasting a brand new HVAC system (August 2026) fully owned solar panels and  a durable metal roof. The eco-friendly upgrades keep summer electric bills at an incredible $40 average. You will also find new LVP in the kitchen and bathrooms, and large walk in closets in 3 of the 4 bedrooms. Storage is abound in this home!

Outside, you will find an expansive fully fenced .43 acre lot that includes an attached 2 car garage and a seperate detached workshop fully equipped with electrical power great for storage or hobbies, and a seperate water well dedicated to the irrigation system for keeping the lawn green.

If you are searching for a spacious, well cared home with room for your family and pets, schedule your tour today.
#21367667

Comanche

405 W Neely Avenue

4 Beds

3 Baths

2,192 Sq.Ft.

$275,000

MLS#: 21367667

Large Corner Lot. Flexible Workshop Space. Move-In Ready. This well maintained home offers comfortable living, modern updates, and flexible spaces that fit a variety of needs. The property sits on a spacious corner lot with mature trees, a fenced backyard, and excellent privacy. Inside, the home features an open living and dining layout with great natural light, neutral colors, and a functional kitchen with ample storage. The split bedroom design provides a private primary suite with an ensuite bath and walk in closet, while the secondary bedrooms share a full bath. A standout feature of this property is the converted two-car garage, now finished out as a split between storage and work room equipped with a mini-split HVAC system perfect for woodworking, hobbies, climate-controlled storage, or a home business. It can easily transition into additional living space, a private office, studio, or even a bedroom.  If desired, the space can easily be converted back to a full-size two-car garage, giving buyers flexibility depending on their lifestyle. Outside, the backyard offers room to relax or entertain, with space for pets, gardening, or future improvements. The neighborhood provides a quiet setting just minutes from Comanche’s schools, shopping, and dining. This home delivers a rare combination of move-in readiness, flexible workspace, and a strong location ideal for buyers seeking comfort with room to grow.
#21341729

Comanche

108 Vicksburg Drive

3 Beds

1 Baths

1,383 Sq.Ft.

$220,000

MLS#: 21341729

Solid brick home on great street!  Three bedrooms two bathrooms.  New paint, kitchen countertop and backsplash.  Laminate wood floors and tile.  New carpet is being installed in the bedrooms.  Two car carport with storage.  Large fenced in backyard.  Property is in the middle of getting a new roof as well as some other construction will be possibly going on but feel free to show!
#21310548

Comanche

303 N Victor Street

3 Beds

2 Baths

1,458 Sq.Ft.

$214,900

MLS#: 21310548

Welcome home to this beautifully updated property that offers the perfect combination of modern style, comfort, and functionality! From the moment you arrive, you’ll appreciate the charming white brick exterior, contrasting dark garage doors, mature pecan trees, on a corner lot.
Step inside to discover a bright, welcoming interior featuring beautiful laminate flooring, fresh neutral colors, and stylish finishes throughout. The open-concept living area flows seamlessly into the updated kitchen, complete with white cabinetry, sleek dark countertops , a farmhouse-inspired black faucet.
The home features 3 bed 2 bath, updated bathroom finishes, modern fixtures, and a dedicated dining area, spacious backyard with mature pecan trees providing plenty of shade and room for outdoor entertaining, gardening, or simply relaxing.
Additional highlights include an attached two-car garage, updated flooring, modern lighting, and thoughtful touches throughout.
#21411386

Comanche

300 N Ervin Street

3 Beds

2 Baths

1,327 Sq.Ft.

$264,900

MLS#: 21411386

Send a message

Message successfully sent.

Your message

What is 3 + 4 ?

Reason for contacting?

I agree to receive email communication and understand I can unsubscribe at any time.

I agree to be contacted by Next Level Realty Group via call, email, and text for real estate services. To opt out, you can reply 'stop' at any time or reply 'help' for assistance. You can also click the unsubscribe link in the emails. Message and data rates may apply. Message frequency may vary. Privacy Policy

Sign Out

Virtual Assistant

Would you like to take the next step with this property? We can help you schedule a showing or virtual tour, or send you more details.

Yes, I would like more information.

Thank You for Your Reply, One of Our Agents will contact you as soon as possible

No, maybe later.

Thank you, you can always contact me via email, phone number or through the contact form.

Realhub AI

Lucy - Your AI-Powered Realtor

Update Your Temporary Password

Personalize your search

Enter your email and we'll notify you immediately when new listings match what you're looking for.

or enter email address

Already have an account ? Login here

Continue your home search

I agree to receive communications and understand I can unsubscribe at any time.

I agree to be contacted by Next Level Realty Group via call, email, and text for real estate services. To opt out, you can reply 'stop' at any time or reply 'help' for assistance. You can also click the unsubscribe link in the emails. Message and data rates may apply. Message frequency may vary. Privacy Policy

Already have an account ? Login here

We use cookies

We use cookies primarily for analytics to enhance your experience. By accepting, you agree to our use of these cookies. You can manage your preferences or learn more about our cookies policy.