
Property
Beds
5
Full Baths
4
1/2 Baths
1
Year Built
2019
Sq.Footage
4,016
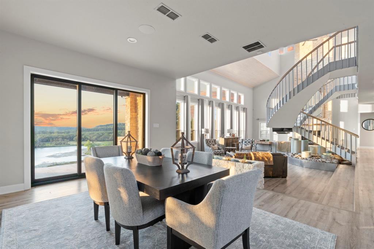
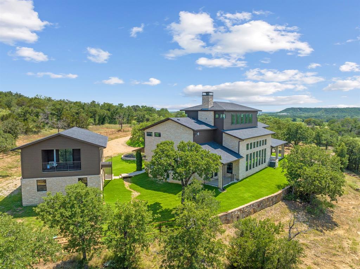
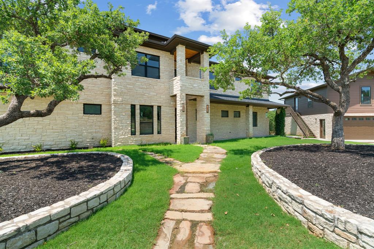
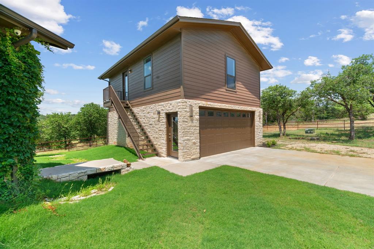
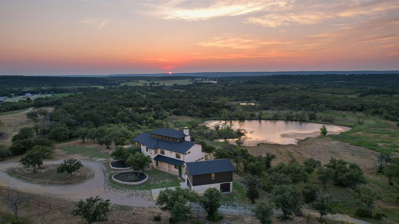
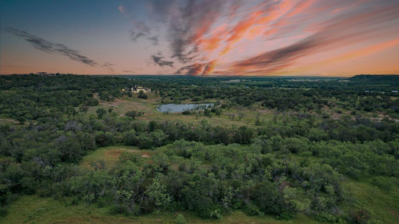
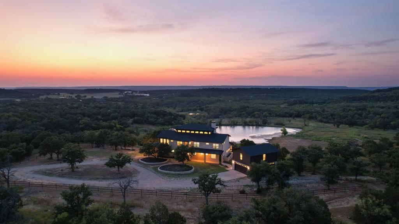
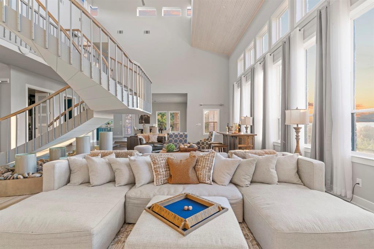
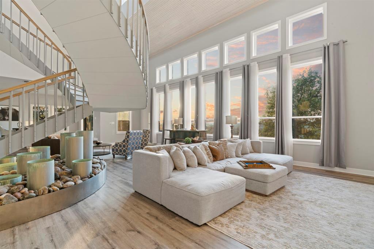
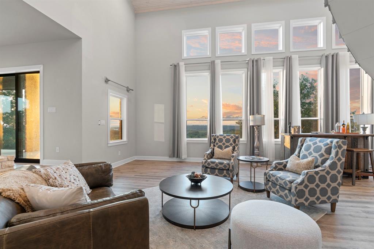
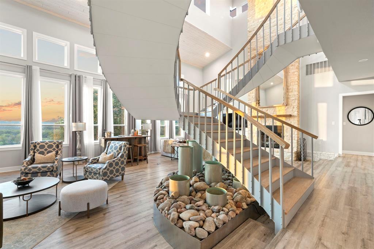
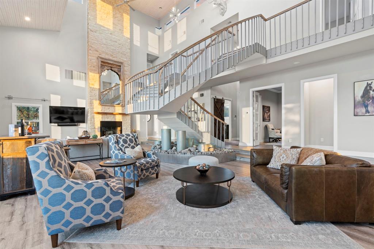
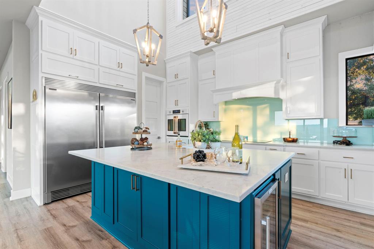
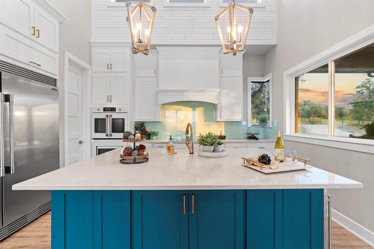
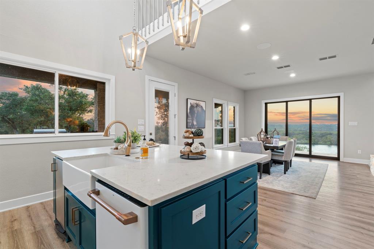
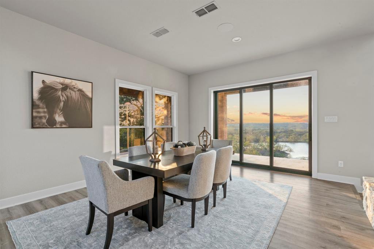
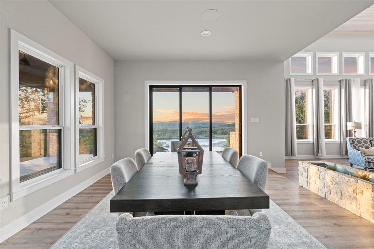
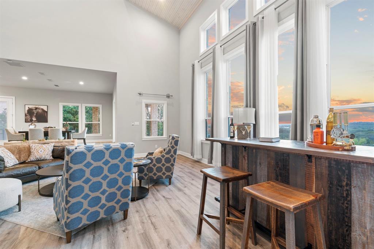
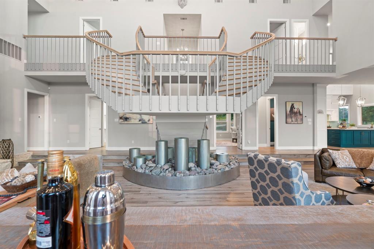
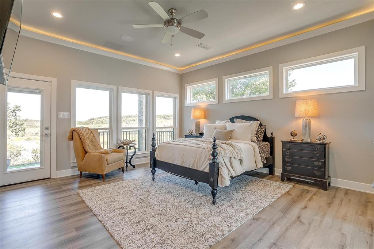
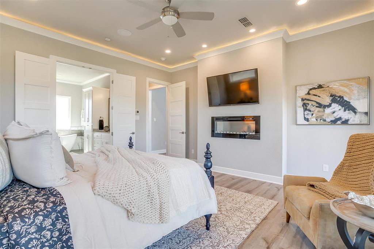
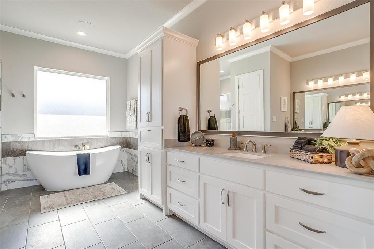
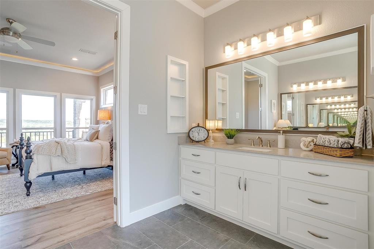
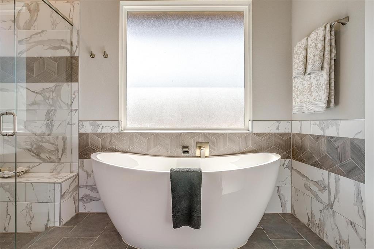
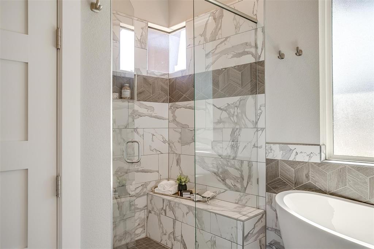
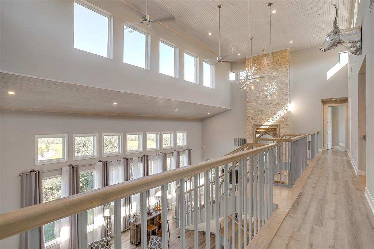
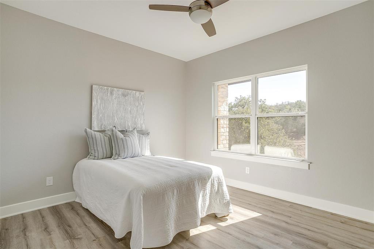
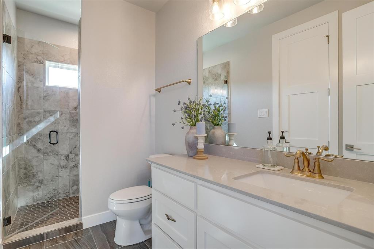
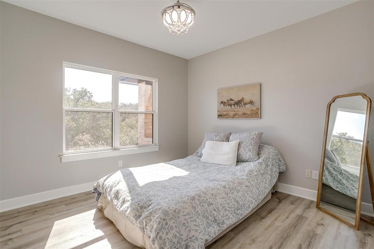
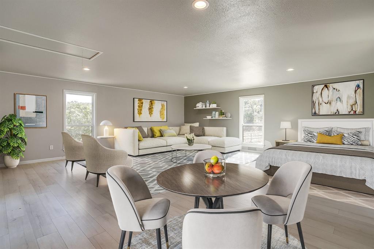
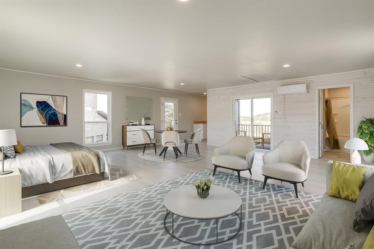
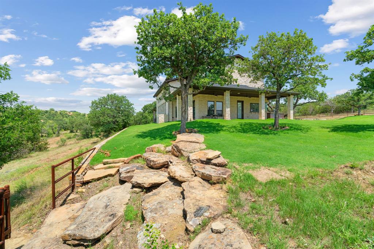
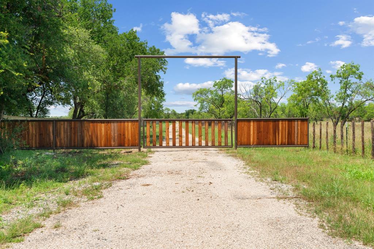
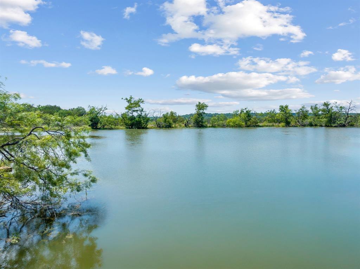
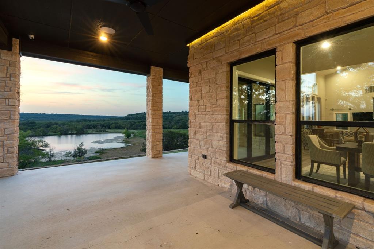
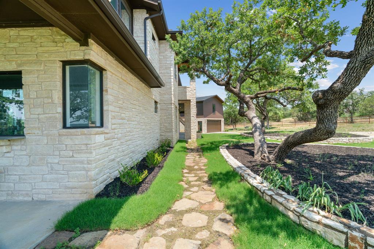
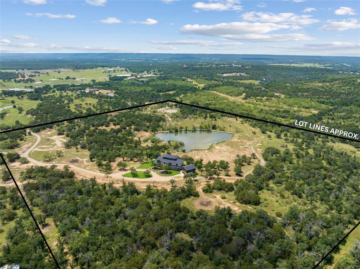
Tucked into the rolling hills west of Fort Worth, where the horizon stretches wide and the silence is only broken by birdsongs and the breeze, awaits a property unlike anything else on the market. Inspired by Hill Country elegance and built for a lifetime, this steel-framed, Austin stone estate sits proudly on over 40 secluded acres—overlooking its own private, fully stocked 5-acre lake. Arriving through a gated entrance and winding drive, the first glimpse of this architectural gem will take your breath away. Set back more than 1,500 feet from the road, the home sits elevated and surrounded by trees, offering absolute privacy and promising forever views of the Palo Pinto Mountains and big Texas sunsets. Step onto the wraparound porch and into a life of serenity. Inside, soaring ceilings and expansive windows frame breathtaking views in every direction. The open-concept great room centers around a grand freestanding double staircase—an artistic focal point. Beneath it, a locally crafted metal water feature dazzles with an illuminated nighttime display, dancing light across the space and creating a calming ambiance. The kitchen is built for gathering, with upscale appliances including a commercial-grade refrigerator and freezer, a wine cooler, trash compactor, dishwasher, and a charming serving window perfect for hosting. The main-level primary suite is a luxurious retreat, complete with fireplace, spa-style bath, and private patio access. Above the detached garage, your guests will enjoy their own fully equipped studio apartment with a private balcony and panoramic views. Fully fenced with cattle guards, ag-exempt, and unrestricted—ideal for agricultural, recreational, or equestrian pursuits. Whether you're fishing at dusk, sipping coffee on the porch at sunrise, or simply soaking in the stillness of the land, this home offers a lifestyle rooted in beauty, peace, and permanence.
Features & Amenities
Interior
-
Other Interior Features
Built-in Features, Cathedral Ceiling(s), Chandelier, Double Vanity, Eat-in Kitchen, Granite Counters, Kitchen Island, Natural Woodwork, Open Floorplan, Other, Pantry, Vaulted Ceiling(s), Walk-In Closet(s), Wired for Data, High Speed Internet, Smart Home, Wired for Sound, In-Law Floorplan
-
Total Bedrooms
5
-
Bathrooms
4
-
1/2 Bathrooms
1
-
Basement YN
NO
-
Cooling YN
YES
-
Cooling
Ceiling Fan(s), Central Air, Zoned
-
Fireplace YN
YES
-
Heating YN
YES
-
Heating
Exhaust Fan, Central, Fireplace(s), Zoned
-
Pet friendly
N/A
Exterior
-
Garage
Yes
-
Garage spaces
3
-
Construction Materials
Board & Batten Siding, Stone
-
Other Exterior Features
Balcony, Rain Gutters, Lighting, Outdoor Grill, Playground, Private Entrance, Private Yard
-
Parking
Additional Parking, Circular Driveway, Driveway, Garage Door Opener, Garage Faces Front, Garage Faces Side, Gated, Golf Cart Garage, Guest, Kitchen Level, Lighted, Secured, Attached
-
Patio and Porch Features
Awning(s), Covered, Deck, Front Porch, Patio, Rear Porch, Side Porch, Terrace, Wrap Around
-
Pool
No
-
Waterfront YN
YES
-
View
Water
Area & Lot
-
Lot Features
Wooded, Agricultural, Flag Lot, Landscaped, Many Trees, Other, Rolling Slope, Waterfront
-
Lot Size(acres)
40.148
-
Lot Size(square feet)
1,748,846
-
Property Type
Residential
-
Property Sub Type
Single Family Residence
-
Architectural Style
Contemporary/Modern, Other
Price
-
Sales Price
$1,995,000
-
Sq. Footage
4,016
-
Price/SqFt
$496
HOA
-
Association
No
Property Resources
-
Horse Property
YES
School District
-
Elementary School
Santo
-
Middle School
Santo
-
High School
Santo
Property Features
-
Foundation Details
Slab
-
Sewer
Septic Tank
Schedule a Showing
Showing scheduled successfully.
Mortgage calculator
Estimate your monthly mortgage payment, including the principal and interest, property taxes, and HOA. Adjust the values to generate a more accurate rate.
Your payment
Principal and Interest:
$
Property taxes:
$
HOA fees:
$
Total loan payment:
$
Total interest amount:
$
Location
County
Palo Pinto
Elementary School
Santo
Middle School
Santo
High School
Santo
Listing Courtesy of Jessica Kearns, Trinity Country Real Estate
RealHub Information is provided exclusively for consumers' personal, non-commercial use, and it may not be used for any purpose other than to identify prospective properties consumers may be interested in purchasing. All information deemed reliable but not guaranteed and should be independently verified. All properties are subject to prior sale, change or withdrawal. RealHub website owner shall not be responsible for any typographical errors, misinformation, misprints and shall be held totally harmless.

AGENT
Joe Boston
Call Joe today to schedule a private showing.

* Listings on this website come from the FMLS IDX Compilation and may be held by brokerage firms other than the owner of this website. The listing brokerage is identified in any listing details. Information is deemed reliable but is not guaranteed. If you believe any FMLS listing contains material that infringes your copyrighted work please click here to review our DMCA policy and learn how to submit a takedown request.© 2024 FMLS.
Related Properties

Santo
2728 S Fm 129
4 Beds
2 Baths
3,360 Sq.Ft.
$2,200,000
MLS#: 21373405
