Features & Amenities

Interior

  • Other Interior Features


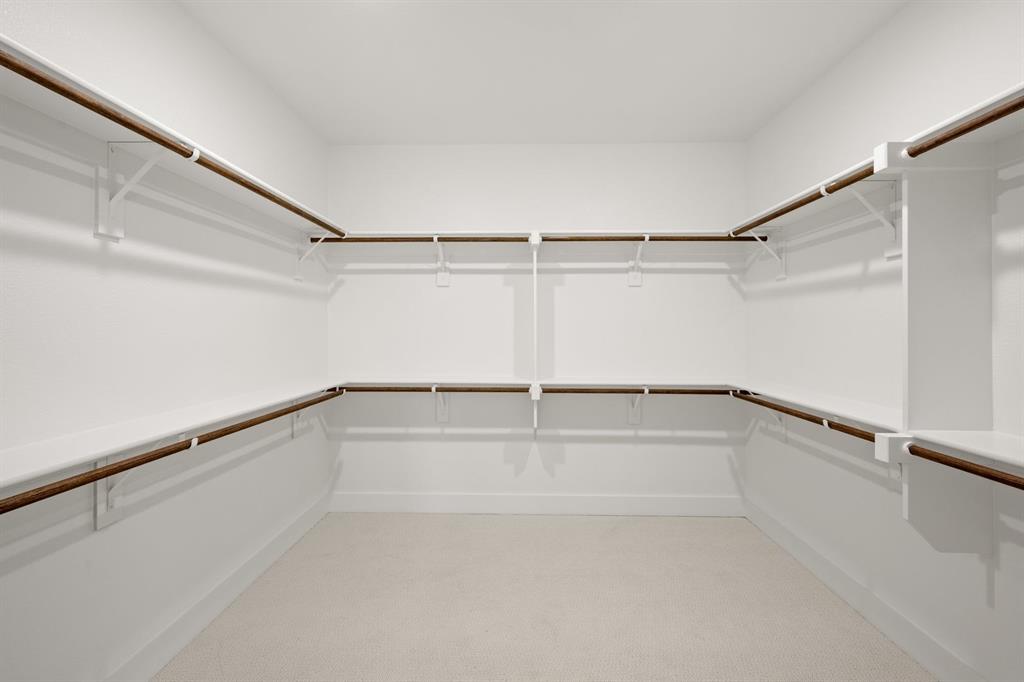
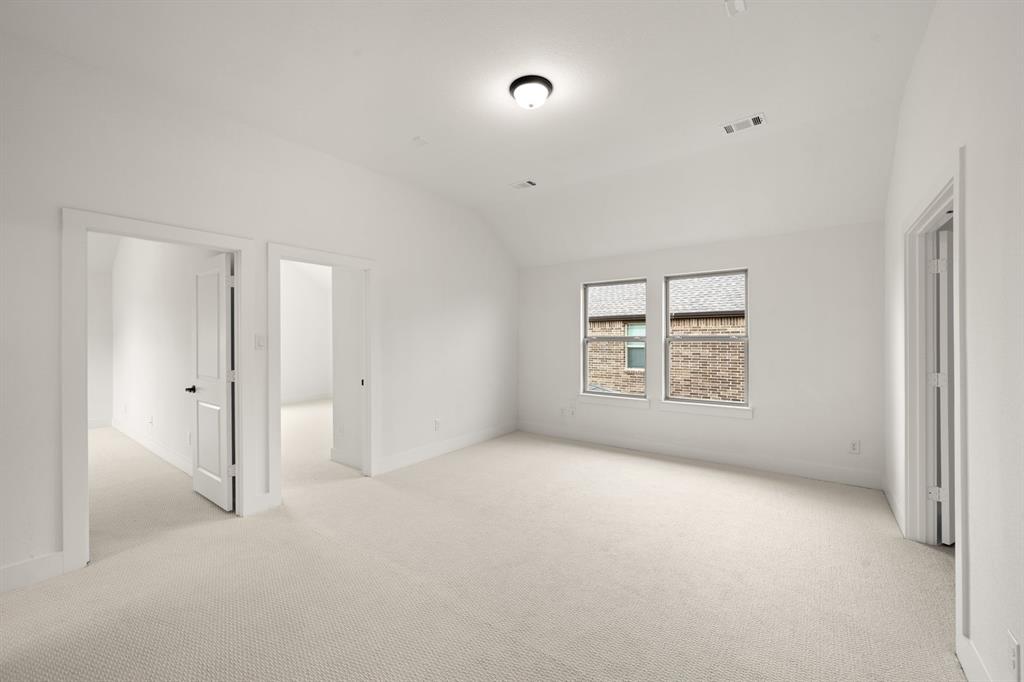

    Kitchen Island, Open Floorplan, Pantry, Vaulted Ceiling(s), Walk-In Closet(s), Smart Home, Wired for Sound

  • Total Bedrooms

    6

  • Bathrooms

    4

  • Basement YN

    NO

  • Cooling YN

    YES

  • Cooling

    Ceiling Fan(s), Central Air

  • Fireplace YN

    YES

  • Heating YN

    YES

  • Heating

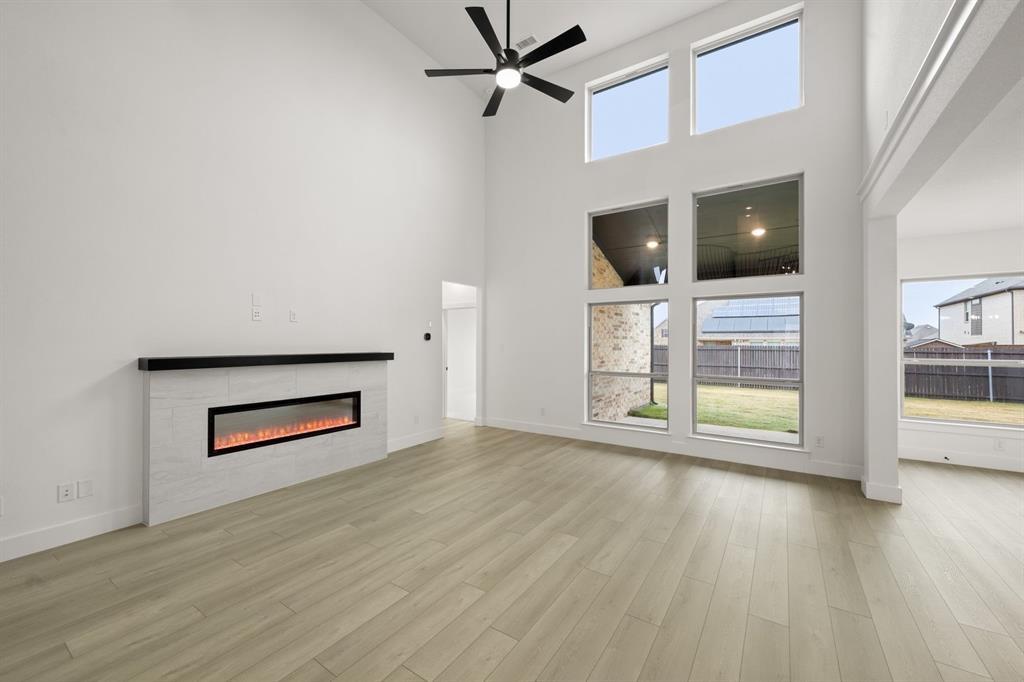
    Central, Fireplace(s), Natural Gas

  • Pet friendly

    N/A

Exterior

  • Garage

    Yes

  • Garage spaces

    3

  • Construction Materials

    Wood Siding, Brick, Fiber Cement

  • Other Exterior Features

    Rain Gutters

  • Parking

    Garage Door Opener, Garage Faces Front, Attached

  • Patio and Porch Features

    Covered

  • Pool

    No

  • Waterfront YN

    NO

Area & Lot

  • Lot Features

    Interior Lot, Subdivided

  • Lot Size(acres)

    0.209

  • Lot Size(square feet)

    9104.04

  • Property Type

    Residential

  • Property Sub Type

    Single Family Residence

  • Architectural Style

    Traditional

Price

  • Sales Price

    $686,327

  • Sq. Footage

    3, 550

  • Price/SqFt

    $193

HOA

  • Association

    No

School District

  • Elementary School

    Jean Coleman

  • Middle School

    Dieterich

  • High School

    Midlothian

Property Features

  • New Construction

    YES

  • Foundation Details

    Slab

  • Senior Community YN

    NO

  • Sewer

    Public Sewer

Schedule a Showing

Showing scheduled successfully.

<
>
IN PERSON
VIA CHAT

What is 3 + 4 ?


Change time

Mortgage calculator

Estimate your monthly mortgage payment, including the principal and interest, property taxes, and HOA. Adjust the values to generate a more accurate rate.

Your payment

Principal and Interest:

$

Property taxes:

$

HOA fees:

$

Total loan payment:

$

Total interest amount:

$

Location

County

Ellis

Elementary School

Jean Coleman

Middle School

Dieterich

High School

Midlothian

Listing Courtesy of Ben Caballero , HomesUSA.com

RealHub Information is provided exclusively for consumers' personal, non-commercial use, and it may not be used for any purpose other than to identify prospective properties consumers may be interested in purchasing. All information deemed reliable but not guaranteed and should be independently verified. All properties are subject to prior sale, change or withdrawal. RealHub website owner shall not be responsible for any typographical errors, misinformation, misprints and shall be held totally harmless.

Agent Joe Boston

AGENT

Joe Boston

Call Joe today to schedule a private showing.


* Listings on this website come from the FMLS IDX Compilation and may be held by brokerage firms other than the owner of this website. The listing brokerage is identified in any listing details. Information is deemed reliable but is not guaranteed. If you believe any FMLS listing contains material that infringes your copyrighted work please click here to review our DMCA policy and learn how to submit a takedown request.© 2024 FMLS.

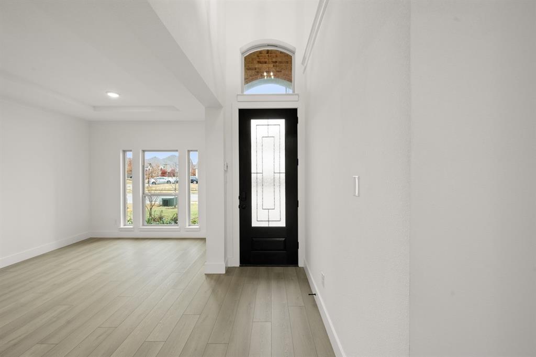

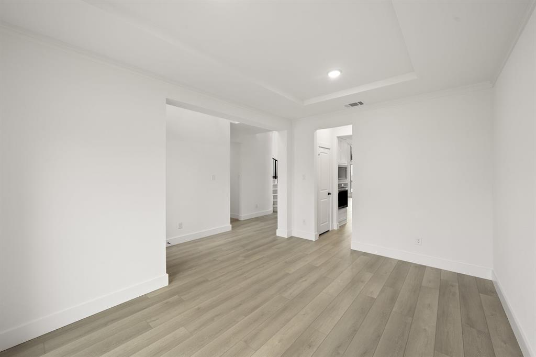
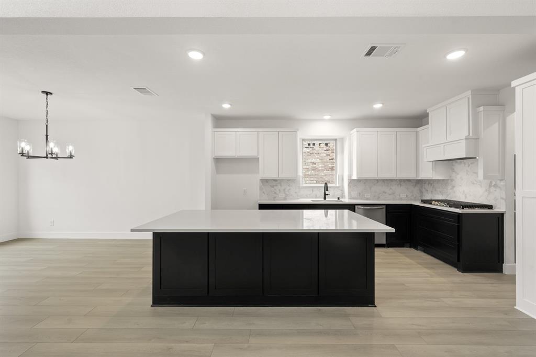
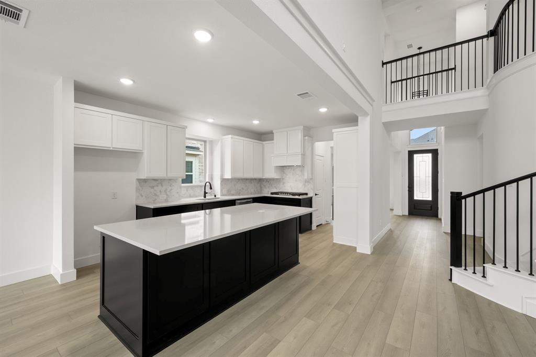
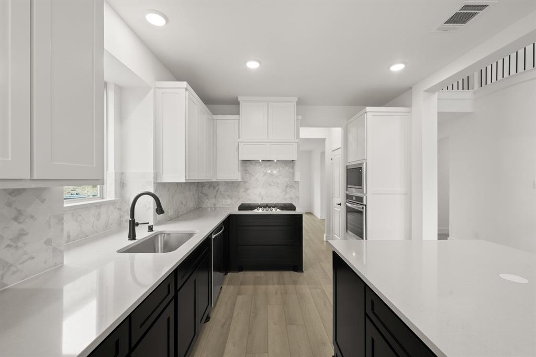
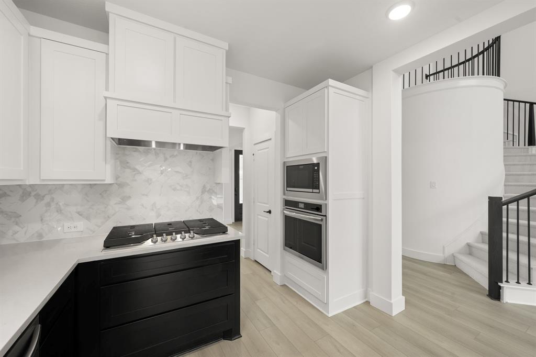
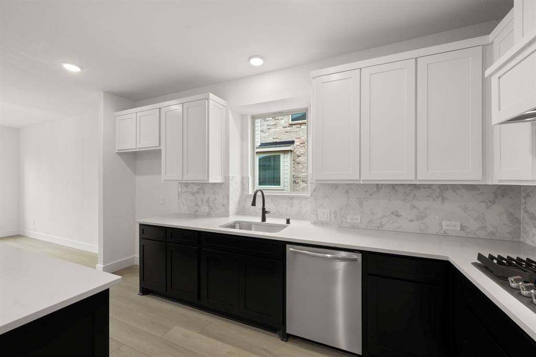
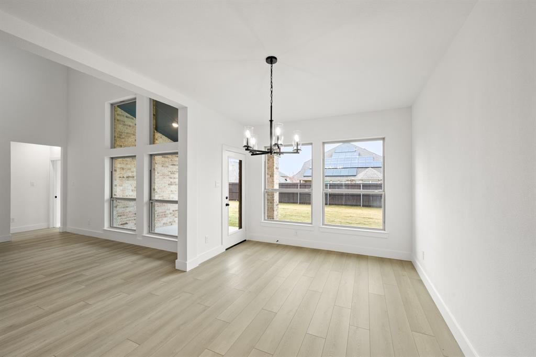
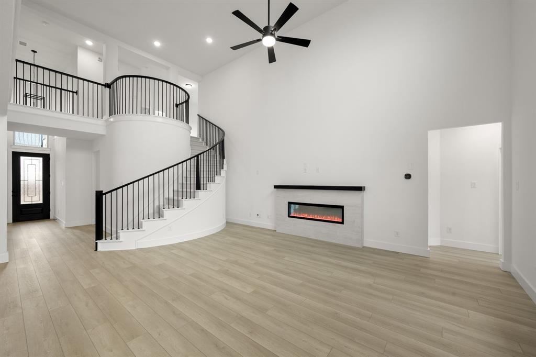
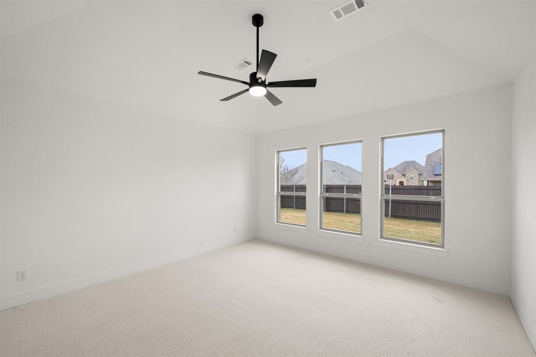
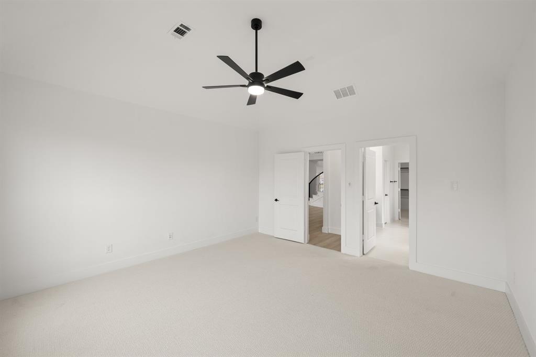
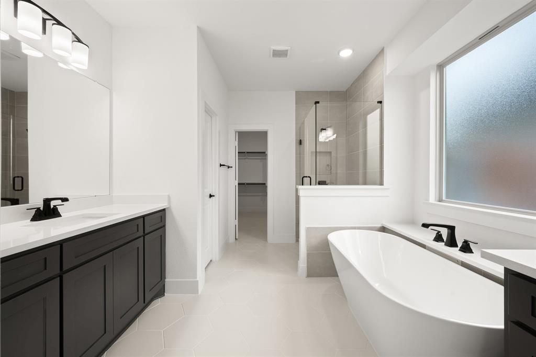

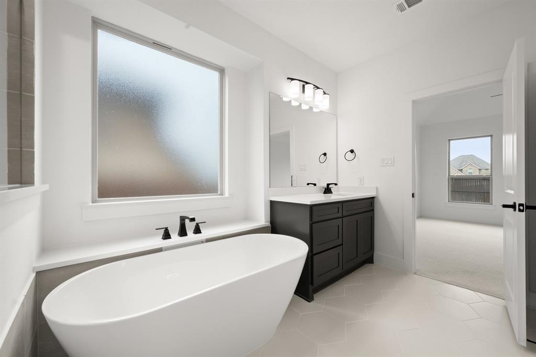
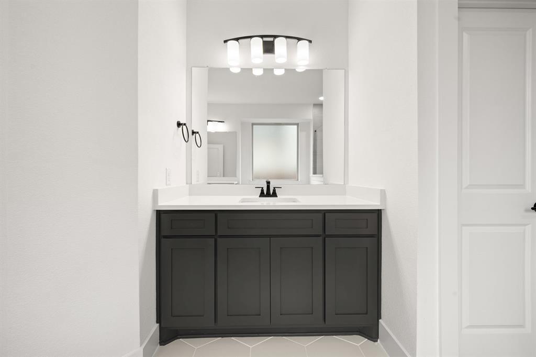
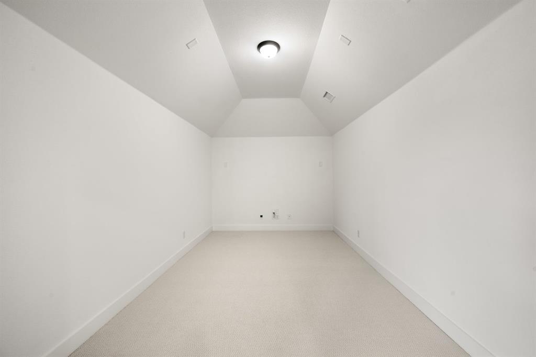
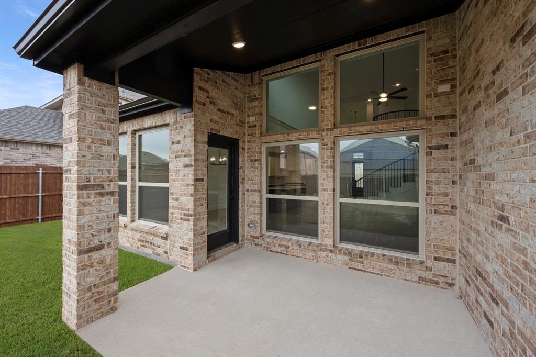
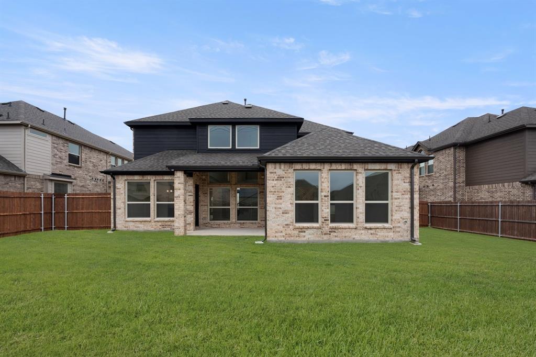
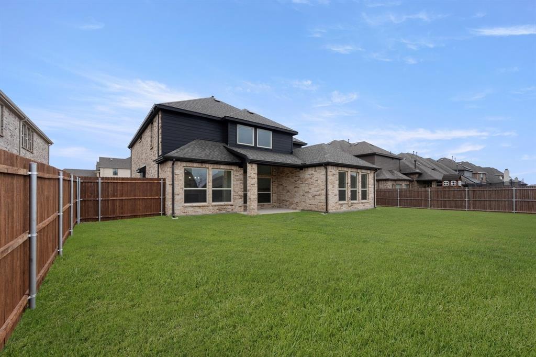
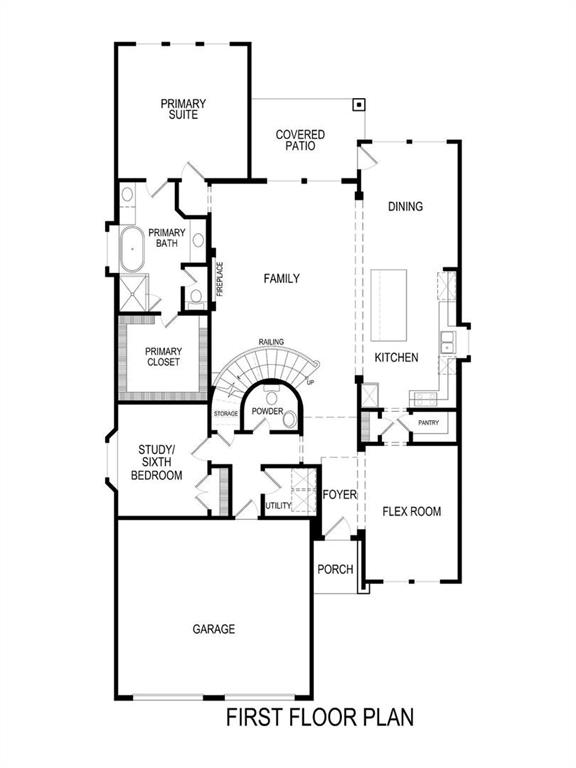
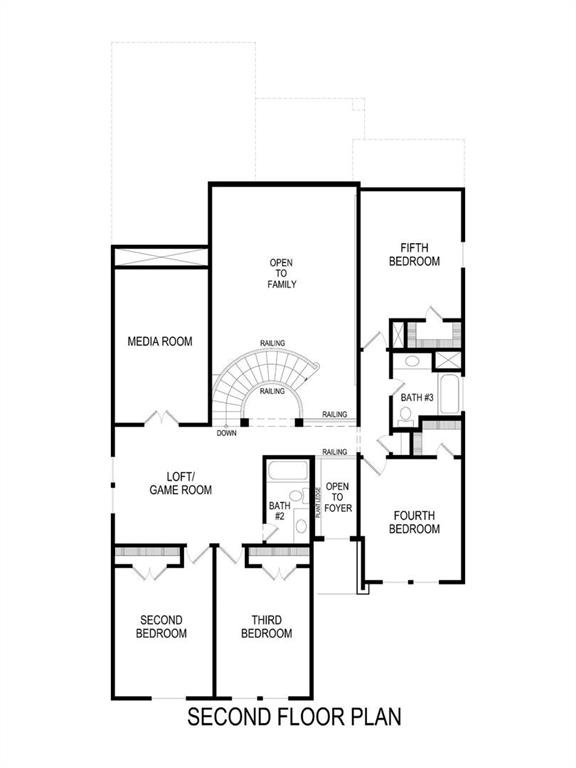
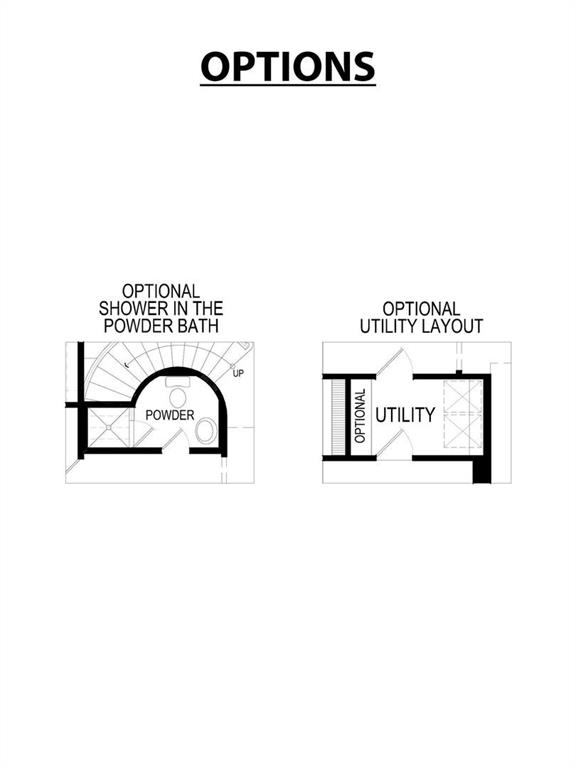
MLS# 21069877 - Built by First Texas Homes - Ready Now! ~ Discover this stunning 2-story home offering 6 spacious bedrooms, 4 bathrooms, and a three-car garage. With 3,550 sq ft of living space, this residence features a soaring family room ceiling, luxury vinyl flooring, and an upgraded kitchen with modern countertops. The primary suite boasts a freestanding tub, while matte black fixtures and hardware add a contemporary touch throughout. Enjoy entertaining in the upstairs game and media rooms or relax on the covered patio. Located near shops, restaurants, and Midlothian Community Park. Schedule your tour today

406 Crestview Drive

Message successfully sent.

What would you like to know?

What is 3 + 4 ?

I agree to receive email communication and understand I can unsubscribe at any time.

I agree to be contacted by Next Level Realty Group via call, email, and text for real estate services. To opt out, you can reply 'stop' at any time or reply 'help' for assistance. You can also click the unsubscribe link in the emails. Message and data rates may apply. Message frequency may vary. Privacy Policy

Related Properties

Beautiful, neutral color pallet, custom four bedroom, three bath, split open concept home on 1.28 acre lot located in popular, friendly, Bryson Springs Estates neighborhood; zoned for sought after Midlothian schools! This quality, well built home is a beauty with plenty of upgrades! -Exterior is complete brick and stone with covered front porch surrounded by professional landscaping. -Large covered back porch with two lit ceiling fans , wiring for outdoor television, and pool bath access overlooks large back yard. -Three car, side entry garage with storage room, entry to mudroom with built in wood bead board and storage cubbies -Work from home in the private, french doored home office. -Large fourth bedroom with private access, large walk in closet, and full bath can be utilized as flex room or in-law suite. -Great room has tall wood beamed ceiling and features a lovely focal point of a floor to ceiling stacked stone veneered fireplace flanked with quality built in shelves and lower cabinets. -Gourmet custom kitchen features granite countertops, upgraded appliances including double oven, stainless steel interior dishwasher, and five burner cooktop. Abundant, beautifully designed, under-lit wood cabinets with large, automated lit, walk in pantry provides abundant storage for a well stocked kitchen. Kitchen island with deep modern stainless steel sink. Upgraded beautiful double pendant island lighting -Enjoy meals and beautiful sunsets in large breakfast room with upgraded, dimmable chandelier for dining ambience. -Large private Owner’s Suite with tray ceiling, and large windows with built in window seat shelf. French door entries to private luxury bath and large walk in closet located within. -Owner’s Suite bath is the luxurious jewel box of the home, featuring a large, beautifully tiled, walk through shower with bench, niche, and two shower heads. -Relax soaking in the separate, lovely, spa like tub under the dimmable crystal chandelier.
#21141112

Midlothian

2321 Kimberly Lane

4 Beds

3 Baths

2,760 Sq.Ft.

$669,500

MLS#: 21141112

Stunning modern farmhouse on a spacious 1-acre corner lot in a sought-after Midlothian community, showcasing timeless curb appeal and thoughtful design throughout. Step inside to a beautifully designed living space where comfort meets style, featuring rich wood flooring, a striking beam-accented ceiling, and abundant natural light. The open-concept layout flows seamlessly into a chef’s kitchen with a large quartz island, custom cabinetry, stainless steel appliances, designer lighting, and a statement vent hood. This 4-bedroom, 3.5-bath two-story floor plan offers a private upstairs retreat with a loft, gameroom, two bedrooms, and a full bath—perfect for guests or family. The spacious primary suite provides a relaxing escape with room to unwind, while the flexible layout offers versatility for a home office or additional living space. Enjoy peaceful outdoor living with plenty of room to create your dream backyard, add a pool, or simply take in the wide-open space. This home truly blends luxury, functionality, and comfort in an ideal setting.
#21239867

Midlothian

1141 Hayfield Drive

4 Beds

3 Baths

3,201 Sq.Ft.

$749,000

MLS#: 21239867
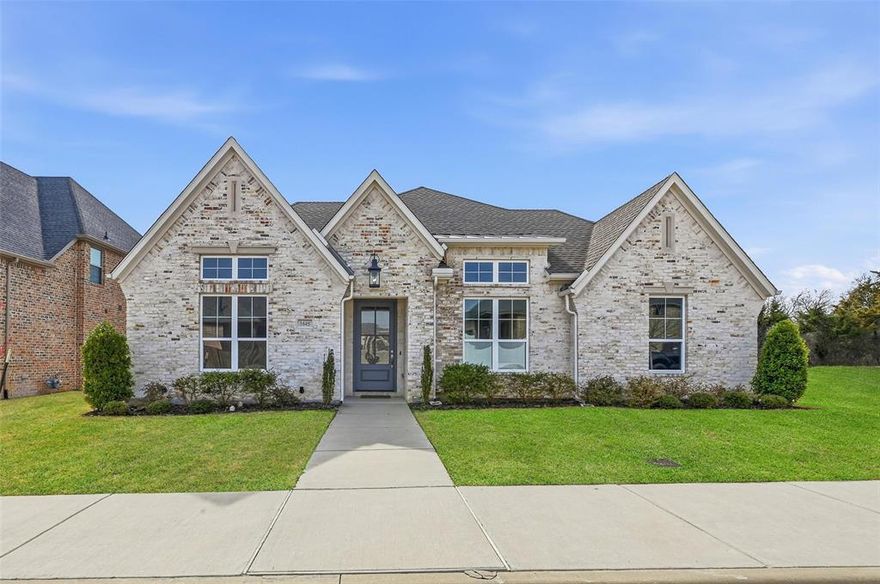
Thoughtfully designed and beautifully appointed, this exceptional home offers elevated finishes, flexible living spaces, and effortless comfort in the heart of rapidly growing Midlothian with convenient access to Dallas, Fort Worth, and DFW Airport. Built by respected local builder Bluestone Homes of Texas, known for quality craftsmanship for over four decades, this residence showcases attention to detail throughout. The open, light-filled layout features 3 bedrooms plus a study or optional 4th bedroom, 2 baths, high ceilings, and inviting gathering spaces perfect for everyday living and entertaining. At the center of the home, the chef’s kitchen showcases a large island, quartz countertops, Thermador gas cooktop, GE appliances including double oven with built-in microwave, custom cabinetry, and soft-close drawers. The private primary suite provides a relaxing retreat with soaking tub, separate walk-in shower, dual vanities, and his and hers walk-in closets. A cozy parlor or reading room adds warmth and charm, while a thoughtfully designed mudroom adds everyday ease. Energy-efficient foam insulation, low-E windows, smart wiring, full sod, irrigation, and beautifully upgraded landscaping complete the home. Located in charming, walkable Wickliffe Manor with access to a beautiful clubhouse, resort-style pool, and inviting fire pit. Schedule your showing today.
#21182412

Midlothian

1645 Ethan Circle

3 Beds

2 Baths

2,730 Sq.Ft.

$594,700

MLS#: 21182412
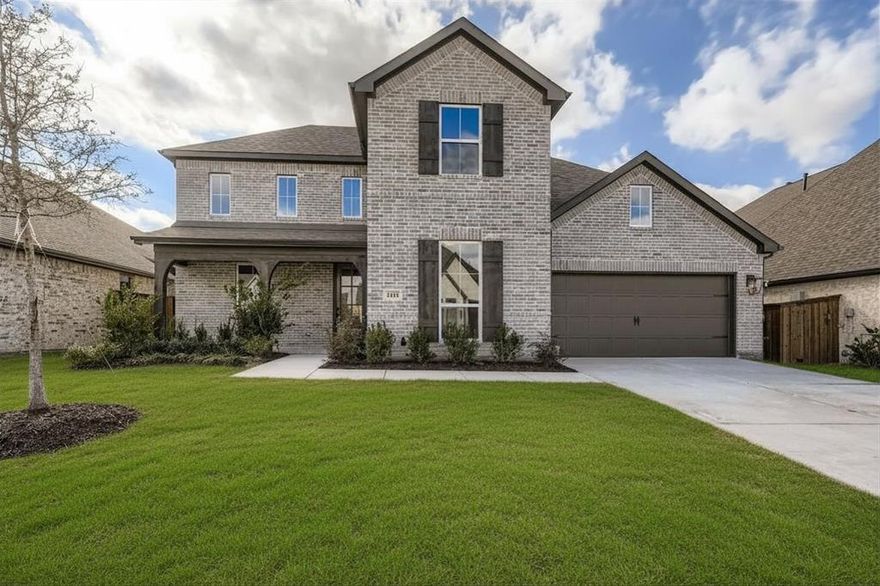
Welcome to your dream home – a beautifully designed 2-story residence that perfectly blends luxury, comfort and practicality. This spacious 3,164 square foot home features 4 generously sized bedrooms and 3.5 well-appointed bathrooms, ideal for both everyday living and entertaining guests. The open-concept layout is enhanced by tall ceilings, allowing natural light to fill the living spaces and create an airy, inviting atmosphere. At the heart of the home is a chef’s kitchen, complete with high-end appliances, floor to ceiling cabinetry, ample counter space and a large center island—perfect for culinary creations and family gatherings. The family room is anchored by a cozy gas fireplace, offering warmth and charm for relaxing evenings. A dedicated home office provides privacy for remote work or study, while the upstairs game room and media room add versatile space for fun and entertainment. The main en suite bath is a beautifully designed retreat featuring split vanities, spacious walk-in shower and a sleek freestanding tub that all provide a spa-like atmosphere right at home. Enjoy the extended back patio for outdoor dining or relaxing and the spacious front porch for welcoming guests. A 2-car garage completes this exceptional home.
#21009629

Midlothian

4446 Timberdrift Street

4 Beds

3 Baths

3,164 Sq.Ft.

$579,000

MLS#: 21009629

Home with Acreage, large work shop with water and bath, and Separate Mother-in-law home ready for that buyer that wants it all. Open floor plan with updated kitchens and baths. Work shop with 4 car-truck carport lighted, long concrete drive onto the property, shop has openers on front and back doors, trees galore, 30 year roof on main home and Mother-n-law home. Mother-in-law home has dual controlled thermostats for living and bedroom. Main home has luxury vinyl plank and fresh paint inside and out recently done , split bedrooms, Formal dining room with breakfast room, large patio for summer entertainment. Shutters on some of the windows, kitchen designed for that special cook with rich cabinetry and granite counter tops. and eating bar, Primary bedroom with luxury ensuite with large walk-in closet.Mother-in-law home with 14 x16 living area, combo kitchen 10x10 with eating bar, granite counter, double sink with electric stove, walk-in closet with luxury primary bedroom and ensuite.13x10 with long front porch for that afternoon relaxing retreat.
Mature Oak trees in front and back of the property.
Ready for the buyer that want quiet living in the country but close to all the conveniences of City living
#21218728

Midlothian

5810 Mulberry Lane

3 Beds

2 Baths

1,768 Sq.Ft.

$695,000

MLS#: 21218728
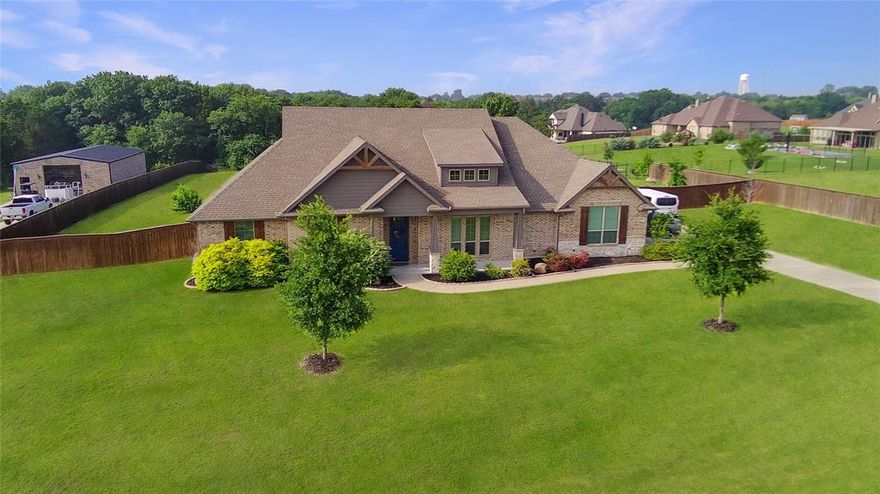
Live outside city limits in Midlothian ISD in the highly coveted Bryson Springs Estates! Home offers 5 bedrooms or 4 bedrooms with bonus room & 3 full baths plus half bath for your guests. Open floorplan is perfect for large family or entertaining. 11ft ceilings & crown moulding in main living areas. Living room includes wall of windows & French doors for beautiful natural lighting. Kitchen boasts granite counters, 42 inch custom cabinets, built-in microwave & oven, electric cooktop & spacious island approximately 9ft long & 45 inches wide plus LARGE walk-in pantry! Master bedroom offers space for sitting area & includes ensuite bath with double vanities & spacious double head walk-in shower. Oversized custom closet system directly connects to utility room making laundry day super easy! Expansive backyard for gardening or games & the numerous trees at back of property create a beautiful park like setting. 200sf covered patio & additional open patio space. Oversized 2 car garage with insulated garage door. Spray foam insulation in the attic for added efficiency and lower bills! Too many good things to list on this home.
#21127769

Midlothian

7230 Woodstream Road

5 Beds

3 Baths

2,839 Sq.Ft.

$649,900

MLS#: 21127769

Welcome everyday luxury to your life in the beautiful Brenwood floor plan by David Weekley Homes. The study presents sunlit opportunity for additional gathering space or the personally-designed office or workshop you’ve been dreaming of.

Energy-efficient windows frame a beautiful backyard view and allow your interior design style to shine in the natural light. A corner pantry, full-function island, and expansive view contribute to the culinary layout of the contemporary kitchen.

A private suite and two junior bedrooms allow everyone to have a place of their own. The deluxe walk-in closet and pamper-ready bathroom make your Owner’s Retreat a private vacation at the end of each day.

Contact our Internet Advisor to learn more about this impeccable new home in the Midlothian, Texas, community of Redden Farms.
#21191217

Midlothian

3275 Jersey Drive

4 Beds

3 Baths

2,480 Sq.Ft.

$549,990

MLS#: 21191217
Price reduced
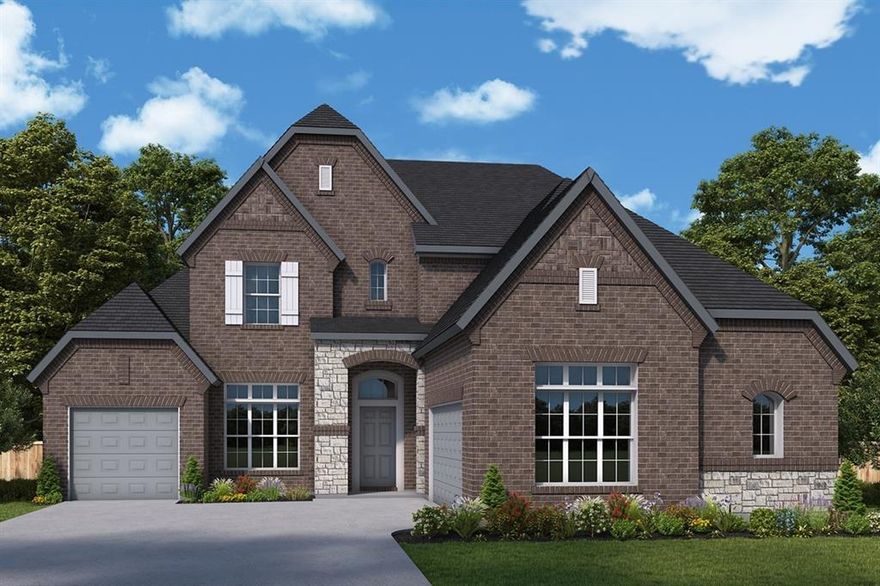
The Ivyglen floor plan by David Weekley Homes in Midlothian, Texas, combines elegance, comfort, and top-quality craftsmanship. Retire to the luxurious Owner’s Retreat, which includes a walk-in closet and a pamper-ready Owner’s Bath.

Each spare bedroom offers an individual bathroom and a wonderful place for growing personalities to thrive. Build beautiful family memories in the cheerful upstairs retreat.

Create an organized home office or an inspiring art studio in the versatile study. Explore new vistas of culinary delight in the streamlined kitchen, featuring a full-function island and an oversized corner pantry.

Your open living and dining areas fill with cool, natural light from energy-efficient windows and easily adapt to your personal design style. Conversations with loved ones and quiet evenings to yourself are equally serene in the breezy shade of your covered porch.

Experience the LifeDesign? advantages of this new home in Redden Farms.
#21191614

Midlothian

3283 Jersey Drive

4 Beds

4 Baths

3,421 Sq.Ft.

$649,990

MLS#: 21191614
Price reduced
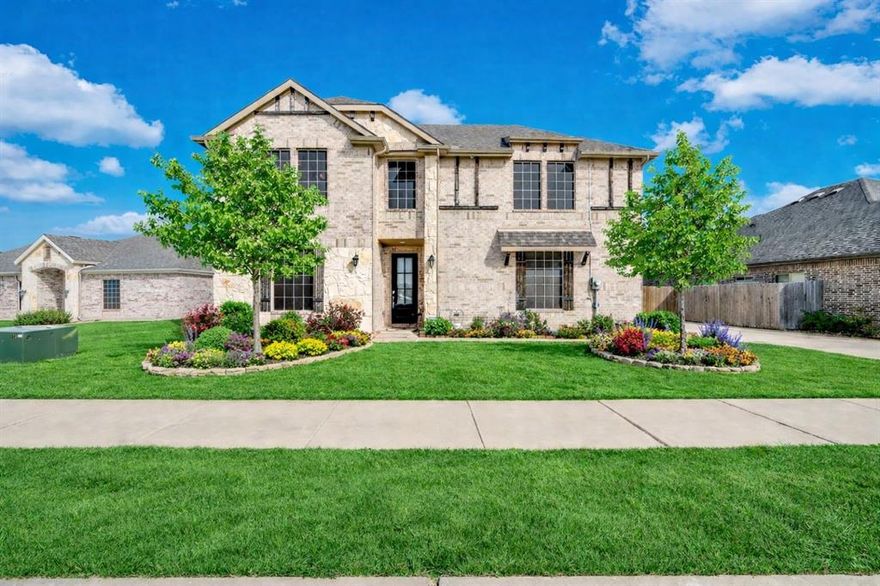
Welcome to this beautifully maintained 5 bedroom home with a sparkling backyard pool in sought after Midlothian ISD. Offering 3 full bathrooms and a flexible floor plan, this home is designed for both everyday comfort and effortless entertaining. The spacious layout features two living areas, providing room to spread out for movie nights, a game room, or a dedicated home office. The primary suite is conveniently located downstairs along with a secondary bedroom and full bath, making it ideal for guests or multigenerational living. Upstairs you will find additional generously sized bedrooms and another full bath, offering privacy and space for everyone. The open concept kitchen overlooks the main living area and dining space, creating the perfect flow for gatherings. Enjoy granite countertops, stainless steel appliances, ample cabinetry, and a large island with seating. Natural light fills the home and highlights the neutral color palette that complements any style. Step outside to your private backyard retreat featuring a custom in ground pool with water features, an extended concrete patio, and a covered pergola with outdoor dining space. The lush green lawn and added landscaping create a welcoming outdoor environment perfect for summer entertaining or relaxing evenings at home. Additional features include a storage shed, wood privacy fence, and a spacious driveway. Located in a desirable neighborhood within Midlothian ISD and close to shopping, dining, and major highways, this home offers the perfect combination of space, location, and lifestyle. If you are searching for a 5 bedroom home with a pool in Midlothian ISD, this one checks all the boxes. Schedule your private showing today.
#21190929

Midlothian

518 Clifton Court

5 Beds

3 Baths

2,549 Sq.Ft.

$570,000

MLS#: 21190929

 - property

Send a message

Message successfully sent.

Your message

What is 3 + 4 ?

Reason for contacting?

I agree to receive email communication and understand I can unsubscribe at any time.

I agree to be contacted by Next Level Realty Group via call, email, and text for real estate services. To opt out, you can reply 'stop' at any time or reply 'help' for assistance. You can also click the unsubscribe link in the emails. Message and data rates may apply. Message frequency may vary. Privacy Policy

Sign Out

Virtual Assistant

Would you like to take the next step with this property? We can help you schedule a showing or virtual tour, or send you more details.

Yes, I would like more information.

Thank You for Your Reply, One of Our Agents will contact you as soon as possible

No, maybe later.

Thank you, you can always contact me via email, phone number or through the contact form.

Realhub AI

Lucy - Your AI-Powered Realtor

Update Your Temporary Password

Personalize your search

Enter your email and we'll notify you immediately when new listings match what you're looking for.

or enter email address

Already have an account ? Login here

Continue your home search

I agree to receive communications and understand I can unsubscribe at any time.

I agree to be contacted by Next Level Realty Group via call, email, and text for real estate services. To opt out, you can reply 'stop' at any time or reply 'help' for assistance. You can also click the unsubscribe link in the emails. Message and data rates may apply. Message frequency may vary. Privacy Policy

Already have an account ? Login here

We use cookies

We use cookies primarily for analytics to enhance your experience. By accepting, you agree to our use of these cookies. You can manage your preferences or learn more about our cookies policy.