
Property
Beds
5
Full Baths
5
1/2 Baths
1
Year Built
2018
Sq.Footage
7,400
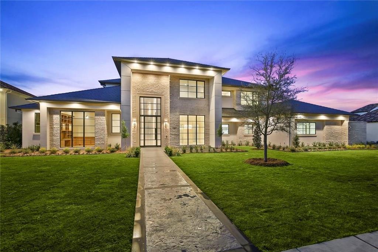
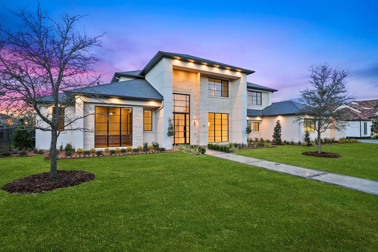
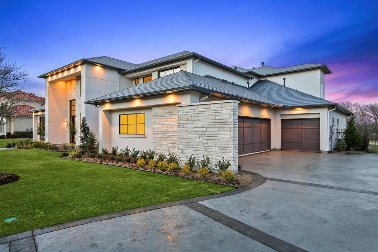
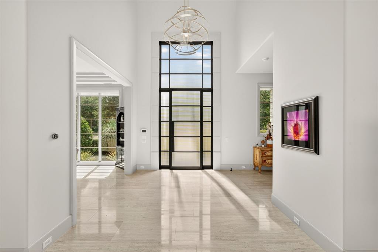
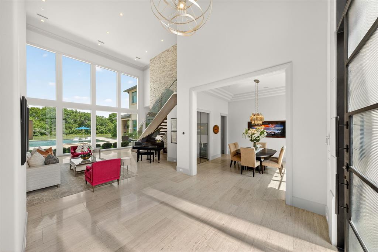
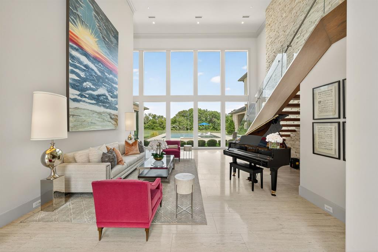
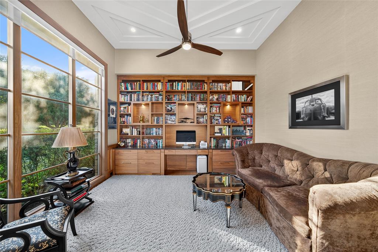
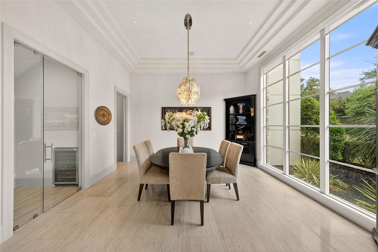
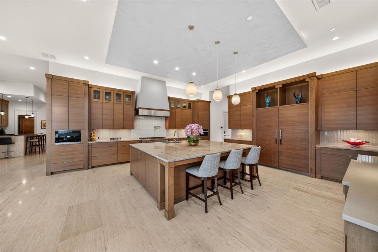
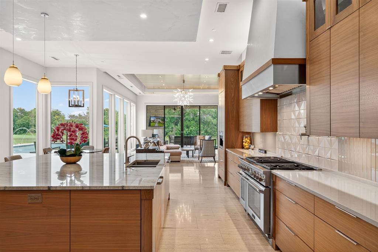
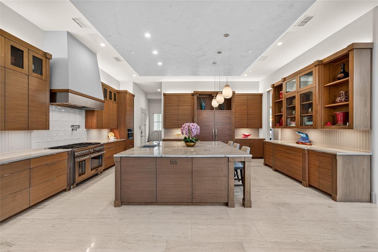
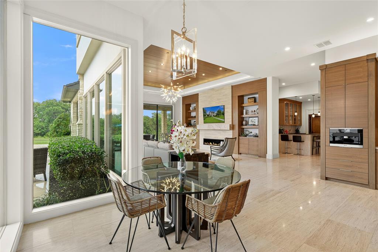
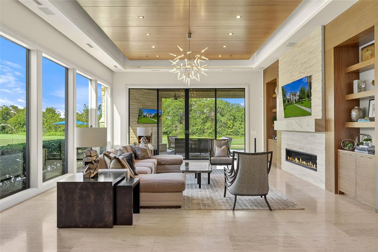
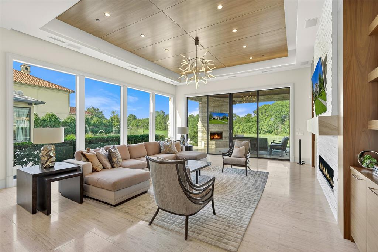
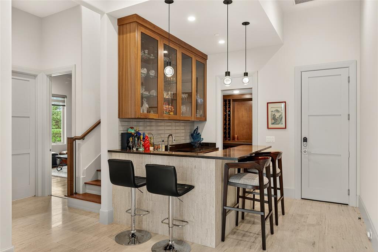
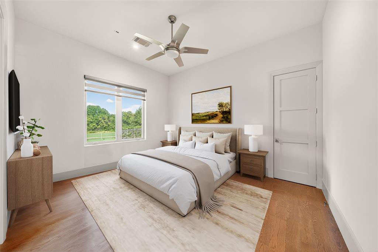
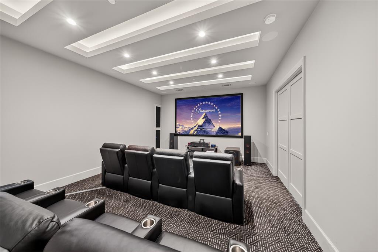
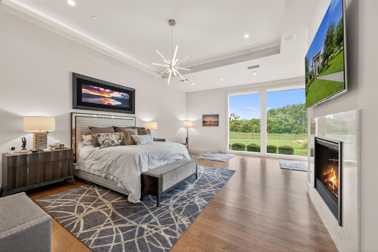
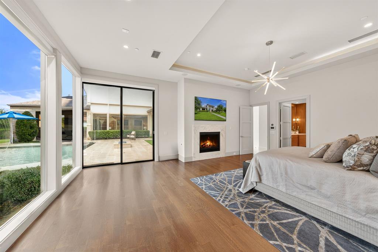
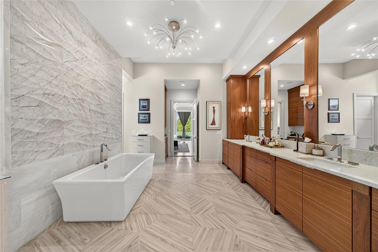
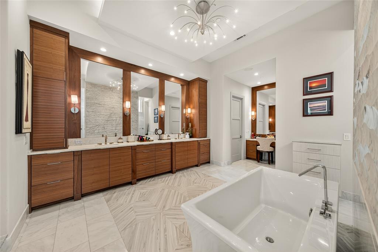
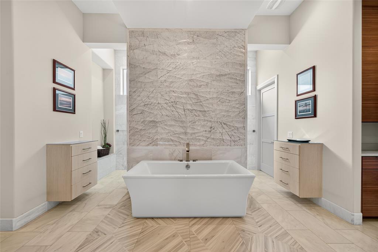
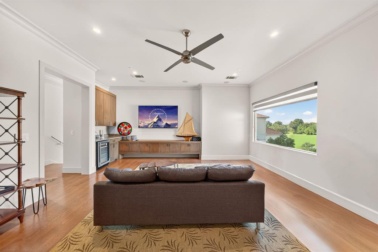
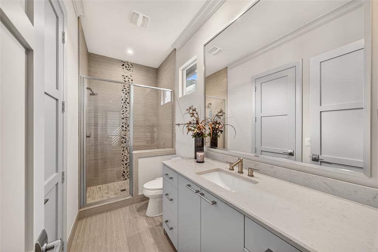
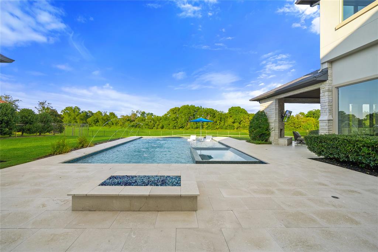
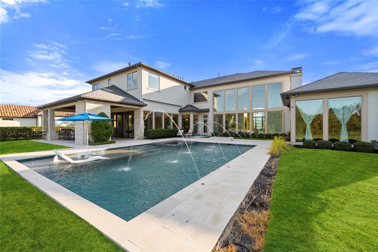
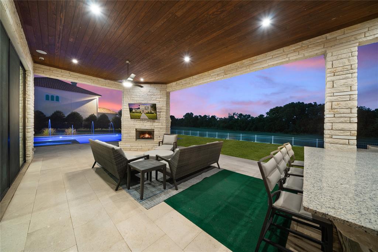
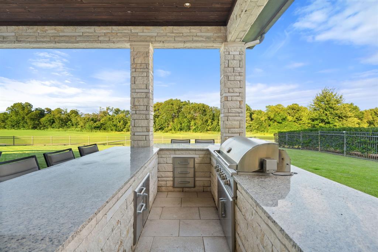
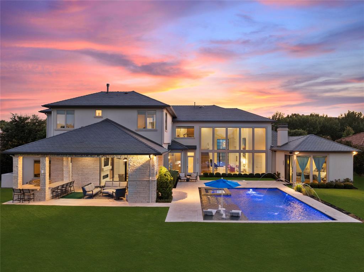
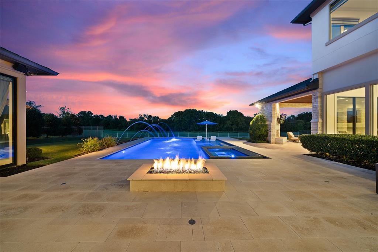
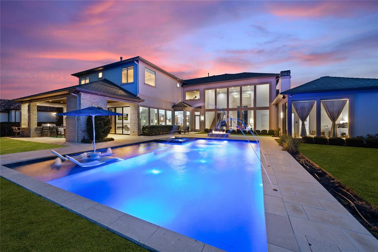
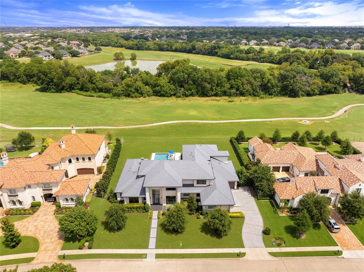
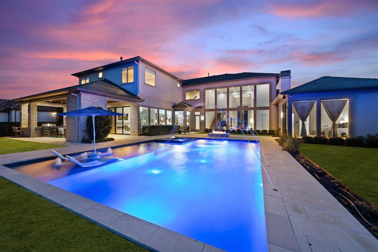
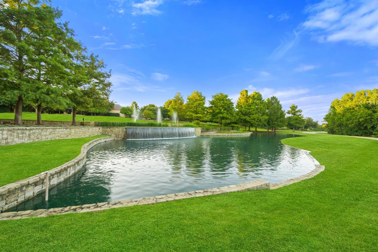
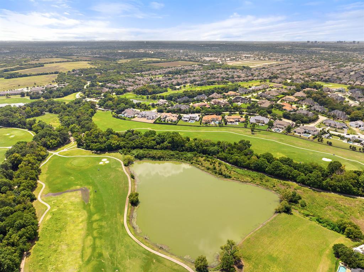
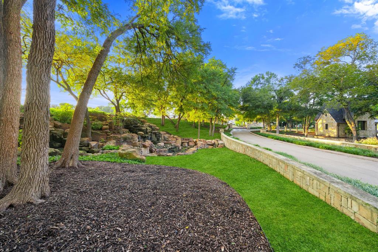
A Modern Contemporary Estate with Timeless Design and Panoramic Golf Course Views. Situated on a pristine 0.75-acre lot overlooking the award-winning Arnold Palmer Signature Golf Course at Twin Creeks, this five-bedroom custom estate is the epitome of luxury living. Designed with a modern-contemporary aesthetic, the home seamlessly blends timeless elegance with striking architectural detail. From the moment you enter, you’re greeted by a dramatic mosaic stone feature wall and a floating glass staircase that sets the tone for the exceptional quality throughout. A robust study with built-ins, and French doors. The residence showcases hand-selected designer light fixtures, natural stone and wood flooring. The expansive gourmet kitchen anchored by an expansive quartz island features top-of-the-line stainless steel appliances, superior custom cabinetry, and gas cooktop provides a chef-grade experience. Entertain with ease thanks to a first-level media room, separate wet bar, and open-concept living spaces designed for flow and function. The main floor also includes a luxurious primary suite with views to the oasis style -pool and golf course that carves a tree-lined view and privacy. You will also find a guest bedroom suite on the first level, ideal for guests or in-laws. The second level provides a game room for family entertaining and additional spacious bedrooms. The Bonus Room on 2nd level as optional 6th bedroom, bathroom or home gym. Step outside to your private oasis featuring a custom-designed pool and spa, eye-catching fire pit and a fully equipped outdoor kitchen with grill and fireplace—perfect for year-round entertaining. Located in a private gated enclave within Twin Creeks, this estate offers unparalleled privacy and direct access to one of Texas’s premier golf destinations. Enjoy easy access to top-tier amenities including Legacy West, Stonebriar Country Club, and The Star in Frisco. Freeways.
Features & Amenities
Interior
-
Other Interior Features
Wet Bar, High Speed Internet, Smart Home, Wired for Sound
-
Total Bedrooms
5
-
Bathrooms
5
-
1/2 Bathrooms
1
-
Basement YN
NO
-
Cooling YN
YES
-
Cooling
Ceiling Fan(s), Central Air, Electric
-
Fireplace YN
YES
-
Heating YN
YES
-
Heating
Central, ENERGY STAR Qualified Equipment, Natural Gas
-
Pet friendly
N/A
Exterior
-
Garage
Yes
-
Garage spaces
4
-
Construction Materials
Stone, Stucco
-
Other Exterior Features
Built-in Barbecue, Fire Pit, Gas Grill, Rain Gutters, Lighting, Outdoor Grill, Outdoor Kitchen
-
Parking
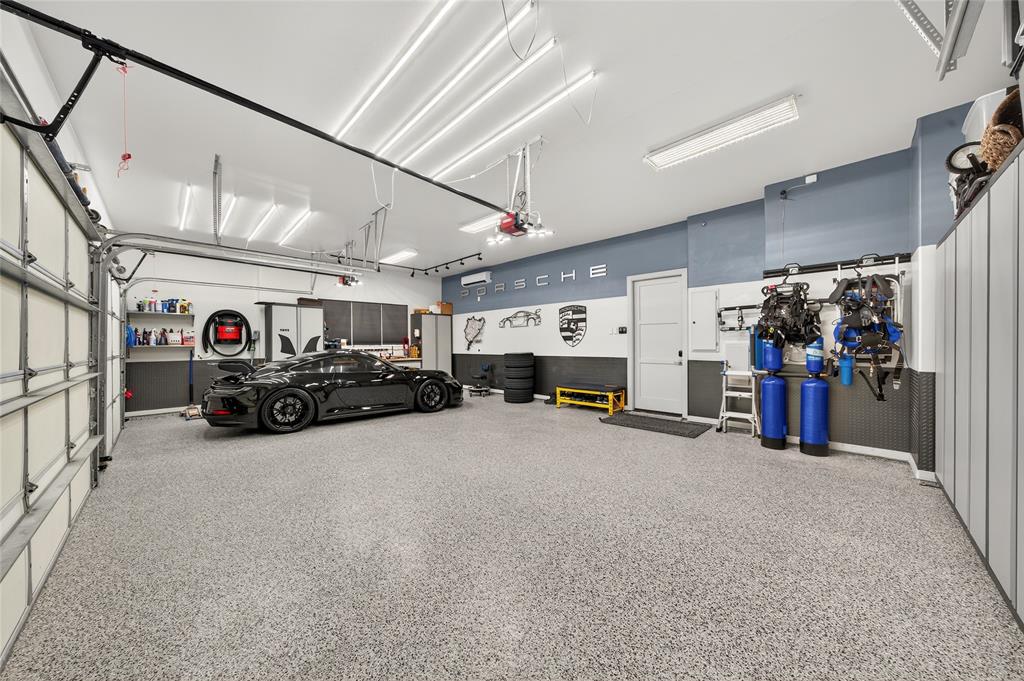
Garage Door Opener, Garage Faces Side, Oversized, Gated, Attached
-
Pool
Yes
-
Pool Features
Above Ground, Gunite, Heated, In Ground, Lap, Pool Sweep, Pool/Spa Combo
-
Waterfront YN
NO
Area & Lot
-
Lot Features
Few Trees, Interior Lot, Landscaped, On Golf Course, Subdivided
-
Lot Size(acres)
0.75
-
Lot Size(square feet)
32,670
-
Property Type
Residential
-
Property Sub Type
Single Family Residence
-
Architectural Style
Contemporary/Modern
Price
-
Sales Price
$4,800,000
-
Sq. Footage
7,400
-
Price/SqFt
$648
HOA
-
Association
YES
-
Association Fee
$8,100
-
Association Fee Frequency
Annually
-
Association Fee Includes
N/A
School District
-
Elementary School
Evans
-
Middle School
Ereckson
-
High School
Allen
Property Features
-
Foundation Details
Combination
-
Sewer
Public Sewer
-
Tax Lot
18
-
Water Source
Public
Schedule a Showing
Showing scheduled successfully.
Mortgage calculator
Estimate your monthly mortgage payment, including the principal and interest, property taxes, and HOA. Adjust the values to generate a more accurate rate.
Your payment
Principal and Interest:
$
Property taxes:
$
HOA fees:
$
Total loan payment:
$
Total interest amount:
$
Location
County
Collin
Elementary School
Evans
Middle School
Ereckson
High School
Allen
Listing Courtesy of Christina White, Compass RE Texas, LLC
RealHub Information is provided exclusively for consumers' personal, non-commercial use, and it may not be used for any purpose other than to identify prospective properties consumers may be interested in purchasing. All information deemed reliable but not guaranteed and should be independently verified. All properties are subject to prior sale, change or withdrawal. RealHub website owner shall not be responsible for any typographical errors, misinformation, misprints and shall be held totally harmless.

AGENT
Joe Boston
Call Joe today to schedule a private showing.

* Listings on this website come from the FMLS IDX Compilation and may be held by brokerage firms other than the owner of this website. The listing brokerage is identified in any listing details. Information is deemed reliable but is not guaranteed. If you believe any FMLS listing contains material that infringes your copyrighted work please click here to review our DMCA policy and learn how to submit a takedown request.© 2024 FMLS.
Related Properties

Allen
408 Lakeway Drive
5 Beds
5 Baths
9,628 Sq.Ft.
$5,398,000
MLS#: 21380377
