


Property
Beds
3
Full Baths
2
1/2 Baths
None
Year Built
1921
Sq.Footage
2,042
Live the Oak Cliff lifestyle in this 1921 Craftsman, where the original front porch and classic blue-and-white exterior meet a full modern renovation, less than 2 miles from Bishop Arts District’s live music, dining, and boutique shops, minutes to Downtown Dallas without the congestion. Step through the porch into an open living and dining area, with the first bedroom to the right, usable as a guest room or home office. The kitchen flows into a bright breakfast room and laundry (the former enclosed patio) with new energy-efficient windows, quartz-topped built-in storage, and a W-D station. The renovated guest bath has a double vanity, quartz counters, soaker tub, and marble mosaic tile to the ceiling, and the primary suite at the back offers a walk-in closet and ensuite bath. Move in knowing the major systems are handled: foundation leveled (2024) with a clean 10-27 structural engineer’s report, no repairs recommended, available upon request; roof replaced 2020; new HVAC (2020); updated electrical panel; PVC plumbing. Also new: kitchen tile flooring, toilets, LED lighting, gutters with guards, and ceiling fans in the bedrooms and living room, plus a decorative ceiling design and an extra storage closet. Outside: new side deck, fence pushed back for a larger yard, trimmed trees, electric-gated tandem parking, extended gravel driveway, and a detached workshop or studio with storage. Head to Cenzo’s, Texas Theater, Cedric’s Coffee, and Jefferson Blvd; minutes to Tom Thumb, Sprouts, and Target.
Features & Amenities
Interior
-
Other Interior Features
Built-in Features
-
Total Bedrooms
3
-
Bathrooms
2
-
Basement YN
NO
-
Cooling YN
YES
-
Cooling
Ceiling Fan(s), Central Air, Electric
-
Heating YN
YES
-
Heating
Central, Electric
-
Pet friendly
N/A
Exterior
-
Garage
No
-
Construction Materials
Wood Siding, Fiber Cement
-
Other Exterior Features
Rain Gutters
-
Parking
Gated, See Remarks, Storage, Tandem
-
Patio and Porch Features
Deck, Front Porch
-
Pool
No
-
Waterfront YN
NO
Area & Lot
-
Lot Size(acres)
0.171
-
Lot Size(square feet)
7,448
-
Property Type
Residential
-
Property Sub Type
Single Family Residence
-
Architectural Style
Early American
Price
-
Sales Price
$449,000
-
Tax Amount
$10,776
-
Financing Options
Cash, Conventional, FHA, VA Loan
-
Sq. Footage
2,042
-
Price/SqFt
$219
HOA
-
Association
No
School District
-
Elementary School
Hooe
-
Middle School
Greiner
-
High School
Sunset
Property Features
-
Foundation Details
Pillar/Post/Pier
-
Sewer
Public Sewer
-
Tax Lot
5
-
Water Source
Public
Schedule a Showing
Showing scheduled successfully.
Mortgage calculator
Estimate your monthly mortgage payment, including the principal and interest, property taxes, and HOA. Adjust the values to generate a more accurate rate.
Your payment
Principal and Interest:
$
Property taxes:
$
HOA fees:
$
Total loan payment:
$
Total interest amount:
$
Location
County
Dallas
Elementary School
Hooe
Middle School
Greiner
High School
Sunset
Listing Courtesy of Blake Tinkle, Real Broker, LLC
RealHub Information is provided exclusively for consumers' personal, non-commercial use, and it may not be used for any purpose other than to identify prospective properties consumers may be interested in purchasing. All information deemed reliable but not guaranteed and should be independently verified. All properties are subject to prior sale, change or withdrawal. RealHub website owner shall not be responsible for any typographical errors, misinformation, misprints and shall be held totally harmless.

AGENT
Joe Boston
Call Joe today to schedule a private showing.

* Listings on this website come from the FMLS IDX Compilation and may be held by brokerage firms other than the owner of this website. The listing brokerage is identified in any listing details. Information is deemed reliable but is not guaranteed. If you believe any FMLS listing contains material that infringes your copyrighted work please review our DMCA policy and learn how to submit a takedown request.© 2024 FMLS.
Related Properties
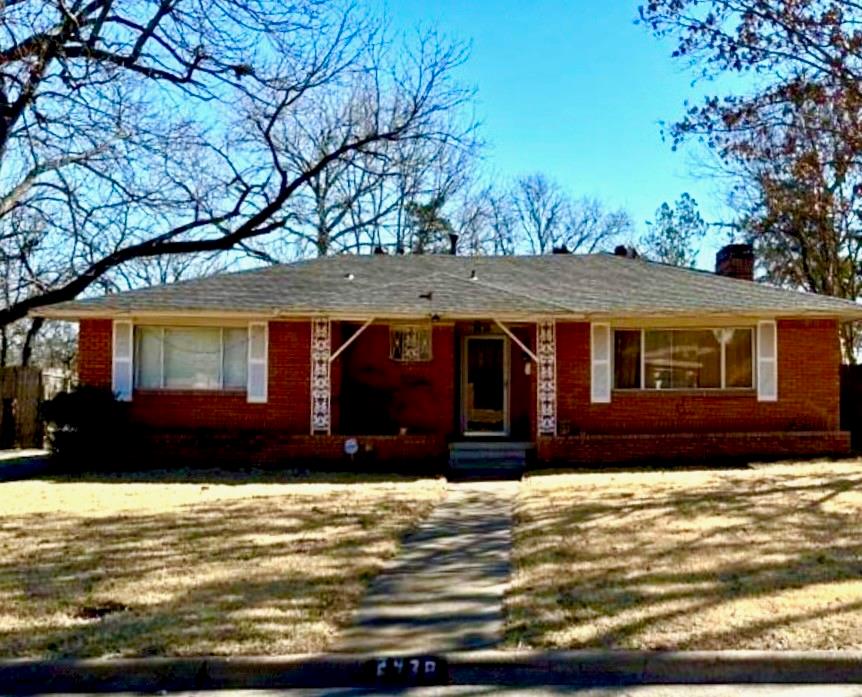
Dallas
2438 Five Mile Circle
3 Beds
2 Baths
1,904 Sq.Ft.
$417,000
MLS#: 21201942
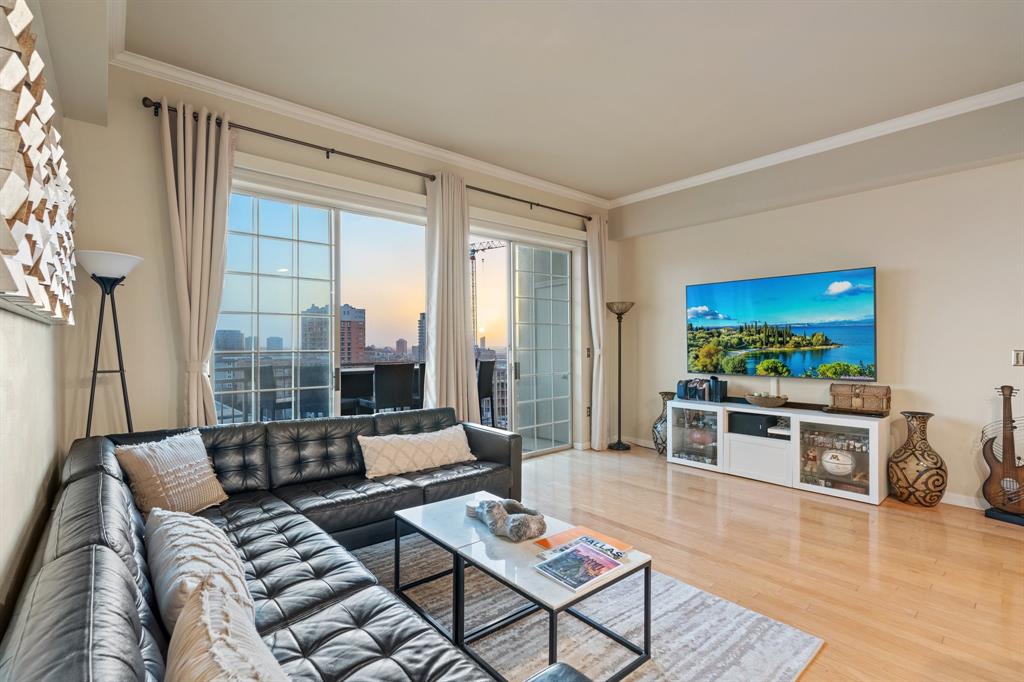
Dallas
3225 Turtle Creek Boulevard 1420
2 Beds
2 Baths
1,154 Sq.Ft.
$464,000
MLS#: 21165530
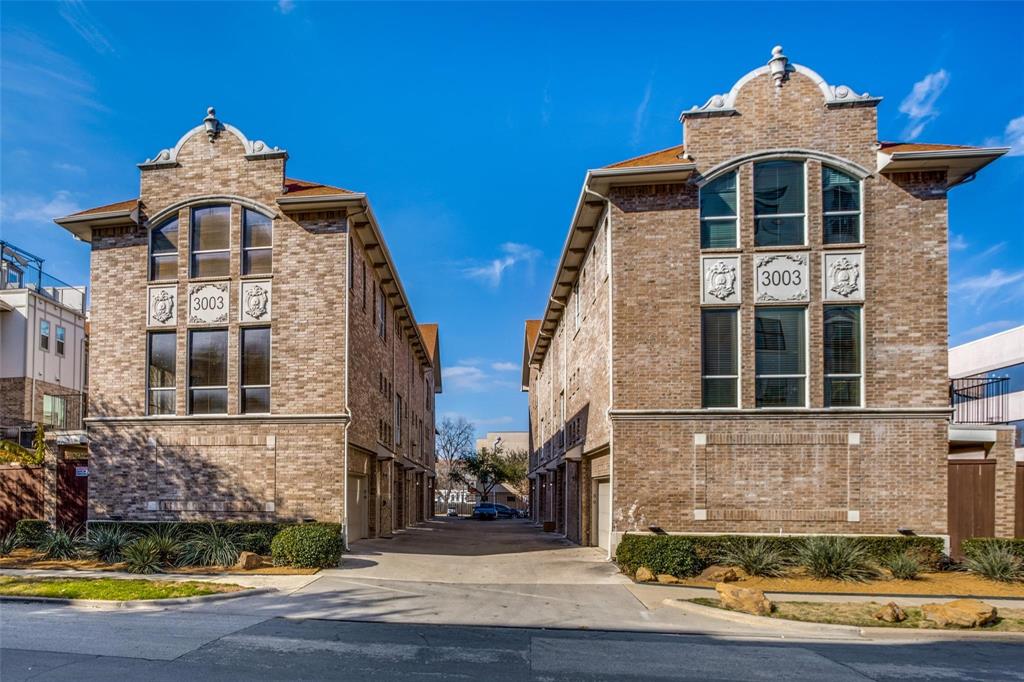
Dallas
3003 Douglas Avenue 29
2 Beds
2 Baths
1,587 Sq.Ft.
$420,000
MLS#: 21264677

Dallas
12348 Garden Grove Drive
3 Beds
2 Baths
1,712 Sq.Ft.
$369,950
MLS#: 21375945

Dallas
3225 Turtle Creek Boulevard 709
2 Beds
2 Baths
1,242 Sq.Ft.
$398,000
MLS#: 21361757

Dallas
7416 Coronado Avenue 18
2 Beds
2 Baths
1,930 Sq.Ft.
$419,900
MLS#: 21425563

Dallas
9607 Windridge Way
5 Beds
2 Baths
2,641 Sq.Ft.
$395,000
MLS#: 21400409
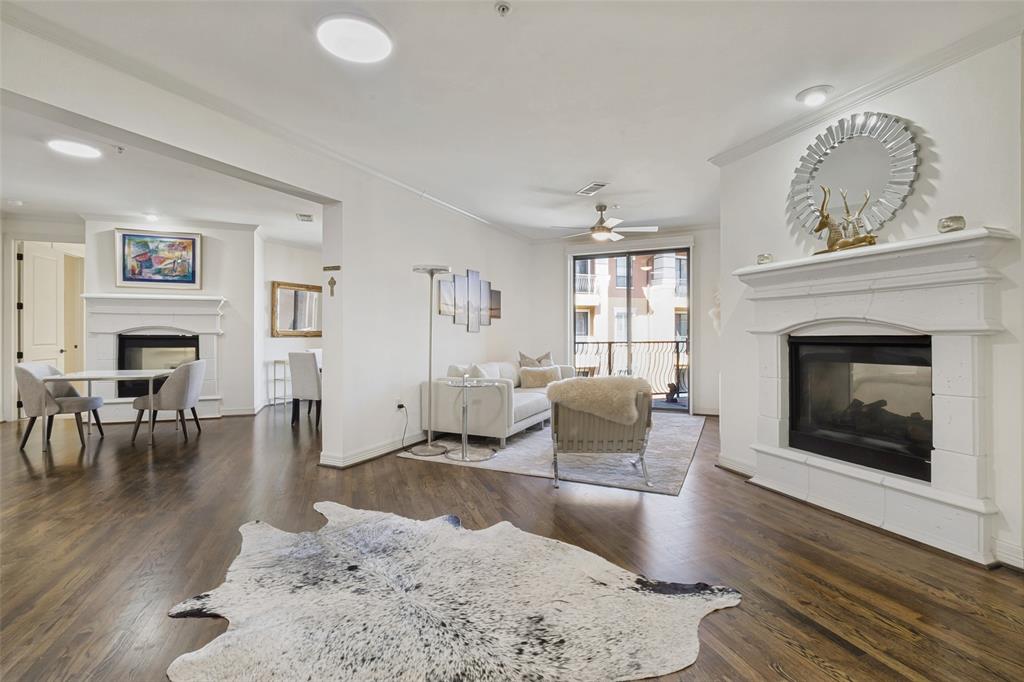
Dallas
8616 Turtle Creek Boulevard 414
3 Beds
2 Baths
1,949 Sq.Ft.
$499,000
MLS#: 21226449

Dallas
402 Lansing Street
4 Beds
4 Baths
2,184 Sq.Ft.
$369,600
MLS#: 21418498

Dallas
2518 Maple Springs Boulevard
2 Beds
1 Baths
1,501 Sq.Ft.
$510,000
MLS#: 21418504
