
Property
Beds
2
Full Baths
2
1/2 Baths
1
Year Built
1986
Sq.Footage
1,411
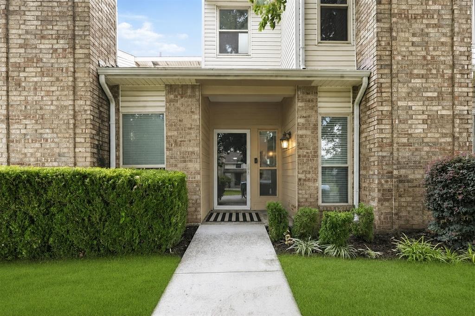
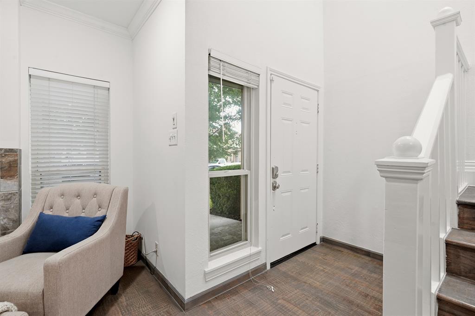
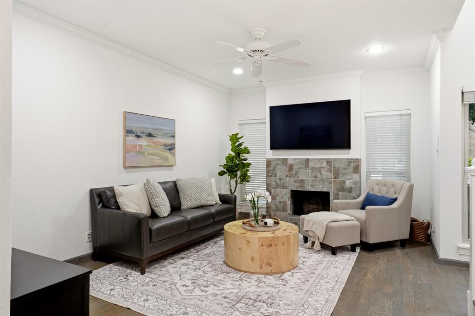
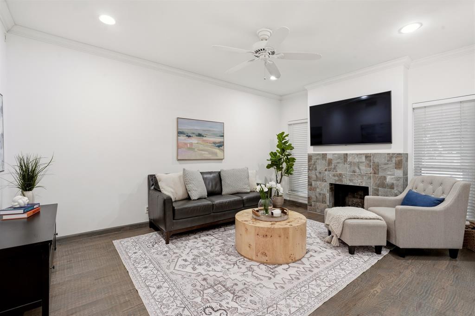
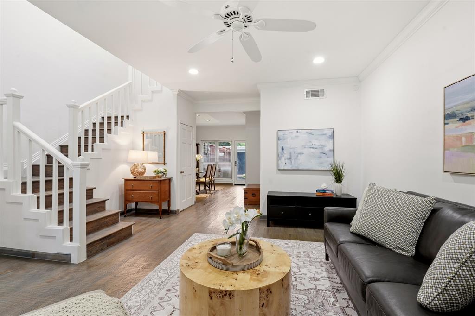
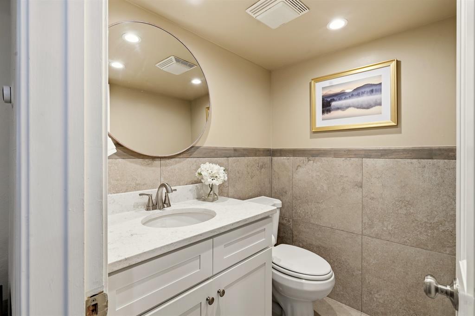
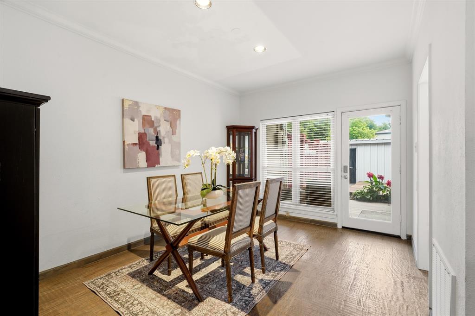
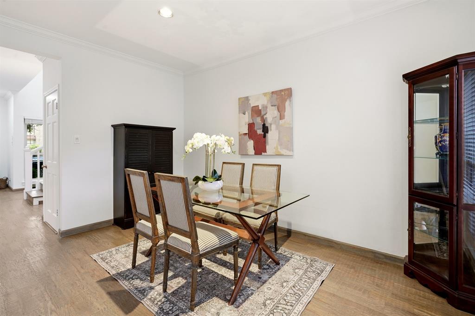
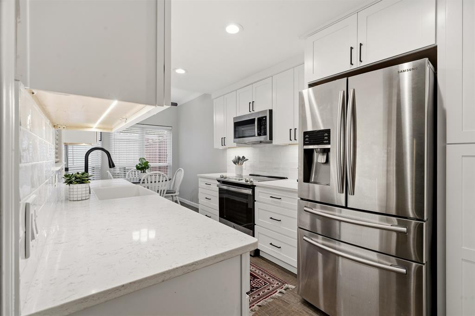
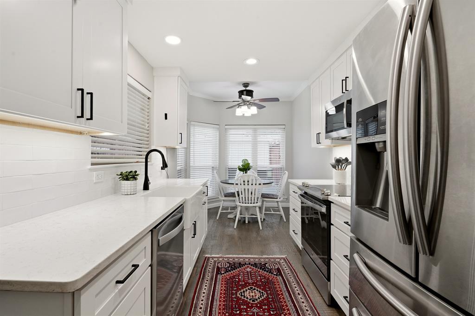
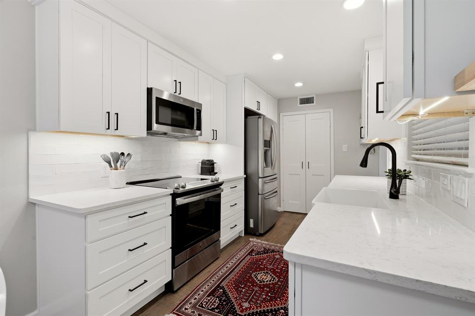
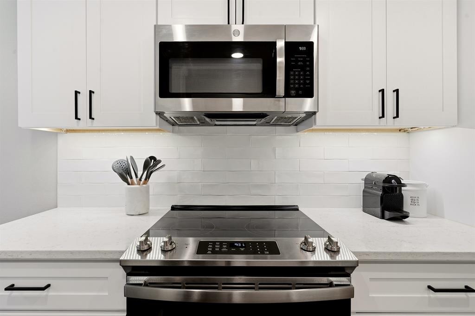
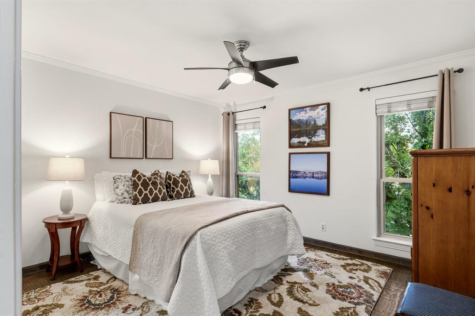
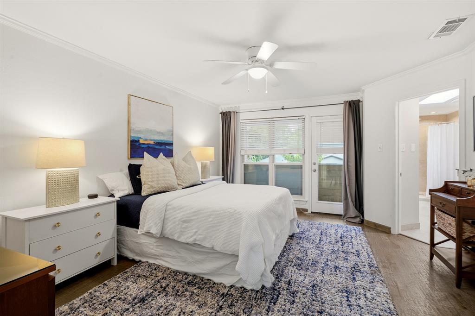
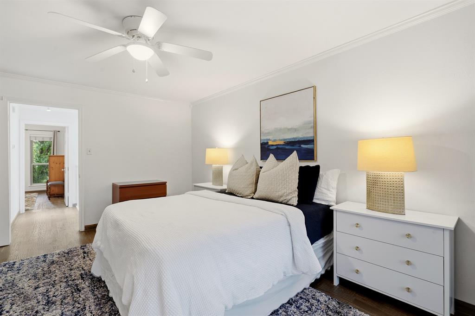
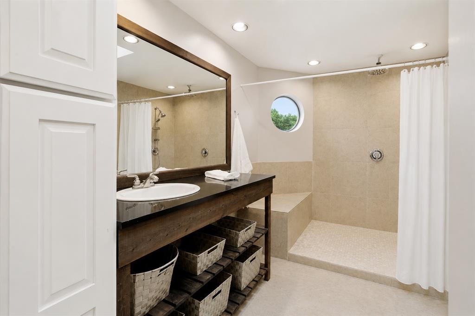
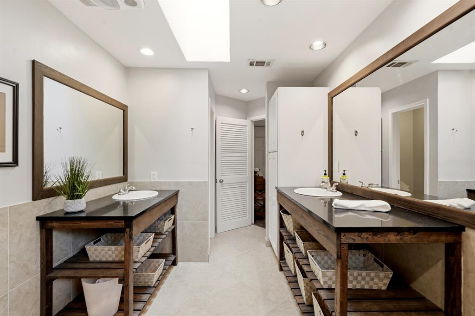
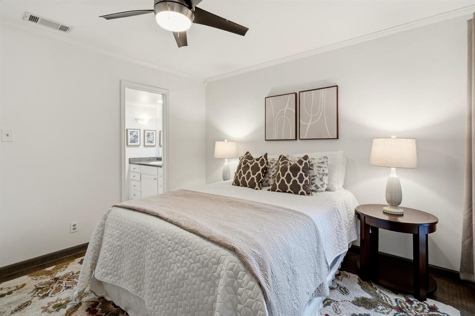
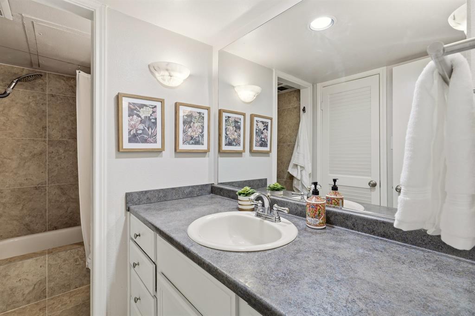
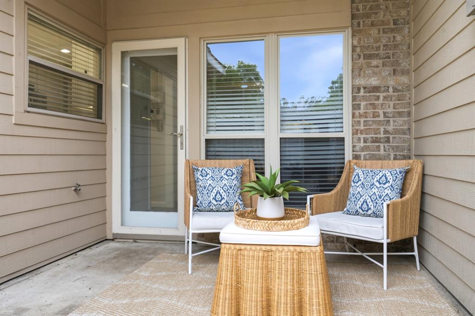
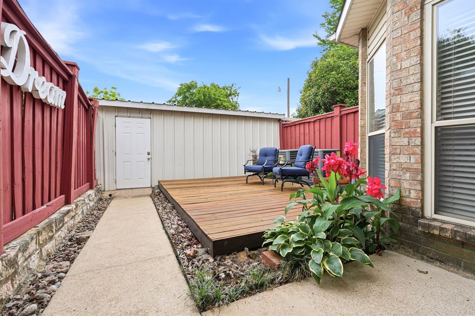
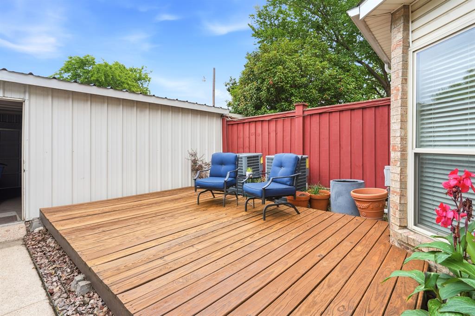
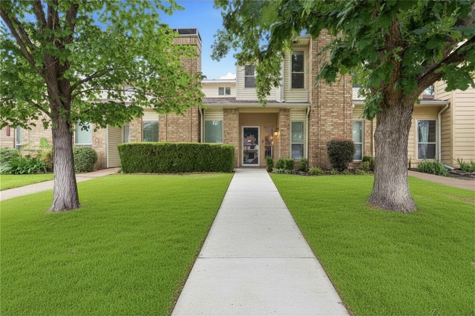
Discover the ease of lock-and-leave living just minutes from Downtown Dallas in this beautifully updated townhome designed for both everyday comfort and effortless entertaining. Thoughtfully laid out with a fantastic floor plan, the home offers inviting living and dining spaces that flow seamlessly into the completely renovated kitchen featuring quartz countertops, stainless steel appliances including a new dishwasher (2026), a sunny breakfast nook wrapped in windows, and an adjacent laundry room with newer washer and dryer (2025). Upstairs, both spacious bedrooms feature private ensuite bathrooms, creating the ideal setup for guests, roommates, or flexible living. Thoughtfully updated throughout, the home includes a newly added garage door conversion from carport to enclosed garage, Nest thermostats, a newer skylight and bathroom window, updated downstairs powder bath, and refreshed exterior details including new back porch siding and railings. Outdoor living spaces add to the home’s appeal with an upstairs balcony off the primary bedroom, a newly tiled front porch, and a covered back patio with newly stained deck. The low HOA covers front lawn maintenance, adding to the home’s easy, low-maintenance. Complete with gated alley access and an unbeatable location near Downtown Dallas, Central Expressway, and I-30, this move-in-ready townhome offers the perfect blend of convenience, style, and lock-and-leave living. Welcome home!
Features & Amenities
Interior
-
Other Interior Features
Double Vanity, Eat-in Kitchen, Walk-In Closet(s), High Speed Internet
-
Total Bedrooms
2
-
Bathrooms
2
-
1/2 Bathrooms
1
-
Basement YN
NO
-
Cooling YN
YES
-
Cooling
Ceiling Fan(s), Central Air, Electric
-
Fireplace YN
YES
-
Heating YN
YES
-
Heating
Central, Electric
-
Pet friendly
N/A
Exterior
-
Garage
Yes
-
Garage spaces
2
-
Construction Materials
Brick
-
Other Exterior Features
Lighting
-
Parking
Enclosed, Garage, Garage Faces Rear, On Street
-
Patio and Porch Features
Covered, Deck, Rear Porch
-
Pool
No
-
Waterfront YN
NO
Area & Lot
-
Lot Features
Few Trees, Interior Lot
-
Lot Size(acres)
0.06
-
Lot Size(square feet)
2613.6
-
Property Type
Residential
-
Property Sub Type
Townhouse
-
Architectural Style
Traditional
Price
-
Sales Price
$350,000
-
Tax Amount
$7,793
-
Sq. Footage
1, 411
-
Price/SqFt
$248
HOA
-
Association
Yes
-
Association Fee
$94
-
Association Fee Frequency
Monthly
-
Association Fee Includes
N/A
School District
-
Elementary School
Zaragoza
-
Middle School
Spence
-
High School
North Dallas
Property Features
-
Foundation Details
Slab
-
Sewer
Public Sewer
-
Tax Lot
14
Schedule a Showing
Showing scheduled successfully.
Mortgage calculator
Estimate your monthly mortgage payment, including the principal and interest, property taxes, and HOA. Adjust the values to generate a more accurate rate.
Your payment
Principal and Interest:
$
Property taxes:
$
HOA fees:
$
Total loan payment:
$
Total interest amount:
$
Location
County
Dallas
Elementary School
Zaragoza
Middle School
Spence
High School
North Dallas
Listing Courtesy of Kathryn Delario , Allie Beth Allman & Associates
RealHub Information is provided exclusively for consumers' personal, non-commercial use, and it may not be used for any purpose other than to identify prospective properties consumers may be interested in purchasing. All information deemed reliable but not guaranteed and should be independently verified. All properties are subject to prior sale, change or withdrawal. RealHub website owner shall not be responsible for any typographical errors, misinformation, misprints and shall be held totally harmless.

AGENT
Joe Boston
Call Joe today to schedule a private showing.

* Listings on this website come from the FMLS IDX Compilation and may be held by brokerage firms other than the owner of this website. The listing brokerage is identified in any listing details. Information is deemed reliable but is not guaranteed. If you believe any FMLS listing contains material that infringes your copyrighted work please click here to review our DMCA policy and learn how to submit a takedown request.© 2024 FMLS.
Related Properties
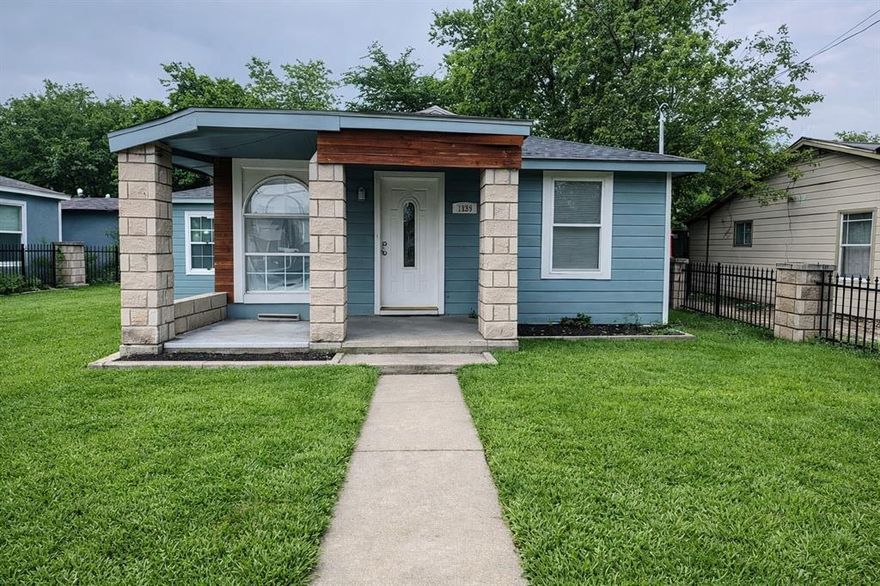
Dallas
7539 Red Bud Drive
7 Beds
2 Baths
2,100 Sq.Ft.
$285,000
MLS#: 21203383
Dallas
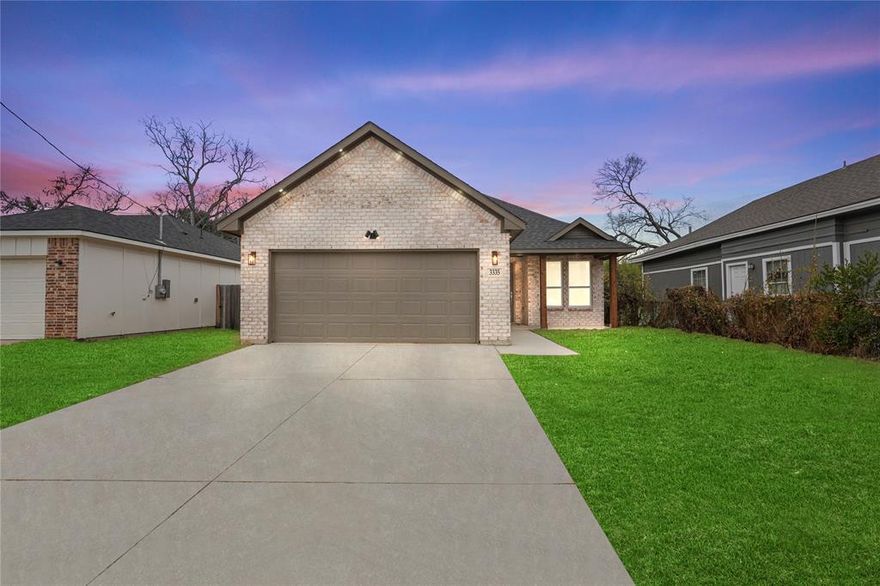
3335 Spring Avenue
3 Beds
2 Baths
2,215 Sq.Ft.
$325,000
MLS#: 21162953
Dallas
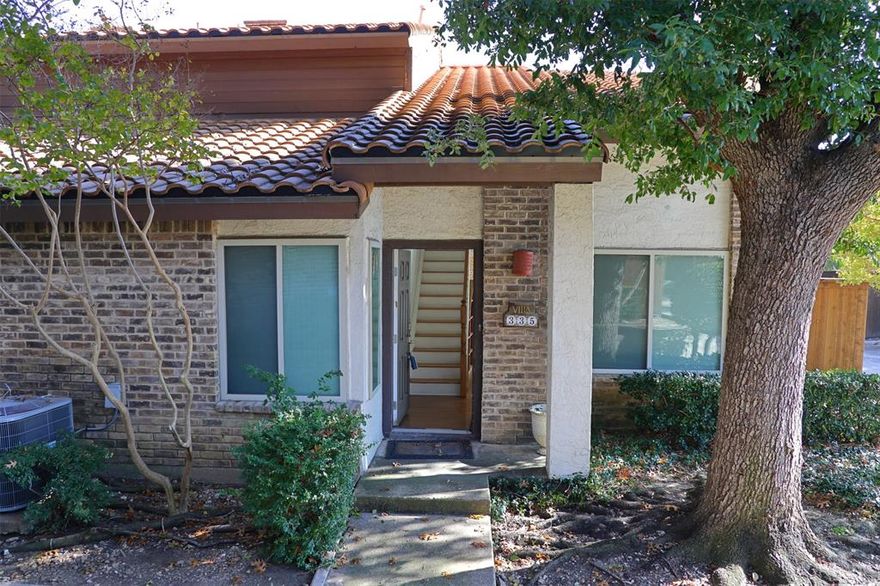
14151 Montfort Drive 335
2 Beds
2 Baths
1,336 Sq.Ft.
$280,000
MLS#: 21147871

Dallas
4206 Colonial Avenue
3 Beds
2 Baths
2,112 Sq.Ft.
$355,000
MLS#: 21055390
Dallas

4000 Rawlins Street 101
2 Beds
2 Baths
1,112 Sq.Ft.
$280,000
MLS#: 21147210
Dallas
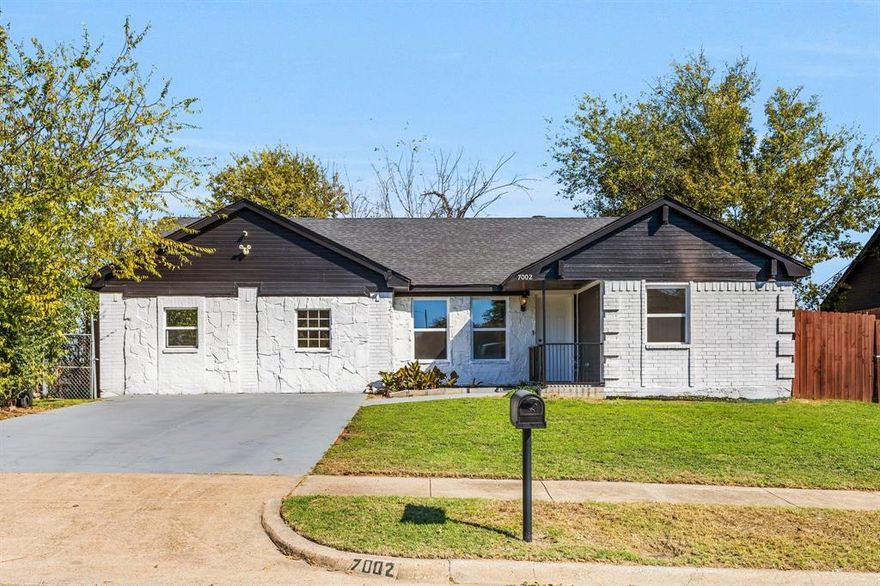
7002 Troy Glen Drive
3 Beds
2 Baths
1,422 Sq.Ft.
$315,000
MLS#: 21104086
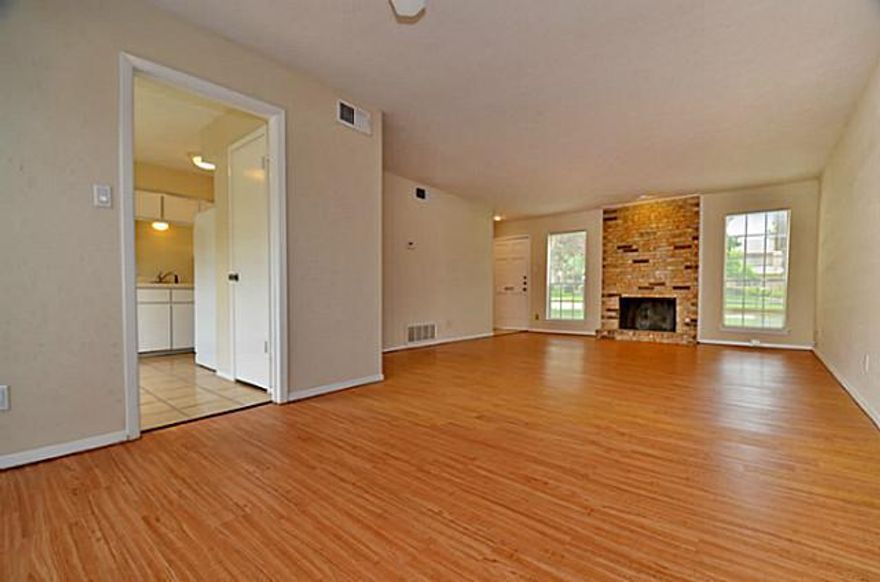
Dallas
7619 Pebblestone Drive
2 Beds
2 Baths
1,350 Sq.Ft.
$330,000
MLS#: 21141798
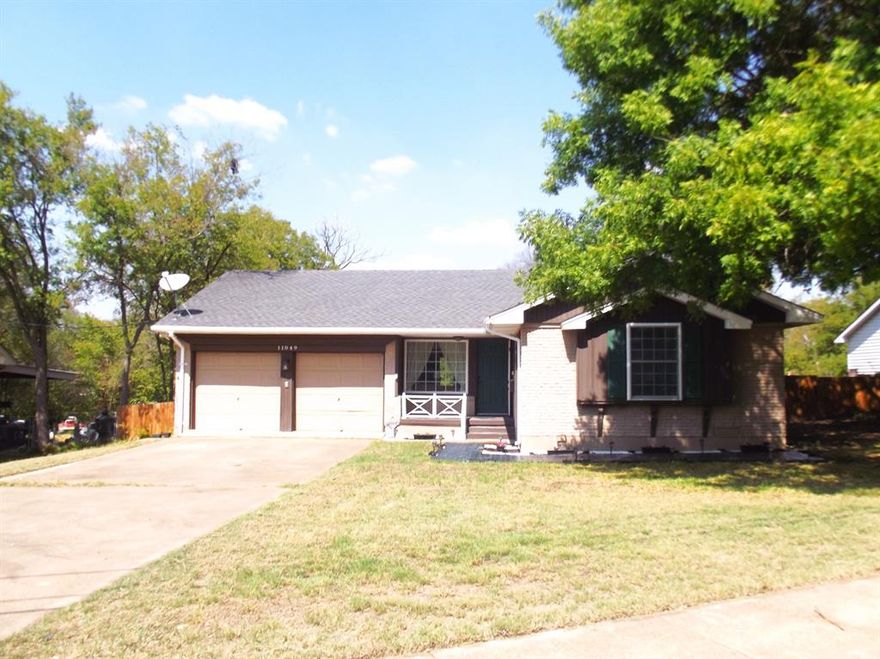
Dallas
11049 Paddock Circle
3 Beds
2 Baths
1,255 Sq.Ft.
$369,000
MLS#: 20819131
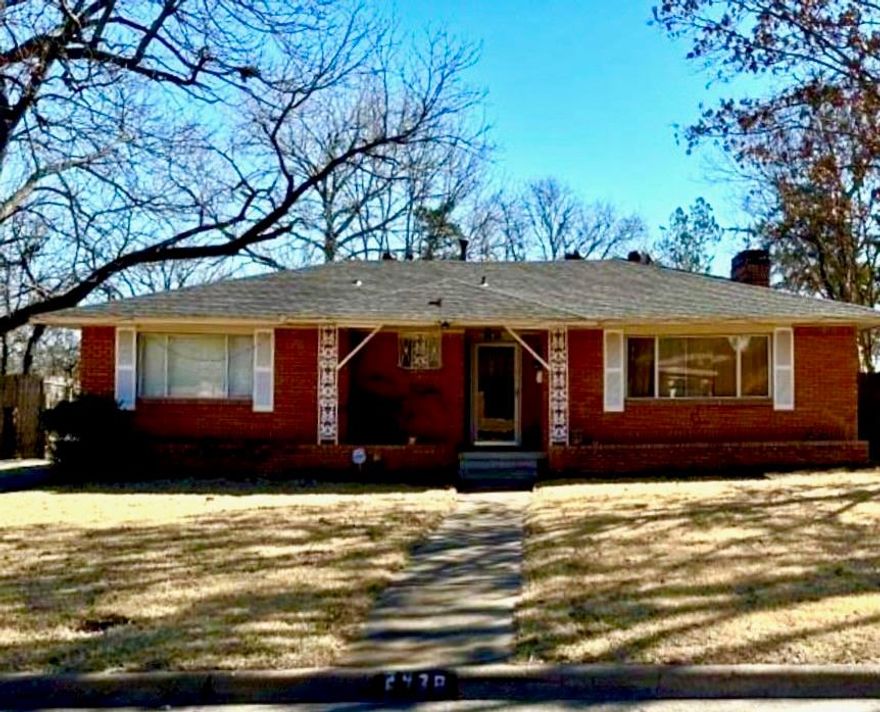
Dallas
2438 Five Mile Circle
3 Beds
2 Baths
1,904 Sq.Ft.
$417,000
MLS#: 21201942
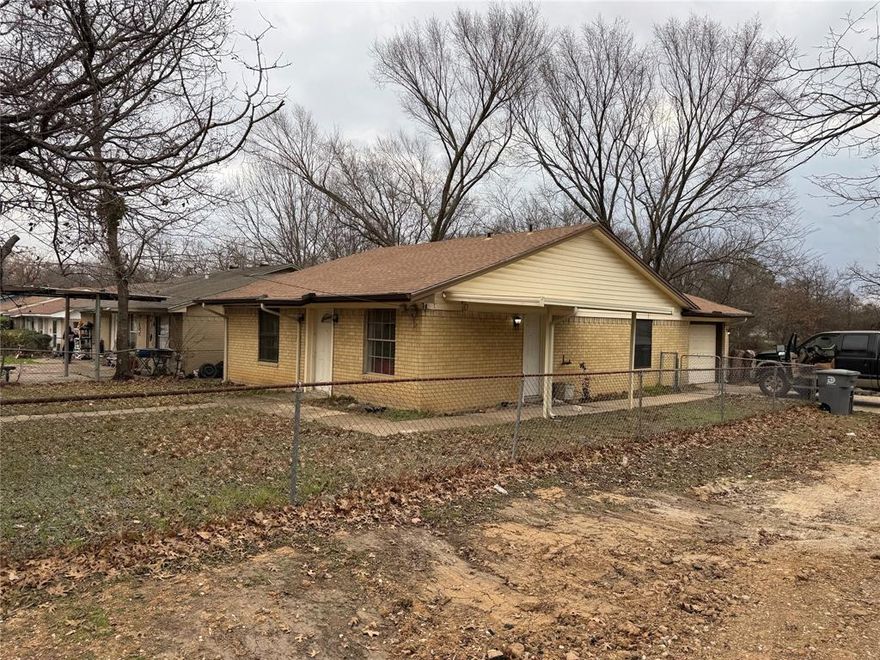
Dallas
2246 Denmark Street
3 Beds
1 Baths
1,064 Sq.Ft.
$325,000
MLS#: 21200229
