Features & Amenities

Interior

  • Other Interior Features

    Eat-in Kitchen

  • Total Bedrooms

    3

  • Bathrooms

    2

  • Basement YN

    NO

  • Fireplace YN

    YES

  • Pet friendly

    N/A

Exterior

  • Garage

    Yes

  • Garage spaces

    2

  • Parking

    Garage, Attached

  • Pool

    No

  • Waterfront YN

    NO

Area & Lot

  • Lot Features

    Subdivided

  • Lot Size(acres)

    0.169

  • Lot Size(square feet)

    7,361

  • Property Type

    Residential

  • Property Sub Type

    Single Family Residence

Price

  • Sales Price

    $375,000

  • Tax Amount

    $5,651

  • Sq. Footage

    1,523

  • Price/SqFt

    $246

HOA

  • Association

    No

School District

  • Elementary School

    Lakewood

  • Middle School

    Euless

  • High School

    Trinity

Property Features

  • Sewer

    Public Sewer

  • Tax Lot

    4

  • Water Source

    Public

Schedule a Showing

Showing scheduled successfully.

<
>
IN PERSON
VIA CHAT

What is 3 + 4 ?


Change time

Mortgage calculator

Estimate your monthly mortgage payment, including the principal and interest, property taxes, and HOA. Adjust the values to generate a more accurate rate.

Your payment

Principal and Interest:

$

Property taxes:

$

HOA fees:

$

Total loan payment:

$

Total interest amount:

$

Location

County

Tarrant

Elementary School

Lakewood

Middle School

Euless

High School

Trinity

Listing Courtesy of Christine Beckendorf , Luxe Real Estate

RealHub Information is provided exclusively for consumers' personal, non-commercial use, and it may not be used for any purpose other than to identify prospective properties consumers may be interested in purchasing. All information deemed reliable but not guaranteed and should be independently verified. All properties are subject to prior sale, change or withdrawal. RealHub website owner shall not be responsible for any typographical errors, misinformation, misprints and shall be held totally harmless.

Agent Joe Boston

AGENT

Joe Boston

Call Joe today to schedule a private showing.


* Listings on this website come from the FMLS IDX Compilation and may be held by brokerage firms other than the owner of this website. The listing brokerage is identified in any listing details. Information is deemed reliable but is not guaranteed. If you believe any FMLS listing contains material that infringes your copyrighted work please click here to review our DMCA policy and learn how to submit a takedown request.© 2024 FMLS.
Welcome home to this beautifully updated single-story retreat tucked away on a quiet, tree-lined street in the heart of Euless and a short walk from trails, parks, and playgrounds. From the moment you arrive, the charming curb appeal and manicured landscaping set the tone for the warm, inviting spaces found throughout.

Step inside to discover engineered hardwood flooring, fresh neutral paint, updated lighting, and an open-concept layout filled with natural light. The spacious living room is anchored by a cozy wood-burning fireplace and flows effortlessly into the dining area and stunning kitchen—creating the perfect space for everyday living and entertaining alike.

The thoughtfully renovated kitchen features timeless white cabinetry, granite countertops, a classic subway tile backsplash, updated stainless steel appliances, and a large picture window that brings the outdoors in while overlooking the private backyard.

The split hallway leads to two generously sized secondary bedrooms and an updated guest bath, while the serene primary suite offers generous closet space and a beautifully remodeled en-suite bathroom with granite countertops and a custom ceramic tile tub surround.

A new sliding glass door opens to a spacious patio and fully fenced backyard, providing the perfect setting for morning coffee, weekend cookouts, or relaxing evenings under the Texas sky. Recent improvements, including the HVAC system and ductwork, offer added comfort and peace of mind.

The beautiful Bear Creek Trails are right around the corner with a 6 minute walk through neighborhoods to the Fountain Park neighborhood entrance. This provides access to over 7 miles of paved walking & biking trails connecting multiple parks, playgrounds, fishing ponds, a dog park, sporting fields, and an iconic bluebonnet viewing location in the Spring.

Combining stylish updates and an ideal location, this move-in-ready home is one you won't want to miss. Schedule your private tour today!

408 Thorn Wood Drive

Message successfully sent.

What would you like to know?

What is 3 + 4 ?

I agree to receive email communication and understand I can unsubscribe at any time.

I agree to be contacted by Next Level Realty Group via call, email, and text for real estate services. To opt out, you can reply 'stop' at any time or reply 'help' for assistance. You can also click the unsubscribe link in the emails. Message and data rates may apply. Message frequency may vary. Privacy Policy

Related Properties

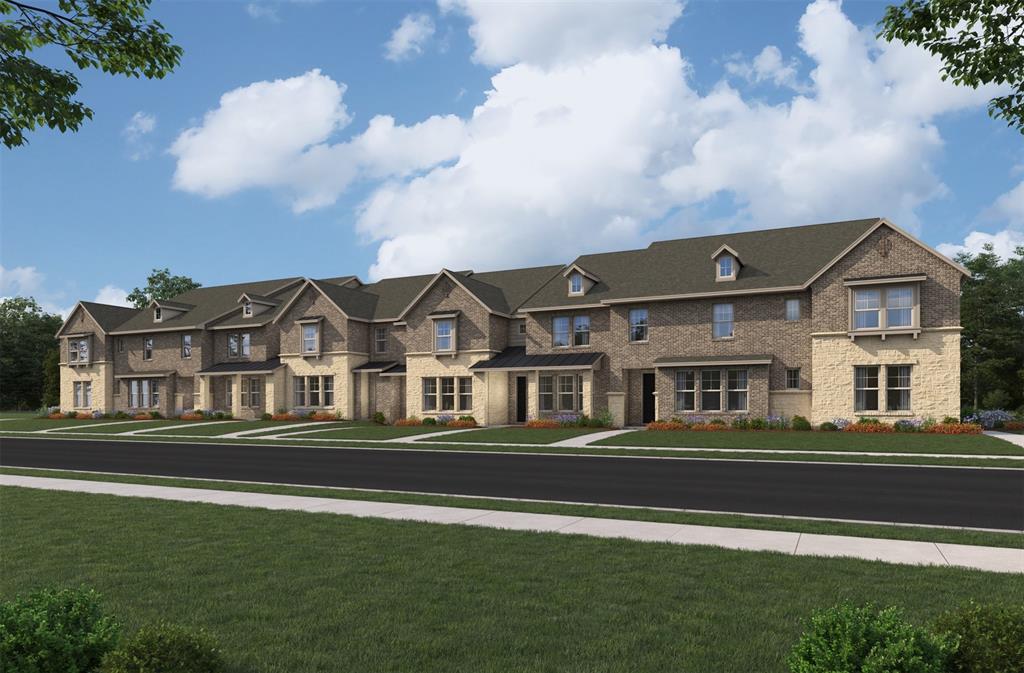
Beazer Homes' brand new 2 story townhome floorplans! All built by America's #1 Energy Efficient Homebuilder with high end features throughout! Gas appliances, Gas heating & water heaters, REV Wood flooring in the downstairs living area, 42 inch Cabinets, 2 inch Blinds included, Buyers experience our Design Studio to create their dream home as long as under contract prior to slab! Brick and Stone exteriors, Spray Foam Insulation, Branded Dupont Tyvek home weatherization system, top of the line Broan Fresh Air system, 2x6 Exterior Walls. Waterbend Euless is at the northwest corner of Hwy 360 and Hwy 183 in the City of Euless, providing lucky residents easy access to major employers, DFW Airport, major sporting and entertainment event venues, area lakes, shopping and the great HEB School District. Future onsite Amenity Center, walking trails and future retail area.
#21295070

Euless

1204 Sunflower Drive

3 Beds

2 Baths

1,785 Sq.Ft.

$418,990

MLS#: 21295070
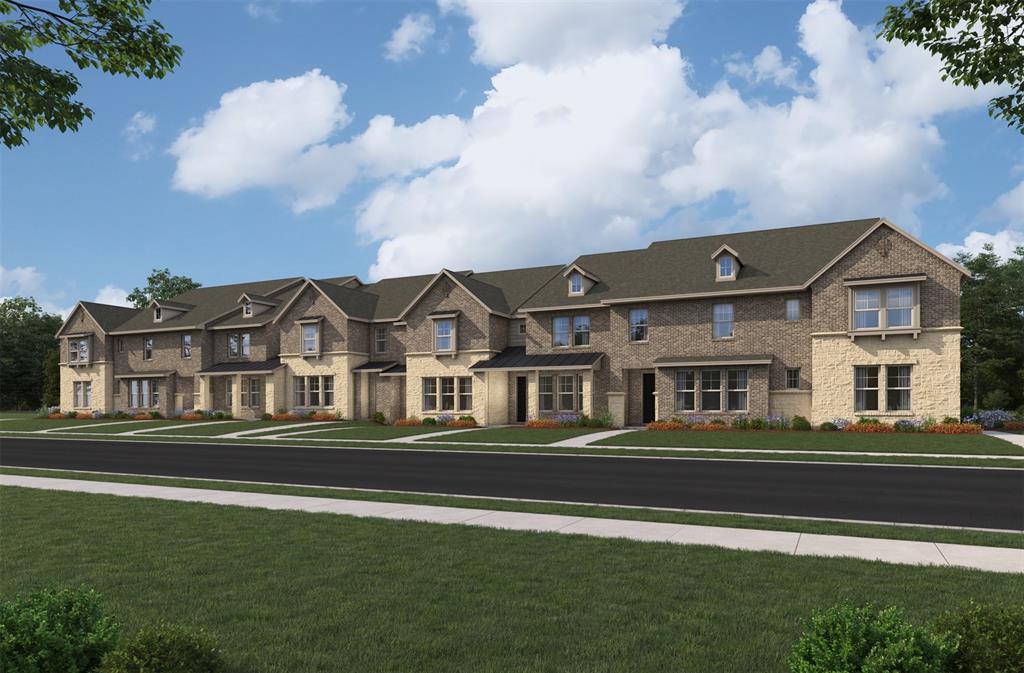
Beazer Homes' brand new 2 story townhome floorplans! All built by America's #1 Energy Efficient Homebuilder with high end features throughout! Gas appliances, Gas heating & water heaters, REV Wood flooring in the downstairs living area, 42 inch Cabinets, 2 inch Blinds included, Buyers experience our Design Studio to create their dream home as long as under contract prior to slab! Brick and Stone exteriors, Spray Foam Insulation, Branded Dupont Tyvek home weatherization system, top of the line Broan Fresh Air system, 2x6 Exterior Walls. Waterbend Euless is at the northwest corner of Hwy 360 and Hwy 183 in the City of Euless, providing lucky residents easy access to major employers, DFW Airport, major sporting and entertainment event venues, area lakes, shopping and the great HEB School District. Future onsite Amenity Center, walking trails and future retail area.
#21295018

Euless

1206 Sunflower Drive

3 Beds

2 Baths

1,887 Sq.Ft.

$425,990

MLS#: 21295018
This home features a Bright Open-Concept Living Room with a Spacious and Airy Layout, Generous Wall Width, and Large Rectangular Walls ideal for Mounted Installations or Decorative Treatments. A Centered Ceiling Fan, Large Windows, and Power Blinds provide Functional Airflow, Abundant Natural Light, and privacy, creating a Modern Architectural Feel with High Ceilings, Open Floor Space, and a Neutral Color Palette that supports Flexible Layout and Contemporary Design Styling. The Large Dining Area offers ample space for a Large Dining Table, Buffet, and Dry Bar, making it perfect for Entertaining and Everyday Dining. The Cook’s Kitchen showcases Modern White Shaker-Style Cabinetry, Light-Toned Quartz Countertops, a Spacious Center Island with Breakfast Bar, Soft Gray Subway Tile Backsplash, Recessed Lighting, and Upgraded Wood-Look Tile Flooring for Durability and Warmth. A Full-Height Pantry and Multiple Work Zones enhance Functionality and Flow, seamlessly connecting the Living and Dining Areas for Effortless Entertaining. The Primary Bedroom offers a Spacious Layout, Soft Neutral Color Palette, Accent Wall Finish, Large Windows, and Full-Length Drapery, creating a Calm and Private Retreat with Natural Light and Modern Architectural Lines. The Luxurious Primary Bathroom features a Raised Mirrored Vanity, Dual Sinks, Quartz Countertops, Designer Lighting, Upgraded Tile Flooring, and a Large Tile Shower. An Extra-Large 2-Car Garage with Alley Access, Epoxy Floors, and Abundant Storage Space adds convenience, while the HOA Covers Roof Maintenance and Replacement, providing Additional Value and Peace of Mind.
#21222352

Euless

215 Suma Drive

3 Beds

2 Baths

1,954 Sq.Ft.

$394,500

MLS#: 21222352

Price reduced
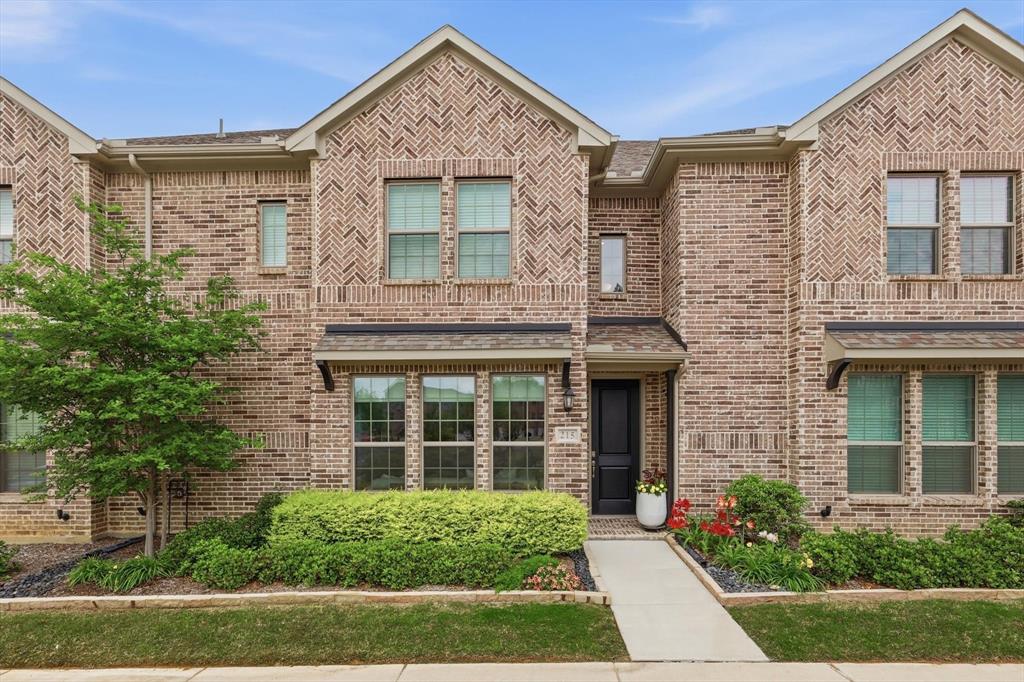
BEAUTIFULLY UPGRADED 3-BEDROOM, 2-BATH home featuring a sleek BLACK AND WHITE MODERN AESTHETIC and thoughtful updates throughout. Located in the highly regarded HEB ISD, this inviting home offers a fantastic combination of style, functionality, and convenience.
The VERSATILE layout includes a SPACIOUS ADDITIONAL living area with built-in cabinets and drawers, ideal for a home office, library, study, or flexible multipurpose space. The kitchen is designed for both everyday living and entertaining, featuring QUARTZ COUNTERTOPS, BRAND NEW STAINLESS STEEL APPLIANCES: ELECTRIC RANGE, MICROWAVE, DISHWASHER, DIRECT EXHAUST VENT, along with a convenient high sitting bar.
Recent improvements include FRESH PAINT, REMODELED BATHROOMS, and durable LUXURY-VINYL PLANK (LVP) flooring in the bedrooms. Step outside to enjoy the SPACIOUS COVERED PATIO, perfect for family gatherings, outdoor dining, relaxing, or entertaining. A METAL STORAGE SHED provides additional space for tools, equipment, and household STORAGE. 
Enjoy the added convenience of being located directly across from an elementary school, while having easy access to DFW International Airport, Glade Parks shopping and dining, H-E-B, and major highways connecting you throughout the Dallas-Fort Worth Metroplex.
NO HOA means more freedom and flexibility with your property.
MOVE-IN READY, STYLISH, PRICED TO SELL, AND IDEALLY LOCATED -SCHEDULE YOUR SHOWING TODAY!
#21343782

Euless

613 Whitener Road

3 Beds

2 Baths

1,396 Sq.Ft.

$324,000

MLS#: 21343782

Price reduced
Welcome to 403 E Huitt Lane in Euless! This charming single-story home in Oak Crest Estates offers 3 bedrooms, 2 full baths, 1,709 square feet, and a 2-car attached garage. Situated on a spacious 0.222-acre lot with mature trees and a wood privacy fence, this home offers a comfortable blend of character and functionality with no HOA.
Inside, the spacious layout features a generous living room, separate dining room, and an inviting eat-in kitchen with granite countertops and pantry. The kitchen includes a dishwasher, disposal, electric range, and microwave, providing everything needed for everyday living and entertaining. The primary bedroom offers a comfortable retreat, while two additional bedrooms provide flexibility for family, guests, or a home office. A dedicated utility room provides convenient full-size washer and dryer connections.
Additional features include a combination of carpet, luxury vinyl plank, tile, and wood flooring, central heating and air conditioning, ceiling fans, rain gutters, and a composition roof. The attached garage features a garage door opener, with additional concrete parking available. Sidewalks and a neighborhood playground add to the appeal of this established community.
Conveniently located in Euless with easy access to major roads, shopping, dining, and area amenities, this home is ready for its next owner.
#21351793

Euless

403 E Huitt Lane

3 Beds

2 Baths

1,709 Sq.Ft.

$319,999

MLS#: 21351793

Discover the Botticelli floorplan at Watercolor in Euless, Texas — a charming two-story home that marries thoughtful design with easy, modern living.

This layout offers 3 bedrooms, 2.5 bathrooms, a 2-car garage, and approximately 1,821 square feet of well-planned living space—ideal for families or anyone seeking smart functionality in a stylish home.

Choose from multiple elevation options to enhance the home’s curb appeal, with tasteful exterior finishes and architectural details that reflect your personal style and elevate street-side charm.

Inside, the open-concept main floor provides a seamless flow between the kitchen, dining, and living areas—ideal for entertaining or everyday ease. A cozy front porch adds welcoming outdoor appeal while smart home technology and modern fixtures throughout bring both convenience and elegance.

Upstairs, the floorplan centers on comfort and versatility: the primary suite offers a private retreat, while the secondary bedrooms and loft area provide flexible space for family life, work, or play.

Residents in Watercolor enjoy a vibrant, walkable environment designed around connection and leisure. Anticipated amenities include a resort-style pool, scenic walking trails, a tranquil pond, and the promise of future mixed-use convenience—all just minutes from DFW Airport, major roadways, schools, and local shopping & dining locales.

Ready to make the Botticelli your home? Contact us today to explore available homes or schedule a personalized tour in Watercolor, Euless, Texas.
#21203902

Euless

966 Pilot Hill Drive

3 Beds

2 Baths

1,821 Sq.Ft.

$447,285

MLS#: 21203902

Price reduced
Open House Saturday 10:30 - 12:30 New Price $419,900! GREAT LOCATION - GATED COMMUNITY - 10 MINUTES FROM DFW AIRPORT - Open House: Sat. 11am - 1:00pm MOVE-IN READY Hard-to-Find Gated Community! Opportunity to own a 4-bedroom home (Primary Suite Downstairs) in the coveted gated community of Forest Pointe Estates are exceptionally rare. EXCEPTIONAL FEATURE: You'll love the primary suite - very large bedroom, updated primary bath, walk-in closet with built-in dressers - and direct access to the laundry room.  An incredibly functional floor plan you'll love. For buyers seeking the security, privacy, and exclusivity of gated living combined with the flexibility of four bedrooms, this home presents a unique opportunity. Ownership in Forest Pointe Estates means becoming part of a well-established community with limited turnover of homeownership. When opportunities arise this infrequently, buyers gain more than a home—they gain access to a sought-after lifestyle defined by pride of ownership, a welcoming neighborhood atmosphere, and the lasting appeal of a community that residents appreciate.   This beautifully maintained traditional home offers the perfect blend of privacy, comfort, and low-maintenance living. Featuring approximately 1,858 square feet, the home includes 4 bedrooms, 2.5 baths. The primary suite is located downstairs and has been thoughtfully updated with a glass-enclosed shower, dual spray system, double vanity, marble accents, and a large walk-in closet. The spacious floorplan features an inviting eat-in kitchen with granite countertops and lots cabinetry, plus a versatile downstairs secondary bedroom that makes a great flex space, office space or exercise room.  Stove is electric but is piped for gas. Two private patios, a tree-shaded yard perfect for relaxing or entertaining. Amenities including a clubhouse, pool, hot tub, and private park area.
#21285370

Euless

408 Milla Lane

4 Beds

2 Baths

1,858 Sq.Ft.

$419,900

MLS#: 21285370

Welcome to this charming and beautifully maintained home in Euless! From the moment you step inside, you’ll notice the warm and inviting feel that makes this house truly feel like home. The open-concept living room and kitchen create a wonderful space for everyday living, bringing everyone together in the heart of the home. Whether you’re cooking dinner, relaxing on the couch, helping with homework, or entertaining family and friends, the layout makes it easy to stay connected. The home offers comfortable living spaces throughout, with a layout that is both functional and welcoming. There’s plenty of room to make the space your own while still maintaining that cozy, homey atmosphere that makes you want to settle in and stay awhile. Step outside and you’ll find a large backyard with plenty of room to enjoy the outdoors. Whether you envision weekend barbecues, a play area for the kids, a place for pets to run, or simply a spot to relax and unwind, the backyard offers endless possibilities. One of the most beautiful features to enjoy nearby is the picturesque park and pond area. With peaceful water views, large trees, and plenty of green space, it creates a beautiful backdrop just steps from home. It’s the perfect place to take an evening stroll, let the kids get outside and play, enjoy a peaceful morning, or simply sit and take in the scenery. The park and pond add a special sense of beauty and tranquility to the everyday experience of living here and give you an easy place to enjoy the outdoors without having to go far. This is a wonderful home with charm, character, and a layout designed for bringing people together. With its inviting interior, spacious backyard, and beautiful park and pond nearby, 213 N Wilshire Dr is a home that feels comfortable, welcoming, and truly livable. Come see it for yourself!
#21363194

Euless

213 Wilshire Drive

3 Beds

2 Baths

1,870 Sq.Ft.

$365,000

MLS#: 21363194

Price reduced
Open House SAT & SUN 12-5pm. Ask listing agent for free buyer money thru our 2 lender referrals.  Nestled in a charming, established north Euless neighborhood, brick home with 25 ft single car garage lush lawn in front and backyard. This remodeled home offers the perfect blend of comfort and style. Step inside to find a light-filled, expansive living room that opens to both the eat in kitchen with bonus office space before entering master suite wing. Remodeled kitchen has granite counters, modern back splash, stainless appliances, refrigerator & panty. The smart split-bedroom layout provides extra privacy for the primary suite, while the oversized backyard serves as your own private oasis—ideal for weekend BBQs, pets or outdoor entertaining. All bedrooms have WI closet & fans.  Updates include same wood laminate floor, new LED lights, 4 fans, interior & exterior paint thru out, garage door & opener, wood privacy fence, entire kitchen and both baths. Unbeatable location just minutes from top-rated schools, shopping, dining, and major highways for an easy commute!
#21340838

Euless

304 Salem Drive

3 Beds

2 Baths

1,452 Sq.Ft.

$315,000

MLS#: 21340838

Welcome to 1909 Marlene in Euless, a beautifully refreshed 4-bedroom, 2-bath home tucked into a well-established neighborhood in the heart of DFW. Thoughtfully updated throughout, this home blends modern finishes with the warmth and character of an established home. 2026 updates include a remodeled kitchen and bathrooms, carpet, fresh interior paint and baseboards, updated fixtures and hardware, and ceiling fans in all bedrooms. Wood-look tile flooring and built-in cabinetry add style, character, and functionality. Additional improvements include a 2019 roof and 2020 AC compressor.  The exterior, including the brick, was freshly painted in 2026, adding to the home’s refreshed and well-maintained appeal.The garage has also been freshly painted for a clean, finished feel.  Step outside to enjoy updated landscaping and a wood deck perfect for relaxing, grilling, or entertaining. The hot tub stays with the property, creating an inviting backyard retreat to enjoy year-round.  Ideally situated in Euless, this home offers convenient access to DFW International Airport, major highways, shopping, dining, parks and recreation, plus the entertainment and dining destinations of Grapevine and Arlington. Easy access to both Dallas and Fort Worth makes this an exceptionally convenient place to call home.With extensive updates inside and out, a welcoming backyard, established neighborhood, and central DFW location, 1909 Marlene is move-in ready and waiting to welcome its next owner!
#21365566

Euless

1909 Marlene Drive

4 Beds

2 Baths

1,601 Sq.Ft.

$339,900

MLS#: 21365566

 - property

Send a message

Message successfully sent.

Your message

What is 3 + 4 ?

Reason for contacting?

I agree to receive email communication and understand I can unsubscribe at any time.

I agree to be contacted by Next Level Realty Group via call, email, and text for real estate services. To opt out, you can reply 'stop' at any time or reply 'help' for assistance. You can also click the unsubscribe link in the emails. Message and data rates may apply. Message frequency may vary. Privacy Policy

Sign Out

Virtual Assistant

Would you like to take the next step with this property? We can help you schedule a showing or virtual tour, or send you more details.

Yes, I would like more information.

Thank You for Your Reply, One of Our Agents will contact you as soon as possible

No, maybe later.

Thank you, you can always contact me via email, phone number or through the contact form.

Realhub AI

Lucy - Your AI-Powered Realtor

Update Your Temporary Password

Personalize your search

Enter your email and we'll notify you immediately when new listings match what you're looking for.

or enter email address

Already have an account ? Login here

Continue your home search

I agree to receive communications and understand I can unsubscribe at any time.

I agree to be contacted by Next Level Realty Group via call, email, and text for real estate services. To opt out, you can reply 'stop' at any time or reply 'help' for assistance. You can also click the unsubscribe link in the emails. Message and data rates may apply. Message frequency may vary. Privacy Policy

Already have an account ? Login here

We use cookies

We use cookies primarily for analytics to enhance your experience. By accepting, you agree to our use of these cookies. You can manage your preferences or learn more about our cookies policy.