Features & Amenities

Interior

  • Other Interior Features

    Double Vanity, Eat-in Kitchen, Granite Counters, Kitchen Island, Open Floorplan, Pantry, Vaulted Ceiling(s), Walk-In Closet(s)

  • Total Bedrooms

    3

  • Bathrooms

    2

  • Basement YN

    NO

  • Cooling YN

    YES

  • Cooling

    Central Air, Electric

  • Fireplace YN

    YES

  • Heating YN

    YES

  • Heating

    Central, Electric

  • Pet friendly

    N/A

Exterior

  • Garage

    No

  • Parking

    Asphalt, Circular Driveway, Gated

  • Pool

    No

  • Waterfront YN

    NO

Area & Lot

  • Lot Features

    Agricultural

  • Lot Size(acres)

    5.0

  • Lot Size(square feet)

    217,800

  • Property Type

    Residential

  • Property Sub Type

    Single Family Residence

Price

  • Sales Price

    $495,777

  • Tax Amount

    $2,358

  • Sq. Footage

    2,419

  • Price/SqFt

    $204

HOA

  • Association

    No

School District

  • Elementary School

    Palo Pinto

  • Middle School

    Palo Pinto

  • High School

    Palo Pinto

Property Features

  • Foundation Details

    Slab

  • Senior Community YN

    NO

  • Sewer

    Septic Tank

  • Tax Lot

    15

  • Water Source

    Public

Schedule a Showing

Showing scheduled successfully.

<
>
IN PERSON
VIA CHAT

What is 3 + 4 ?


Change time

Mortgage calculator

Estimate your monthly mortgage payment, including the principal and interest, property taxes, and HOA. Adjust the values to generate a more accurate rate.

Your payment

Principal and Interest:

$

Property taxes:

$

HOA fees:

$

Total loan payment:

$

Total interest amount:

$

Location

County

Palo Pinto

Elementary School

Palo Pinto

Middle School

Palo Pinto

High School

Palo Pinto

Listing Courtesy of Lauren Decker , 6th Ave Homes

RealHub Information is provided exclusively for consumers' personal, non-commercial use, and it may not be used for any purpose other than to identify prospective properties consumers may be interested in purchasing. All information deemed reliable but not guaranteed and should be independently verified. All properties are subject to prior sale, change or withdrawal. RealHub website owner shall not be responsible for any typographical errors, misinformation, misprints and shall be held totally harmless.

Agent Joe Boston

AGENT

Joe Boston

Call Joe today to schedule a private showing.


* Listings on this website come from the FMLS IDX Compilation and may be held by brokerage firms other than the owner of this website. The listing brokerage is identified in any listing details. Information is deemed reliable but is not guaranteed. If you believe any FMLS listing contains material that infringes your copyrighted work please click here to review our DMCA policy and learn how to submit a takedown request.© 2024 FMLS.
Welcome to 4080 Pleasant Valley Road, where extensive improvements, 5 Ag Exempt acres and a peaceful Texas setting come together in Brazos Mountain Ranch Phase 1. This inviting 3-bedroom, 2-bath home offers 2,419 square feet and has undergone an impressive transformation, blending character, comfort and thoughtful updates throughout.

Inside, the open-concept layout is filled with warmth, featuring exposed beams, wood accents and a spacious living area centered around a wood-burning fireplace. The remodeled kitchen is made for gathering, with a 10-foot island, prep sink, pot filler, coffee bar, wine rack, walk-in pantry and updated appliances. Both bathrooms have been remodeled, while the primary suite offers two walk-in closets and its own private patio. Cedar-lined closets, cedar bedroom ceilings and updated flooring add even more character.

Major improvements include new electrical wiring and panel, new plumbing, new AC ductwork, new double-hung windows, extensive drywall replacement and a metal roof approximately four years old. An outbuilding provides additional flexibility for storage, hobbies, equipment or projects.

Outside is where this property truly sets itself apart. A charming pathway leads to the private pond and newly constructed dock, creating a peaceful place to unwind and enjoy the surroundings. A fire pit, mature trees, open acreage and wide Texas skies complete a setting that feels removed from the everyday while still offering the comforts of home.

Ownership also provides access to Brazos Mountain Ranch community amenities, including Brazos River access and a shared recreation area. With extensive improvements, Ag Exempt acreage, a private pond, versatile outdoor space and access to community recreation, 4080 Pleasant Valley Road delivers a combination of space, character and lifestyle that is difficult to capture in photos alone. This is one to experience in person.

4080 Pleasant Valley Road

Message successfully sent.

What would you like to know?

What is 3 + 4 ?

I agree to receive email communication and understand I can unsubscribe at any time.

I agree to be contacted by Next Level Realty Group via call, email, and text for real estate services. To opt out, you can reply 'stop' at any time or reply 'help' for assistance. You can also click the unsubscribe link in the emails. Message and data rates may apply. Message frequency may vary. Privacy Policy

Related Properties

Don't miss this opportunity! This two-story, 4-bedroom, 3-bath home with a two a two-car garage is currently under construction in one of the most desirable neighborhoods on the edge of town. Perfectly situated near a beautiful golf course, this home offers both convenience and charm. Featuring a thoughtfully designed floor plan, the main level includes an open-concept living and dining area with plenty of natural light, while upstairs offers spacious bedrooms including a luxurious primary suite with a private bath and walk-in closet. This is a rare chance to create your dream home in a prime location. Schedule your showing today before it's gone!
#21308847

Mineral Wells

402 Bellaire Circle

4 Beds

3 Baths

2,367 Sq.Ft.

$425,000

MLS#: 21308847

Price reduced
Located just North of Mineral Wells, TX, 285 Montgomery Rd offers a unique opportunity for those seeking space and potential in a tranquil setting on an oversized lot in the country. The home features a total of 2,250 square feet, featuring 4 bedrooms and 2 baths, offering a solid foundation for comfortable living. Built in 1980, this single-family brick residence includes practical features such as a a large kitchen with numerous cabinets a den with wood burning fire place, and dining area. The home needs updating and a little TLC. This property sits on a generous 4.23-acre corner lot outside the city limits, providing plenty of room for outdoor activities, gardening, or future expansions.  Come make this your palette and paint your future.


Buyer to verify all information independently.
#21183836

Mineral Wells

285 Montgomery Road

4 Beds

2 Baths

2,250 Sq.Ft.

$435,000

MLS#: 21183836

Price reduced
Modern luxury Mineral Wells truly hasn’t seen in decades…and it shows from the moment you arrive. This premium custom home was thoughtfully designed and built with a level of quality, efficiency, and structural integrity rarely found in today’s market.

From the upgraded piered foundation featuring 40 eight-foot piers drilled into rock, steel-reinforced beams, and a 5-inch slab to the engineered LVL framing, this home was built to last. Construction includes 2x6 exterior walls, Tyvek weather barrier protection, hurricane strapping, and additional soundproofing for enhanced durability and comfort.

Energy efficiency was a priority with open-cell spray foam insulation throughout and high-quality Pella windows that maximize natural light and year-round comfort.

Inside, 9-foot ceilings throughout and a dramatic 20-foot living area create an open, light-filled atmosphere. Finishes include quartz and granite countertops, custom cabinetry, premium KitchenAid appliances, luxury vinyl flooring, and an insulated garage door.

Additional upgrades include a steel front door, electric fireplace, Ring doorbell, sprinkler system, and mounted 65-inch television.

This is not your average new build—it is a home for buyers who appreciate craftsmanship, value efficiency, and want something that stands above the rest. A builder's warranty is included, and special financing opportunities may be available. Contact the listing agent for details.

Opportunities like this in Mineral Wells are few and far between. If you've been waiting for something different, this is it.

All information contained herein is deemed reliable but not guaranteed and should be independently verified by buyer.
#21289071

Mineral Wells

2600 Easy Street

3 Beds

2 Baths

1,989 Sq.Ft.

$540,000

MLS#: 21289071

Price reduced
Welcome to 104 Turkey Creek Road! This beautiful modern farmhouse offers 3 bedrooms, 2 bathrooms, and sits atop a hill on 2 acres, providing the perfect blend of peaceful country living and convenient access to nearby city amenities. Designed with both comfort and entertaining in mind, the home features a spacious open-concept floor plan with a large kitchen that flows seamlessly into the living area. You'll also appreciate the oversized walk-in closets and spa-inspired bathrooms, including a luxurious freestanding soaking tub. The attached carport provides covered parking and easily transforms into a large covered patio for gatherings and outdoor entertaining. Outside, the property is highlighted by mature oak trees, impressive natural landscaping rocks, a private pond, and an automatic gated entrance that enhances both privacy and curb appeal. A newly constructed 30' x 20' shop adds even more versatility, with half of the building enclosed for storage or workspace and the remaining half providing two additional covered parking bays. Enjoy the tranquility of country living while being just minutes from a growing rural community with convenient access to shopping, dining, and everyday necessities. This property truly has it all.
#21298524

Mineral Wells

104 Turkey Creek Road

3 Beds

2 Baths

1,770 Sq.Ft.

$415,000

MLS#: 21298524

Welcome to 365 Dusty Lane in Mineral Wells, where peaceful country living meets everyday convenience. Situated on nearly 7 Ag Exempt acres in a quiet setting filled with mature trees, this 4-bedroom, 2-bath home offers plenty of space to spread out and enjoy the outdoors. The native grass pasture features a small stock tank, while the two car garage and 30x50 shop provide valuable space for parking, storage, hobbies, equipment, or projects. Located in coveted Santo ISD, this property is tucked away in the country yet only about 10 minutes from town, offering the best of both worlds — privacy, room to roam, and convenient access to Mineral Wells or Santo. Whether you’re looking for a peaceful homestead, space for animals, or simply a little more land and breathing room, 365 Dusty Lane is ready to welcome you home. All information is deemed reliable but should be independently verified.
#21360480

Mineral Wells

365 Dusty Trail

4 Beds

2 Baths

2,128 Sq.Ft.

$435,000

MLS#: 21360480

Price reduced
Escape the hustle and unwind at this charming 5.165-acre ranchette just south of Mineral Wells. Offering the perfect blend of peaceful country living and everyday comfort, this property is an ideal retreat to call home.

The spacious 2,060-square-foot home features 3 bedrooms, 2 bathrooms, a warm and inviting family room with a cozy fireplace, a combined dining area, and an additional living space that's perfect for entertaining or relaxing. Inside, you'll find attractive wood-grain laminate flooring throughout most of the home, ceramic tile in the kitchen and dining areas, and rustic trim that adds character and charm.

Outside, the property is equally impressive. A 40' x 16' insulated workshop with electricity and air conditioning provides the perfect space for hobbies, projects, or a home business, while a 24' x 12' storage shed offers plenty of room for equipment and tools. The back of the property transitions into a peaceful wooded area where a small creek gently winds through the trees, creating a beautiful natural setting to enjoy year-round.

Whether you're looking for room to roam, space to work, or simply a quiet place to relax, this country retreat has it all. Schedule your showing today and experience everything this beautiful property has to offer.
#21320043

Mineral Wells

1485 Sartain Road

3 Beds

2 Baths

2,060 Sq.Ft.

$500,000

MLS#: 21320043

Charming 3-bedroom, 2-bath brick home on 3.32 shaded acres across two combined lots in Oak Crest Subdivision. Mature oak trees frame the property, with a fenced backyard, circular drive, and a stone patio made for evenings outdoors. Inside, an open living, kitchen, and dining layout centers on a stone fireplace, with a spacious primary suite featuring a soaking tub, separate shower, and generous walk-in closet. A dining room space (currently used as an office) and abundant storage round out the floor plan. Outside, a 1,200 sq ft insulated metal workshop with an 800 sq ft carport is ready to fit your hobbies, equipment, or projects. Located minutes from Mineral Wells with easy access to Hwy 281.
#21366831

Mineral Wells

190 Lone Oak

3 Beds

2 Baths

2,069 Sq.Ft.

$525,000

MLS#: 21366831
Price reduced
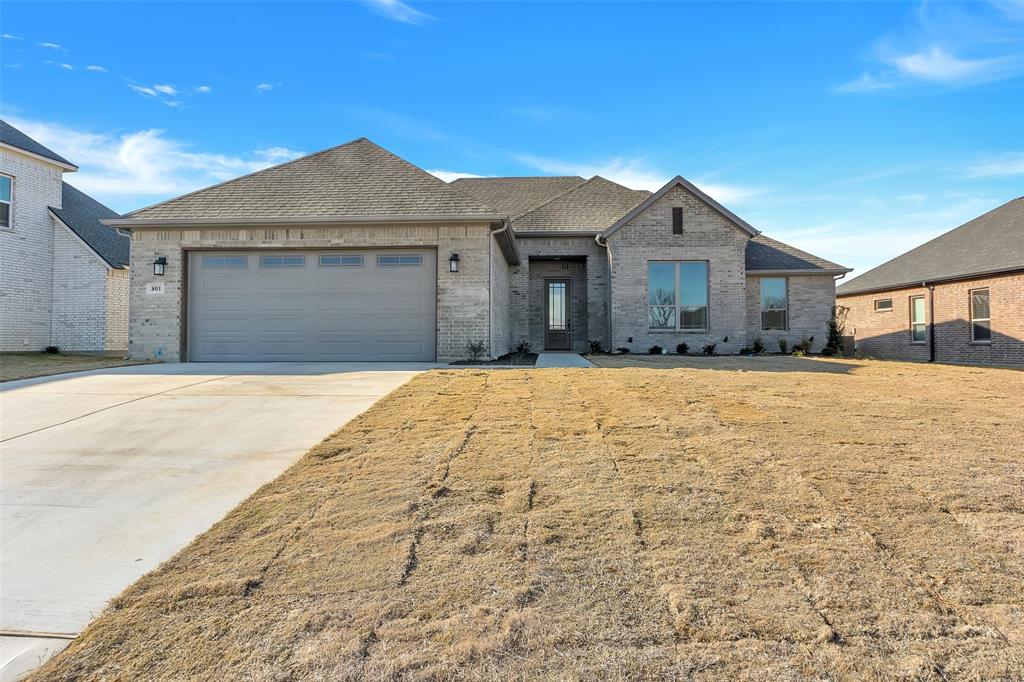
Stunning new construction custom home on a beautiful golf course lot in sought-after Garner ISD. This thoughtfully designed split-bedroom floorplan offers privacy and functionality, with the laundry conveniently connected to the primary suite. The spa-like primary bath features rain shower heads, creating a relaxing retreat. A separate half bath is perfect for guests. Designer touches are featured throughout, including granite countertops, custom cabinetry, and decorative lighting that elevate the home’s style and finish. The home also offers a huge pantry and a functional drop zone coming in from the garage with built-in storage, hooks, and drawer. Enjoy scenic backyard views overlooking the golf course—ideal for relaxing or entertaining. A beautiful blend of comfort, quality, and location.
#21142794

Mineral Wells

801 Holiday Hills Drive

4 Beds

2 Baths

2,100 Sq.Ft.

$444,900

MLS#: 21142794
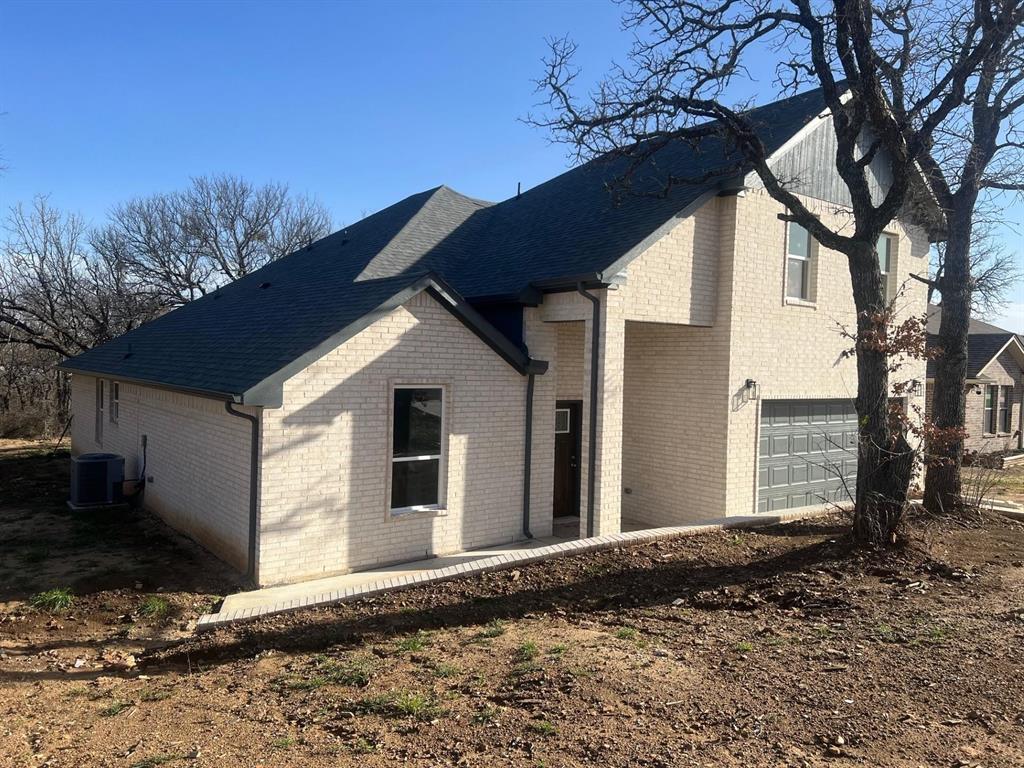
Don’t miss this opportunity! This two-story, 4-bedroom, 3-bath home with a two-car garage is currently under construction in one of the most desirable neighborhoods on the edge of town. Perfectly situated near a beautiful golf course, this home offers both convenience and charm.
Featuring a thoughtfully designed floor plan, the main level includes an open-concept living and dining area with plenty of natural light, while upstairs offers spacious bedrooms including a luxurious primary suite with a private bath and walk-in closet.
The best part? If you act quickly, you can still customize the finishes to your taste—choose your own paint colors and flooring before construction is complete!
This is a rare chance to create your dream home in a prime location. Schedule your showing today before it’s gone!
#21217312

Mineral Wells

504 BELLAIRE Circle

4 Beds

2 Baths

2,367 Sq.Ft.

$425,000

MLS#: 21217312

 - property

Send a message

Message successfully sent.

Your message

What is 3 + 4 ?

Reason for contacting?

I agree to receive email communication and understand I can unsubscribe at any time.

I agree to be contacted by Next Level Realty Group via call, email, and text for real estate services. To opt out, you can reply 'stop' at any time or reply 'help' for assistance. You can also click the unsubscribe link in the emails. Message and data rates may apply. Message frequency may vary. Privacy Policy

Sign Out

Virtual Assistant

Would you like to take the next step with this property? We can help you schedule a showing or virtual tour, or send you more details.

Yes, I would like more information.

Thank You for Your Reply, One of Our Agents will contact you as soon as possible

No, maybe later.

Thank you, you can always contact me via email, phone number or through the contact form.

Realhub AI

Lucy - Your AI-Powered Realtor

Update Your Temporary Password

Personalize your search

Enter your email and we'll notify you immediately when new listings match what you're looking for.

or enter email address

Already have an account ? Login here

Continue your home search

I agree to receive communications and understand I can unsubscribe at any time.

I agree to be contacted by Next Level Realty Group via call, email, and text for real estate services. To opt out, you can reply 'stop' at any time or reply 'help' for assistance. You can also click the unsubscribe link in the emails. Message and data rates may apply. Message frequency may vary. Privacy Policy

Already have an account ? Login here

We use cookies

We use cookies primarily for analytics to enhance your experience. By accepting, you agree to our use of these cookies. You can manage your preferences or learn more about our cookies policy.