Features & Amenities

Interior

  • Other Interior Features

    Kitchen Island, Open Floorplan, Pantry, Walk-In Closet(s), High Speed Internet, Smart Home

  • Total Bedrooms

    4

  • Bathrooms

    3

  • 1/2 Bathrooms

    1

  • Basement YN

    NO

  • Fireplace YN

    YES

  • Pet friendly

    N/A

Exterior

  • Garage

    Yes

  • Garage spaces

    3

  • Other Exterior Features

    Rain Gutters, Other, Garden

  • Parking

    Garage Door Opener, Garage Faces Front, Tandem, Attached

  • Patio and Porch Features

    Covered, Deck

  • Pool

    Yes

  • Pool Features

    Heated

  • Waterfront YN

    NO

Area & Lot

  • Lot Features

    Interior Lot, Landscaped, Subdivided

  • Lot Size(acres)

    0.183

  • Lot Size(square feet)

    7,971

  • Property Type

    Residential

  • Property Sub Type

    Single Family Residence

Price

  • Sales Price

    $639,900

  • Tax Amount

    $9,911

  • Sq. Footage

    2,930

  • Price/SqFt

    $218

HOA

  • Association

    YES

  • Association Fee

    $393

  • Association Fee Frequency

    Quarterly

  • Association Fee Includes

    N/A

School District

  • Elementary School

    Ruth and Harold Frazier

  • Middle School

    Johnson

  • High School

    McKinney North

Property Features

  • Foundation Details

    Slab

  • Sewer

    Public Sewer

  • Tax Lot

    6

  • Water Source

    Public

Schedule a Showing

Showing scheduled successfully.

<
>
IN PERSON
VIA CHAT

What is 3 + 4 ?


Change time

Mortgage calculator

Estimate your monthly mortgage payment, including the principal and interest, property taxes, and HOA. Adjust the values to generate a more accurate rate.

Your payment

Principal and Interest:

$

Property taxes:

$

HOA fees:

$

Total loan payment:

$

Total interest amount:

$

Location

County

Collin

Elementary School

Ruth and Harold Frazier

Middle School

Johnson

High School

McKinney North

Listing Courtesy of Heather Tinglov, Coldwell Banker Apex, REALTORS

RealHub Information is provided exclusively for consumers' personal, non-commercial use, and it may not be used for any purpose other than to identify prospective properties consumers may be interested in purchasing. All information deemed reliable but not guaranteed and should be independently verified. All properties are subject to prior sale, change or withdrawal. RealHub website owner shall not be responsible for any typographical errors, misinformation, misprints and shall be held totally harmless.

Agent Joe Boston

AGENT

Joe Boston

Call Joe today to schedule a private showing.


* Listings on this website come from the FMLS IDX Compilation and may be held by brokerage firms other than the owner of this website. The listing brokerage is identified in any listing details. Information is deemed reliable but is not guaranteed. If you believe any FMLS listing contains material that infringes your copyrighted work please click here to review our DMCA policy and learn how to submit a takedown request.© 2024 FMLS.
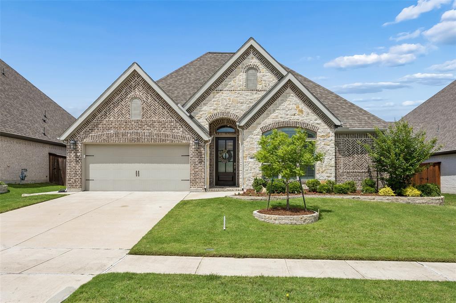
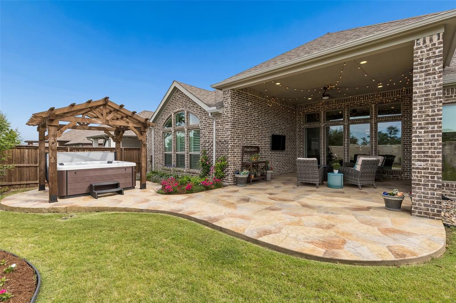
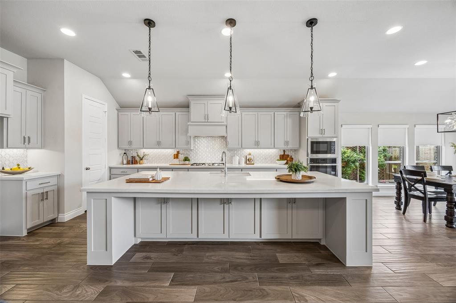
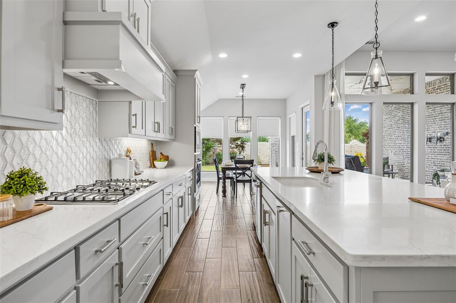
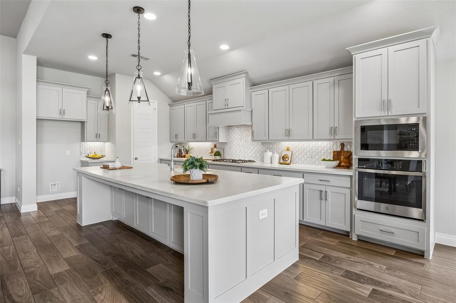
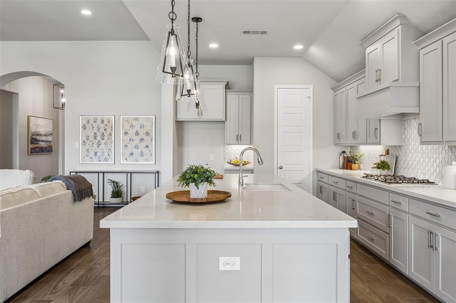
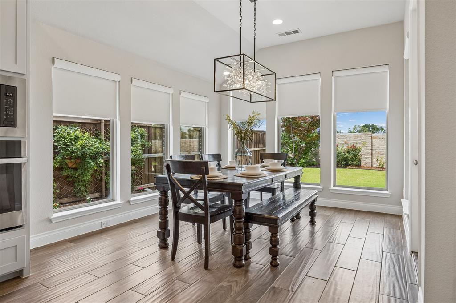
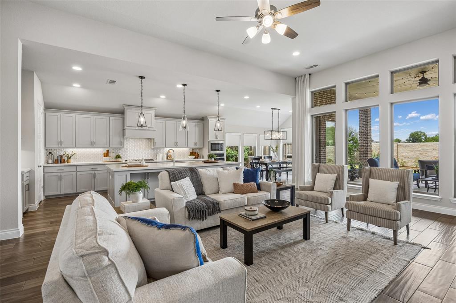
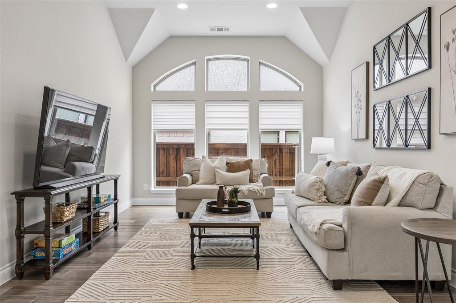
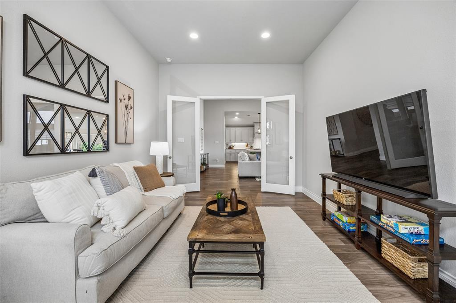
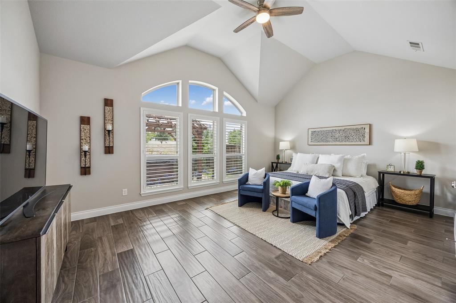
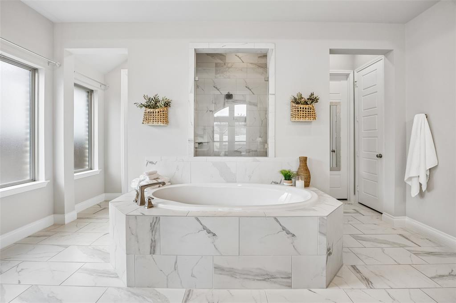
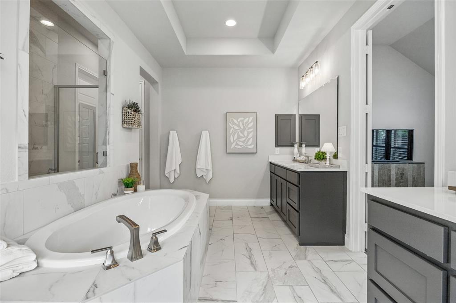
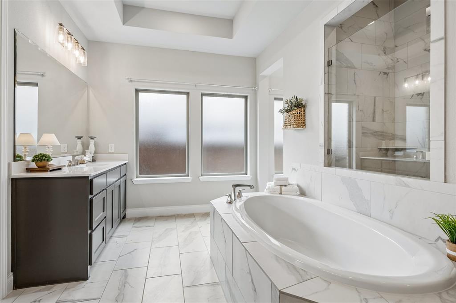
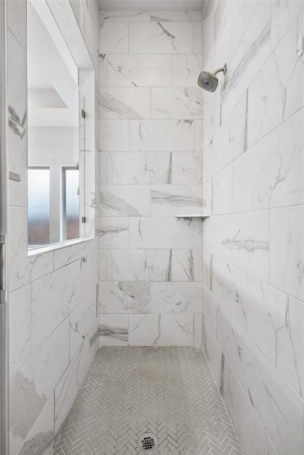
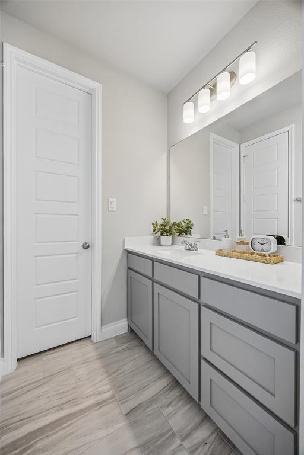
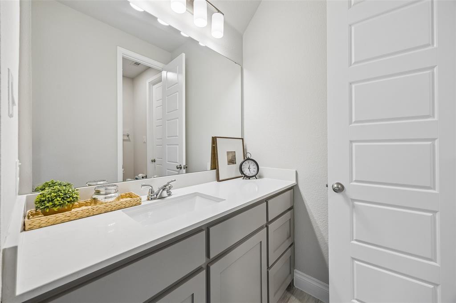
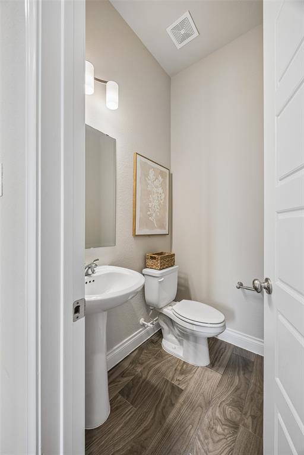
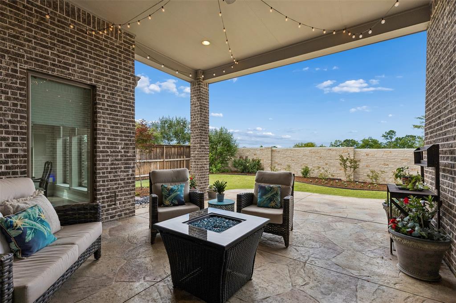
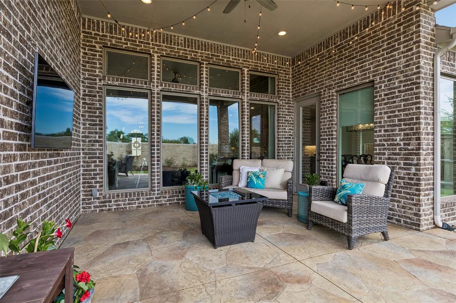
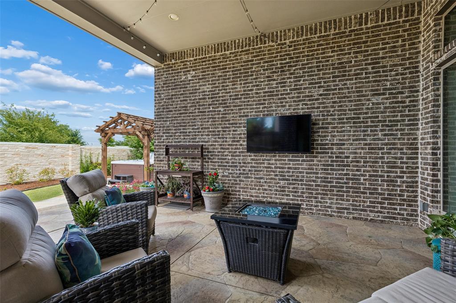
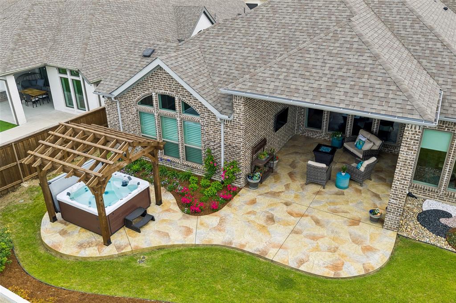
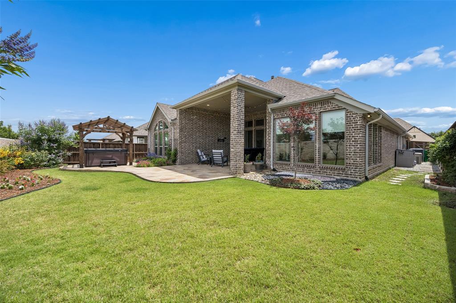
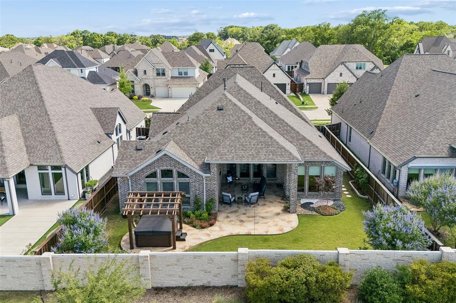
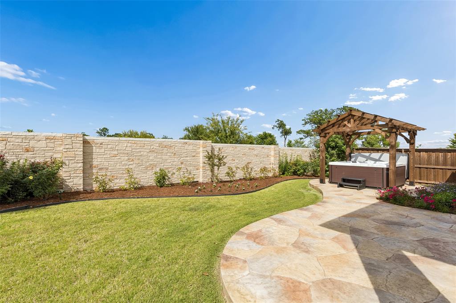
NEW PRICE OF $639,900! Seller is offering $6,000 toward an interest rate buy down with this new price. Discover value in this single story Perry Homes 2916 plan featuring four bedrooms, three and one half baths, a flexible bonus room and a three car tandem garage, plus more than $50,000 in enhancements. A 14 kilowatt Kohler whole home generator, an approximately $15,000 upgrade, provides comfort and dependable backup power. The open concept kitchen, dining area, and living room create a welcoming setting for everyday living and entertaining. The kitchen features quartz countertops, crisp white cabinetry, abundant storage, a large island, and a generous dining area. The thoughtful layout adds privacy and versatility. Privately positioned at the rear of the home, the spacious primary suite offers two closets, separate vanities, a garden tub, and an oversized shower. The flexible bonus room provides options for a home office, second living area, fitness room, hobby space, study, or quiet retreat. Outdoor living is a true highlight. The upgraded covered patio features stamped concrete, a ceiling fan, string lights and a TV mount for year round enjoyment. Beyond the patio, a six person hot tub rests beneath a freestanding cedar arbor. The spa includes dual pumps, a UV powered ozonator purification system, interior and perimeter lighting, and a remaining partial warranty. Located in award winning Trinity Falls, the home combines everyday convenience with a lifestyle inspired by nature and community. More than 450 acres of green space offer scenic parks, wooded trails, lakes, and gathering places. Residents enjoy pools, splash pads, playgrounds, fitness facilities, event spaces, grilling stations, and social hubs at The Club and The Lodge. Additional amenities include hike and bike trails, a tricycle track, disc golf, a dog park, fishing lakes, and access to the 350 acre B.B. Owen Park along the Trinity River.

409 Calmwater Cove

Message successfully sent.

What would you like to know?

What is 3 + 4 ?

I agree to receive email communication and understand I can unsubscribe at any time.

I agree to be contacted by Next Level Realty Group via call, email, and text for real estate services. To opt out, you can reply 'stop' at any time or reply 'help' for assistance. You can also click the unsubscribe link in the emails. Message and data rates may apply. Message frequency may vary. Privacy Policy

Related Properties

Experience modern living at its finest in this stunning contemporary home perfectly positioned in downtown McKinney. Enjoy the ultimate urban lifestyle with the Historic Downtown and the McKinney Farmers Marker just a short walk away. Thoughtfully designed, this unique residence features a bright, open-concept floor plan with warm wood flooring, sleek stainless steel appliances, and elegant granite countertops in both the kitchen and bathrooms. An attached two-car garage and a collection of premium finishes complete the home’s exceptional appeal. Every detail has been crafted to offer comfort, style, and an unforgettable living experience.
#21152385

McKinney

815 N Kentucky Street A

3 Beds

2 Baths

2,336 Sq.Ft.

$674,000

MLS#: 21152385

Price reduced
SELLER SAYS SELL!!! NOW REDUCED TO $550,000!!!!! FULLY RENOVATED!!!! The best lot in the neighborhood!!! Huge, deep, backyard that backs up to the school greenbelt with mature trees between! This stunning two-story brick residence boasts 4 spacious bedrooms and huge flex room. Located in one of the top school districts in Texas! Have your own space to expand but still be in the convenient location close to shopping and all that Frisco and Dallas have to offer. COMPLETELY REMODELED WITH TONS OF UPGRADES! Step into the entry to be welcomed by a cozy yet formal living area which could also be playroom or office.  Extending further into the home is a second living area with a beautiful fireplace! The heart of this home is undoubtedly the exquisite kitchen, with generous storage and freshly updated cabinets that provide ample storage. Premium quartz countertops!  Retreat to the primary bedroom with vaulted ceilings and a luxurious primary bath with a GORGEOUS floor to ceiling tile shower that is HUGE! Upgraded wood staircase! Upstairs is an expansive flex room that leads to your own home theater! Each room has thoughtful updates like the high baseboards and shaker style trim, new fixtures and new floors! The high vaulted ceilings create an airy and expansive feel, while the many large windows bathe the home in natural light, enhancing its charm. Step outside to a lush yard with tons of space and beautiful board on board high privacy fence! The patio is perfect for cookouts or outdoor gatherings! Experience the perfect blend of comfort and elegance in this exceptional property!!
#21310706

McKinney

10516 Sedalia Drive

4 Beds

2 Baths

3,060 Sq.Ft.

$550,000

MLS#: 21310706

MLS# 21382933 - Built by Trophy Signature Homes - Ready Now! ~ The Van Gogh II is a unique floor plan, well ahead of its time. Featuring five bedrooms and ample storage space, this design beautifully balances boisterous life with private spaces. Host in the game room or decorate cookies in the kitchen. Afterward, take time for yourself on the covered patio or your private sitting room. Both offer beautiful views of the sunflowers and irises in your garden. Join the rest of the residents in the media room to watch the latest Star Wars flick then usher everyone outside to delight in the starry night.
#21382933

McKinney

4705 Starlight Drive

4 Beds

4 Baths

3,445 Sq.Ft.

$644,490

MLS#: 21382933

NORMANDY HOMES CHAPELLE II floor plan.  Adorable one-story home on a NORTH facing lot! This home is a favorite of our first time home buyers and those looking to scale down to something smaller. It offers four bedrooms with three full baths. Open concept plan with a spacious family room, kitchen with a large workable island, and plenty of dining space. All perfect for your entertaining needs. Lovely upgrades have been added to make this home just what the buyer is looking for!
#21384437

McKinney

4545 Sunfish Lane

4 Beds

3 Baths

2,184 Sq.Ft.

$548,243

MLS#: 21384437

None
#21294494

McKinney

3809 Pitchstone Drive

4 Beds

2 Baths

3,300 Sq.Ft.

$520,000

MLS#: 21294494
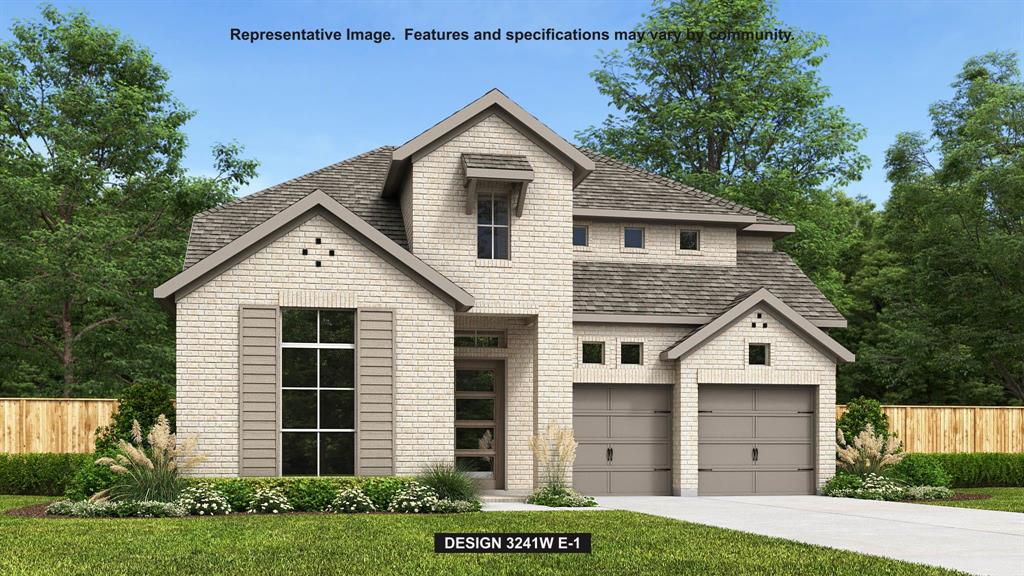
Two-story entry leads past a secondary bedroom, a full bath, and a home office with French doors to the main living areas. A media room with French doors is just across from the kitchen, which hosts a 5-burner gas cooktop, a corner walk-in pantry, and a generous island with seating space overlooking the dining area. The two-story family room features a wood mantel fireplace and a grand wall of windows with a sliding glass door that opens to the covered backyard patio. Off the family room, a hallway leads past a half bath to the secluded primary bedroom, highlighting a wall of windows overlooking the backyard. The primary bath includes dual vanities, a freestanding tub, a separate glass-enclosed shower, and two walk-in closets. Upstairs hosts a large game room, two secondary bedrooms with walk-in closets, and a full bath. The utility room offers private access to the primary suite. A mud room is just off the two-car garage.
#21338444

McKinney

7213 Hallerbos Court

4 Beds

3 Baths

3,379 Sq.Ft.

$699,900

MLS#: 21338444

Impressive, renovated, 4-bedroom home in the heart of McKinney's Eldorado Country Club. Live among mature trees and rolling hills while enjoying a secluded, private, golf-course view. The ravine bewond the fairway cannot be built on. Recent updates include gorgeous white oak flooring, custom paint, windows, quartz countertops, upgraded carpet, stainless appliances, light & bath fixtures, & completely renovated pool,     This home needs nothing… except its next owner!    The refreshed, open kitchen offers generous space for both entertaining and daily living.   The first-floor primary suite features private access to the pool and spa.    Upstairs, a flexible living area can serve as a billiards room, poker lounge, movie room—whatever fits your lifestyle.    The garage may even accommodate your private golf cart.    Award-winning Valley Creek Elementary is just a short bike or golf-cart ride away. Various Club memberships—golf, tennis, dining available on request.  COme live the lifestyle.   (PS: the square footage is actually larger than shown in the tax rolls)  Schedule your showing today !
#21310784

McKinney

2822 Roundrock

4 Beds

3 Baths

3,296 Sq.Ft.

$749,900

MLS#: 21310784
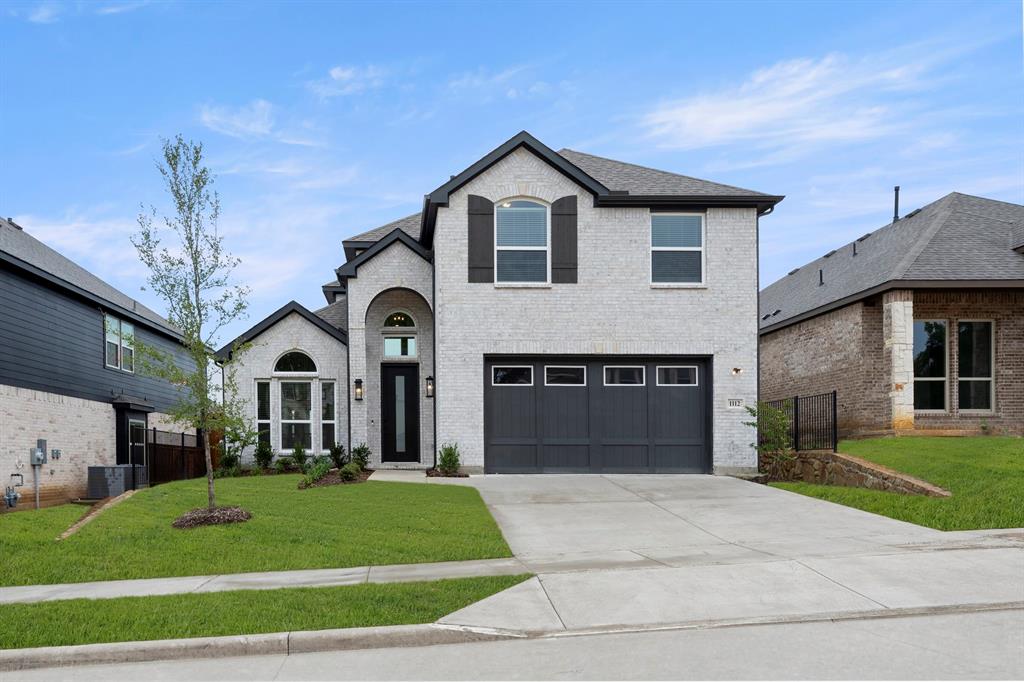
MLS# 21283172 - Built by First Texas Homes - Ready Now! ~ Elegance meets functionality in this exquisite residence featuring two downstairs bedrooms, a sophisticated curved staircase and dedicated study. The gourmet kitchen flows seamlessly into a butler's pantry, while slider doors connect the extended covered patio to the private backyard. Upstairs, discover versatile game and media room options. The primary suite impresses with dual vanities, and a stunning linear fireplace adds warmth throughout. This highly sought-after floor plan delivers both comfort and style for modern living.
#21283172

McKinney

1112 Branching Brook Drive

4 Beds

3 Baths

2,700 Sq.Ft.

$678,518

MLS#: 21283172
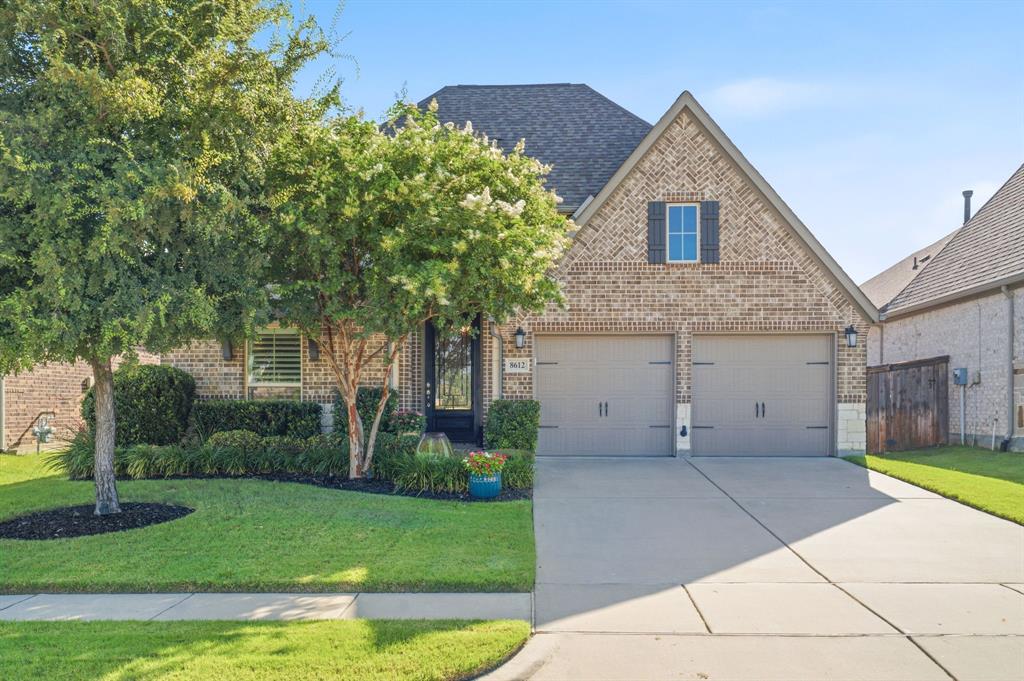
Welcome to this beautifully appointed single-story home in the highly sought-after Trinity Falls community! Ideally located across from a park, pickleball & basketball courts, and just around the corner from the community’s 2nd resort-style pool & fitness center, this home offers one of the best locations in the neighborhood. 
Inside, you’ll find wood-look tile flooring throughout the main living areas, soaring 10-ft ceilings, tray ceilings in entry, arched doorways, plantation shutters throughout, custom lighting, spacious rooms, & abundance of natural light throughout the home. Private office features double glass doors & custom built-in cabinetry for printers and office supplies. 
Split-bedroom floor plan includes a private guest suite at the front of the home with its own ensuite bath featuring a walk-in shower and walk-in closet. 2 additional secondary bedrooms share a nearby hall bath.
The chef’s kitchen is the heart of the home w ss appliances, a gas cooktop, pantry, oversized island w breakfast bar seating, and abundant cabinetry. The kitchen opens seamlessly to the dining area & family room with a cozy gas fireplace overlooking the backyard. Entertain with ease thanks to the custom built-in entertaining bar featuring glass-front cabinetry, a beverage frig, & additional serving buffet with extensive drawers and storage.
The spacious primary suite offers a luxurious bath with dual vanities, garden tub, separate shower, linen closet, and separate his-and-her walk-in closets.
Additional features include a mudroom w bench, hooks, and extra storage off the garage.  Utility has room for a second refrigerator.
Relax out back extended covered patio with a mature shade tree and grassy play area.
HOA incl multiple pools, fitness center, fishing ponds, wooded hiking and walking trails, dog park, playgrounds, parks, and year-round resident events. Experience the exceptional lifestyle that makes Trinity Falls one of McKinney’s premier master-planned communities.
#21320916

McKinney

8612 Backwater Bay Cove

4 Beds

3 Baths

2,544 Sq.Ft.

$539,000

MLS#: 21320916
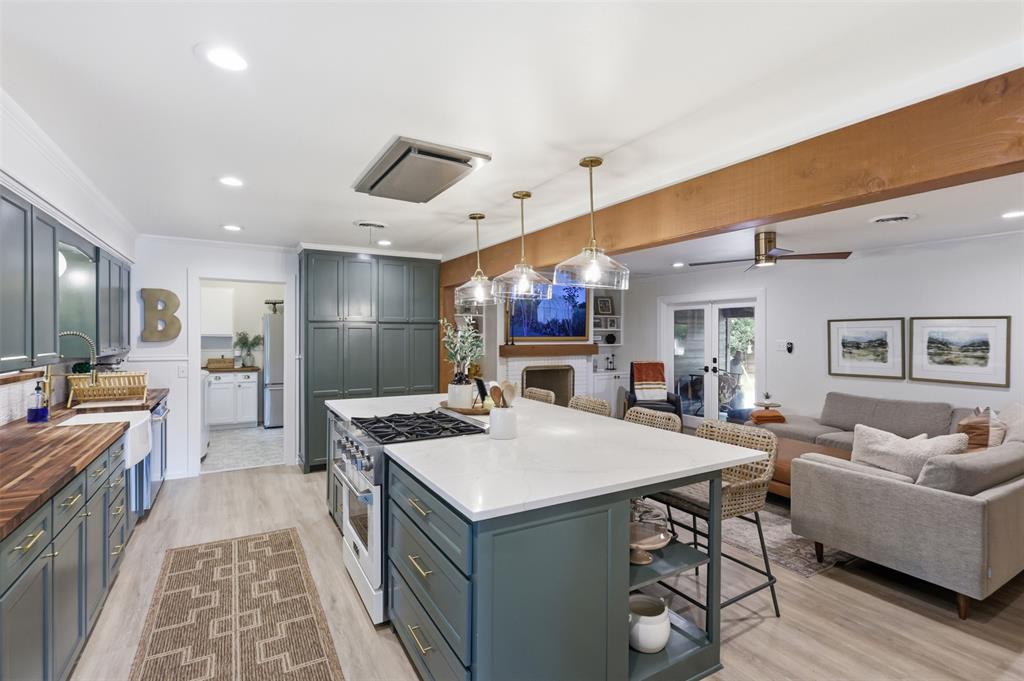
Experience the perfect blend of retro charm and modern luxury in this completely renovated mid-century modern home. A designer entry with professional wallpaper welcomes you into a spacious formal living area and formal dining room positioned right off the foyer. Low-maintenance laminate flooring stretches through these initial gathering spaces and draws you into the heart of the home, where the layout opens into a spectacular, seamless open-concept family room and kitchen centered around a cozy fireplace. The ultimate chef's kitchen is a true showstopper, boasting timeless shaker-style cabinets, warm butcher block countertops, and an oversized island topped with elegant quartz. The cozy kitchen banquette serves as a perfect casual dining nook, complete with comfortable custom-tailored cushions that beautifully complement the home’s mid-century modern aesthetic. Down the hall, a convenient half bath serves guests. The layout includes two secondary bedrooms connected by a highly functional, completely renovated Jack and Jill bathroom with custom cabinets. The primary suite stands out as its own private oasis, fully updated to offer a spa-like feel with a jetted tub, separate walk-in shower, lighted mirror, and a custom vanity with dual faucets. Even the utility space brings style to daily chores with its striking decorative tile. Significant structural and energy-efficient peace of mind comes standard, featuring a durable roof replaced in 2023 and brand-new windows installed in 2025. Outside, the living space extends to a beautifully landscaped yard wrapping around the premium corner lot, anchored by an extended covered patio perfect for peaceful morning relaxation or lively evening gatherings. Positioned in an incredible location, this move-in-ready home offers an unbeatable lifestyle just a block from the charming Murphy Park and less than two miles from historic Downtown McKinney shops and dining. Don't miss your chance to own this turnkey McKinney masterpiece!
#21308464

McKinney

1208 N Morris Street

3 Beds

2 Baths

2,222 Sq.Ft.

$685,000

MLS#: 21308464

Send a message

Message successfully sent.

Your message

What is 3 + 4 ?

Reason for contacting?

I agree to receive email communication and understand I can unsubscribe at any time.

I agree to be contacted by Next Level Realty Group via call, email, and text for real estate services. To opt out, you can reply 'stop' at any time or reply 'help' for assistance. You can also click the unsubscribe link in the emails. Message and data rates may apply. Message frequency may vary. Privacy Policy

Sign Out

Virtual Assistant

Would you like to take the next step with this property? We can help you schedule a showing or virtual tour, or send you more details.

Yes, I would like more information.

Thank You for Your Reply, One of Our Agents will contact you as soon as possible

No, maybe later.

Thank you, you can always contact me via email, phone number or through the contact form.

Realhub AI

Lucy - Your AI-Powered Realtor

Update Your Temporary Password

Personalize your search

Enter your email and we'll notify you immediately when new listings match what you're looking for.

or enter email address

Already have an account ? Login here

Continue your home search

I agree to receive communications and understand I can unsubscribe at any time.

I agree to be contacted by Next Level Realty Group via call, email, and text for real estate services. To opt out, you can reply 'stop' at any time or reply 'help' for assistance. You can also click the unsubscribe link in the emails. Message and data rates may apply. Message frequency may vary. Privacy Policy

Already have an account ? Login here

We use cookies

We use cookies primarily for analytics to enhance your experience. By accepting, you agree to our use of these cookies. You can manage your preferences or learn more about our cookies policy.
