Features & Amenities

Interior

  • Other Interior Features

    High Speed Internet

  • Total Bedrooms

    4

  • Bathrooms

    3

  • 1/2 Bathrooms

    1

  • Basement YN

    NO

  • Cooling YN

    YES

  • Cooling

    Central Air, Electric, ENERGY STAR Qualified Equipment

  • Heating YN

    YES

  • Heating

    Central, ENERGY STAR Qualified Equipment, Natural Gas

  • Pet friendly

    N/A

Exterior

  • Garage

    Yes

  • Garage spaces

    2

  • Construction Materials

    Brick, Fiber Cement, Stone

  • Other Exterior Features

    Rain Gutters

  • Parking

    Covered, Garage, Garage Door Opener, Garage Faces Rear, Attached

  • Pool

    No

  • Waterfront YN

    NO

Area & Lot

  • Lot Features

    Few Trees, Interior Lot, Landscaped, Subdivided

  • Lot Size(acres)

    0.1028

  • Lot Size(square feet)

    4,477

  • Property Type

    Residential

  • Property Sub Type

    Single Family Residence

  • Architectural Style

    Traditional

Price

  • Sales Price

    $629,990

  • Sq. Footage

    2,574

  • Price/SqFt

    $244

HOA

  • Association

    YES

  • Association Fee

    $735

  • Association Fee Frequency

    Quarterly

  • Association Fee Includes

    N/A

School District

  • Elementary School

    Arbor Creek

  • Middle School

    Euless

  • High School

    Trinity

Property Features

  • New Construction

    YES

  • Foundation Details

    Slab

  • Sewer

    Public Sewer

  • Tax Lot

    6

  • Water Source

    Public

Schedule a Showing

Showing scheduled successfully.

<
>
IN PERSON
VIA CHAT

What is 3 + 4 ?


Change time

Mortgage calculator

Estimate your monthly mortgage payment, including the principal and interest, property taxes, and HOA. Adjust the values to generate a more accurate rate.

Your payment

Principal and Interest:

$

Property taxes:

$

HOA fees:

$

Total loan payment:

$

Total interest amount:

$

Location

County

Tarrant

Elementary School

Arbor Creek

Middle School

Euless

High School

Trinity

Listing Courtesy of Ginger Weeks , RE/MAX DFW Associates

RealHub Information is provided exclusively for consumers' personal, non-commercial use, and it may not be used for any purpose other than to identify prospective properties consumers may be interested in purchasing. All information deemed reliable but not guaranteed and should be independently verified. All properties are subject to prior sale, change or withdrawal. RealHub website owner shall not be responsible for any typographical errors, misinformation, misprints and shall be held totally harmless.

Agent Joe Boston

AGENT

Joe Boston

Call Joe today to schedule a private showing.


* Listings on this website come from the FMLS IDX Compilation and may be held by brokerage firms other than the owner of this website. The listing brokerage is identified in any listing details. Information is deemed reliable but is not guaranteed. If you believe any FMLS listing contains material that infringes your copyrighted work please click here to review our DMCA policy and learn how to submit a takedown request.© 2024 FMLS.
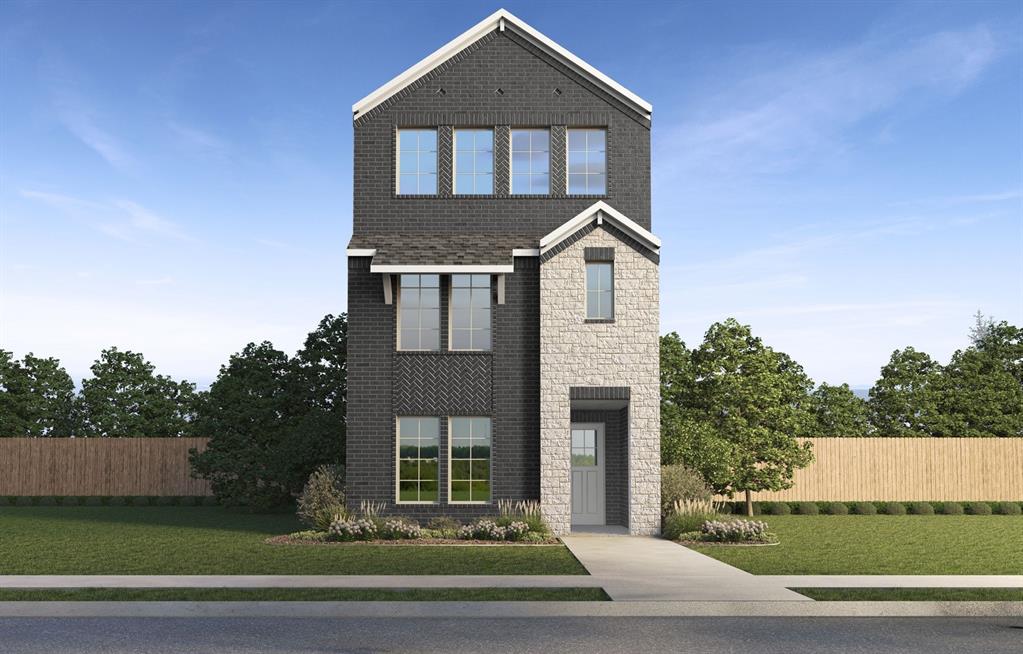
Beazer Homes' best selling Euless community, Waterbend Euless is close to major fortune 500 employment centers, easy access to 
DFW Airport, major thoroughfares making commuting a breeze. Low Tax Rates, No MUD or PID! Every Energy Efficient Beazer home 
has a gas cooktop, gas heat and tankless gas water heater.

410 Buffalo Grass Drive

Message successfully sent.

What would you like to know?

What is 3 + 4 ?

I agree to receive email communication and understand I can unsubscribe at any time.

I agree to be contacted by Next Level Realty Group via call, email, and text for real estate services. To opt out, you can reply 'stop' at any time or reply 'help' for assistance. You can also click the unsubscribe link in the emails. Message and data rates may apply. Message frequency may vary. Privacy Policy

Related Properties

Welcome to Watercolor, a vibrant new mixed-use community of townhomes and row homes in Euless, TX, offering the perfect blend of modern design, everyday convenience, and connected living. Ideally located near E Harwood Rd with easy access to TX-121, TX-183, and TX-360, Watercolor places you just minutes from DFW International Airport, major employers, and popular destinations like Glade Parks, Arlington Highlands, and historic downtown Grapevine.

This thoughtfully planned neighborhood features a variety of 2- and 3-story homes, including stylish townhomes ranging from 1,718 to 1,889 sq. ft. and spacious row homes with 3 to 4 bedrooms, 2.5 to 3.5 bathrooms, and 2-car garages. Inside, you’ll find open-concept floorplans designed for modern living—featuring contemporary finishes, smart home technology, and flexible spaces perfect for entertaining or relaxing at home.

At Watercolor, lifestyle is everything. Residents will enjoy a host of community amenities including a resort-style pool, scenic walking trails, and a tranquil pond—all designed to encourage outdoor enjoyment and a sense of community. As a mixed-use development, Watercolor also offers the potential for future walkable conveniences like shops, dining, or services just steps from your door.

Located in the highly rated HEB ISD school district, Watercolor combines suburban charm with urban accessibility—making it an ideal place to grow, connect, and call home.

Find your new home at Watercolor in Euless today—where modern homes, walkable amenities, and unbeatable location come together.
#21260370

Euless

906 Milkweed Drive

4 Beds

3 Baths

2,542 Sq.Ft.

$504,240

MLS#: 21260370
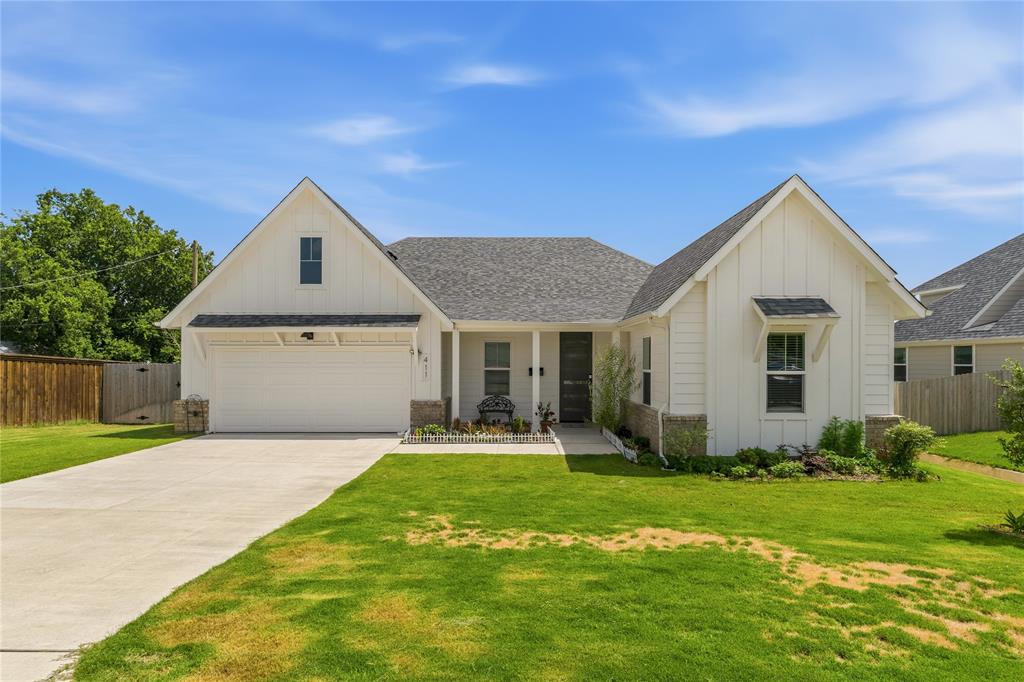
If you're looking for a spacious, large single-story home in the Mid-Cities area, this could be the perfect one for you!

Beautiful almost-new home, only 1 year old, offering 4 bedrooms, 2 bathrooms, and a spacious open-concept design perfect for modern living. The large living room flows seamlessly into the kitchen and dining area, creating an ideal space for entertaining and everyday gatherings.

The kitchen features a center island, ample counter space, and easy access to the main living areas. The private primary suite offers a spacious bedroom, oversized walk-in closet, and an ensuite bath complete with dual vanities, a soaking tub, and a separate shower.

Three additional bedrooms provide flexibility for family, guests, a home office, or hobby space. Additional highlights include a dedicated laundry room, attached 2-car garage, and a functional single-level layout designed for comfort and convenience.

Ideally located in the heart of the Mid-Cities with quick access to major highways, DFW International Airport, shopping centers, restaurants, and everyday conveniences. Enjoy the benefits of a nearly new home in a highly desirable location, offering easy commuting throughout the DFW Metroplex while being close to everything you need.
#21299439

Euless

411 W Harwood Road

4 Beds

2 Baths

2,312 Sq.Ft.

$599,000

MLS#: 21299439

Experience the perfect blend of luxury, efficiency, and everyday comfort in this exceptional Euless home. From the moment you arrive, you'll appreciate the spacious 3-car garage, beautifully maintained curb appeal, and the valuable upgrades that set this property apart from the rest.

One of the most remarkable features is the approximately $100,000 solar panel system, which will be fully paid off at closing, giving the new owner the opportunity to enjoy substantial energy savings without the burden of assuming a solar loan. This is a rare investment that delivers value from day one.

Inside, you'll find a thoughtfully designed floor plan with generous living spaces perfect for entertaining, relaxing, and creating lasting memories. Every bathroom has been upgraded with a bidet, adding an extra touch of comfort and convenience throughout the home.

Whether you're hosting family gatherings, working from home, or simply enjoying a quiet evening, this home offers the space and functionality to fit your lifestyle. Conveniently located near DFW Airport, major highways, shopping, dining, and entertainment, you'll enjoy easy access to everything the Metroplex has to offer.

Property Highlights:

Approx. $100,000 solar panel system fully paid off at closing
Significant energy-efficiency benefits and potential utility savings
Bidets installed in all bathrooms
Spacious 3-car garage
Flexible living spaces ideal for modern living
Prime Euless location with quick access to DFW Airport, Highway 183, and Highway 360

This is more than just a home—it's an opportunity to own a property packed with high-value upgrades, lower operating costs, and everyday comforts that are hard to find. Schedule your showing today and see what makes 316 Jernigan Dr truly special.
#21361074

Euless

316 Jernigan Drive

4 Beds

3 Baths

3,114 Sq.Ft.

$749,000

MLS#: 21361074

Price reduced
Welcome to a distinctive ranch-style residence in the coveted Morrisdale Estates, where thoughtful updates, versatile living spaces, and timeless comfort come together on a spacious, shaded lot. Designed for both everyday living and effortless entertaining, this exceptional home offers two generous living areas. The inviting front living room is filled with natural light and picturesque views of the front yard, while the secondary living area creates a warm gathering space with a fireplace, new flooring, direct access to the backyard, and an open connection to the kitchen. The beautifully refreshed kitchen features a gas range, new flooring, and a refrigerator, creating a functional and stylish setting for both casual meals and entertaining. The expansive primary suite offers a private retreat with direct backyard access and an upgraded ensuite bath showcasing custom cabinetry, refined hardware, updated faucets, and modern finishes. A thoughtfully designed split-bedroom layout provides privacy, while the fourth bedroom offers exceptional versatility as a guest suite, home office, or flex space. The flexible floor plan also presents an ideal opportunity for multi-generational living. Outside, the expansive shaded lot provides a private backdrop for al fresco dining, entertaining, pets, or simply enjoying the outdoors. The property is pet-friendly and offers plenty of room to create your own outdoor oasis. Recent improvements include a **new roof, new water heater, upgraded electrical and plumbing, fresh paint, and updated flooring and fixtures throughout, and new windows.** With generous proportions, versatile living spaces, and an impressive list of recent improvements, this Morrisdale Estates residence offers a rare combination of comfort, functionality, and refined modern living. A truly unique property that must be seen to be appreciated.
#21327949

Euless

4104 Linkwood Drive

4 Beds

3 Baths

2,680 Sq.Ft.

$514,000

MLS#: 21327949

Nestled in a premier Euless neighborhood, this masterfully crafted 2,993-square-foot estate—built in 2022—perfectly merges sophisticated luxury with a warm, family-focused design. The sophisticated interior opens with a grand entryway and soaring vaulted ceilings, leading to an elite executive study, a spacious upstairs breakout living area, a dedicated media room, and 4 lavish bedrooms alongside 3.5 exquisite bathrooms. At the heart of the home, a chef-inspired gourmet kitchen featuring an oversized central island and premium built-in gas appliances flows seamlessly into a sun-drenched family room anchored by a stately gas fireplace. The luxury extends outdoors onto an expansive 0.25-acre lot, showcasing a private backyard paradise with an extraordinary extended covered patio, a fully equipped outdoor kitchen, and a meticulously widened lawn. for children to play. Completing this exceptional residence is a solar panel system for maximum energy efficiency, premier community walking trails, and coveted zoning to the top-tier schools of the highly acclaimed Hurst-Euless-Bedford ISD.
#21359209

Euless

2218 Christopher Lane

4 Beds

3 Baths

2,993 Sq.Ft.

$719,000

MLS#: 21359209

Welcome to luxury living in the highly sought-after gated community of Fountain Park in Euless! Boasting 3,580 square feet of thoughtfully designed living space, this exceptional 4-bedroom, 3.5-bath residence offers the perfect blend of elegance, comfort, and functionality.

Step inside to discover a welcoming open-concept floor plan designed for both everyday living and effortless entertaining. The spacious main living area is anchored by a cozy fireplace and seamlessly flows into the well-appointed kitchen, featuring large island, abundant cabinetry, and a generous walk-in pantry. Whether hosting holiday gatherings in the formal dining room or enjoying casual meals in the breakfast nook, this home offers spaces for every occasion.

The versatile floor plan includes four generously sized bedrooms (all with walk-in closets), three full baths, and one half bath. Thoughtfully designed for comfort and convenience, every bedroom enjoys direct access to a bathroom, with two separate Jack-n-Jill baths. Additional highlights include a spacious game room and an expansive dedicated home theater with wet bar & surround sound, creating the ultimate setting for movie nights, game days, and endless entertainment.

Outside, unwind on the inviting deck with BBQ pit and external speakers that overlooks the low maintenance backyard—an ideal setting for morning coffee, evening relaxation, or weekend gatherings with friends and family.

Beyond the home itself, Fountain Park offers a lifestyle that is second to none. Residents enjoy resort-style amenities including a community pool, clubhouse, scenic jogging trails, the picturesque McCormick Pond Preserve complete with a fishing dock, and access to two neighborhood parks. With its combination of upscale amenities, natural beauty, and gated security, this is more than just a home—it’s a lifestyle.

Experience the perfect balance of luxury, recreation, and tranquility in one of Euless’ most desirable communities. Welcome home!
#21302016

Euless

1905 Fountain Meadows Drive

4 Beds

3 Baths

3,580 Sq.Ft.

$695,000

MLS#: 21302016
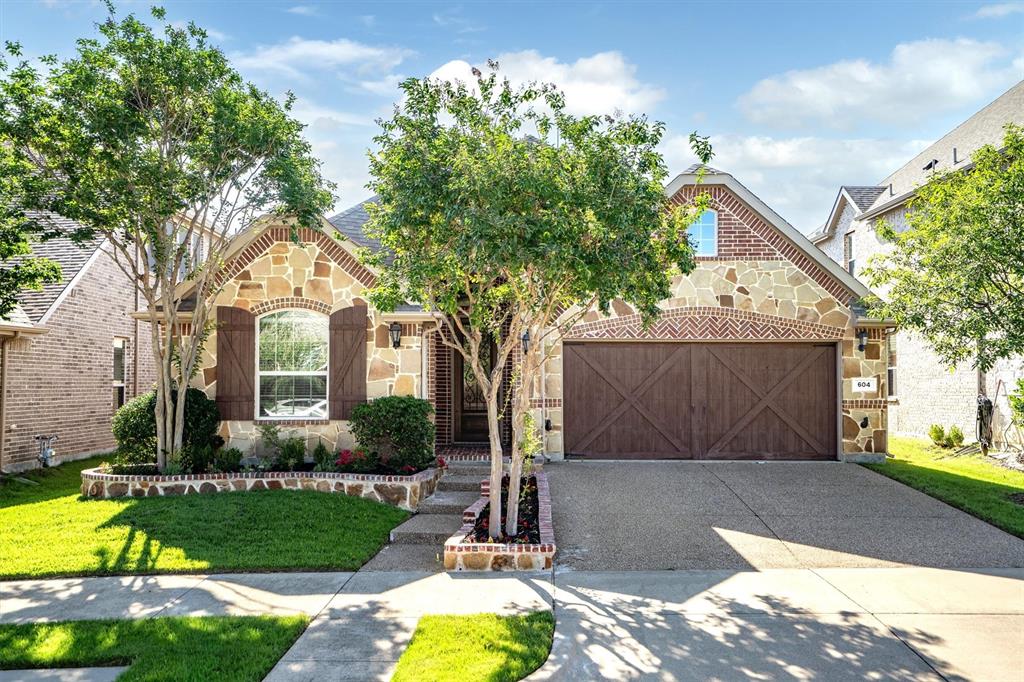
Welcome to this beautifully upgraded home located in the sought-after Dominion at Bear Creek community. Offering 3 bedrooms, 2.5 baths, and a 2-car garage, this home combines modern updates, thoughtful design, and everyday comfort in every space. As you enter, you are greeted by arched doorways and an open-concept floor plan that creates a seamless flow throughout the home. The spacious layout is ideal for both entertaining guests and enjoying quiet evenings at home. At the center of the home is an open kitchen designed with both style and functionality. Features include a large island, a brand-new cooktop, under-cabinet lighting, and custom pull-out drawers in the kitchen cabinets that provide added convenience and organization. The adjoining living area offers a beautiful stone fireplace. The private primary suite is complete with a spa-inspired bath featuring newly installed shower doors and dual walk-in closets upgraded with custom shelving systems for optimal storage. Additional closet shelving has also been added in the secondary bedrooms. The home has been thoughtfully enhanced with practical upgrades, including a redesigned mudroom space featuring built-in cabinetry and countertop space. The laundry room has also been improved with additional shelving and space for extra storage. Additional upgrades throughout the home include updated door hardware, AC installed in 2025, and an upgraded digital sprinkler system that adds ease and efficiency to lawn care. The garage features a professionally finished epoxy floor, giving the space a clean, polished look while adding durability. Outside, the curb appeal shines with custom brick planter boxes added to the front yard, creating a charming and welcoming entrance. The backyard offers a pergola-covered patio that provides the perfect setting for outdoor entertaining. Residents of Dominion at Bear Creek enjoy access to a community pool.
#21282802

Euless

604 Satinwood Lane

3 Beds

2 Baths

2,040 Sq.Ft.

$565,000

MLS#: 21282802

Price reduced
WELCOME HOME! This charming one-owner home is full of character and offers the perfect blend of space, function, and thoughtful updates. Situated on a spacious lot, you’ll find 3 bedrooms, 2.5 baths, a dedicated office, and a large game room. The attached 3-car garage features an enormous floored attic for exceptional storage. Need even more space? The detached two-story workshop includes a single-car garage, plus there’s an additional covered carport. Recent updates include fresh interior paint (June 2026), new flooring throughout the home excluding the upstairs bathrooms (June 2026), and a newly replaced upstairs HVAC system (2026). With abundant parking, storage, and flexible living space, this one-of-a-kind property is ready to welcome you home!
#21326077

Euless

104 W Ash Lane

3 Beds

2 Baths

3,270 Sq.Ft.

$695,000

MLS#: 21326077

Welcome to 308 Foxbury Dr — a beautifully remodeled home that brings together modern style, everyday comfort, and an outdoor lifestyle you’ll love. The updated interior offers a fresh, contemporary feel with spacious living areas, natural light, and a layout that works just as well for quiet nights at home as it does for entertaining. Step outside to your sparkling swimming pool, where summer afternoons, weekend get-togethers, and relaxing evenings are made easy. With 4 bedrooms, 2.5 baths, a desirable Euless location, and convenient access to shopping, dining, major highways, and HEB ISD schools, this home checks all the boxes. If you’ve been looking for a home that feels updated, inviting, and ready to enjoy from day one, this one deserves a look!
#21360409

Euless

308 foxbury Drive

4 Beds

2 Baths

2,666 Sq.Ft.

$515,000

MLS#: 21360409

 - property

Send a message

Message successfully sent.

Your message

What is 3 + 4 ?

Reason for contacting?

I agree to receive email communication and understand I can unsubscribe at any time.

I agree to be contacted by Next Level Realty Group via call, email, and text for real estate services. To opt out, you can reply 'stop' at any time or reply 'help' for assistance. You can also click the unsubscribe link in the emails. Message and data rates may apply. Message frequency may vary. Privacy Policy

Sign Out

Virtual Assistant

Would you like to take the next step with this property? We can help you schedule a showing or virtual tour, or send you more details.

Yes, I would like more information.

Thank You for Your Reply, One of Our Agents will contact you as soon as possible

No, maybe later.

Thank you, you can always contact me via email, phone number or through the contact form.

Realhub AI

Lucy - Your AI-Powered Realtor

Update Your Temporary Password

Personalize your search

Enter your email and we'll notify you immediately when new listings match what you're looking for.

or enter email address

Already have an account ? Login here

Continue your home search

I agree to receive communications and understand I can unsubscribe at any time.

I agree to be contacted by Next Level Realty Group via call, email, and text for real estate services. To opt out, you can reply 'stop' at any time or reply 'help' for assistance. You can also click the unsubscribe link in the emails. Message and data rates may apply. Message frequency may vary. Privacy Policy

Already have an account ? Login here

We use cookies

We use cookies primarily for analytics to enhance your experience. By accepting, you agree to our use of these cookies. You can manage your preferences or learn more about our cookies policy.