


Property
Beds
4
Full Baths
2
1/2 Baths
1
Year Built
1979
Sq.Footage
2,449
MOTIVATED SELLER!!!!! PRICE IMPROVED!!!!! This beautifully remodeled home blends modern updates with comfort and functionality. From the moment you walk in, you’ll notice the attention to detail with brand-new flooring throughout, updated fixtures, new windows, and a completely renovated interior designed for today’s lifestyle. The heart of the home features a stunning new kitchen with updated cabinetry, a spacious island, and new appliances, all flowing seamlessly into the open-concept living spaces—perfect for entertaining guests or staying connected with family while enjoying the peaceful backyard view from the charming bay window in the dining area. Retreat to the gorgeous primary suite, thoughtfully separated from the secondary bedrooms for added privacy. The spa-inspired primary bathroom is truly a showstopper, featuring a luxurious oversized shower and elegant finishes that create the perfect space to unwind. With two separate living areas, this home offers the ideal balance of togetherness and personal space, giving everyone room to relax and enjoy. To top it all off, the solar panels are fully paid and ready for new owner to take advantage of the benefits , adding long-term value and energy efficiency to this incredible home.
Features & Amenities
Interior
-
Other Interior Features
Eat-in Kitchen, Kitchen Island, Open Floorplan
-
Total Bedrooms
4
-
Bathrooms
2
-
1/2 Bathrooms
1
-
Basement YN
NO
-
Cooling YN
YES
-
Cooling
Central Air, Electric
-
Fireplace YN
YES
-
Heating YN
YES
-
Heating
Central, Electric
-
Pet friendly
N/A
Exterior
-
Garage
Yes
-
Garage spaces
2
-
Construction Materials
Brick
-
Parking
Concrete
-
Pool
No
-
Waterfront YN
NO
Area & Lot
-
Lot Features
Few Trees
-
Lot Size(acres)
1.869
-
Lot Size(square feet)
81,413
-
Property Type
Residential
-
Property Sub Type
Single Family Residence
-
Architectural Style
Traditional
Price
-
Sales Price
$555,000
-
Tax Amount
$7,732
-
Sq. Footage
2,449
-
Price/SqFt
$226
HOA
-
Association
No
School District
-
Elementary School
Crockett
-
Middle School
Tison
-
High School
Weatherford
Property Features
-
Foundation Details
Slab
-
Sewer
Septic Tank
-
Water Source
Well
Schedule a Showing
Showing scheduled successfully.
Mortgage calculator
Estimate your monthly mortgage payment, including the principal and interest, property taxes, and HOA. Adjust the values to generate a more accurate rate.
Your payment
Principal and Interest:
$
Property taxes:
$
HOA fees:
$
Total loan payment:
$
Total interest amount:
$
Location
County
Parker
Elementary School
Crockett
Middle School
Tison
High School
Weatherford
Listing Courtesy of Maria Gonzalez , 6th Ave Homes
RealHub Information is provided exclusively for consumers' personal, non-commercial use, and it may not be used for any purpose other than to identify prospective properties consumers may be interested in purchasing. All information deemed reliable but not guaranteed and should be independently verified. All properties are subject to prior sale, change or withdrawal. RealHub website owner shall not be responsible for any typographical errors, misinformation, misprints and shall be held totally harmless.

AGENT
Joe Boston
Call Joe today to schedule a private showing.

* Listings on this website come from the FMLS IDX Compilation and may be held by brokerage firms other than the owner of this website. The listing brokerage is identified in any listing details. Information is deemed reliable but is not guaranteed. If you believe any FMLS listing contains material that infringes your copyrighted work please click here to review our DMCA policy and learn how to submit a takedown request.© 2024 FMLS.
Related Properties
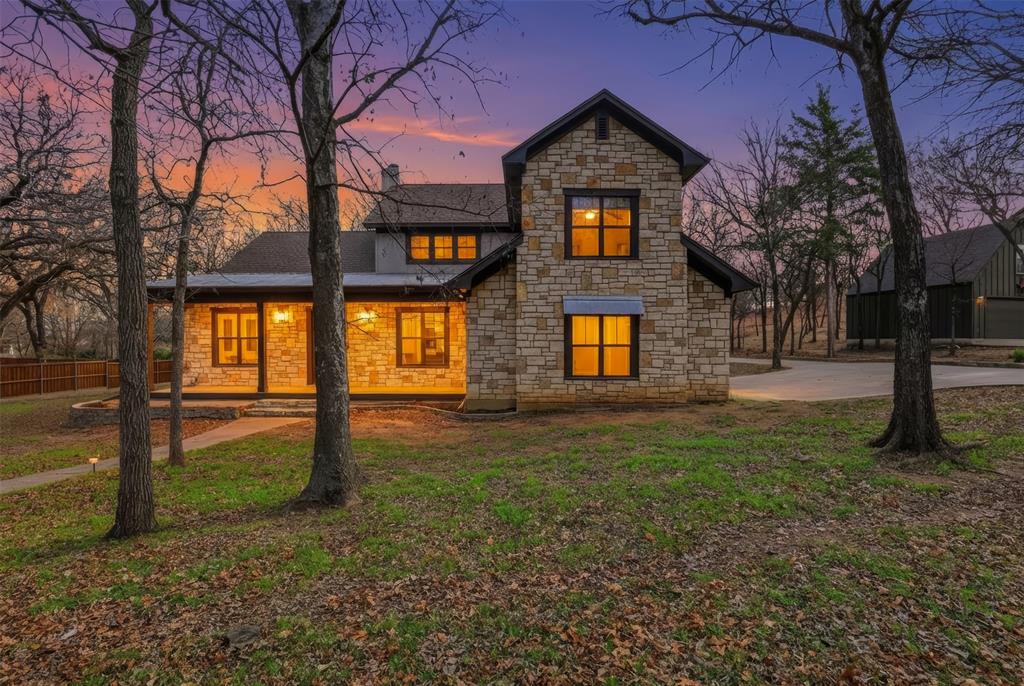
Weatherford
3806 Lakeshore Drive
4 Beds
3 Baths
3,190 Sq.Ft.
$579,000
MLS#: 21150316

Weatherford
230 Newsom Mound Road
4 Beds
2 Baths
2,192 Sq.Ft.
$475,000
MLS#: 21348408

Weatherford
1021 Sabrina Court
4 Beds
2 Baths
1,897 Sq.Ft.
$495,000
MLS#: 21349978
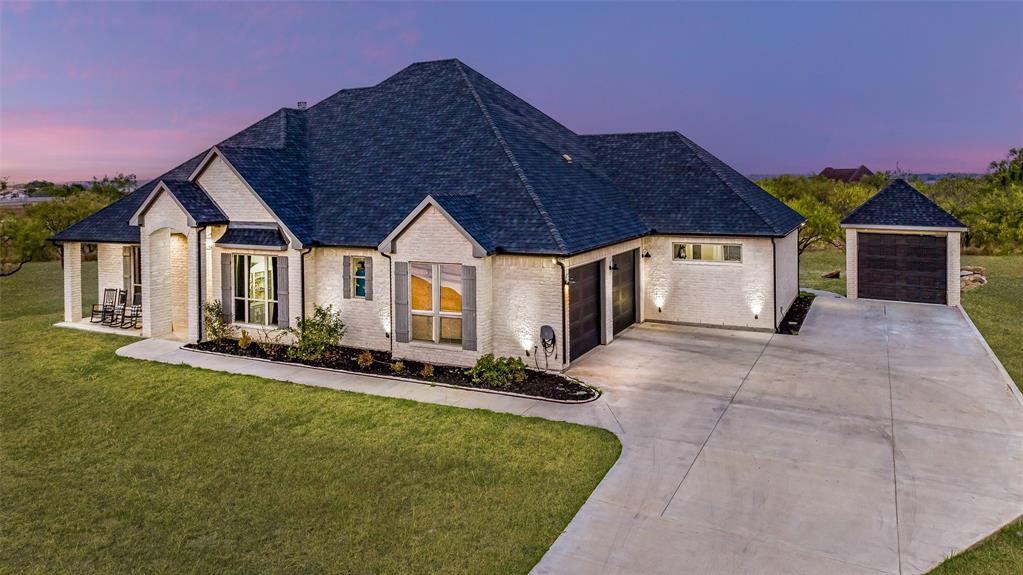
Weatherford
101 Trail Ridge
6 Beds
4 Baths
3,383 Sq.Ft.
$665,000
MLS#: 21310371

Weatherford
1053 Uplift Drive
3 Beds
2 Baths
2,203 Sq.Ft.
$510,000
MLS#: 21348559

Weatherford
237 Jefferson Way
4 Beds
3 Baths
2,411 Sq.Ft.
$600,000
MLS#: 21258461

Weatherford
1013 Sabrina Court
4 Beds
3 Baths
2,160 Sq.Ft.
$504,900
MLS#: 21142933

Weatherford
689 Dill Road
4 Beds
2 Baths
2,286 Sq.Ft.
$469,000
MLS#: 21270482

Weatherford
405 Texas Sage Trail
4 Beds
3 Baths
2,426 Sq.Ft.
$564,900
MLS#: 21194949

Weatherford
513 Lantana Drive
4 Beds
3 Baths
2,686 Sq.Ft.
$554,900
MLS#: 21105934
