


Property
Beds
3
Full Baths
3
1/2 Baths
1
Year Built
2021
Sq.Footage
3,011
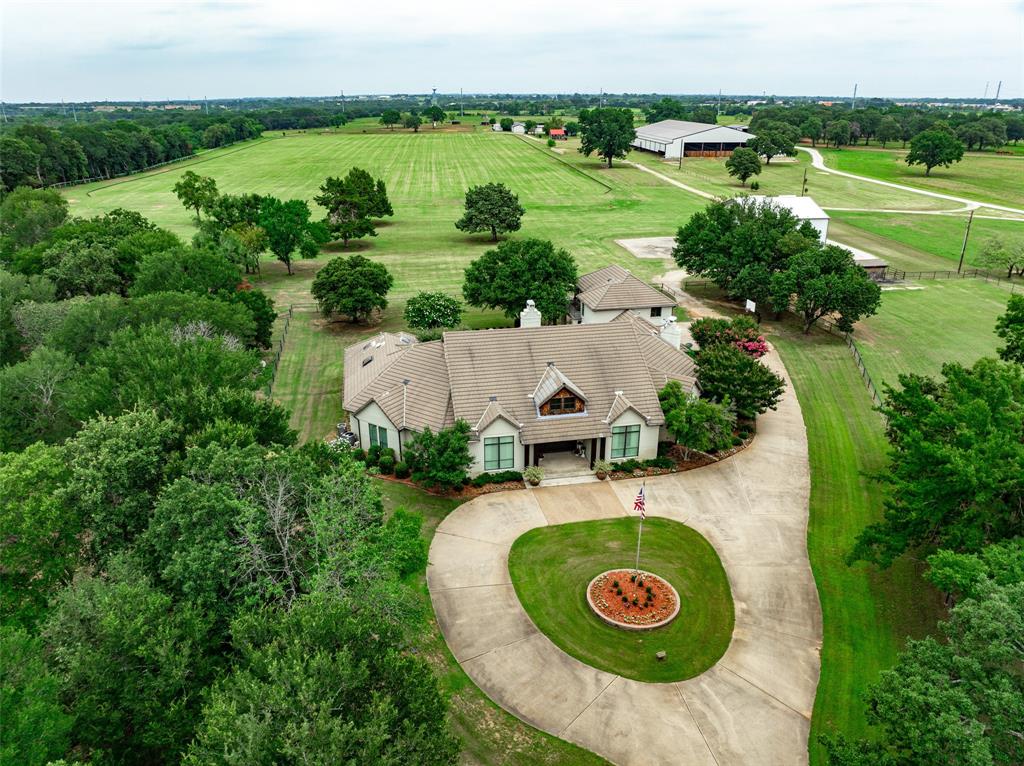
Designed by accomplished horsemen and built in 2021, this exceptional equestrian ranch spans approximately 55 acres in Cross Roads. Combining a main residence, a second residence, and professionally designed horse facilities that have been exceptionally maintained, the property offers a turnkey opportunity for professional trainers, dedicated equestrians, or buyers seeking a premier horse ranch near the DFW Metroplex. The 3,011-square-foot main residence offers 3 bedrooms, 3.5 baths, a private office, bonus room, pool and spa, and a covered patio overlooking the ranch. A second residence of approximately 1,500 square feet includes 3 bedrooms and 2 baths, making it ideal for guests, employees, or extended family. At the heart of the ranch is a 135' × 360' lighted covered arena with professional footing, wind screens, overhead fans, surround sound, a six-horse Eurociser, a 60-foot round pen, tie stalls, pipe stalls, and covered access to both barns. Two well-equipped barns provide a total of 52 stalls with automatic waterers, tack rooms, wash racks, fly spray systems, office space, and direct arena access. A separate 60' × 60' storage building provides ample space for equipment, trailers, hay, bulk shavings, and supplies. Positioned on a hard corner with extensive frontage along both New Hope and Dr. Griffin Roads, the property enjoys outstanding visibility and accessibility. Located within the city limits of Cross Roads, where no city property taxes are currently assessed, it offers a rare combination of modern improvements, extensive road frontage, and a strategic location well suited for a premier training operation, private equestrian estate, boarding facility, or long-term investment. For buyers seeking a smaller offering, the ranch is also available on approximately 27 acres featuring the main residence and complete horse facilities.
Features & Amenities
Interior
-
Other Interior Features
Built-in Features, Cathedral Ceiling(s), Granite Counters, Kitchen Island, Open Floorplan, Pantry, Walk-In Closet(s), High Speed Internet
-
Total Bedrooms
3
-
Bathrooms
3
-
1/2 Bathrooms
1
-
Basement YN
NO
-
Cooling YN
YES
-
Cooling
Ceiling Fan(s), Central Air, Electric, Zoned
-
Fireplace YN
YES
-
Heating YN
YES
-
Heating
Exhaust Fan, Electric, Zoned
-
Pet friendly
N/A
Exterior
-
Garage
Yes
-
Garage spaces
2
-
Other Exterior Features
Rain Gutters, Private Entrance, RV Hookup, Storage
-
Parking
Garage Door Opener, Garage Faces Side, Gated, Attached
-
Patio and Porch Features
Covered
-
Pool
Yes
-
Pool Features
Gunite, Heated, In Ground, Pool/Spa Combo
-
Waterfront YN
NO
Area & Lot
-
Lot Features
Few Trees, Pasture
-
Lot Size(acres)
55.18
-
Lot Size(square feet)
2,403,640
-
Property Type
Residential
-
Property Sub Type
Farm
-
Architectural Style
Traditional
Price
-
Sales Price
$9,500,000
-
Sq. Footage
3,011
-
Price/SqFt
$3,155
HOA
-
Association
No
Property Resources
-
Horse Property
YES
School District
-
Elementary School
Hl Brockett
-
Middle School
Aubrey
-
High School
Aubrey
Property Features
-
Foundation Details
Slab
-
Sewer
Septic Tank
-
Tax Lot
-
Schedule a Showing
Showing scheduled successfully.
Mortgage calculator
Estimate your monthly mortgage payment, including the principal and interest, property taxes, and HOA. Adjust the values to generate a more accurate rate.
Your payment
Principal and Interest:
$
Property taxes:
$
HOA fees:
$
Total loan payment:
$
Total interest amount:
$
Location
County
Denton
Elementary School
Hl Brockett
Middle School
Aubrey
High School
Aubrey
Listing Courtesy of DUTCH WIEMEYER, KELLER WILLIAMS REALTY
RealHub Information is provided exclusively for consumers' personal, non-commercial use, and it may not be used for any purpose other than to identify prospective properties consumers may be interested in purchasing. All information deemed reliable but not guaranteed and should be independently verified. All properties are subject to prior sale, change or withdrawal. RealHub website owner shall not be responsible for any typographical errors, misinformation, misprints and shall be held totally harmless.

AGENT
Joe Boston
Call Joe today to schedule a private showing.

* Listings on this website come from the FMLS IDX Compilation and may be held by brokerage firms other than the owner of this website. The listing brokerage is identified in any listing details. Information is deemed reliable but is not guaranteed. If you believe any FMLS listing contains material that infringes your copyrighted work please click here to review our DMCA policy and learn how to submit a takedown request.© 2024 FMLS.
Related Properties
Cross Roads
3800 Historic Lane
5 Beds
7 Baths
5,639 Sq.Ft.
$10,800,000
MLS#: 21227092

Cross Roads
4801 S Highway 377
8 Beds
5 Baths
7,446 Sq.Ft.
$9,200,000
MLS#: 21339439
