Features & Amenities

Interior

  • Other Interior Features

    Built-in Features, Eat-in Kitchen, Granite Counters, Pantry, Walk-In Closet(s)

  • Total Bedrooms

    4

  • Bathrooms

    3

  • Basement YN

    NO

  • Cooling YN

    YES

  • Cooling

    Ceiling Fan(s), Central Air, Electric

  • Fireplace YN

    YES

  • Heating YN

    YES

  • Heating

    Central, Electric

  • Pet friendly

    N/A

Exterior

  • Garage

    Yes

  • Garage spaces

    2

  • Construction Materials

    Wood Siding, Brick

  • Other Exterior Features

    Rain Gutters

  • Parking

    Alley Access, Garage Door Opener, Attached

  • Patio and Porch Features

    Covered

  • Pool

    No

Area & Lot

  • Lot Features

    Few Trees, Landscaped

  • Lot Size(acres)

    0.176

  • Lot Size(square feet)

    7,666

  • Property Type

    Residential

  • Property Sub Type

    Single Family Residence

  • Architectural Style

    Colonial, English

Price

  • Sales Price

    $499,000

  • Sq. Footage

    3,067

  • Price/SqFt

    $162

HOA

  • Association

    No

School District

  • Elementary School

    Little

  • Middle School

    N/A

  • High School

    Martin

Property Features

  • Foundation Details

    Slab

  • Sewer

    Public Sewer

Schedule a Showing

Showing scheduled successfully.

<
>
IN PERSON
VIA CHAT

What is 3 + 4 ?


Mortgage calculator

Estimate your monthly mortgage payment, including the principal and interest, property taxes, and HOA. Adjust the values to generate a more accurate rate.

Your payment

Principal and Interest:

$

Property taxes:

$

HOA fees:

$

Total loan payment:

$

Total interest amount:

$

Location

County

Tarrant

Elementary School

Little

Middle School

High School

Martin

Listing Courtesy of Shelly Brown Qualls, Ebby Halliday, REALTORS

RealHub Information is provided exclusively for consumers' personal, non-commercial use, and it may not be used for any purpose other than to identify prospective properties consumers may be interested in purchasing. All information deemed reliable but not guaranteed and should be independently verified. All properties are subject to prior sale, change or withdrawal. RealHub website owner shall not be responsible for any typographical errors, misinformation, misprints and shall be held totally harmless.

Agent Joe Boston

AGENT

Joe Boston

Call Joe today to schedule a private showing.


* Listings on this website come from the FMLS IDX Compilation and may be held by brokerage firms other than the owner of this website. The listing brokerage is identified in any listing details. Information is deemed reliable but is not guaranteed. If you believe any FMLS listing contains material that infringes your copyrighted work please review our DMCA policy and learn how to submit a takedown request.© 2024 FMLS.
Welcome to your dream home nestled in a coveted community! This tastefully updated 4-bedroom, 3-bathroom residence boasts a 2-car rear-entry garage + ample driveway parking for 6 additional vehicles, ensuring convenience for all your family & guests. Backing up to the highly rated Arlington Martin High School, this home offers more than just a place to live—it offers a lifestyle. Imagine walking to school events, practices, games without the hassle of traffic or parking. The perfect location for a growing family!  Highlights include: 10' ceilings throughout, gas fireplace, custom window shutters, walk-in closets with auto closet lighting, two water heaters, each bedroom has en suite bathroom. Primary & one guest suite downstairs, 2nd living & 2bd 1 bath up. Laundry room accommodates a 2nd refrigerator.  Front exterior is illuminated by exterior uplighting, has sprinkler system & a nice sized fenced backyard for outdoor activities. Enjoy the finer details that truly set this home apart.

4103 Sangre Trail

Message successfully sent.

What would you like to know?

What is 3 + 4 ?

I agree to receive email communication and understand I can unsubscribe at any time.

I agree to be contacted by Next Level Realty Group via call, email, and text for real estate services. To opt out, you can reply 'stop' at any time or reply 'help' for assistance. You can also click the unsubscribe link in the emails. Message and data rates may apply. Message frequency may vary. Privacy Policy

Related Properties

Situated on a corner lot, this stunning home impresses upon arrival! You'll notice the beautiful luxury vinyl flooring as you enter, which continues throughout the home and into the main living spaces. First, check out the office, with a versatile layout that includes access to the kitchen. This space is designed with the ultimate flexibility in mind. Use it as a work area, den, play area, guest accommodations, the options are limitless! In the open great room, the kitchen serves as the heart of the home. With an expansive island, preparing meals and offering casual seating is a breeze. Sleek stainless steel appliances, modern fixtures and hardware, plus quartz countertops gives this space a fresh and contemporary feel. In the private master suite, you're treated to a spacious retreat with a large bathroom, complete with dual sinks, a large walk in closet, and a walk in shower. With two spare bedrooms, another full bath plus half bath, this home has ample space. Even the laundry room features large custom-built cabinets offering extra storage. In the backyard, you have privacy and space to play and relax. Blue tooth speakers located in the family room, primary bedroom and backyard porch. All this within easy access to shopping, entertainment, parks and schools.
#21339514

Arlington

7223 Fallen Crest Lane

3 Beds

2 Baths

2,268 Sq.Ft.

$455,000

MLS#: 21339514
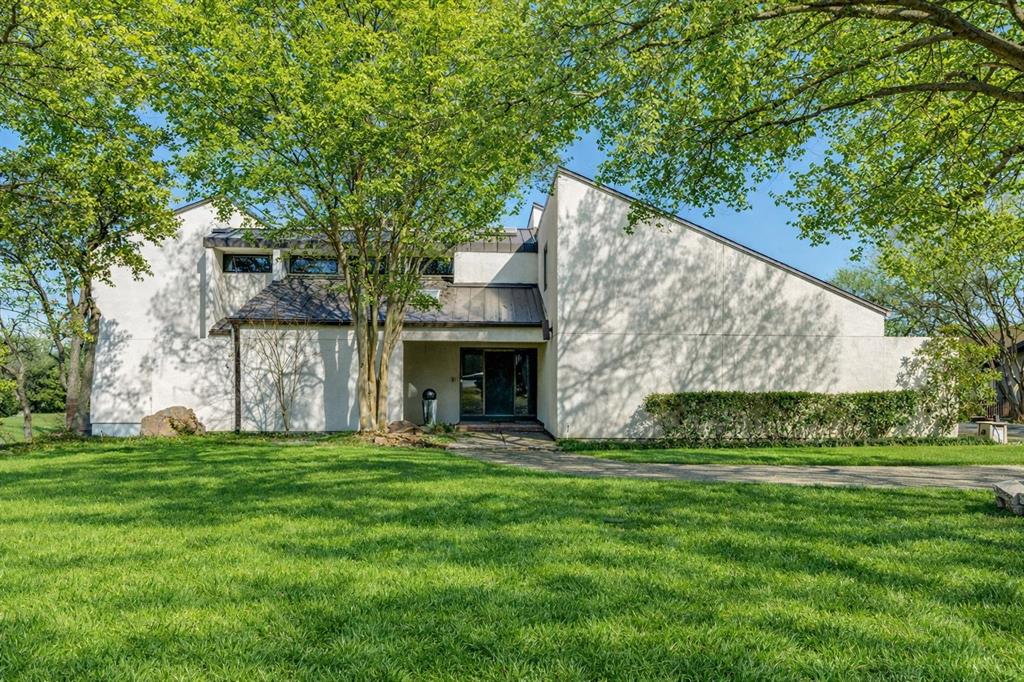
Contemporary home located on a beautiful tree shaded lot. This Home was uniquely designed and built with Split Levels for efficiency from its striking entry through each level unveiling new character of each room. Bright and cheerful kitchen and breakfast areas. Note the beauty in the amazing Family Room and Stained Glass in Formal Dining room Ceilings which offers full Heart Redwood Ceilings and trim. Full length Windows for perfect lighting. Each of the 3 or 4 bedrooms have their own character with 3 full baths. Forth small bedroom makes easy study or office. Multiple Decks overlooking amazing landscaped lawn and fabulous Pool and entertaining area. Unique and heavy Front Door and Garage Door of solid wood designed especially for this home. This home has recent updates throughout.
#21192613

Arlington

1816 Southpark Drive

4 Beds

3 Baths

3,242 Sq.Ft.

$574,900

MLS#: 21192613

Welcome HOME!!!!!!

Stunning, 4-bedroom, 2-bathroom home in Orchard Hill. This spacious floor plan offers a living room with a vaulted ceiling, gorgeous exposed wooden beams, brick fireplace, recessed lighting, and updated flooring. Gourmet kitchen with stainless appliances boasts tons of cabinet and counter space, with a peninsula-style counter and views to the dining and living room. Expansive master suite with convenient outdoor access features a newly remodeled bathroom, separate shower, and beautiful tile treatment. Entertain all year long underneath a massive, covered patio overlooking the backyard with plenty of shade trees backing to the greenbelt. Arlington ISD.
#21384978

Arlington

6306 Orchard Hill Drive

4 Beds

2 Baths

2,228 Sq.Ft.

$410,000

MLS#: 21384978

Welcome to this fully renovated 4-bedroom, 3 -bathroom home offering modern finishes and comfortable living in a prime Arlington location. From the moment you arrive, you’ll be greeted by great curb appeal, mature trees, and a fresh, clean exterior design. Step inside to an inviting open concept layout featuring new flooring, recessed lighting, and a bright, airy living space perfect for entertaining. The kitchen is a true highlight, showcasing custom cabinetry, quartz countertops, a large island with seating, stylish pendant lighting, and stainless steel appliances. Both bathrooms have been tastefully updated with modern fixtures and designer tile, including a spacious walk in shower in the primary bath. Each bedroom offers ample space, natural light, and a clean, contemporary feel. Enjoy outdoor living with a covered back patio ideal for gatherings and a generously sized backyard with plenty of room to relax or play. Conveniently located just minutes from AT&T Stadium, Globe Life Field, shopping, dining, and major highways, this home offers the perfect blend of style, comfort, and location. Don’t miss this move in ready opportunity!
#21346542

Arlington

1208 Andrews Street

4 Beds

3 Baths

1,698 Sq.Ft.

$449,800

MLS#: 21346542

Price reduced
Located in a gated community just minutes from the Entertainment District, this beautifully remodeled home offers the perfect blend of modern updates and timeless character. Conveniently situated near AT&T Stadium and Texas Live!, this spacious residence features over 3,300 square feet of living space with 4 bedrooms, 2 full bathrooms, and a powder room. Designed with both comfort and functionality in mind, the home includes a game room, media room, formal dining area, and a private office. The primary suite is conveniently located downstairs. Step outside to enjoy the spacious backyard complete with a charming pergola, perfect for entertaining or relaxing.
#21391951

Arlington

2407 Laguna Lane

4 Beds

4 Baths

3,363 Sq.Ft.

$589,000

MLS#: 21391951

Welcome to this beautiful 2021-built home in the highly desirable Viridian community! Offering approximately 2,347 square feet, this home features 3 bedrooms, 2.5 bathrooms, an open floor plan, soaring ceilings, and abundant natural light. The spacious living and dining areas flow seamlessly into the modern kitchen, creating the perfect setting for everyday living and entertaining. Conveniently located near the community pool, lakes, parks, and scenic walking and biking trails. Enjoy easy access to DFW Airport, shopping, dining, entertainment, and major highways. Schedule your showing today!
#21367208

Arlington

4529 Stone Valley Trail

3 Beds

2 Baths

2,347 Sq.Ft.

$521,900

MLS#: 21367208

MLS# 21389608 - Built by Coventry Homes - Nov 25 2026 completion! ~ Experience the best of Arlington living in this stunning 4-bedroom, 3.5 bath corner townhome located in a gated community just 2 blocks north of I30 on Ballpark Way – right in the heart of the Entertainment District! This spacious home features a 2-car garage, private office, media room, front walkout balcony, and an impressive 18' x 11' covered second-floor patio – perfect for entertaining or relaxing outdoors. Enjoy being minutes from Globe Life Field, AT&T Stadium, Six Flags Over Texas, Texas Live!, and so much more. This home offers the opportunity to be among the first to call this exciting community home. Don't miss out – contact us today to learn more, schedule a tour, and make this incredible townhome yours!
#21389608

Arlington

1989 Starwood Lane

4 Beds

3 Baths

2,596 Sq.Ft.

$527,990

MLS#: 21389608

MLS# 21389531 - Built by Coventry Homes - Nov 15 2026 completion! ~ Live in the heart of Arlington's Entertainment District! This stunning 1,528 square-foot two story townhome in Townhomes at Ballpark features a unique and highly desirable layout with two bedrooms, 3-baths including 2 full baths and a half bath, spacious living and dining  area, and an attached 2-car garage. Located in a gated community just two blocks north of I-30, you'll be minutes from the Texas Rangers, Dallas Cowboys, Texas Live!, Six Flags Over Texas, and so much more. This home is an exciting opportunity to own a brand-new townhome in one of Arlington's most vibrant locations,. Don't miss your chance – contact us today for details, availability, and to make this home yours!
#21389531

Arlington

1961 Starwood Lane

2 Beds

2 Baths

1,528 Sq.Ft.

$417,990

MLS#: 21389531

MOTIVATED SELLER — BRING YOUR OFFER!

Opportunity awaits at 3407 Ruidoso Drive in Arlington! This well-maintained home is in great condition and offers a fantastic location in the heart of the DFW Metroplex. Conveniently located just minutes from major freeways, shopping, dining, entertainment, and everyday conveniences.

The home sits on a great-sized lot with plenty of room for the new owner to enjoy and make their own. Whether you're a first-time buyer, move-up buyer, investor, or simply looking for a home in a highly convenient Arlington location, this property deserves a look.

The seller is motivated and ready to move! We're prepared to work with serious buyers and willing to negotiate for the right offer. Don't miss the opportunity to make this home yours — bring your offer and let's make a deal!

Schedule your showing today.
#21406540

Arlington

3407 Ruidoso Drive

4 Beds

2 Baths

2,237 Sq.Ft.

$415,000

MLS#: 21406540

Mid Century inspired Arlington gem! Spectacular rare find situated in a beautiful picturesque setting on a lush .344 acre lot, this fully updated 4 bedroom 3.5 bath home perfectly blends timeless character with high end modern finishes. The inviting family room (den) and formal dining room each feature their own cozy fireplace, creating warm gathering spaces throughout the year.  The completely renovated kitchen showcases stunning quartz countertops, custom cabinetry, a professional-grade 36-inch gas range, wine cooler, and abundant storage, making it a dream for home chefs and entertainers alike. Custom cabinetry continues throughout the bathrooms, providing a cohesive, upscale finish.
Recent upgrades include new authentic oak hardwood flooring, energy-efficient E-windows, and striking custom arched windows that fill the home with natural light while preserving its classic architectural character.
Outside, you’ll find professionally designed lush landscaping enhanced by mature shade trees, creating a private park-like setting. A newly installed sprinkler system keeps the grounds looking their best year-round. The spacious quarter-acre lot offers plenty of room for outdoor entertaining, gardening, or future additions, while the covered carport provides convenient parking.

This exceptional home perfectly combines the clean lines and charm of Mid-Century design with today’s most sought-after finishes and modern conveniences. A rare opportunity to own a thoughtfully renovated classic in the heart of Arlington.

BUYER AND BUYERS AGENT TO VERIFY ALL INFORMATION INCLUDING SCHOOLS AND MEASUREMENTS.
#21406325

Arlington

3905 Shady Valley Drive

4 Beds

3 Baths

3,806 Sq.Ft.

$525,000

MLS#: 21406325

Send a message

Message successfully sent.

Your message

What is 3 + 4 ?

Reason for contacting?

I agree to receive email communication and understand I can unsubscribe at any time.

I agree to be contacted by Next Level Realty Group via call, email, and text for real estate services. To opt out, you can reply 'stop' at any time or reply 'help' for assistance. You can also click the unsubscribe link in the emails. Message and data rates may apply. Message frequency may vary. Privacy Policy

Sign Out

Virtual Assistant

Would you like to take the next step with this property? We can help you schedule a showing or virtual tour, or send you more details.

Yes, I would like more information.

Thank You for Your Reply, One of Our Agents will contact you as soon as possible

No, maybe later.

Thank you, you can always contact me via email, phone number or through the contact form.

Realhub AI

Lucy - Your AI-Powered Realtor

Update Your Temporary Password

Personalize your search

Enter your email and we'll notify you immediately when new listings match what you're looking for.

or enter email address

Already have an account ? Login here

Continue your home search

I agree to receive communications and understand I can unsubscribe at any time.

I agree to be contacted by Next Level Realty Group via call, email, and text for real estate services. To opt out, you can reply 'stop' at any time or reply 'help' for assistance. You can also click the unsubscribe link in the emails. Message and data rates may apply. Message frequency may vary. Privacy Policy

Already have an account ? Login here

We use cookies

We use cookies primarily for analytics to enhance your experience. By accepting, you agree to our use of these cookies. You can manage your preferences or learn more about our cookies policy.