
Property
Beds
4
Full Baths
3
1/2 Baths
None
Year Built
1970
Sq.Footage
2,628
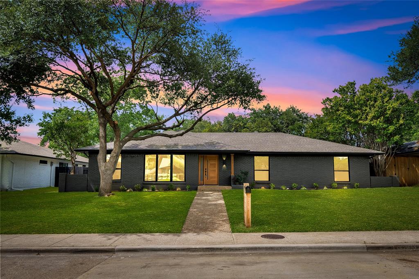
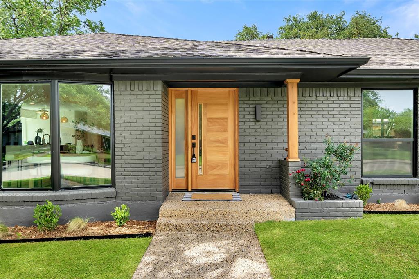
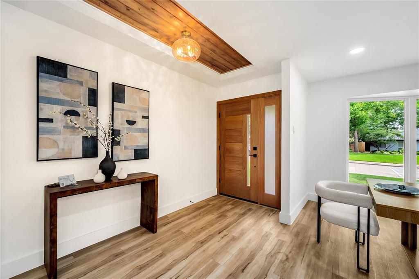
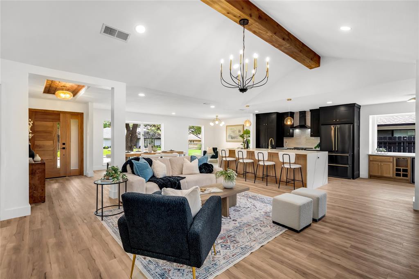
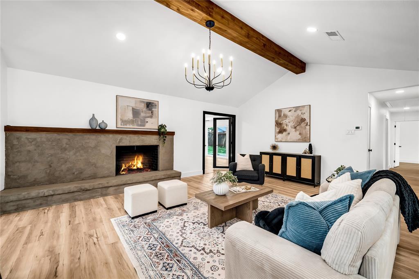
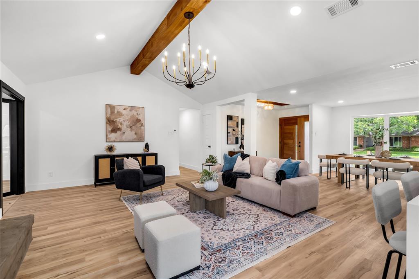
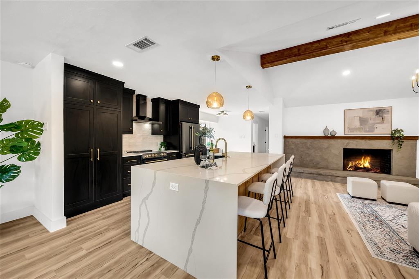
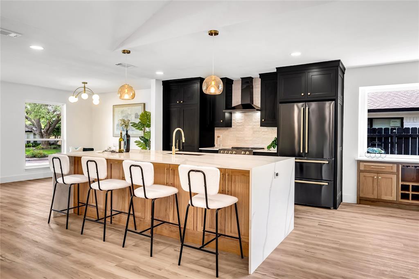
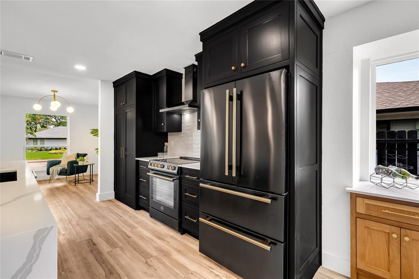
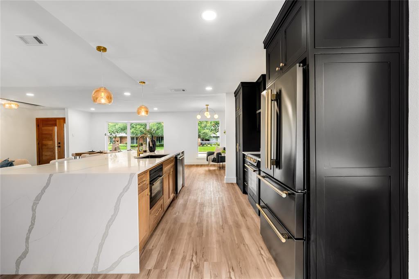
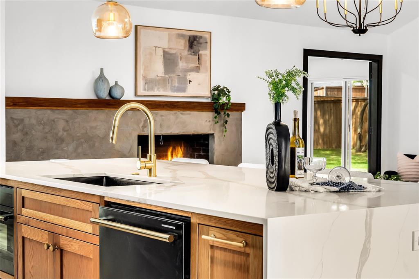
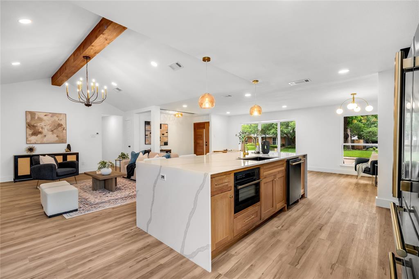
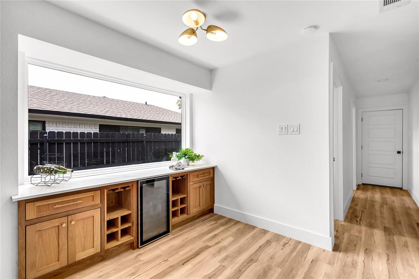
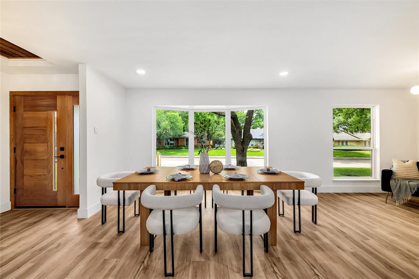
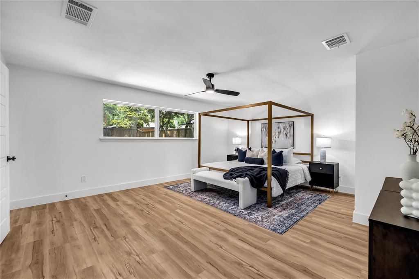
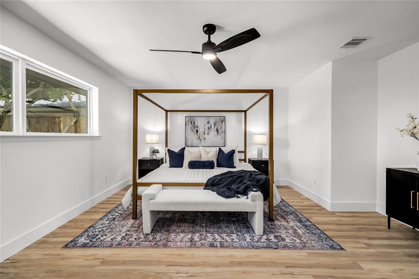
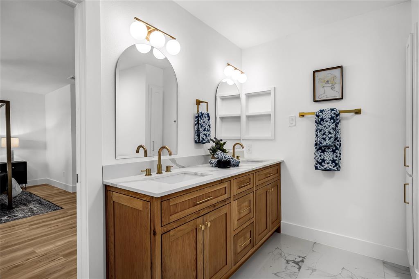
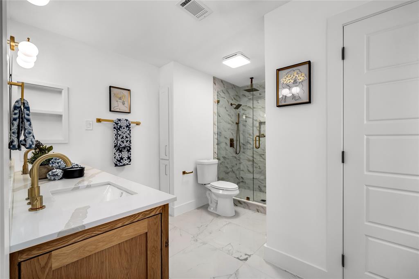
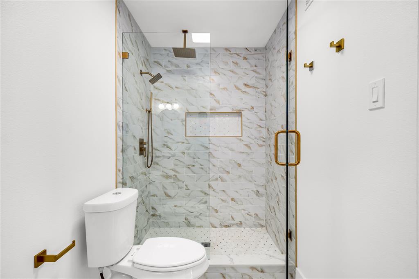
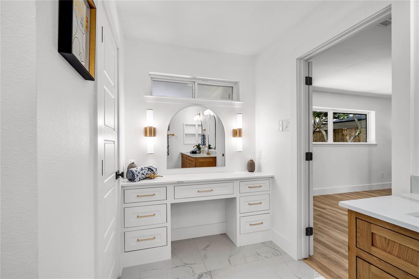
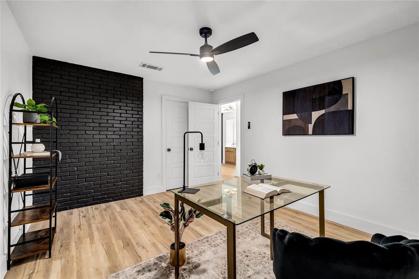
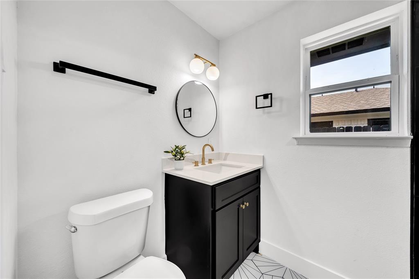
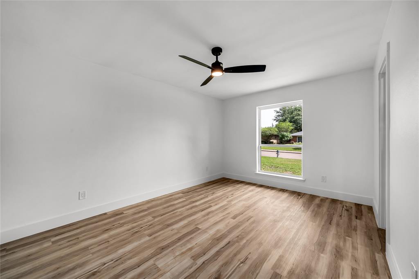
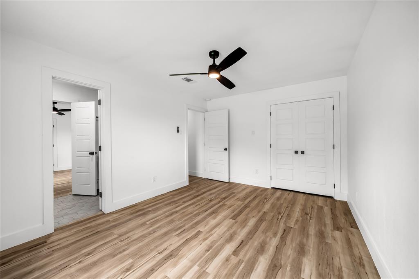
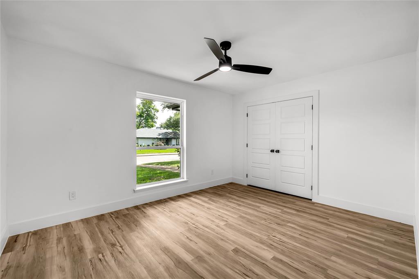
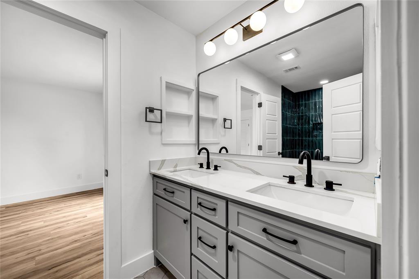
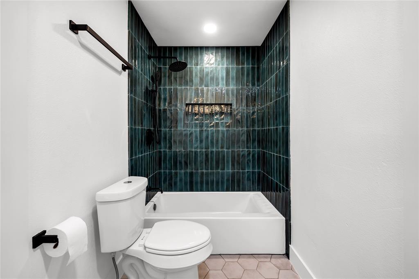
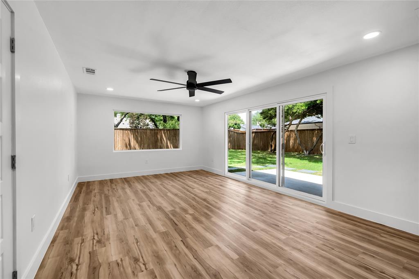
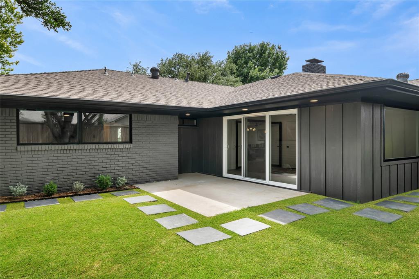
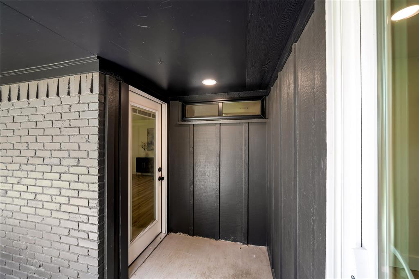
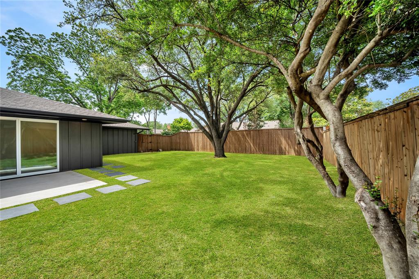
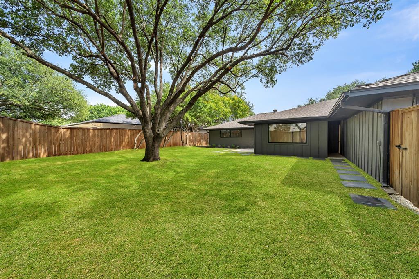
Completely reimagined in 2025, this stunning 4-bedroom, 3-bath home with a dedicated office or game room offers the perfect blend of timeless design and modern luxury in one of the area's most desirable locations. Every inch has been thoughtfully renovated, creating a move-in ready home that lives like new while preserving the charm of its established neighborhood. The open-concept floor plan is anchored by a showstopping chef's kitchen featuring custom two-tone cabinetry, an oversized quartz waterfall island, premium appliances, designer lighting, and a dry bar with built-ins just off to the side. The spacious living area boasts vaulted ceilings with exposed wood beams, a beautifully remodeled fireplace, and seamless flow for entertaining. The private primary suite is a true retreat with generous proportions, a spa-inspired ensuite bath featuring dual vanities, designer finishes, and an oversized walk-in shower with private access to the backyard. Three additional bedrooms, two beautifully updated full bathrooms, and a versatile office or game room provide exceptional flexibility for today's lifestyle. Designer touches continue throughout with wide-plank flooring, custom wood accents, contemporary fixtures, new windows, and carefully curated finishes that elevate every space. Outside, enjoy a large backyard with mature trees, an extended patio, fresh landscaping, and plenty of room to entertain, play, or add a pool. Located just minutes from premier shopping, dining, parks, and highly regarded schools, this home offers the rare combination of a complete renovation and an unbeatable location. Move-in ready and renovated from top to bottom, this is a home you'll be proud to call your own.
Features & Amenities
Interior
-
Other Interior Features
Built-in Features, Cathedral Ceiling(s), Chandelier, Double Vanity, Dry Bar, Eat-in Kitchen, Kitchen Island, Natural Woodwork, Open Floorplan, Pantry, Vaulted Ceiling(s), Walk-In Closet(s)
-
Total Bedrooms
4
-
Bathrooms
3
-
Basement YN
NO
-
Cooling YN
YES
-
Cooling
Ceiling Fan(s), Central Air, Electric, Roof Turbine(s)
-
Fireplace YN
YES
-
Heating YN
YES
-
Heating
Central, Fireplace(s)
-
Pet friendly
N/A
Exterior
-
Garage
Yes
-
Garage spaces
2
-
Construction Materials
Brick
-
Other Exterior Features
Rain Gutters
-
Parking
Alley Access, Garage Door Opener, Garage Faces Rear, Kitchen Level, Attached
-
Patio and Porch Features
Patio, Rear Porch
-
Pool
No
-
Waterfront YN
NO
Area & Lot
-
Lot Features
Interior Lot, Landscaped
-
Lot Size(acres)
0.232
-
Lot Size(square feet)
10,105
-
Property Type
Residential
-
Property Sub Type
Single Family Residence
-
Architectural Style
Traditional
Price
-
Sales Price
$835,000
-
Tax Amount
$13,818
-
Sq. Footage
2,628
-
Price/SqFt
$317
HOA
-
Association
No
School District
-
Elementary School
Gooch
-
Middle School
Marsh
-
High School
White
Property Features
-
Foundation Details
Slab
-
Sewer
Public Sewer
-
Tax Lot
28
-
Water Source
Public
Schedule a Showing
Showing scheduled successfully.
Mortgage calculator
Estimate your monthly mortgage payment, including the principal and interest, property taxes, and HOA. Adjust the values to generate a more accurate rate.
Your payment
Principal and Interest:
$
Property taxes:
$
HOA fees:
$
Total loan payment:
$
Total interest amount:
$
Location
County
Dallas
Elementary School
Gooch
Middle School
Marsh
High School
White
Listing Courtesy of Austyn Richardson , Real Broker, LLC
RealHub Information is provided exclusively for consumers' personal, non-commercial use, and it may not be used for any purpose other than to identify prospective properties consumers may be interested in purchasing. All information deemed reliable but not guaranteed and should be independently verified. All properties are subject to prior sale, change or withdrawal. RealHub website owner shall not be responsible for any typographical errors, misinformation, misprints and shall be held totally harmless.

AGENT
Joe Boston
Call Joe today to schedule a private showing.

* Listings on this website come from the FMLS IDX Compilation and may be held by brokerage firms other than the owner of this website. The listing brokerage is identified in any listing details. Information is deemed reliable but is not guaranteed. If you believe any FMLS listing contains material that infringes your copyrighted work please click here to review our DMCA policy and learn how to submit a takedown request.© 2024 FMLS.
Related Properties

Dallas
1717 Arts Plaza 1808
1 Beds
1 Baths
1,303 Sq.Ft.
$749,000
MLS#: 21194659
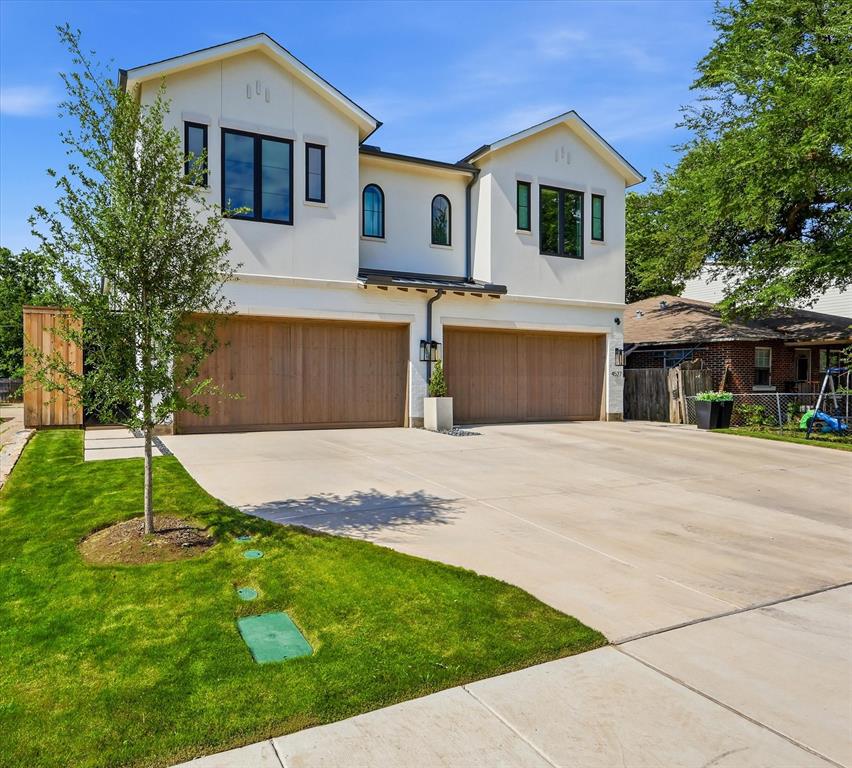
Dallas
4525 Hopkins Avenue
3 Beds
2 Baths
2,466 Sq.Ft.
$860,000
MLS#: 21237614
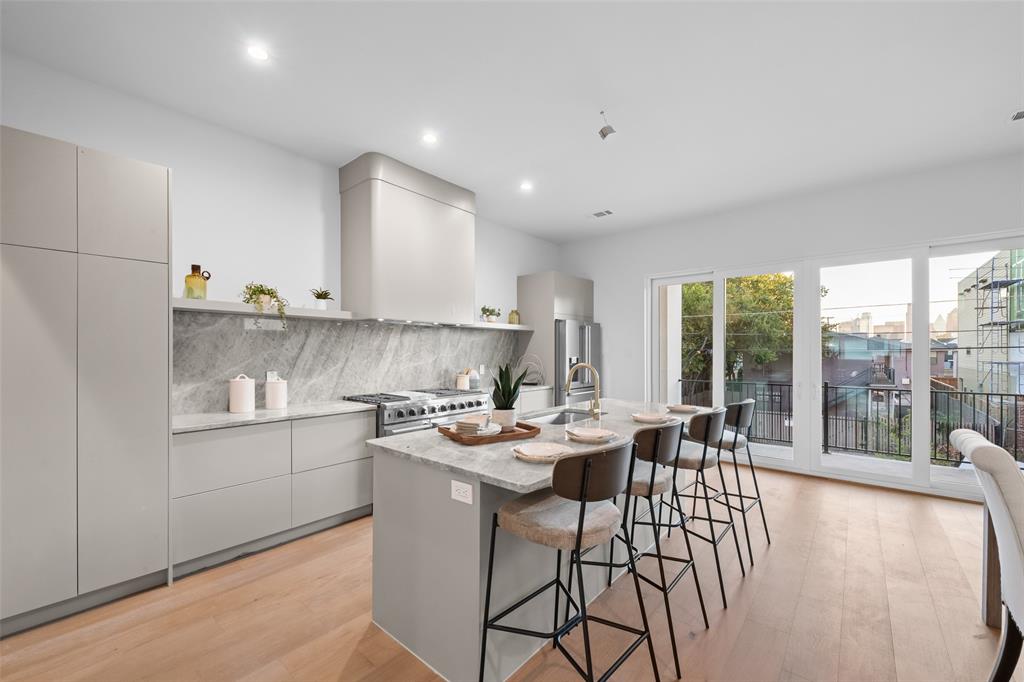
Dallas
1504 Holly Avenue
3 Beds
3 Baths
2,826 Sq.Ft.
$770,000
MLS#: 21291401
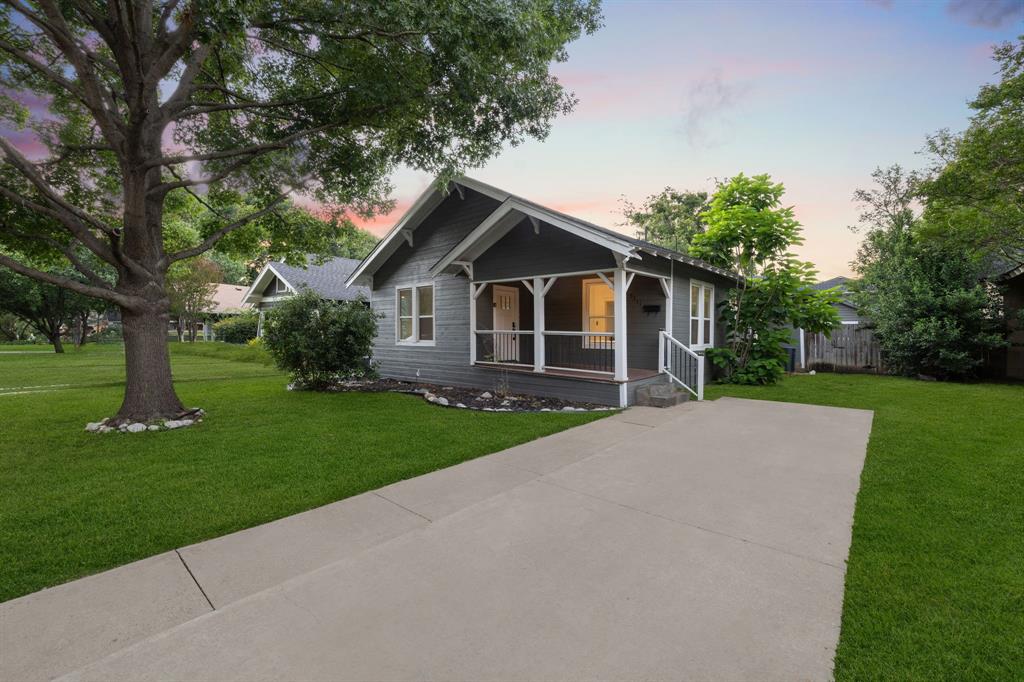
Dallas
5311 Willis Avenue
3 Beds
2 Baths
1,556 Sq.Ft.
$835,000
MLS#: 21298118

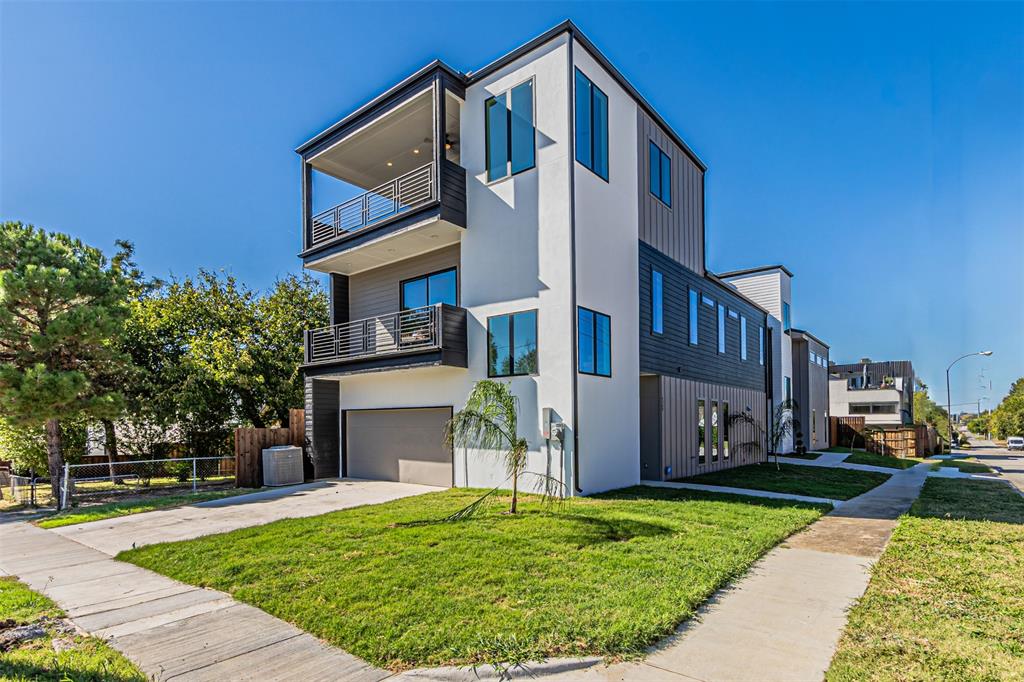
Dallas
7108 Hunters Ridge Drive
4 Beds
3 Baths
3,415 Sq.Ft.
$899,000
MLS#: 21235531
Dallas
4309 SYLVESTER Street
3 Beds
2 Baths
2,966 Sq.Ft.
$799,000
MLS#: 21244421
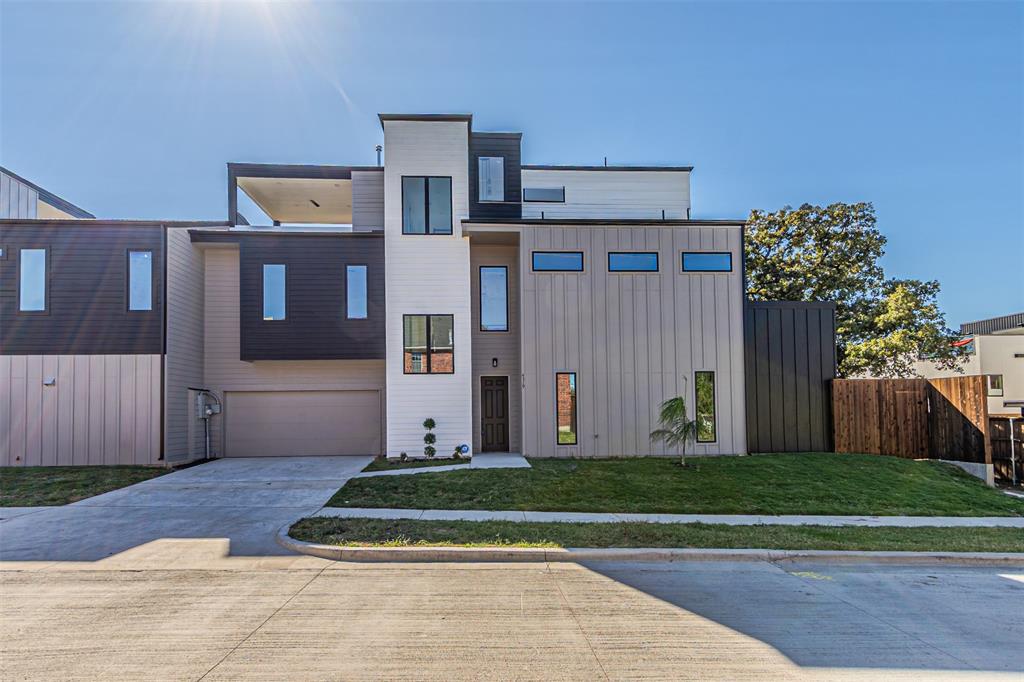
Dallas
4319 Sylvester Street
4 Beds
3 Baths
2,862 Sq.Ft.
$799,000
MLS#: 21244427
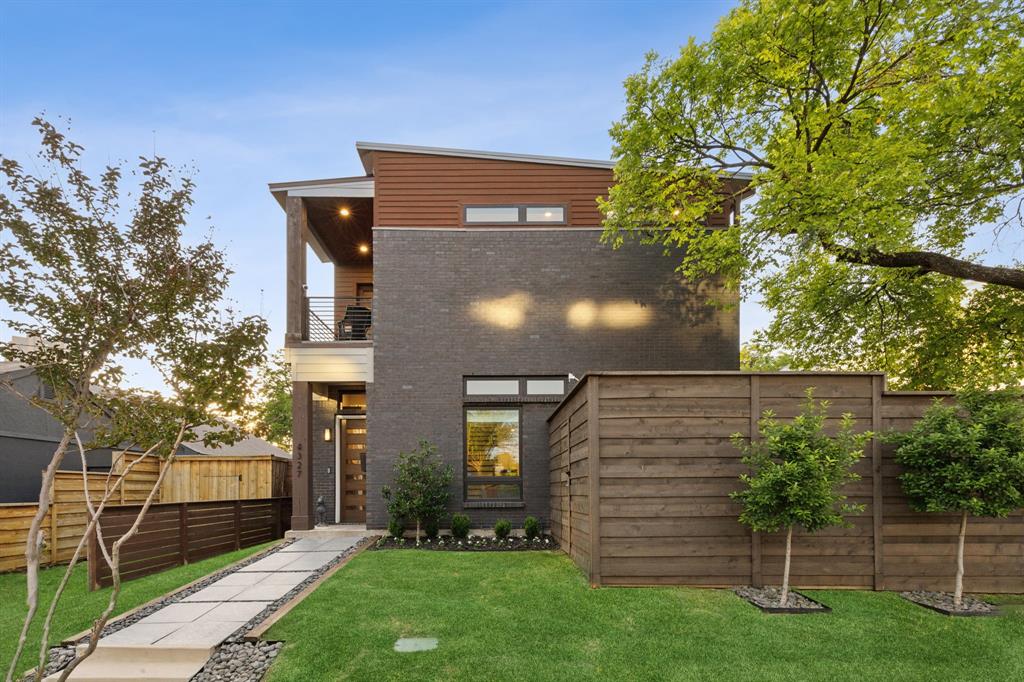
Dallas
4327 Cabell Drive
3 Beds
3 Baths
2,553 Sq.Ft.
$850,000
MLS#: 21218109
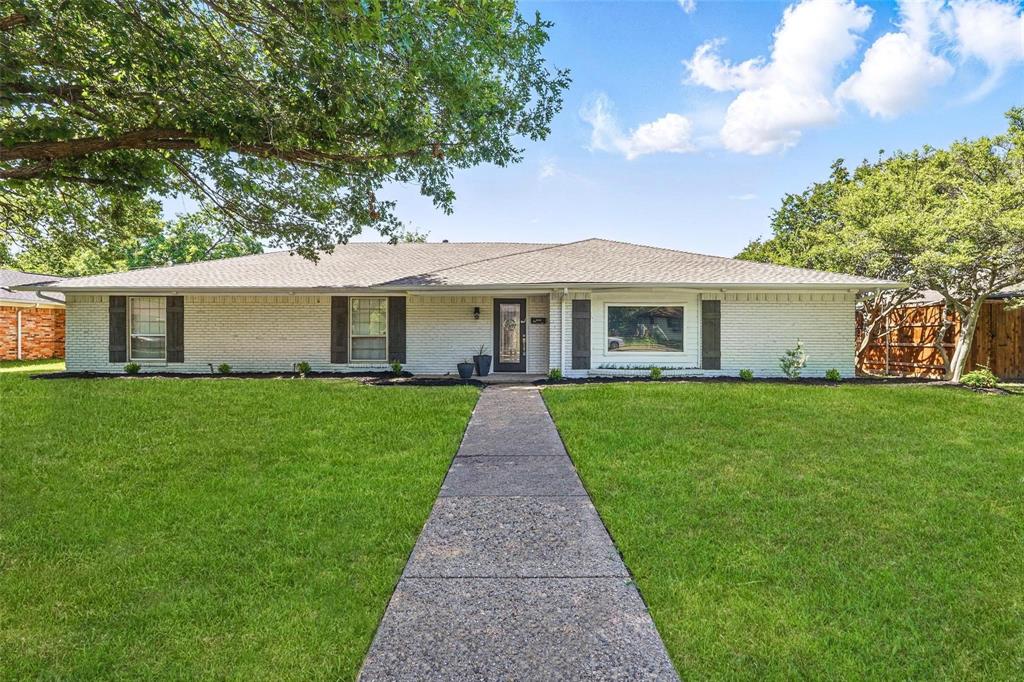
Dallas
3212 Altman Drive
4 Beds
2 Baths
2,793 Sq.Ft.
$715,000
MLS#: 21067001
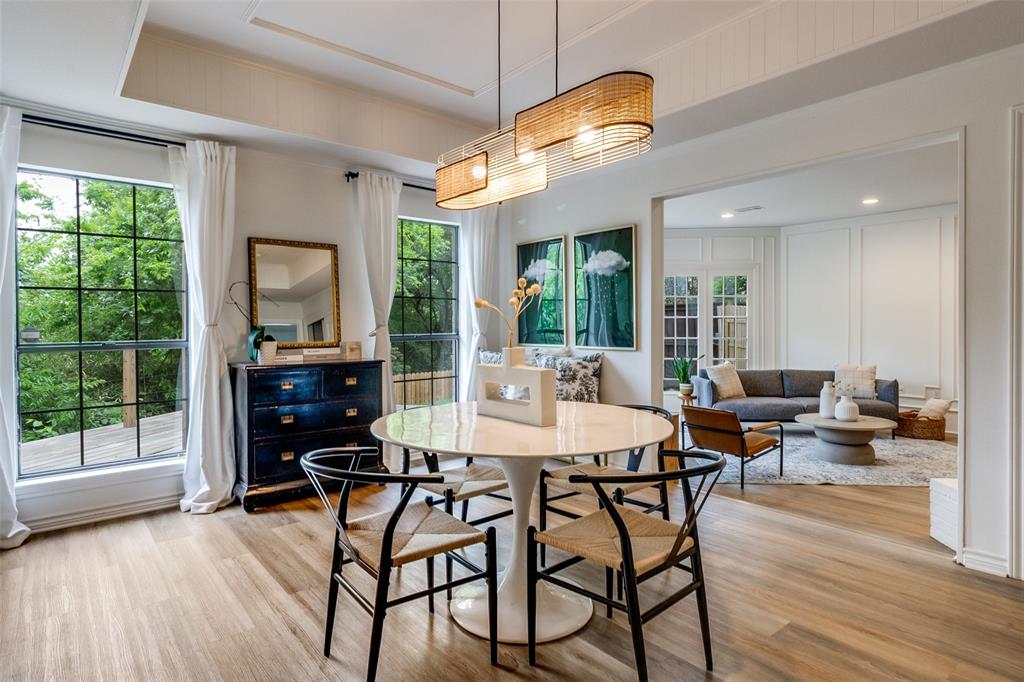
Dallas
9122 Cochran Heights Drive
3 Beds
2 Baths
3,174 Sq.Ft.
$798,000
MLS#: 21231653
