


Property
Beds
2
Full Baths
1
1/2 Baths
None
Year Built
1983
Sq.Footage
896
Offering 3% of sale price towards closing costs to buyers with an acceptable! Updated and move in ready, this 2bedroom, 1bath condo offers a practical layout with thoughtful updates throughout. The split bedroom floor plan provides added privacy, with both bedrooms featuring updated ceiling fans and walk in closets. The primary bedroom also offers direct access to the bathroom. The updated bath features dual sinks with updated countertops and mirror, a medicine cabinet, and a separate area for the shower and toilet. The kitchen features natural stone countertops, light and bright paint, matching stainless steel appliances including an electric range, microwave, and dishwasher, plus an eat in area with room for a small table. A built in desk with a matching natural stone countertop adds a convenient workspace just off the kitchen. The living room offers plenty of natural light, laminate flooring, a painted shiplap accent wall, and a wood burning fireplace with access to the patio. A utility room with space for a full size washer and dryer completes the interior.
Features & Amenities
Interior
-
Other Interior Features
Built-in Features, Eat-in Kitchen, Pantry, Walk-In Closet(s), High Speed Internet
-
Total Bedrooms
2
-
Bathrooms
1
-
Basement YN
NO
-
Cooling YN
YES
-
Cooling
Ceiling Fan(s), Central Air, Electric
-
Fireplace YN
YES
-
Heating YN
YES
-
Heating
Central, Electric, Fireplace(s)
-
Pet friendly
N/A
Exterior
-
Garage
No
-
Parking
Assigned, Carport, Gated
-
Patio and Porch Features
Front Porch, Patio
-
Pool
No
-
Waterfront YN
NO
Area & Lot
-
Lot Size(acres)
0.048
-
Lot Size(square feet)
2,090
-
Property Type
Residential
-
Property Sub Type
Condominium
Price
-
Sales Price
$169,900
-
Tax Amount
$3,793
-
Financing Options
Cash, Conventional, FHA, VA Loan
-
Sq. Footage
896
-
Price/SqFt
$189
HOA
-
Association
YES
-
Association Fee
$345
-
Association Fee Frequency
Monthly
-
Association Fee Includes
N/A
School District
-
Elementary School
Sherrod
-
Middle School
Shackelford
-
High School
Lamar
Property Features
-
Stories
2
-
Foundation Details
Slab
-
Sewer
Public Sewer
-
Tax Lot
245
-
Water Source
Public
Schedule a Showing
Showing scheduled successfully.
Mortgage calculator
Estimate your monthly mortgage payment, including the principal and interest, property taxes, and HOA. Adjust the values to generate a more accurate rate.
Your payment
Principal and Interest:
$
Property taxes:
$
HOA fees:
$
Total loan payment:
$
Total interest amount:
$
Location
County
Tarrant
Elementary School
Sherrod
Middle School
Shackelford
High School
Lamar
Listing Courtesy of Eric Torres, TDT Realtors
RealHub Information is provided exclusively for consumers' personal, non-commercial use, and it may not be used for any purpose other than to identify prospective properties consumers may be interested in purchasing. All information deemed reliable but not guaranteed and should be independently verified. All properties are subject to prior sale, change or withdrawal. RealHub website owner shall not be responsible for any typographical errors, misinformation, misprints and shall be held totally harmless.

AGENT
Joe Boston
Call Joe today to schedule a private showing.

* Listings on this website come from the FMLS IDX Compilation and may be held by brokerage firms other than the owner of this website. The listing brokerage is identified in any listing details. Information is deemed reliable but is not guaranteed. If you believe any FMLS listing contains material that infringes your copyrighted work please click here to review our DMCA policy and learn how to submit a takedown request.© 2024 FMLS.
Related Properties

Arlington
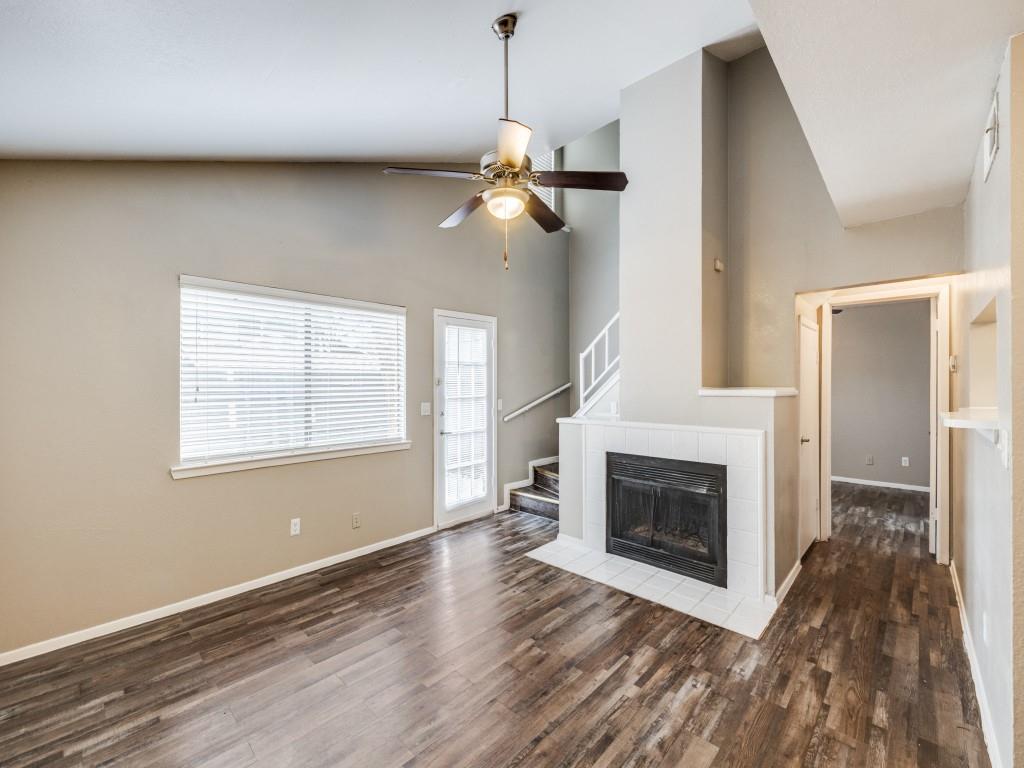
1122 Millview Drive 2702
3 Beds
2 Baths
1,200 Sq.Ft.
$140,000
MLS#: 21333983
Arlington
1122 Millview Drive 1704
3 Beds
2 Baths
1,200 Sq.Ft.
$138,000
MLS#: 21294489

Arlington
3206 S Fielder Road 100
2 Beds
1 Baths
768 Sq.Ft.
$150,000
MLS#: 21355769

Arlington
2400 Monte Carlo Drive B
3 Beds
2 Baths
1,039 Sq.Ft.
$180,000
MLS#: 21404314

Arlington
1100 Brighton Drive D
1 Beds
1 Baths
958 Sq.Ft.
$179,000
MLS#: 21334922

Arlington
2301 Balsam Drive M210
2 Beds
2 Baths
1,031 Sq.Ft.
$145,000
MLS#: 21399519

Arlington
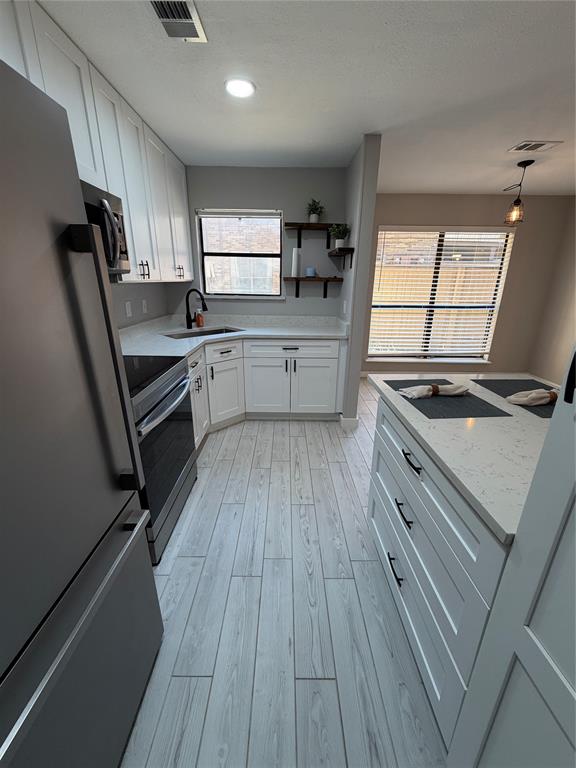
1122 Millview Drive 303
3 Beds
2 Baths
1,199 Sq.Ft.
$145,000
MLS#: 21358281
Arlington
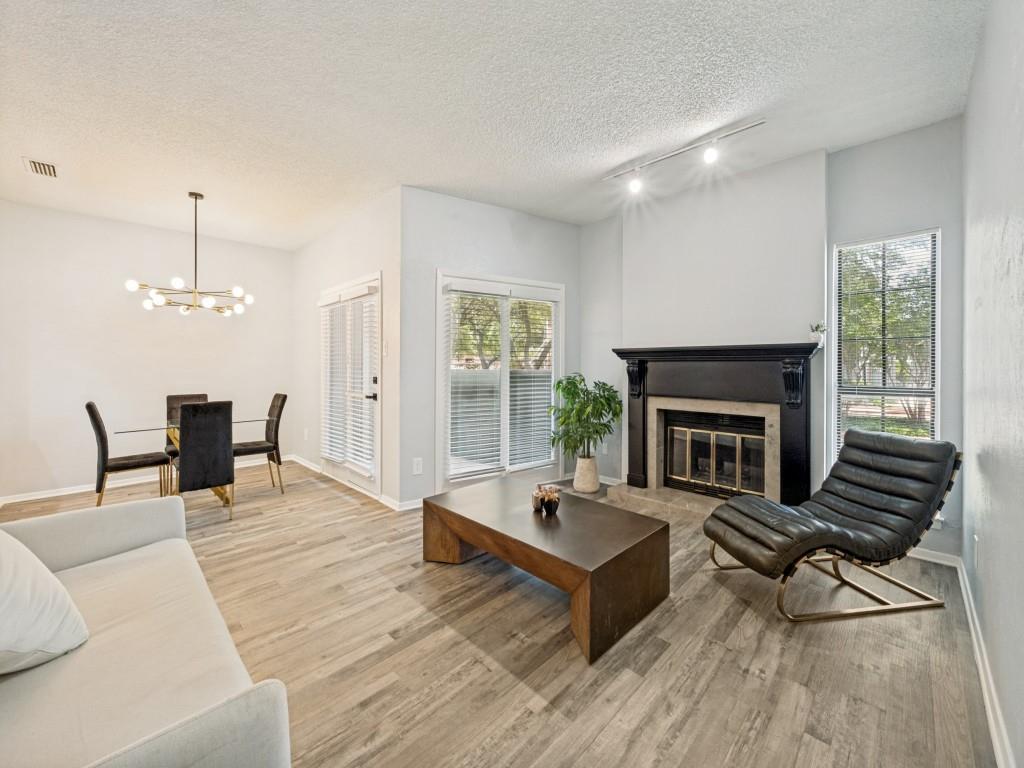
1108 Harwell Drive 1711
2 Beds
1 Baths
963 Sq.Ft.
$173,500
MLS#: 21288282
Arlington
1200 Riverchase Lane 125
2 Beds
1 Baths
939 Sq.Ft.
$159,000
MLS#: 21312568
