


Property
Beds
3
Full Baths
2
1/2 Baths
None
Year Built
2008
Sq.Footage
1,368
Welcome to 4113 Goliad, located in the fantastic Lake Granbury waterfront community of Indian Harbor! This great property has been lovingly cared for and is move-in ready with several updates. It features one of the largest lots in the neighborhood at 1.268 acres with a workshop and rv parking. Home has a great layout with large open concept kitchen and living space perfect for entertaining with views of the amazing backyard. An oversized primary bedroom and ensuite bath featuring double vanities, garden tub, separate shower and two walk-in closets! Split bedroom design with two additional nice sized bedrooms and bath. Utility has room for full sized washer, dryer and a second fridge or freezer. Walk out to your beautiful backyard with a 10x20 covered deck, stone patio with firepit, lots of shade and fruit trees including peach and pear and fully privacy fenced! There is a large double gate and side gate for access to the backyard. Workshop is a 12x30 with electric, front double doors, ramp and side door for your mower, golf cart or sxs! The property also features a detached carport, rv parking and hookup with 50-amp service, water and septic. Some updates include new LVP flooring, new water heater, new privacy fence, new ac condenser, newer architectural shingle 30 year roof. Home was professionally Retrofitted by Gulf-tex and is USDA, FHA and VA Eligible!! Enjoy Indian Harbor's Community Marina, Boat Docks, Cafe, Pool, Parks, Fishing Pier and Picnic Areas. Golf Cart friendly! This property is just a short drive to the beautiful historic downtown square filled with shopping, restaurants, live music and a theater! Come experience all that Granbury and lake living can be!!
Features & Amenities
Interior
-
Other Interior Features
Cathedral Ceiling(s), Double Vanity, Eat-in Kitchen, Kitchen Island, Open Floorplan, Vaulted Ceiling(s), Walk-In Closet(s), High Speed Internet
-
Total Bedrooms
3
-
Bathrooms
2
-
Basement YN
NO
-
Pet friendly
N/A
Exterior
-
Garage
No
-
Construction Materials
Fiber Cement
-
Other Exterior Features
Fire Pit, Private Yard, RV Hookup, Storage, Garden
-
Parking
Additional Parking, Carport, Covered, Detached Carport, Drive Through, Driveway, Golf Cart Garage, Gravel, On Site, Oversized, RV Access/Parking, Side By Side, Storage, Workshop in Garage, Gated, Boat
-
Patio and Porch Features
Covered, Deck, Front Porch, Patio, Rear Porch
-
Pool
No
-
Waterfront YN
NO
Area & Lot
-
Lot Features
Cleared, Wooded, Corner Lot, Few Trees, Landscaped, Subdivided
-
Lot Size(acres)
1.268
-
Lot Size(square feet)
55,234
-
Property Type
Residential
-
Property Sub Type
Single Family Residence
-
Architectural Style
Traditional
Price
-
Sales Price
$215,000
-
Tax Amount
$2,341
-
Sq. Footage
1,368
-
Price/SqFt
$157
HOA
-
Association
YES
-
Association Fee
$415
-
Association Fee Frequency
Annually
-
Association Fee Includes
N/A
School District
-
Elementary School
Oak Woods
-
Middle School
Granbury
-
High School
Granbury
Property Features
-
Foundation Details
Pillar/Post/Pier
-
Tax Lot
481
Schedule a Showing
Showing scheduled successfully.
Mortgage calculator
Estimate your monthly mortgage payment, including the principal and interest, property taxes, and HOA. Adjust the values to generate a more accurate rate.
Your payment
Principal and Interest:
$
Property taxes:
$
HOA fees:
$
Total loan payment:
$
Total interest amount:
$
Location
County
Hood
Elementary School
Oak Woods
Middle School
Granbury
High School
Granbury
Listing Courtesy of Brandi Hierseman, Ebby Halliday Realtors
RealHub Information is provided exclusively for consumers' personal, non-commercial use, and it may not be used for any purpose other than to identify prospective properties consumers may be interested in purchasing. All information deemed reliable but not guaranteed and should be independently verified. All properties are subject to prior sale, change or withdrawal. RealHub website owner shall not be responsible for any typographical errors, misinformation, misprints and shall be held totally harmless.

AGENT
Joe Boston
Call Joe today to schedule a private showing.

* Listings on this website come from the FMLS IDX Compilation and may be held by brokerage firms other than the owner of this website. The listing brokerage is identified in any listing details. Information is deemed reliable but is not guaranteed. If you believe any FMLS listing contains material that infringes your copyrighted work please click here to review our DMCA policy and learn how to submit a takedown request.© 2024 FMLS.
Related Properties
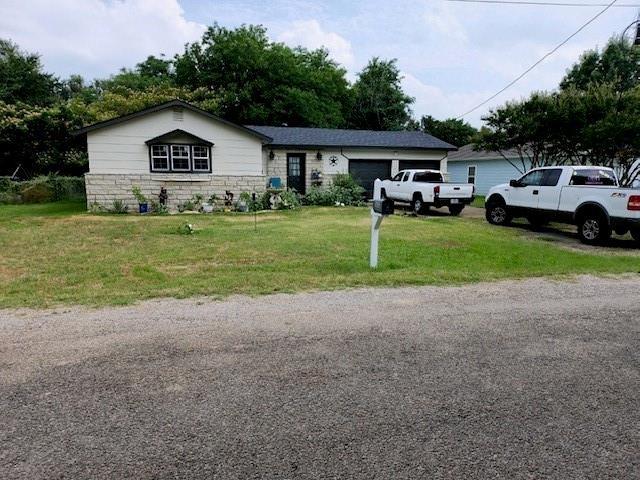
Granbury
1503 Lands End Street
2 Beds
1 Baths
1,160 Sq.Ft.
$180,000
MLS#: 20895582
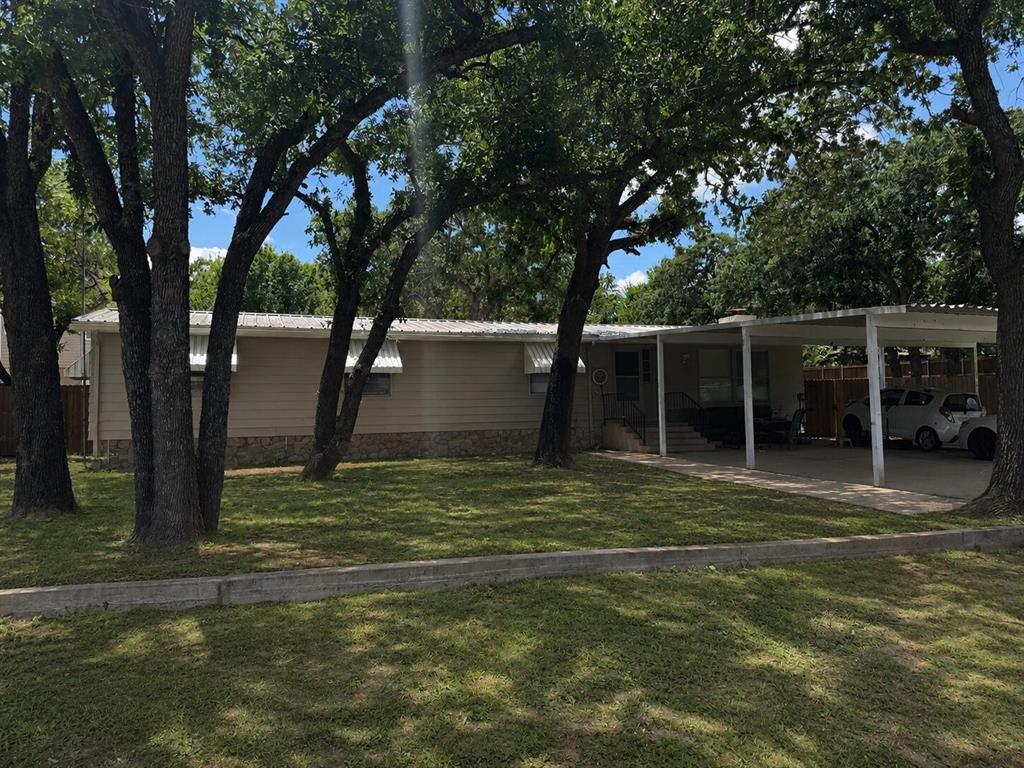
Granbury
820 Branding Iron Trail
3 Beds
2 Baths
1,780 Sq.Ft.
$199,000
MLS#: 21215655
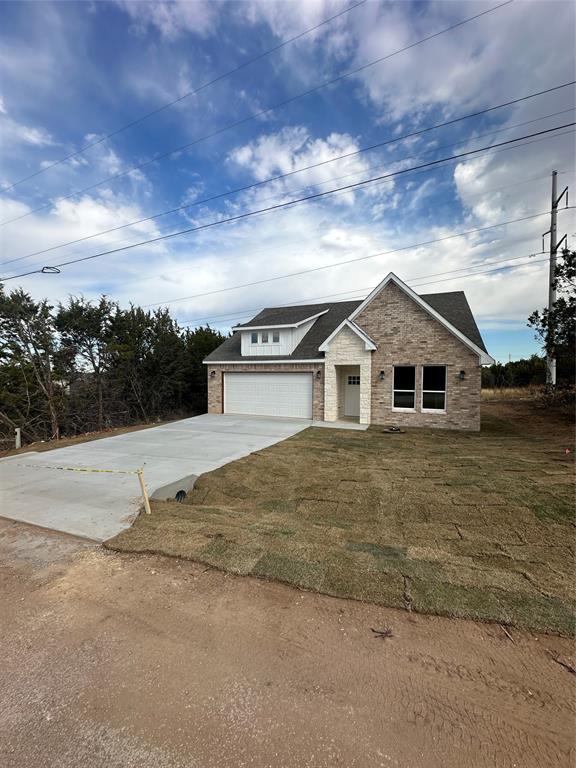
Granbury
5829 Black Pine Circle
3 Beds
2 Baths
1,301 Sq.Ft.
$258,000
MLS#: 20793998

Granbury
423 Cactus Court
4 Beds
1 Baths
1,600 Sq.Ft.
$218,990
MLS#: 21401158

Granbury
1414 W Torrey Street
3 Beds
1 Baths
1,296 Sq.Ft.
$244,990
MLS#: 21331022

Granbury
4506 Garden View Drive
4 Beds
2 Baths
1,505 Sq.Ft.
$200,000
MLS#: 21374349
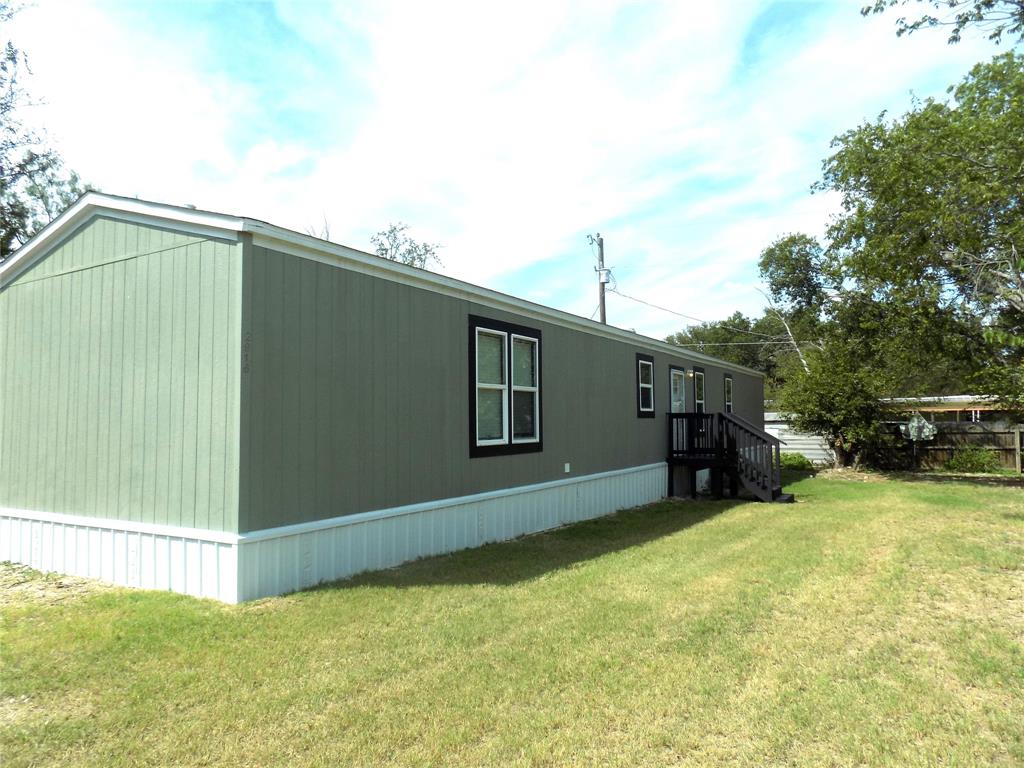
Granbury
2916 Blackjack Lane
3 Beds
2 Baths
1,216 Sq.Ft.
$179,499
MLS#: 21072226

Granbury
932 Bosque River Drive
3 Beds
2 Baths
1,218 Sq.Ft.
$255,500
MLS#: 21407525

Granbury
1506 Berry Patch Lane
3 Beds
2 Baths
1,657 Sq.Ft.
$255,000
MLS#: 21318164

Granbury
2707 Austin Drive
2 Beds
2 Baths
1,281 Sq.Ft.
$200,000
MLS#: 21114026
